

620 Hough Street, Barrington, Illinois 60010


$2,250
|
For Rent
|
|
| Status: | Active |
| Sqft: | 1,200 |
| Cost/Sqft: | $0 |
| Beds: | 2 |
| Baths: | 2 |
| Year Built: | 1981 |
| Property Taxes: | $0 |
| Days On Market: | 74 |
| Lot Size: | 0,00 |
| Available: | Aug 10, 2026 |
| Furnished: | No |
Description
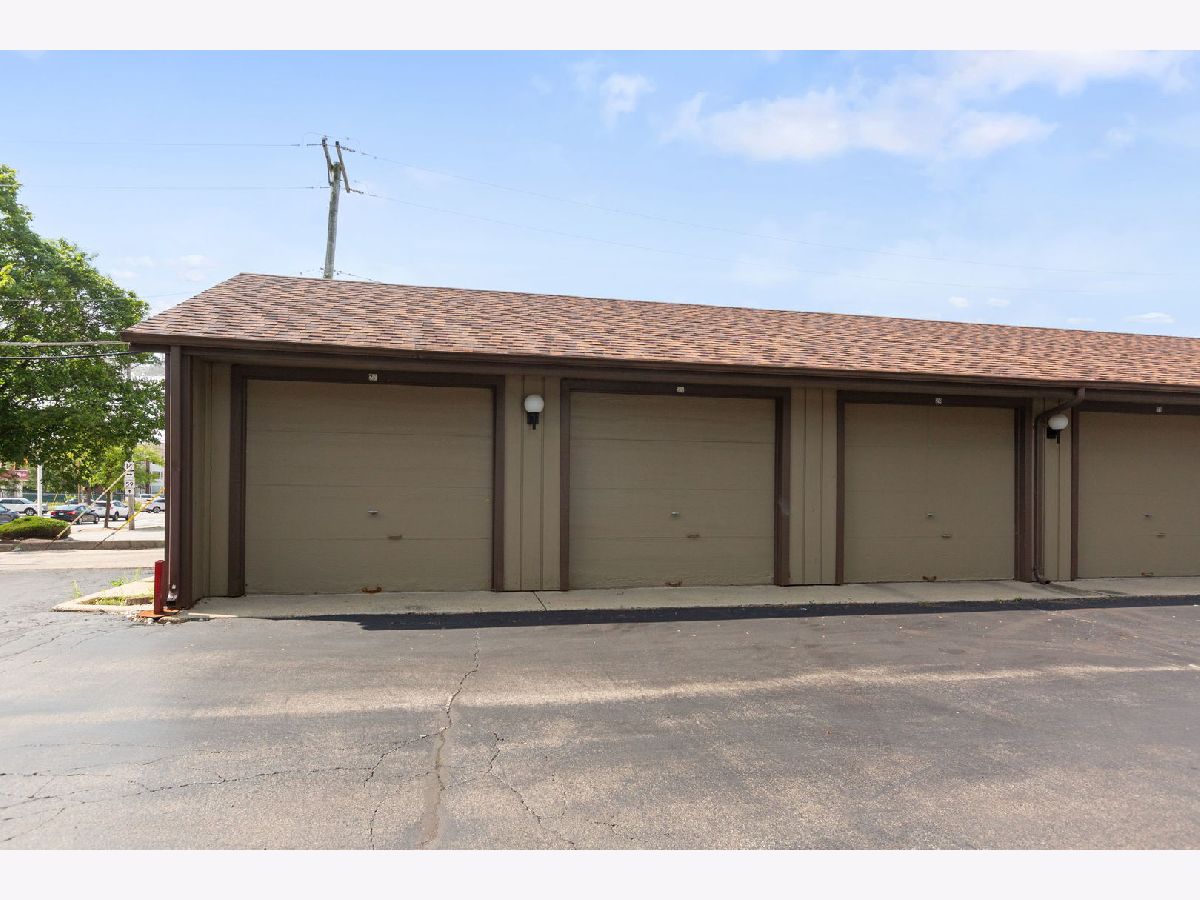
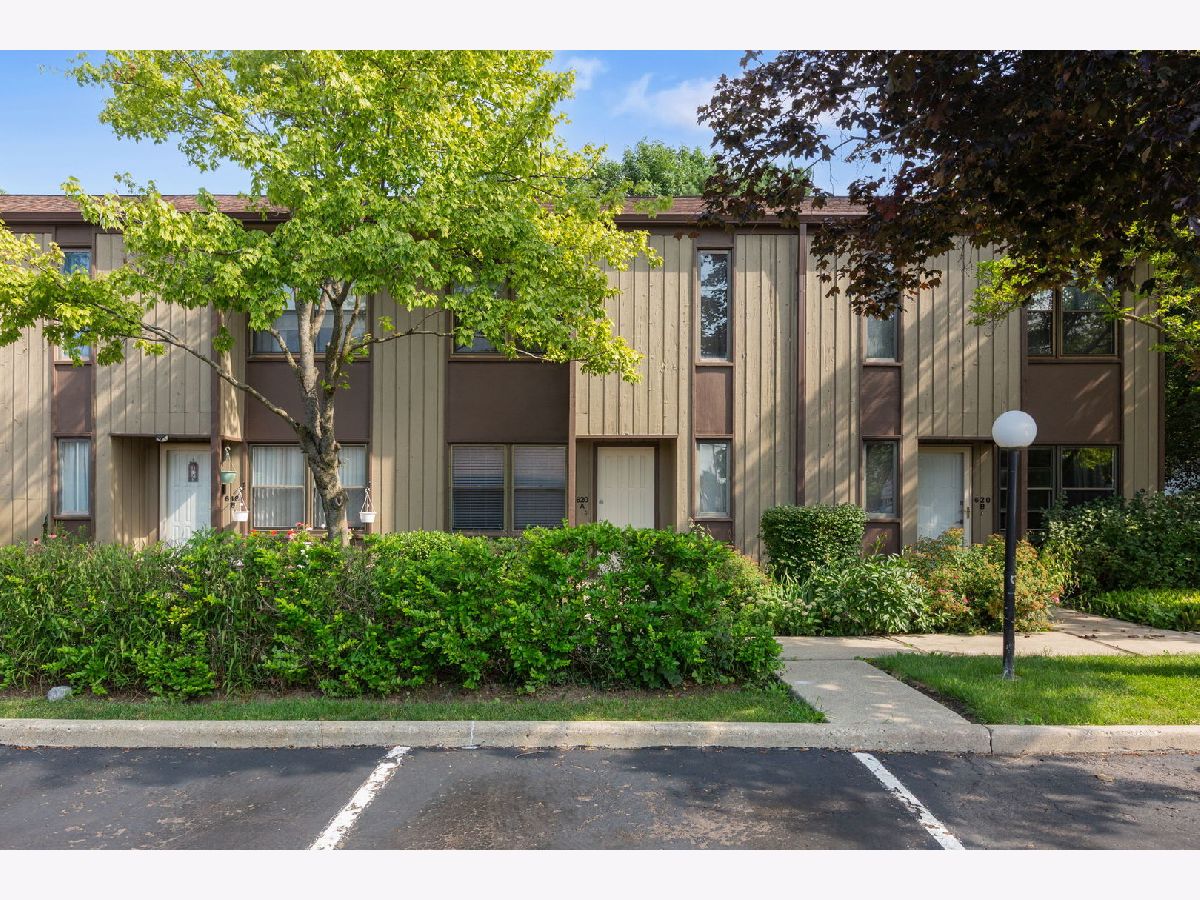
Ready for immediate occupancy! Beautifully renovated and impeccably maintained, this 2 bedroom, 1.5 bath Barrington townhome offers an elevated rental experience in a highly desirable location. Just minutes from charming downtown Barrington, the Metra station, shopping, dining, grocery stores and the Barrington Park District Aquatic Center, this home puts everyday conveniences and local amenities right within easy reach. The interior has been thoughtfully updated with luxury vinyl plank flooring, brand new soft close kitchen and bathroom cabinetry, quartz countertops, modern plumbing fixtures and stylish light fixtures throughout. The beautifully appointed kitchen features stainless steel appliances, excellent storage and a brand new dishwasher. The spacious living room is filled with natural light and offers a comfortable and inviting space for both relaxing and entertaining. Freshly painted and meticulously maintained, this home is truly move in ready. Step outside to your private patio overlooking mature trees and peaceful green space, creating a wonderful retreat at the end of the day. Additional features include a water softener, in unit washer and dryer, detached garage with opener and an additional parking space. Enjoy the ease of low maintenance living with the HOA providing exterior maintenance, lawn care, snow removal and trash service. Beautiful updates, thoughtful amenities and an enviable Barrington location make this an exceptional place to call home. Rental qualification criteria and application process located in the additional info tab.
Property Specifics
| Residential Rental | |
| 2 | |
| — | |
| 1981 | |
| None | |
| Cedar | |
| — | |
| — | |
| No | |
| — |
| Lake | |
| — | |
| — / — | |
| — | |
| Public | |
| Public Sewer | |
| Central Air | |
| Gas | |
| 12725021 | |
| — |
Property History
| DATE: | EVENT: | PRICE: | SOURCE: |
|---|---|---|---|
| 20 Oct, 2015 | Sold | $125,000 | MRED MLS |
| 18 Sep, 2015 | Under contract | $125,000 | MRED MLS |
| — | Last price change | $159,900 | MRED MLS |
| 14 Mar, 2015 | Listed for sale | $159,900 | MRED MLS |
| 19 May, 2017 | Under contract | $0 | MRED MLS |
| 27 Apr, 2017 | Listed for sale | $0 | MRED MLS |
| 6 Jan, 2020 | Under contract | $0 | MRED MLS |
| 19 Aug, 2019 | Listed for sale | $0 | MRED MLS |
| 10 Aug, 2026 | Listed for sale | $0 | MRED MLS |
Some photos of this home have been virtually staged.


Room Specifics
Total Bedrooms: 2
Bedrooms Above Ground: 2
Bedrooms Below Ground: 0
Dimensions: 13X16
Floor Type: Wood Laminate
Dimensions: 11X14
Floor Type: Wood Laminate
Full Bathrooms: 2
Bathroom Amenities: —
Bathroom in Basement: 0
Dimensions: 10X10
Floor Type: Wood Laminate
Dimensions: 9X15
Floor Type: Wood Laminate
Features: Eating Area-Breakfast Bar, Island, Updated Kitchen
Dimensions: 1X1
Floor Type: —
Dimensions: 13X14
Floor Type: Wood Laminate
Rooms: No additional rooms
Other Specifics
| 1 | |
| — | |
| Garage Owned, Detached, Garage | |
| — | |
| — | |
| — | |
| Scavenger | |
| — | |
| — | |
| Common | |
| — | |
| — | |
| — | |
| Range, Microwave, Dishwasher, Refrigerator, Washer, Dryer, Water Softener | |
| Not in DB | |
| — | |
| — | |
| — |
Tax History
| Year | Property Taxes |
|---|---|
| 2015 | $3,093 |
Contact Agent
Contact Agent
Listing Provided By
Berkshire Hathaway HomeServices Starck Real Estate
