

6201 Kenmore Avenue, Edgewater, Chicago, Illinois 60660


$1,875
|
For Rent
|
|
| Status: | Active |
| Sqft: | 640 |
| Cost/Sqft: | $0 |
| Beds: | 1 |
| Baths: | 1 |
| Year Built: | 1971 |
| Property Taxes: | $0 |
| Days On Market: | 8 |
| Lot Size: | 0,00 |
| Available: | Oct 30, 2026 |
| Furnished: | No |
Description
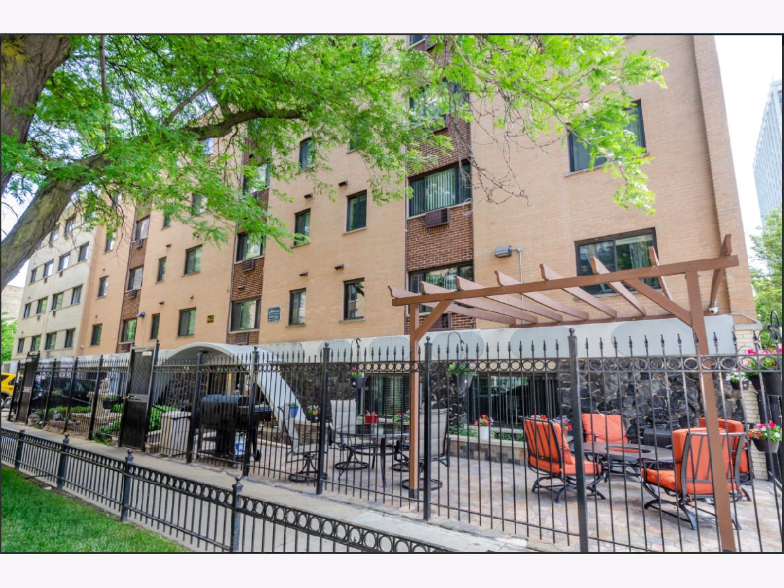
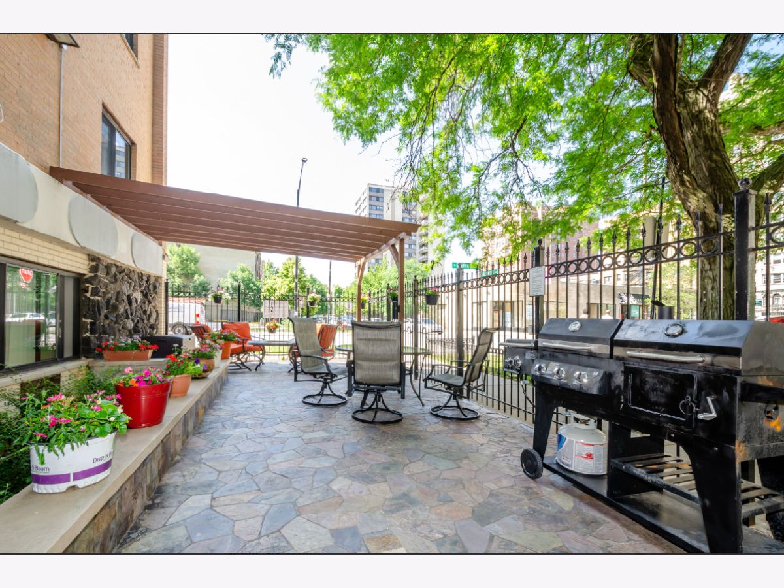
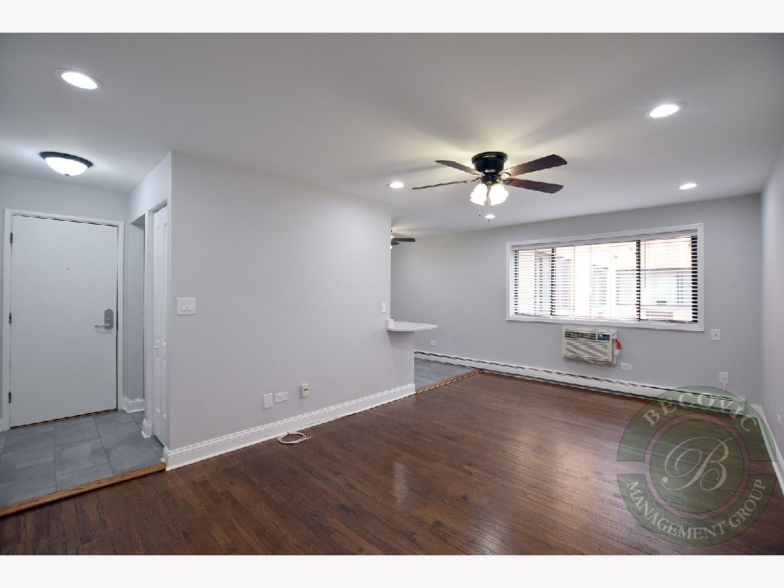
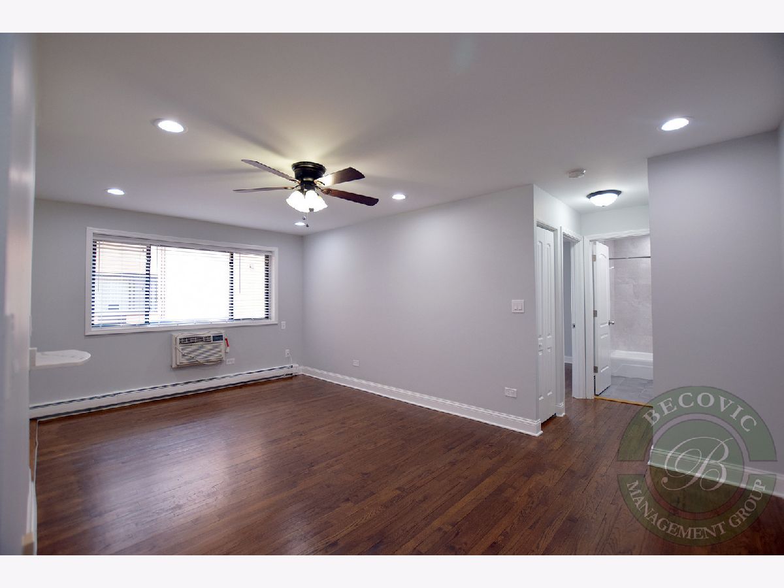
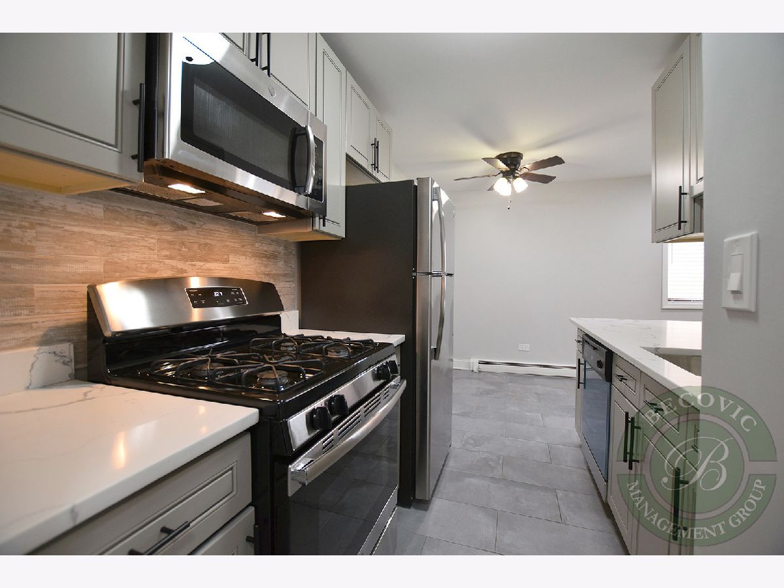
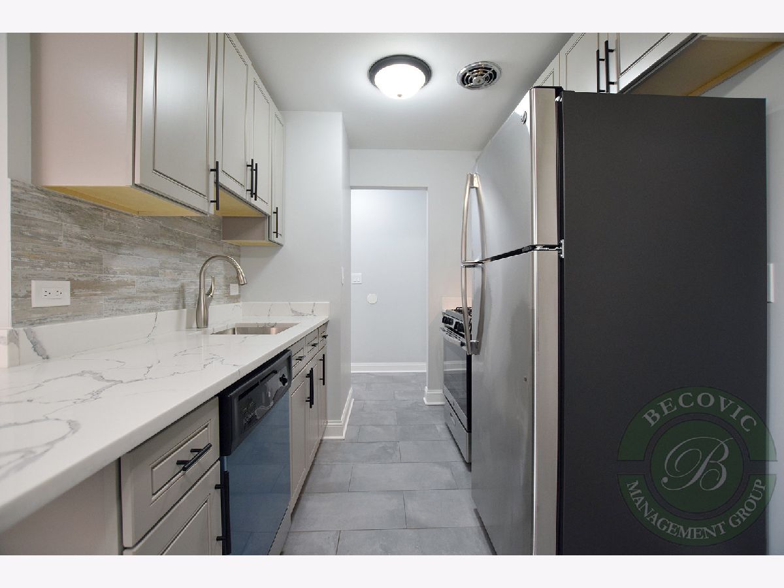
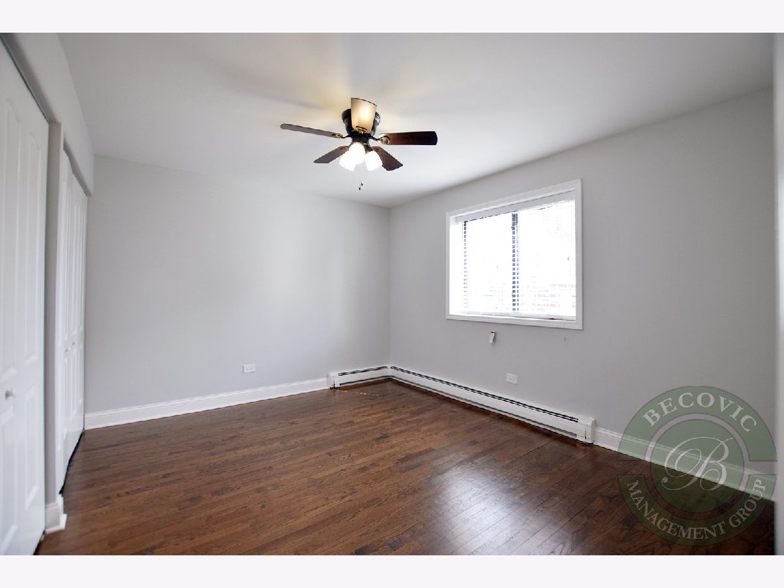
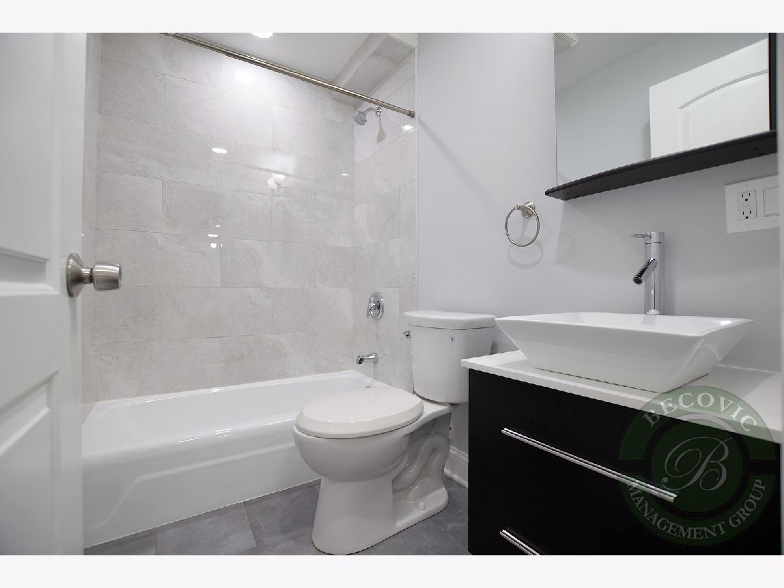
Modern Design 1 BD with Dishwasher, Fitness Room & BBQ Stone Patio! Apartment features: -Modern Gray Kitchen Cabinets -Quartz Countertops with Deep Undermount Sink -Stainless Steel Appliances includes Dishwasher -Eat-In Kitchen Counter -Spacious Living Room with Attached Dining/Office Area -Renovated Bathroom -Ceiling Fans with LED Lighting -Saflok Security Key Entry -Excellent Closet Space -Heat/Water/Cooking Gas Included -Pets Welcome (No Pet Rent) -Trash Recycling Area Building Features: -Renovated lobby and hallways -24 HR Laundry Room with Mobile Pay -Renovated Elevator -Butterfly MX Video Intercom with Key Fob Access -Key Fob Security Access -BBQ Stone Patio Seating with Grill -Bike Garage Parking -Limited Off Street Gated Parking for Additional Monthly Fee -Close to Whole Foods, Aldi, Restaurants, Nightlife and the Beach -Short walk to Granville Red line stop, buses, and Loyola University
Property Specifics
| Residential Rental | |
| 4 | |
| — | |
| 1971 | |
| None | |
| Brick | |
| — | |
| — | |
| No | |
| — |
| Cook | |
| — | |
| — / — | |
| — | |
| Other | |
| Other | |
| Wall Unit(s) | |
| Gas | |
| 12793653 | |
| — |
Property History
| DATE: | EVENT: | PRICE: | SOURCE: |
|---|---|---|---|
| 25 Oct, 2026 | Listed for sale | $0 | MRED MLS |
Room Specifics
Total Bedrooms: 1
Bedrooms Above Ground: 1
Bedrooms Below Ground: 0
Dimensions: 10X11
Floor Type: —
Full Bathrooms: 1
Bathroom Amenities: —
Bathroom in Basement: 0
Dimensions: 7X7
Floor Type: —
Dimensions: 5X7
Floor Type: —
Dimensions: 11X18
Floor Type: —
Rooms: No additional rooms
Other Specifics
| 0 | |
| — | |
| Attached, Garage | |
| Common Area | |
| Hardwood | |
| — | |
| Gas, Heat, Water, Exterior Maintenance, Lawn Care, Snow Removal | |
| — | |
| — | |
| 0 | |
| — | |
| None | |
| Elevator | |
| Range, Microwave, Dishwasher, Refrigerator | |
| Not in DB | |
| — | |
| Bike Room/Bike Trails, Coin Laundry, On Site Manager/Engineer | |
| — |
Tax History
| Year | Property Taxes |
|---|
Contact Agent
Contact Agent
Listing Provided By
Becovic Management Group Inc
