

621 Plymouth Court, Loop, Chicago, Illinois 60605


$2,300
|
For Rent
|
|
| Status: | New |
| Sqft: | 1,000 |
| Cost/Sqft: | $0 |
| Beds: | 1 |
| Baths: | 1 |
| Year Built: | — |
| Property Taxes: | $0 |
| Lot Size: | 0,00 |
| Available: | Dec 1, 2026 |
| Furnished: | No |
Description
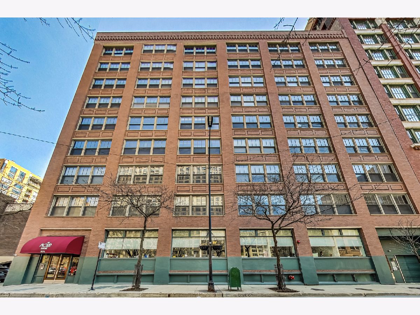
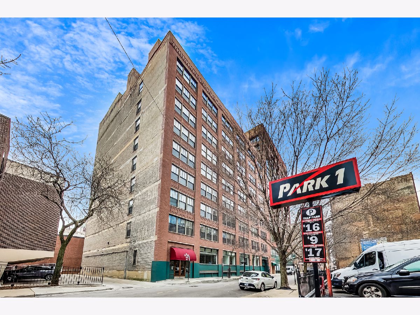
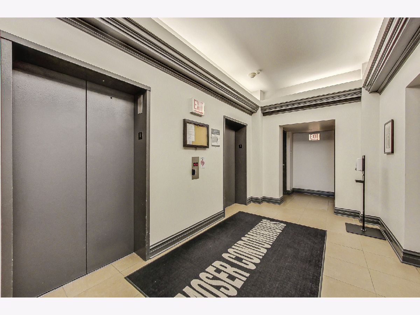
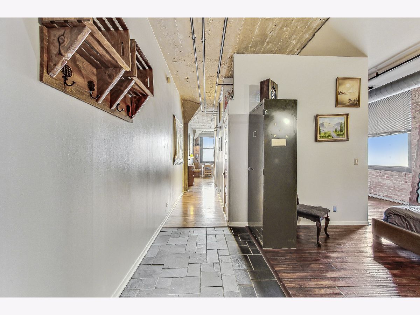
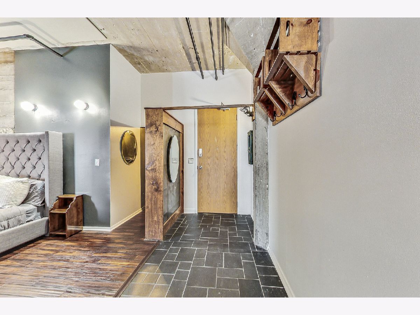
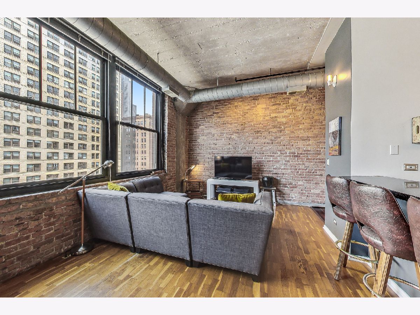
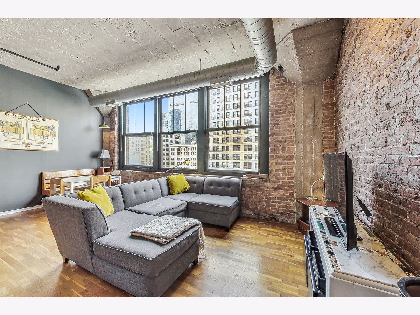
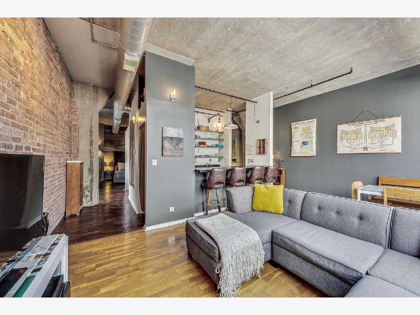
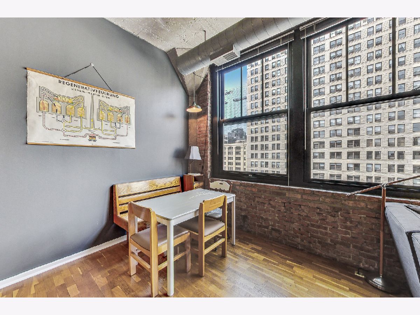
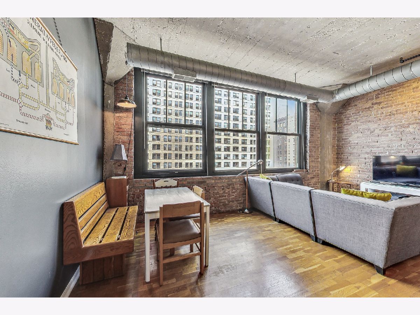
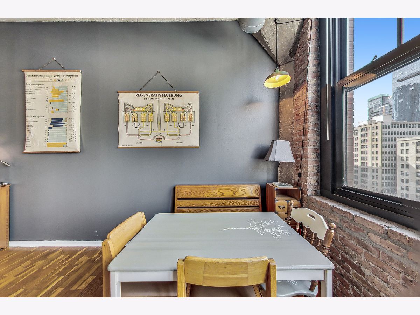
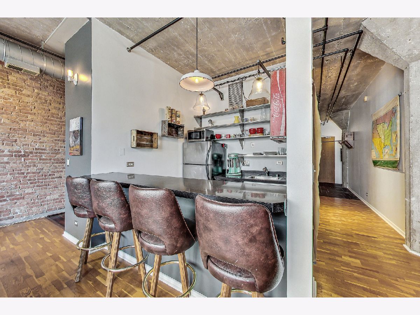
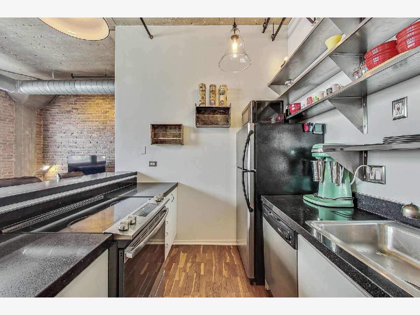
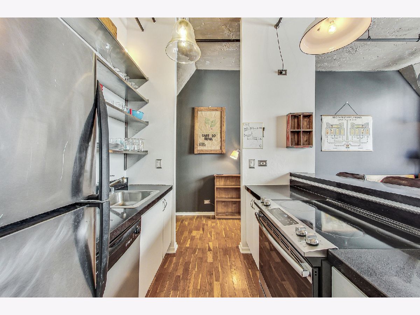
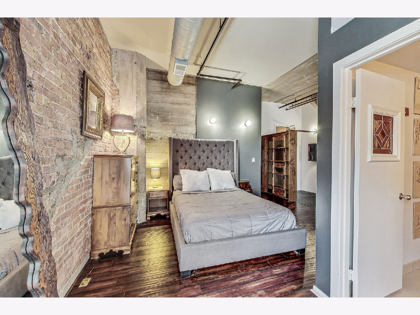
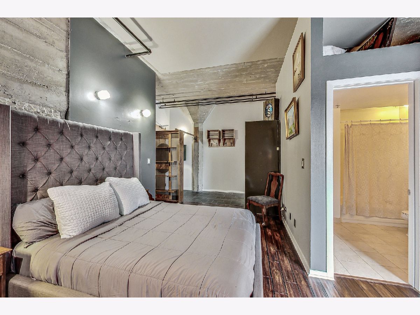
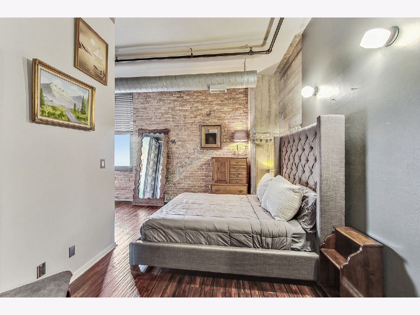
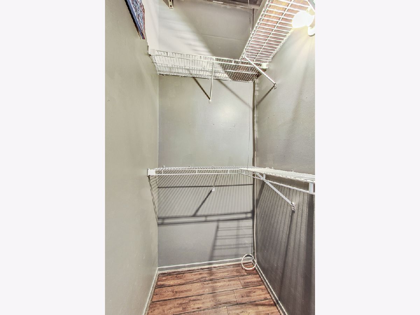
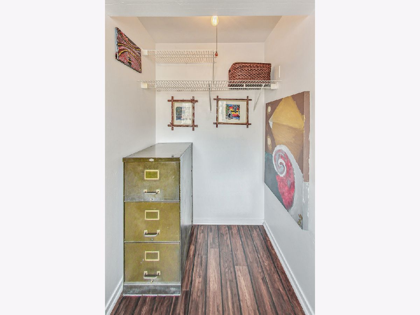
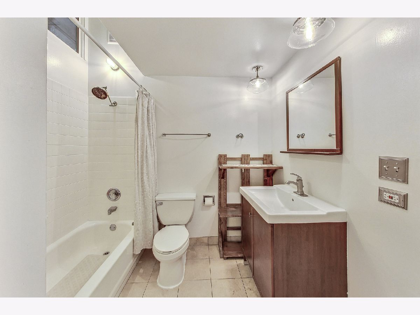
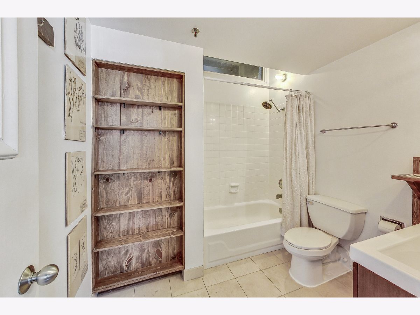
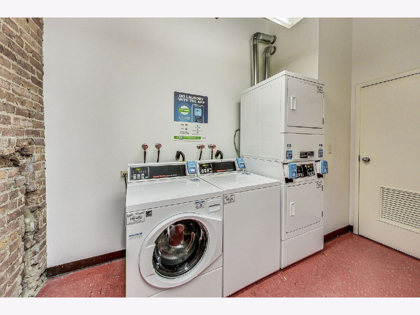
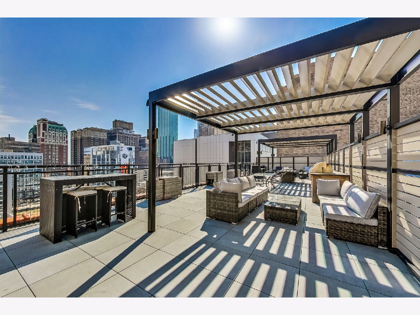
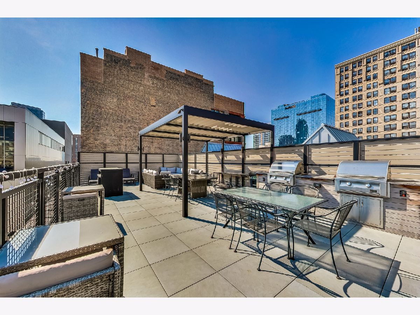
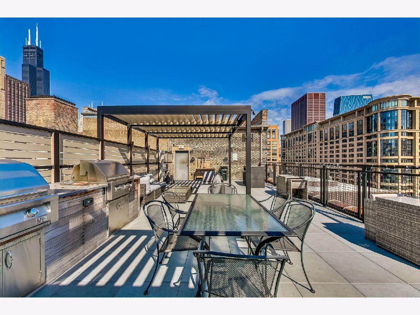
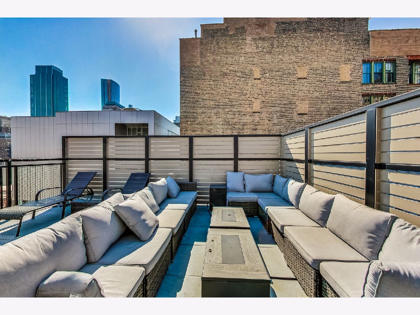
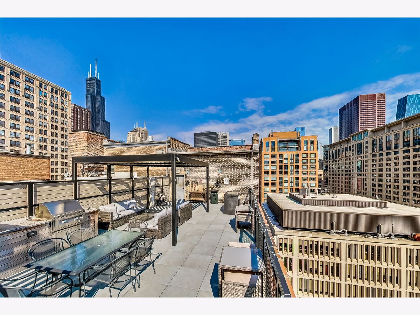
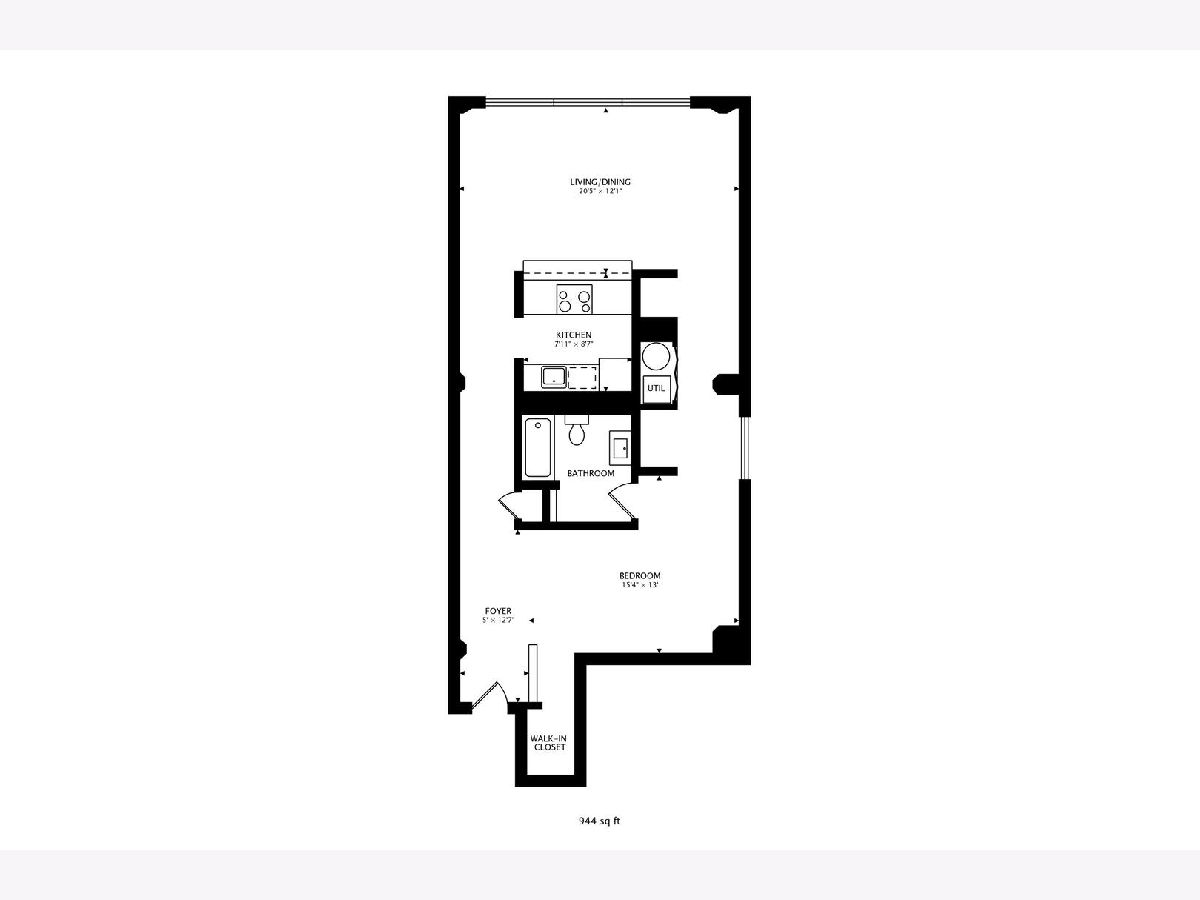
Welcome home to this spacious 1-bedroom, 1-bathroom brick and concrete loft in the heart of vibrant Printers Row! This stunning high-floor corner unit features northwest exposures, soaring 11-foot ceilings, oversized windows, and beautiful city views. The open-concept floor plan seamlessly connects the living, dining, and kitchen areas, creating an ideal space for everyday living and entertaining. The kitchen boasts stainless steel appliances, granite countertops, and a convenient breakfast bar. Abundant storage throughout, including a generously sized walk-in closet in the bedroom. The unique open loft-style bedroom (please note the floorplan, the bedroom is not fully enclosed) offers a functional layout that flows effortlessly into the living space while maintaining a sense of privacy. The bathroom features a newer vanity and a shower/tub combination. Convenient same-floor laundry is located just outside the unit. This well-maintained elevator building offers a shared rooftop deck with a gas grill and breathtaking city views, along with an on-site bike room. Internet is included in the rent; tenants are responsible for electric, gas, and cable. The standing mirror in the bedroom will remain. Unbeatable Printers Row location just steps from public transportation, the Loop, Grant Park, theaters, shopping, restaurants, Roosevelt Collection, Target, Trader Joe's, Whole Foods, and the lakefront. Divvy bikes and car-sharing options are just minutes away, with rental parking available nearby. Enjoy the best of city living in one of the South Loop's most desirable neighborhoods!
Property Specifics
| Residential Rental | |
| 10 | |
| — | |
| — | |
| None | |
| Brick | |
| — | |
| — | |
| No | |
| — |
| Cook | |
| — | |
| — / — | |
| — | |
| Lake Michigan, Public | |
| Public Sewer | |
| Central Air | |
| Gas, Forced Air | |
| 12797214 | |
| — |
Nearby Schools
| NAME: | DISTRICT: | DISTANCE: | |
|---|---|---|---|
|
Grade School
South Loop Elementary School |
299 | — | |
|
Middle School
South Loop Elementary School |
299 | Not in DB | |
|
High School
Phillips Academy High School |
299 | Not in DB | |
Room Specifics
Total Bedrooms: 1
Bedrooms Above Ground: 1
Bedrooms Below Ground: 0
Dimensions: 15X10
Floor Type: Hardwood
Full Bathrooms: 1
Bathroom Amenities: —
Bathroom in Basement: 0
Dimensions: COMBO
Floor Type: Hardwood
Dimensions: 9X9
Floor Type: Hardwood
Features: Eating Area-Breakfast Bar, Eating Area-Table Space
Dimensions: 28X14
Floor Type: Hardwood
Rooms: Walk In Closet
Name: Walk In Closet
Dimensions: 4X4
Floor Type: —
Other Specifics
| — | |
| Concrete Perimeter | |
| — | |
| Common Area | |
| Hardwood | |
| Deck | |
| Water, Scavenger, Lawn Care, Internet | |
| Outdoor Grill | |
| — | |
| COMMON | |
| — | |
| Full | |
| — | |
| Range, Microwave, Dishwasher, Refrigerator | |
| Not in DB | |
| — | |
| Coin Laundry, Elevator in Residence, Sundeck, Security Door Lock(s), Service Elevator(s) | |
| — |
Contact Agent
Contact Agent
Listing Provided By
Compass
