

6212 Flagg Creek Lane, Western Springs, Illinois 60558


$6,500
|
For Rent
|
|
| Status: | Active |
| Sqft: | 2,361 |
| Cost/Sqft: | $0 |
| Beds: | 3 |
| Baths: | 3 |
| Year Built: | 2026 |
| Property Taxes: | $0 |
| Lot Size: | 0,00 |
Description
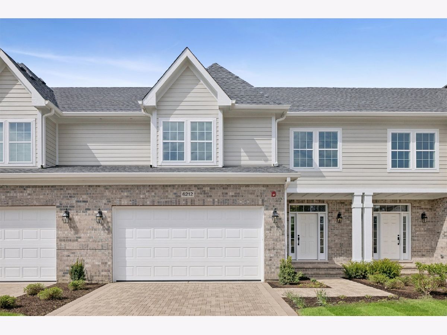
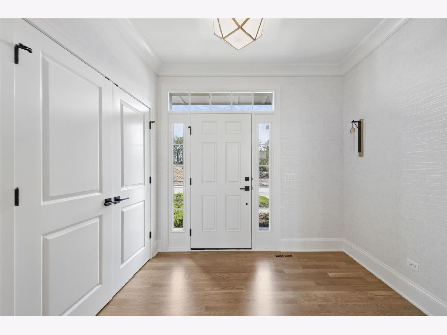
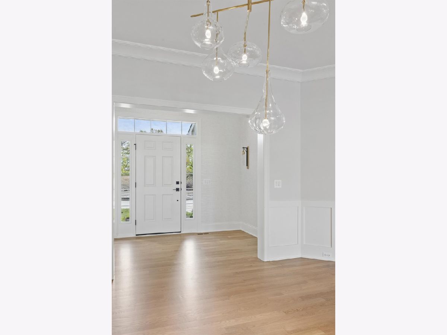
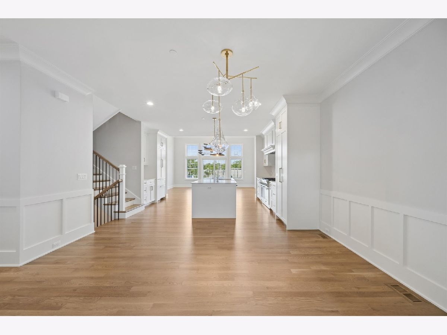
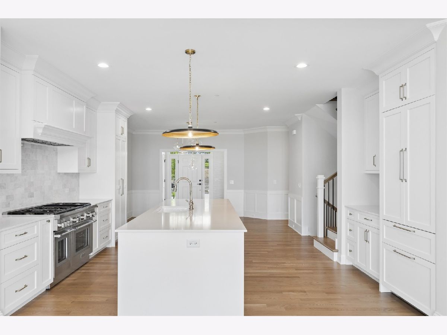
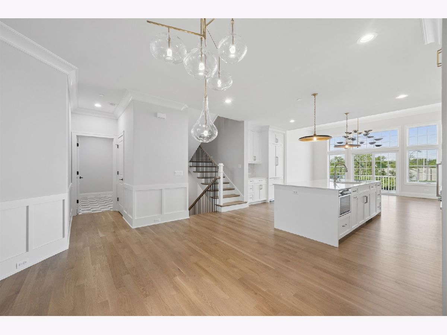
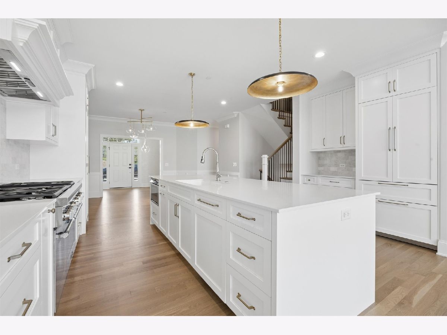
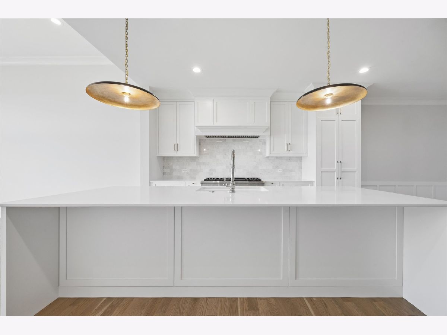
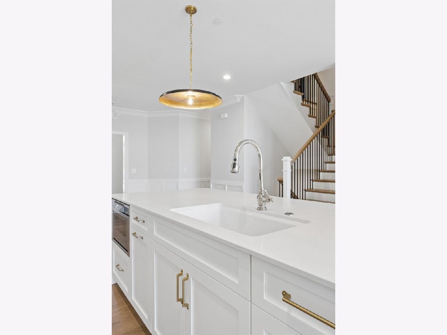
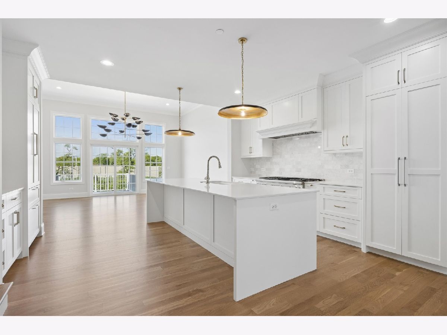
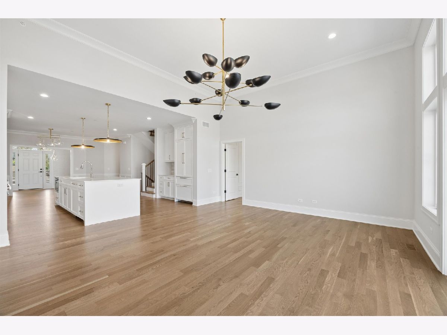
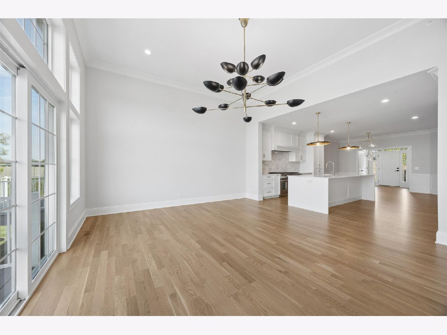
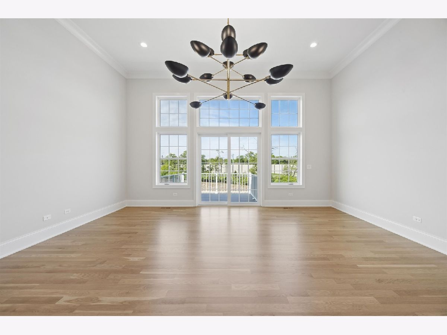
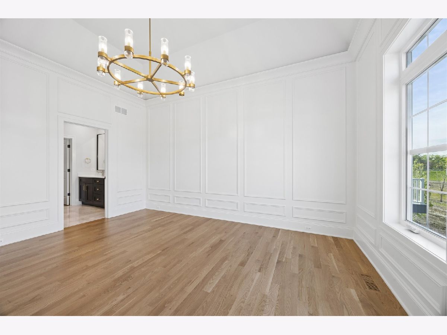
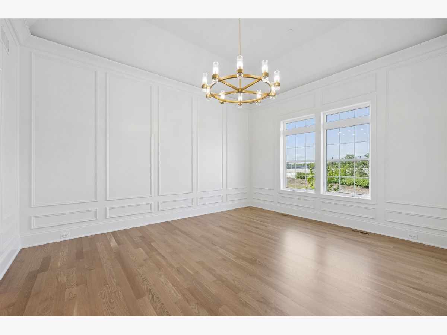
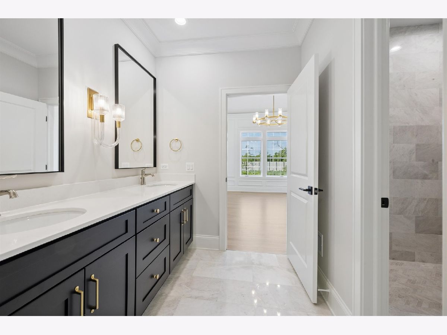
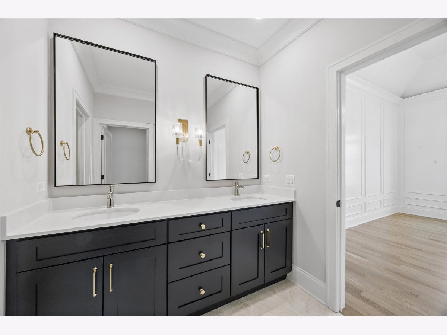
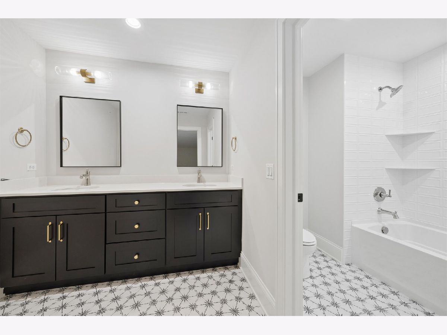
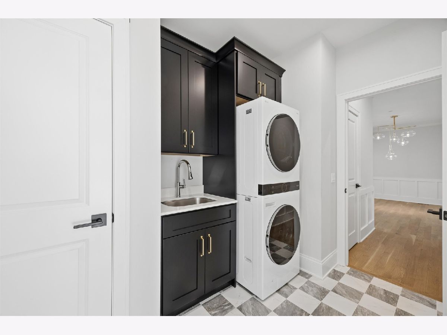
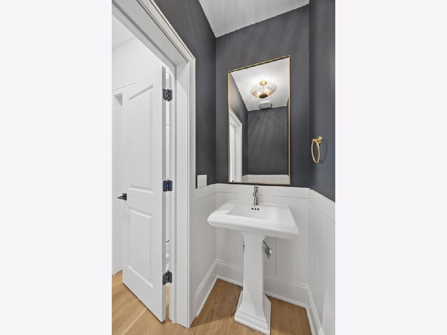
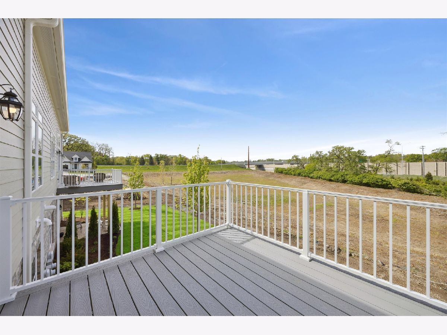
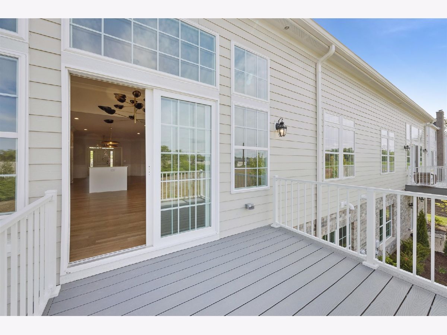
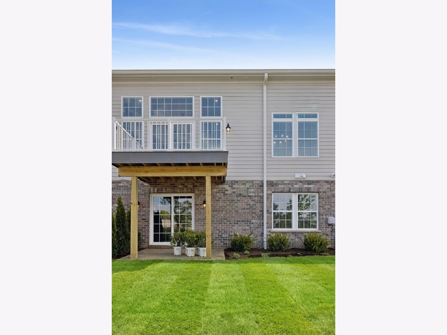
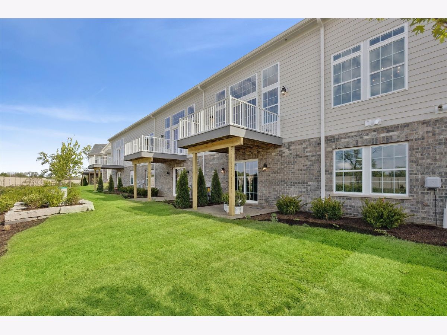
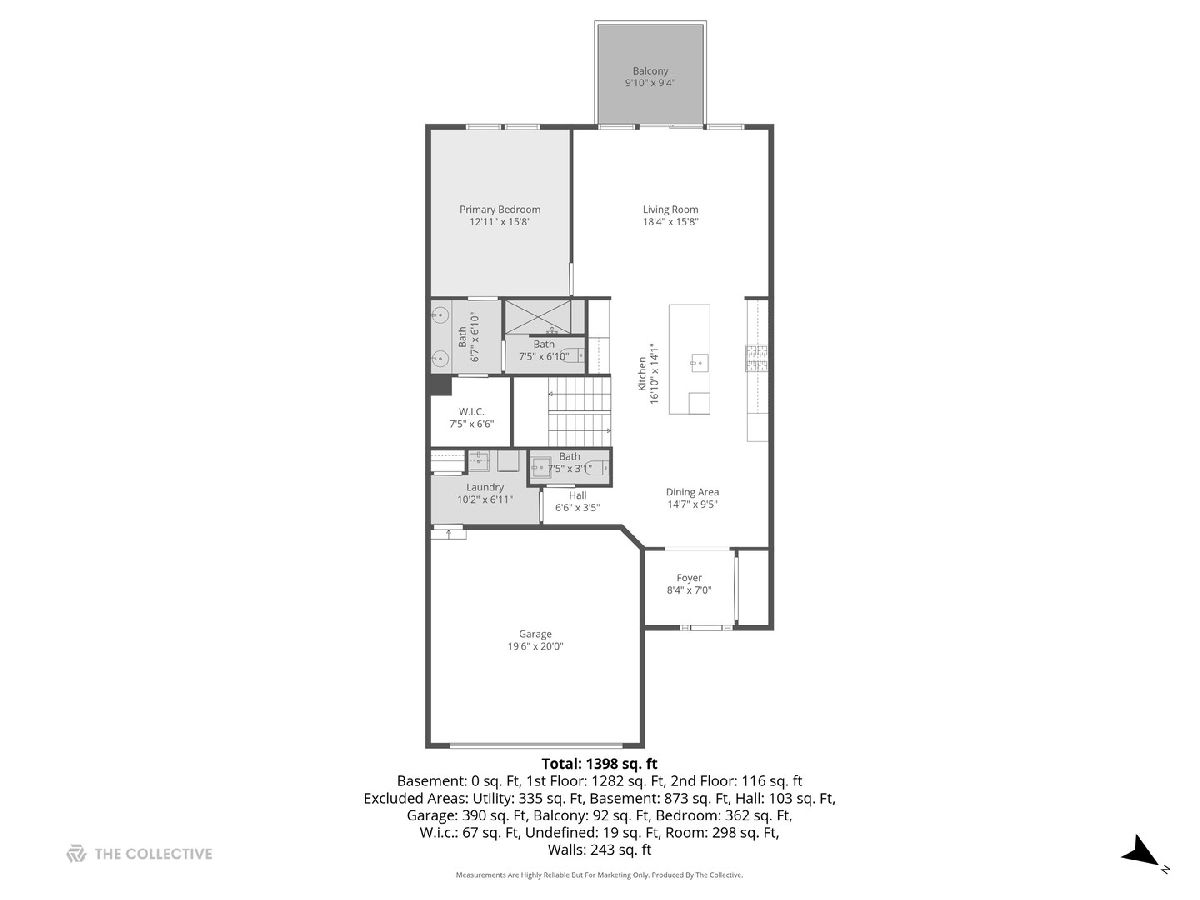
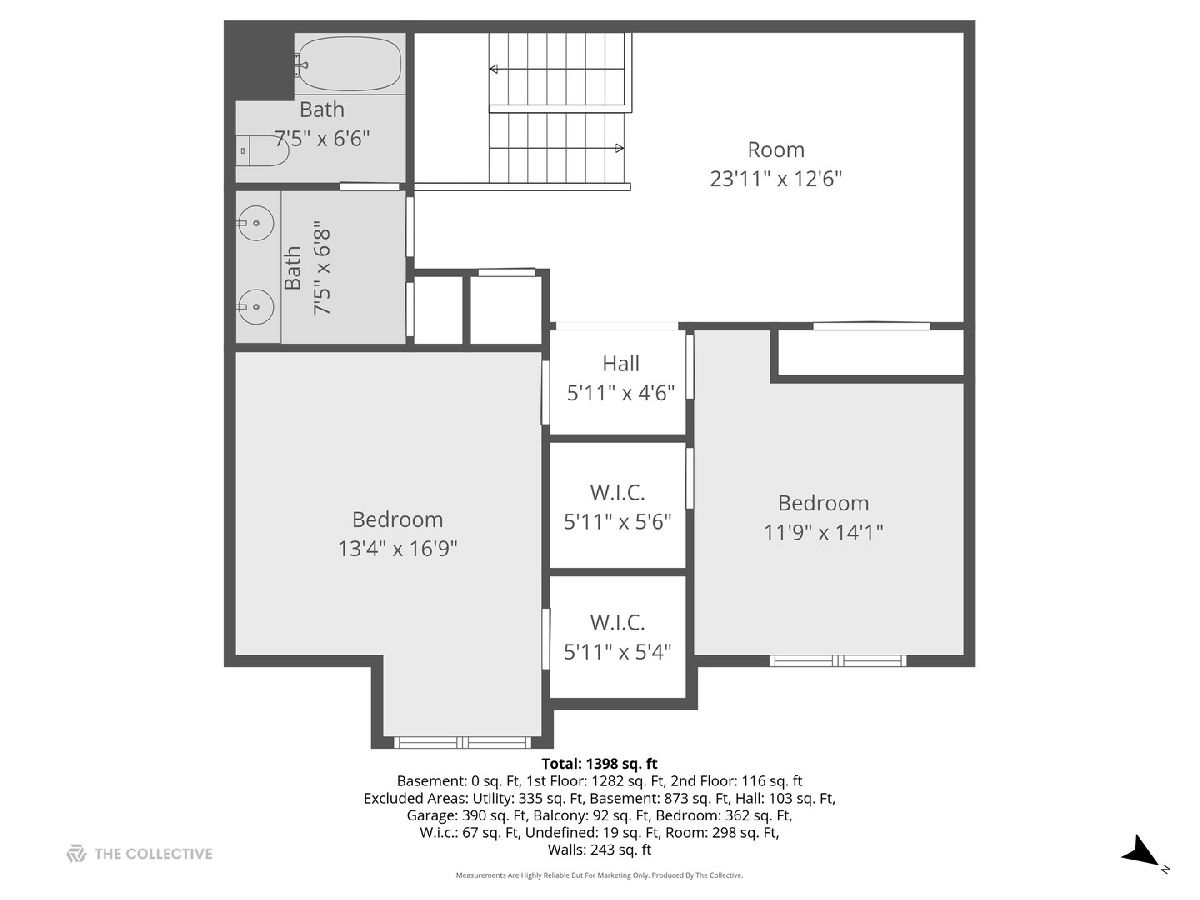
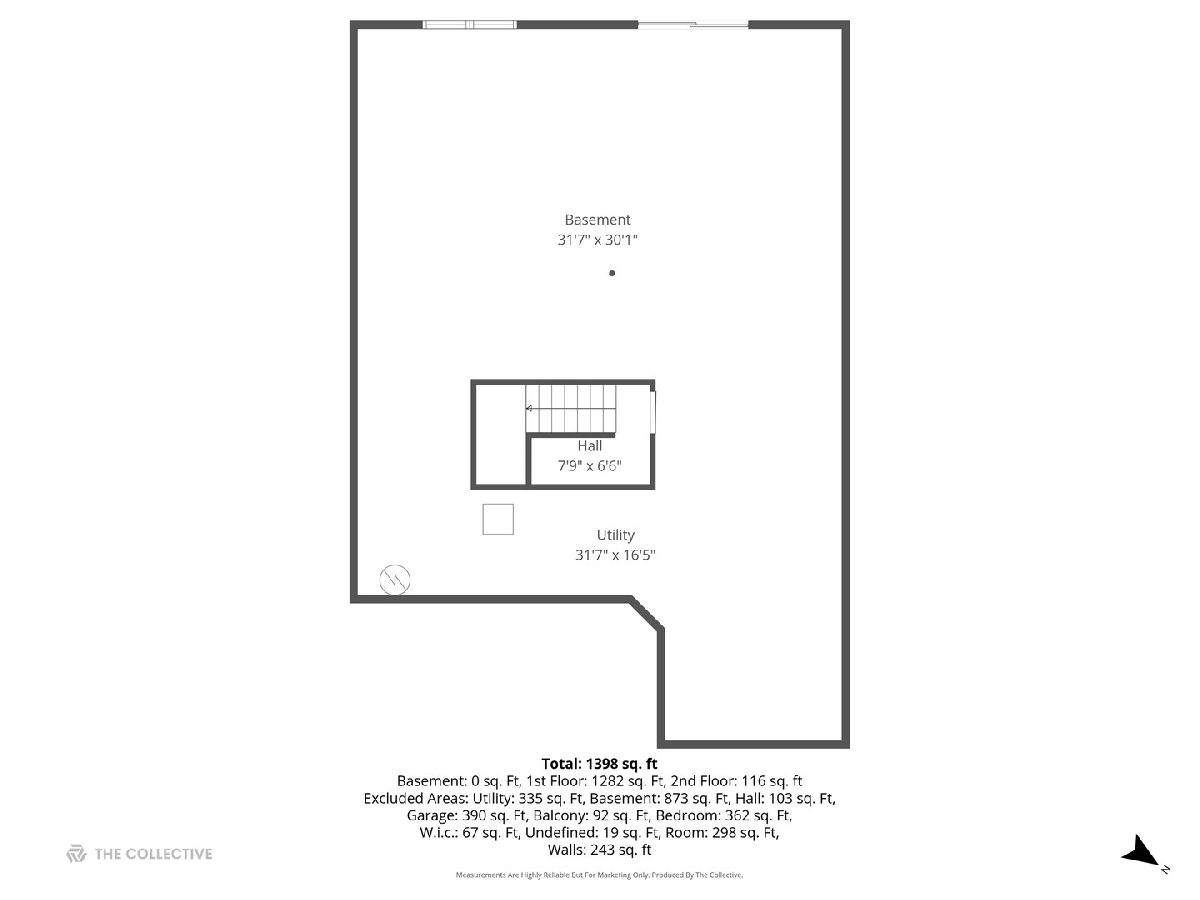
Experience refined new construction living in one of the final opportunities within sought-after Timber Trails. This thoughtfully designed townhome blends timeless architecture with today's most desirable finishes, offering a light-filled open floor plan ideal for both everyday living and entertaining. The main level features beautiful flooring, elegant millwork, and a well-appointed chef's kitchen anchored by an oversized island, custom cabinetry, quartz countertops, and designer lighting-all flowing seamlessly into the dining area and expansive living space with access to a private deck. A convenient first-floor primary suite offers comfort and ease, complete with a spa-inspired bath and generous walk-in closet. Upstairs, you'll find two additional bedrooms, a versatile loft space perfect for a home office or secondary lounge, and the opportunity for buyers to personalize flooring selections to suit their style. A full unfinished basement provides endless potential for future living space, fitness, or recreation. Complete with a 2-car attached garage and set within a premier community known for its natural beauty and walking trails, this is a rare chance to lease new construction with flexibility in an exceptional location.
Property Specifics
| Residential Rental | |
| 2 | |
| — | |
| 2026 | |
| — | |
| — | |
| No | |
| — |
| Cook | |
| — | |
| — / — | |
| — | |
| — | |
| — | |
| 12706579 | |
| — |
Nearby Schools
| NAME: | DISTRICT: | DISTANCE: | |
|---|---|---|---|
|
Grade School
Highlands Elementary School |
106 | — | |
|
Middle School
Highlands Middle School |
106 | Not in DB | |
|
High School
Lyons Twp High School |
204 | Not in DB | |
Room Specifics
Total Bedrooms: 3
Bedrooms Above Ground: 3
Bedrooms Below Ground: 0
Dimensions: —
Floor Type: —
Dimensions: —
Floor Type: —
Full Bathrooms: 3
Bathroom Amenities: Separate Shower,Double Sink
Bathroom in Basement: 0
Rooms: —
Basement Description: —
Other Specifics
| 2 | |
| — | |
| — | |
| — | |
| — | |
| 33 x 115 | |
| — | |
| — | |
| — | |
| — | |
| Not in DB | |
| — | |
| — | |
| — | |
| — |
Contact Agent
Contact Agent
Listing Provided By
Coldwell Banker Realty
