

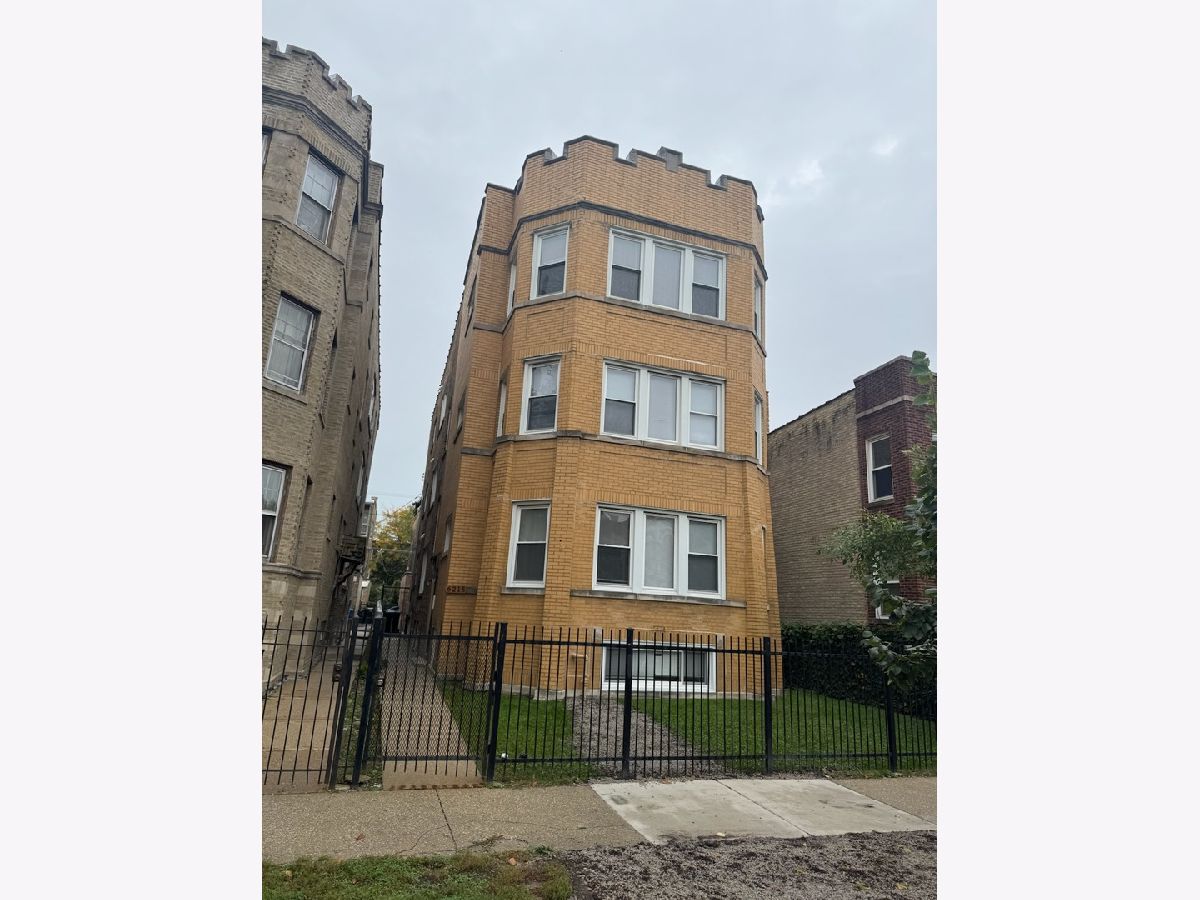
6215 Oakley Avenue, West Ridge, Chicago, Illinois 60659


$2,400
|
For Rent
|
|
| Status: | New |
| Sqft: | 1,200 |
| Cost/Sqft: | $0 |
| Beds: | 2 |
| Baths: | 2 |
| Year Built: | 1928 |
| Property Taxes: | $0 |
| Days On Market: | 2 |
| Lot Size: | 0,00 |
| Available: | Nov 15, 2026 |
| Furnished: | No |
Description
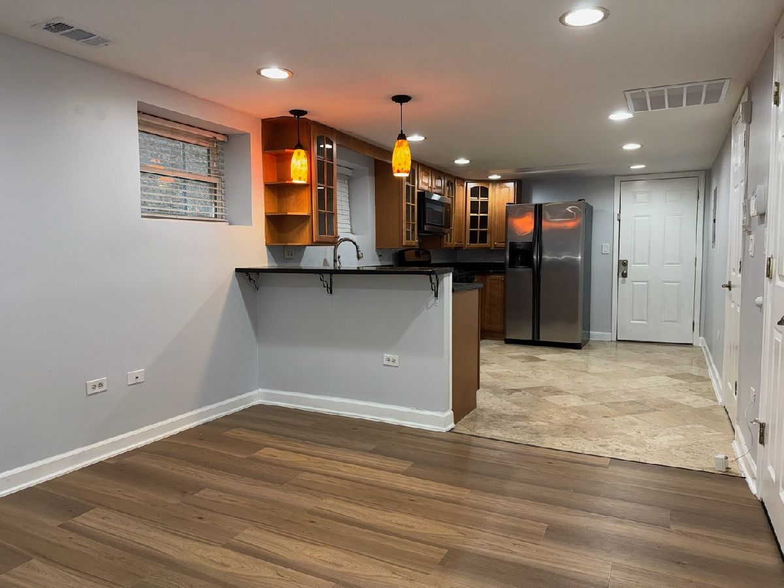
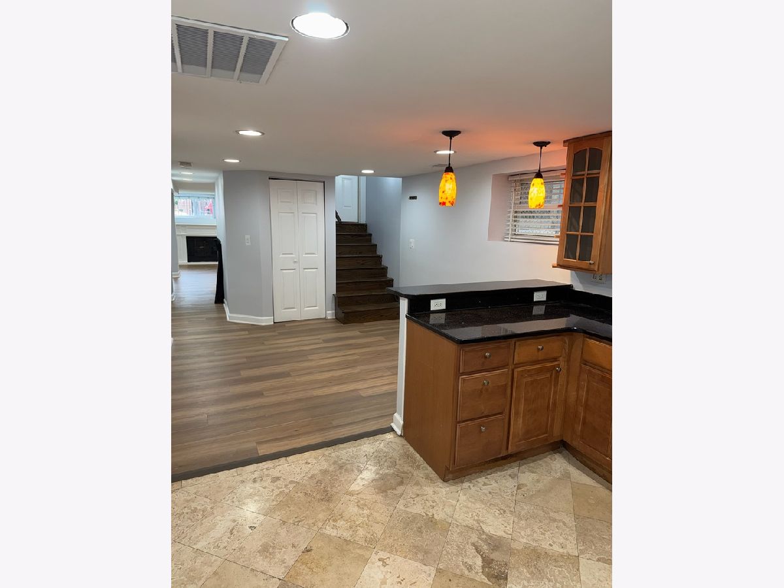
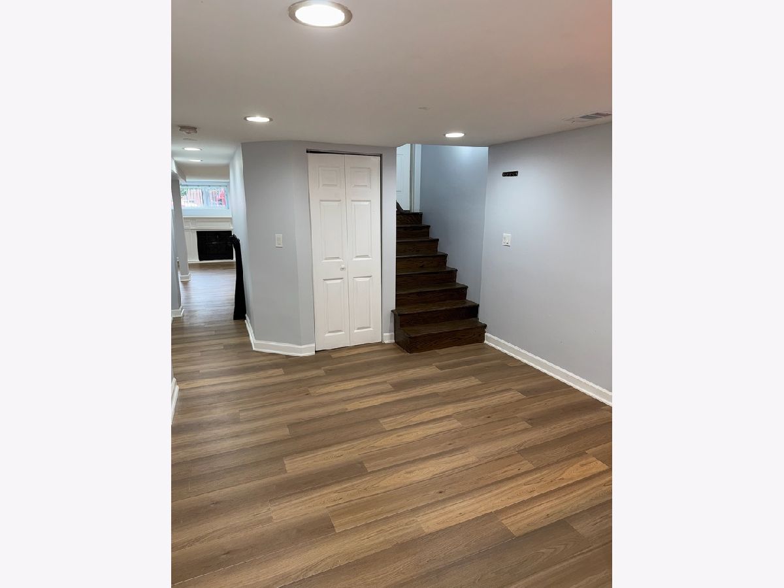
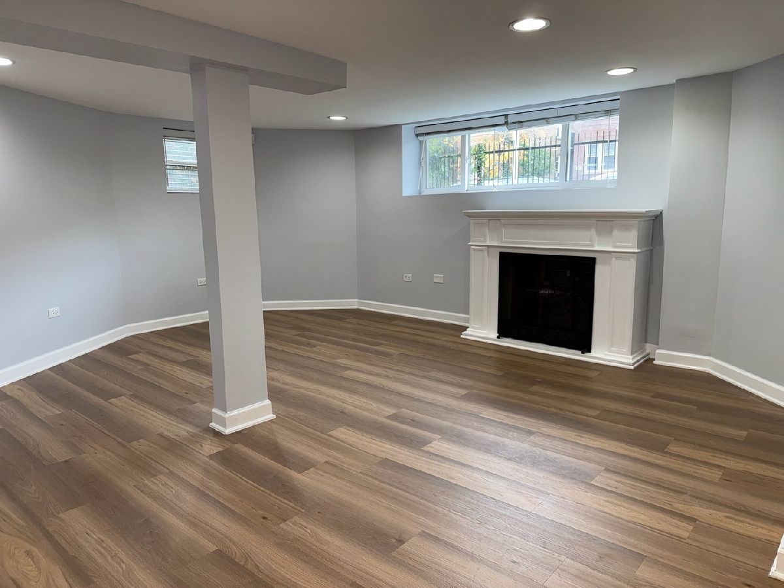
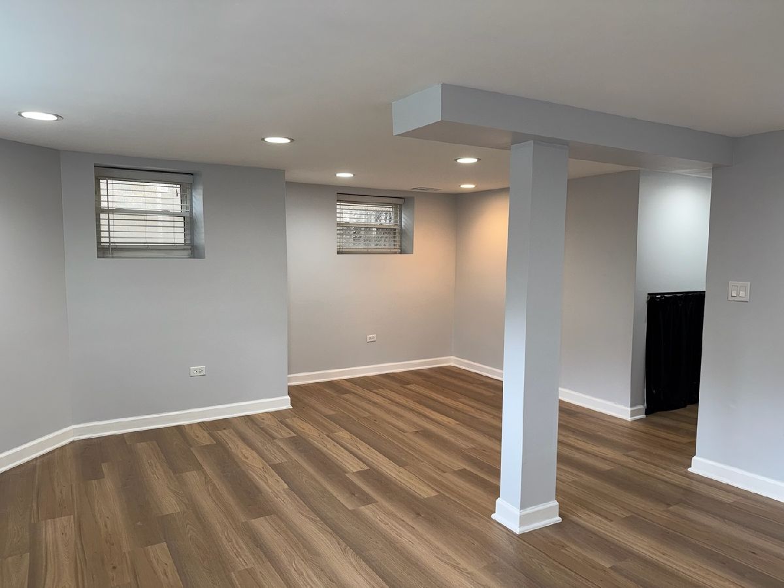
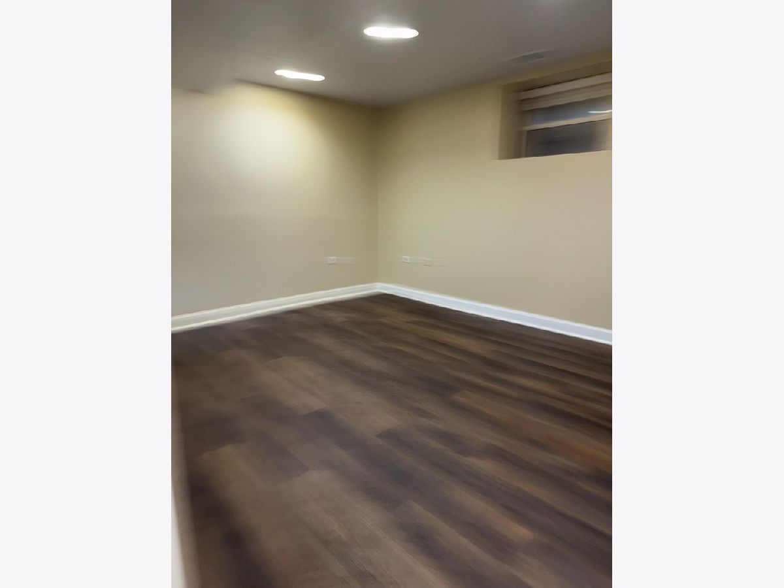
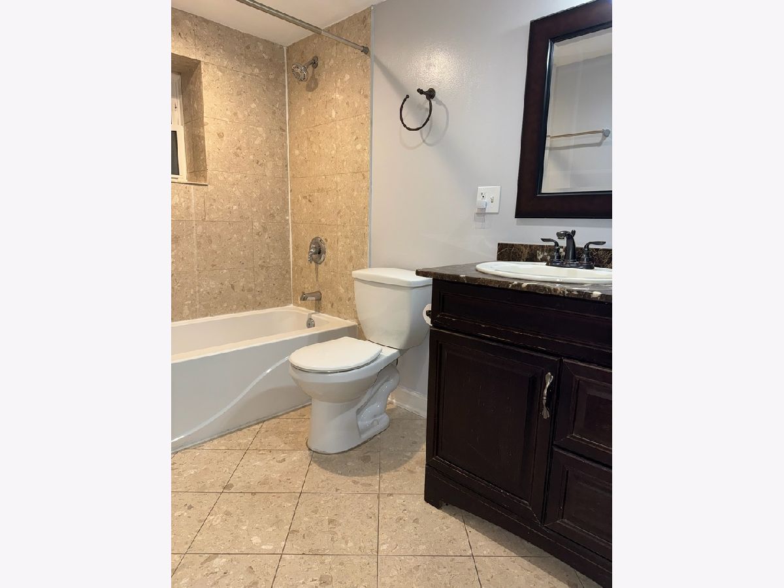
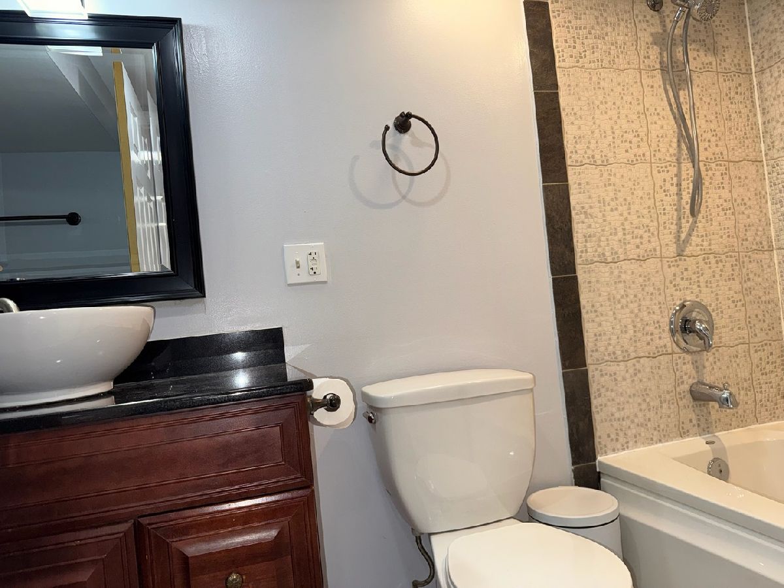
This spacious two bedroom and two bathroom condo residence near Warren Park/West Ridge is available for immediate occupancy. The updated residence has an ideal open floor plan with an eat in kitchen including a two seat breakfast bar, granite countertop, 42 inch cabinetry and stainless appliances, large living room with a symphony of windows and a decorative fireplace and a ensuite bedroom and an additional bedroom with an adjacent bath. The bedrooms are comfortably sized to accommodate a king or queen size bed with ample closet space. The living room and bedrooms have a natural finished vinyl flooring while the kitchen has ceramic tile flooring. The living room offers an section for a home office. Additional highlights include in unit laundry and central air. Conveniently located near Warren Park, Loyola University, Devon Avenue dining and shopping, public transportation including CTA bus routes # 49 Western & 155. Call today.
Property Specifics
| Residential Rental | |
| 3 | |
| — | |
| 1928 | |
| 2011 | |
| None | |
| Brick | |
| — | |
| — | |
| No | |
| — |
| Cook | |
| — | |
| — / — | |
| — | |
| Lake Michigan, Public | |
| Public Sewer, Storm Sewer | |
| Central Air | |
| Gas, Forced Air | |
| 12801504 | |
| — |
Property History
| DATE: | EVENT: | PRICE: | SOURCE: |
|---|---|---|---|
| 14 Dec, 2022 | Sold | $125,000 | MRED MLS |
| 22 Oct, 2022 | Under contract | $145,000 | MRED MLS |
| — | Last price change | $150,000 | MRED MLS |
| 22 Jun, 2022 | Listed for sale | $185,000 | MRED MLS |
| 28 Aug, 2026 | Sold | $210,000 | MRED MLS |
| 25 Jul, 2026 | Under contract | $215,000 | MRED MLS |
| — | Last price change | $225,000 | MRED MLS |
| 9 Jul, 2026 | Listed for sale | $225,000 | MRED MLS |
| 4 Nov, 2026 | Listed for sale | $0 | MRED MLS |
Room Specifics
Total Bedrooms: 2
Bedrooms Above Ground: 2
Bedrooms Below Ground: 0
Dimensions: 12X14
Floor Type: Hardwood
Dimensions: 11X13
Floor Type: Hardwood
Full Bathrooms: 2
Bathroom Amenities: —
Bathroom in Basement: —
Dimensions: 11X13
Floor Type: Vinyl
Dimensions: 11X15
Floor Type: Ceramic Tile
Features: Eating Area-Breakfast Bar, Eating Area-Table Space, Granite Counters, Updated Kitchen
Dimensions: 3X4
Floor Type: Ceramic Tile
Dimensions: 14X16
Floor Type: Vinyl
Rooms: No additional rooms
Other Specifics
| — | |
| — | |
| — | |
| Washer Hookup, In Unit | |
| — | |
| — | |
| Water, Scavenger, Exterior Maintenance, Lawn Care, Snow Removal | |
| — | |
| — | |
| COMMON | |
| — | |
| Full | |
| 1st Floor Bedroom, 1st Floor Full Bath, Granite Counters | |
| Range, Microwave, Dishwasher, Refrigerator, Washer, Dryer, Stainless Steel Appliance(s) | |
| Not in DB | |
| — | |
| Laundry, Partial Fence, Patio, Public Bus | |
| — |
Tax History
| Year | Property Taxes |
|---|---|
| 2022 | $3,143 |
| 2026 | $4,127 |
Contact Agent
Contact Agent
Listing Provided By
Coldwell Banker Realty
