

622 Briar Place, Lake View, Chicago, Illinois 60657


$8,000
|
For Rent
|
|
| Status: | New |
| Sqft: | 3,200 |
| Cost/Sqft: | $0 |
| Beds: | 3 |
| Baths: | 2 |
| Year Built: | 1895 |
| Property Taxes: | $0 |
| Lot Size: | 0,00 |
Description
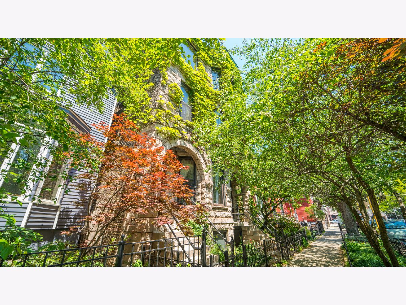
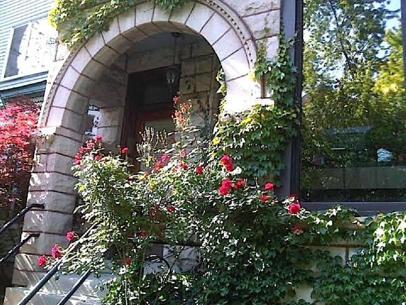
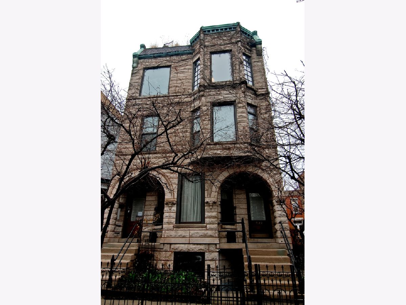
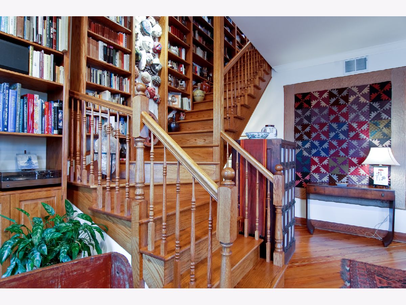
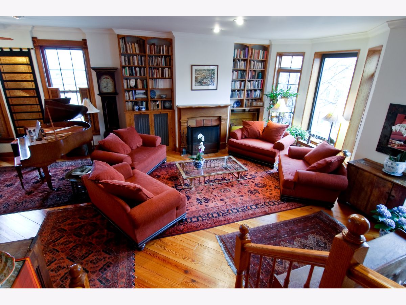
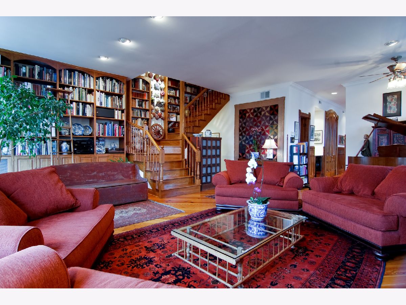
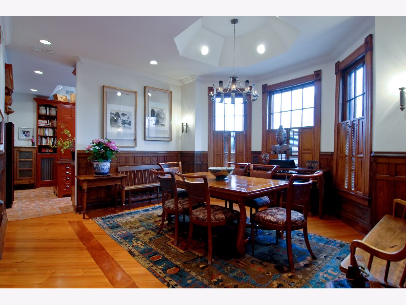
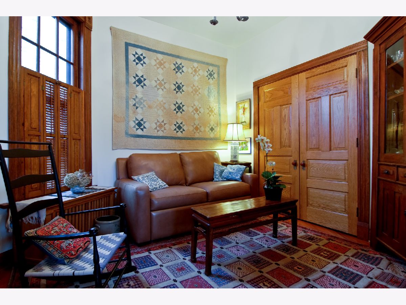
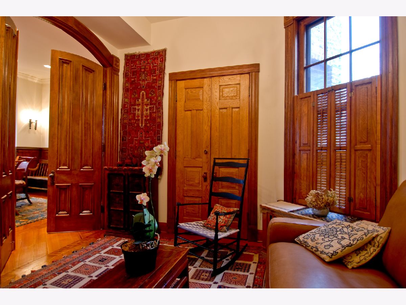
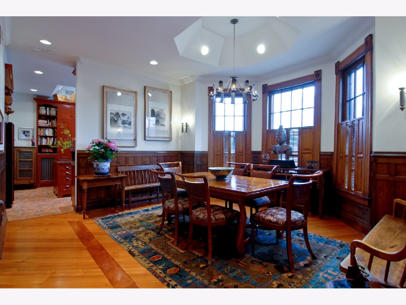
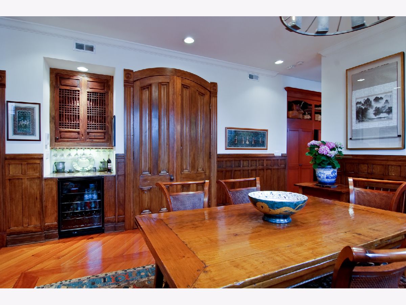
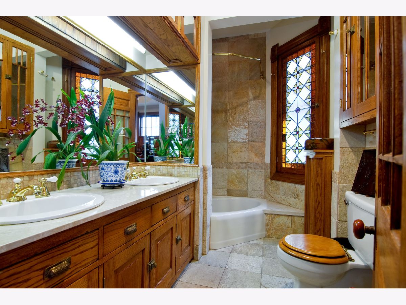
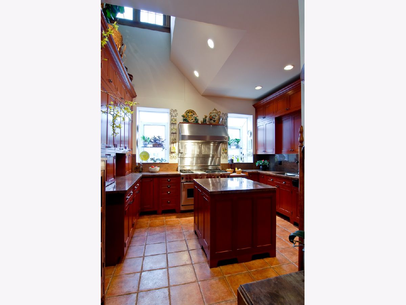
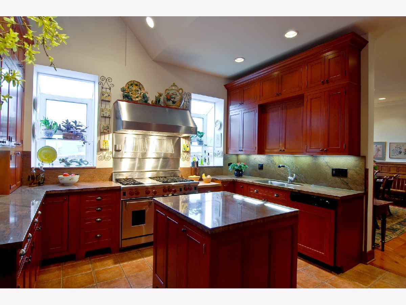
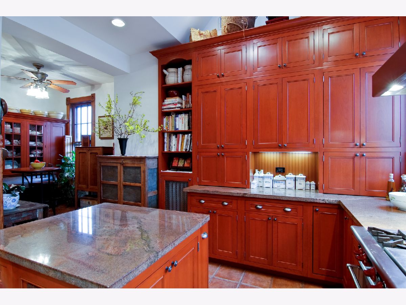
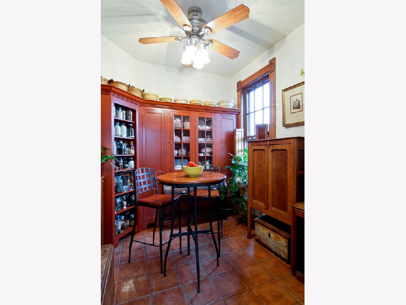
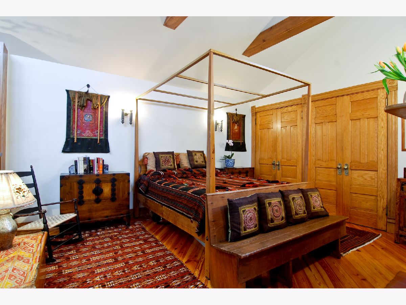
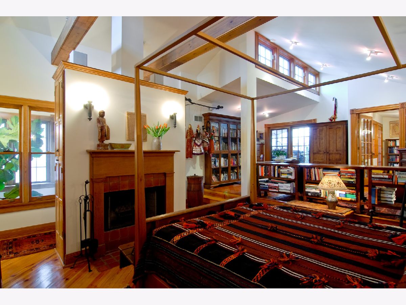
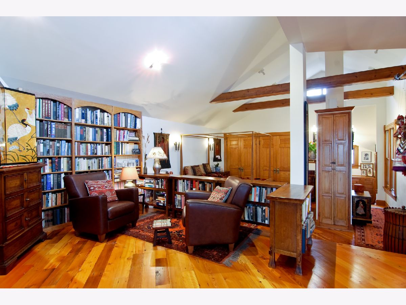
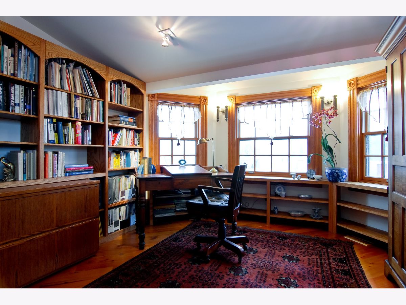
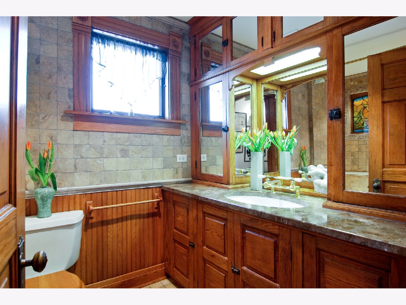
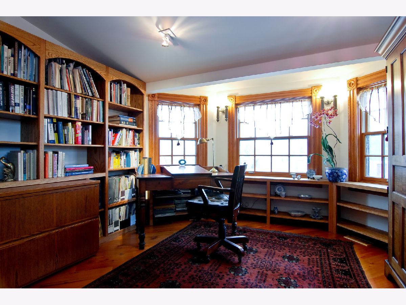
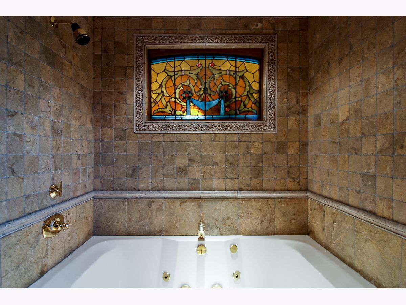
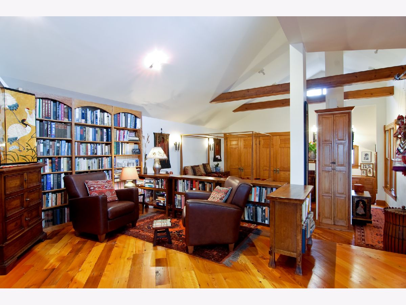
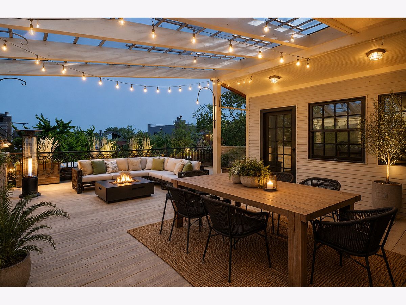
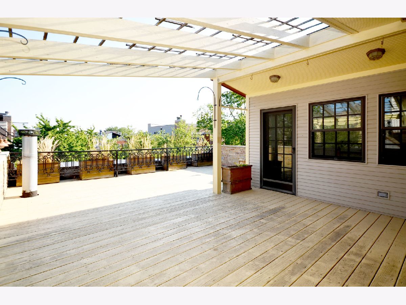
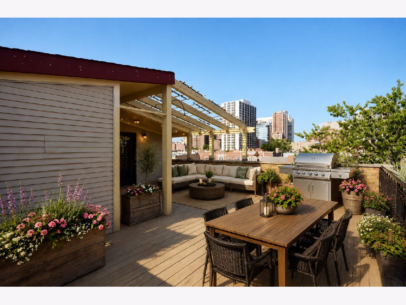
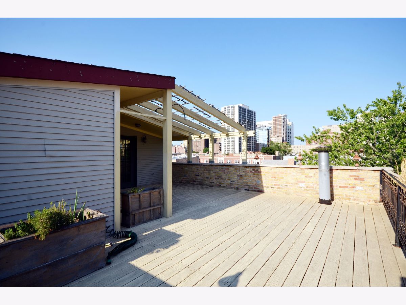
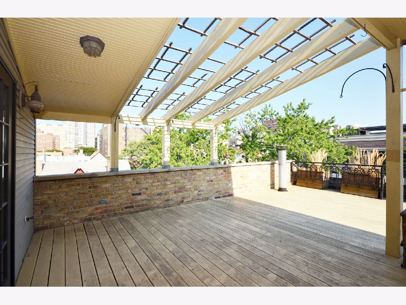
Arts & Crafts charm meets modern amenities in this sprawling 3-bedroom, 2-bath penthouse duplex-up in the heart of Lakeview East. Offering over 3,200 square feet of living space, this extra-wide residence lives like an upscale single-family home. Beautiful stained-glass windows, custom built-ins, and a wood-burning fireplace showcase the home's timeless character. The sun-filled, south-facing living room flows into a chef's kitchen with high-end appliances, a cozy breakfast nook, and a formal dining room-perfect for entertaining. Originally designed with five bedrooms per level, the floorplan was reimagined to create graciously scaled living spaces and an open, luxurious layout. A first-floor bedroom offers the perfect space for a home office, guest room, or den. The second level is anchored by an elegant primary suite featuring a spa-inspired ensuite bath, a second wood-burning fireplace, and direct access to a private, south-facing 750-square-foot terrace shared with the adjacent bedroom. Additional highlights include in-unit laundry and shared English garden. Ideally located just steps from the lakefront, parks, public transportation, shopping, dining, and entertainment. Located within the Nettelhorst School District. Walk Score of 100-Walker's Paradise. Available August 1st. No smoking permitted in the unit and pets considered on a case by case basis. Garage parking available for additional fee.
Property Specifics
| Residential Rental | |
| 4 | |
| — | |
| 1895 | |
| — | |
| — | |
| No | |
| — |
| Cook | |
| — | |
| — / — | |
| — | |
| — | |
| — | |
| 12718643 | |
| — |
Nearby Schools
| NAME: | DISTRICT: | DISTANCE: | |
|---|---|---|---|
|
Grade School
Nettelhorst Elementary School |
299 | — | |
Room Specifics
Total Bedrooms: 3
Bedrooms Above Ground: 3
Bedrooms Below Ground: 0
Dimensions: —
Floor Type: —
Dimensions: —
Floor Type: —
Full Bathrooms: 2
Bathroom Amenities: Whirlpool,Soaking Tub
Bathroom in Basement: 0
Rooms: —
Basement Description: —
Other Specifics
| 1 | |
| — | |
| — | |
| — | |
| — | |
| 37.5'X125' | |
| — | |
| — | |
| — | |
| — | |
| Not in DB | |
| — | |
| — | |
| — | |
| — |
Contact Agent
Contact Agent
Listing Provided By
Baird & Warner
