

6239 Ellis Avenue, Woodlawn, Chicago, Illinois 60637


$1,995
|
For Rent
|
|
| Status: | Active |
| Sqft: | 1,300 |
| Cost/Sqft: | $0 |
| Beds: | 3 |
| Baths: | 1 |
| Year Built: | 1913 |
| Property Taxes: | $0 |
| Days On Market: | 6 |
| Lot Size: | 0,00 |
| Available: | Oct 31, 2026 |
| Furnished: | No |
Description
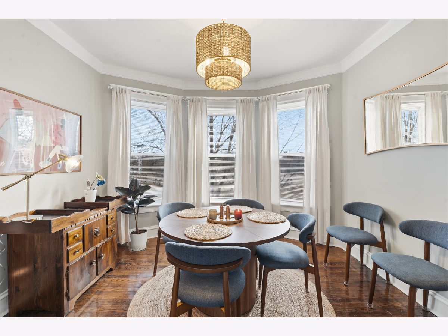
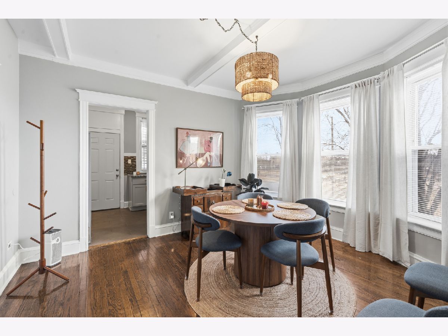
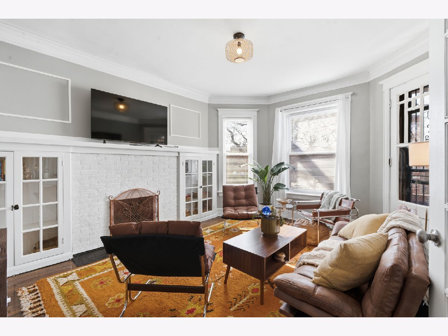
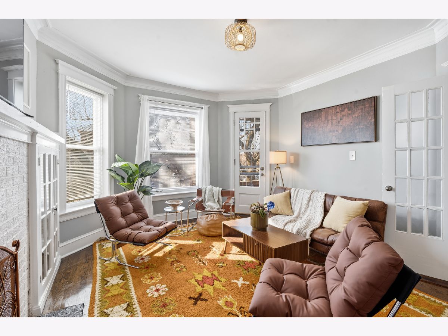
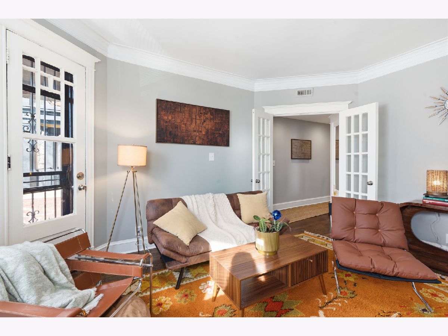
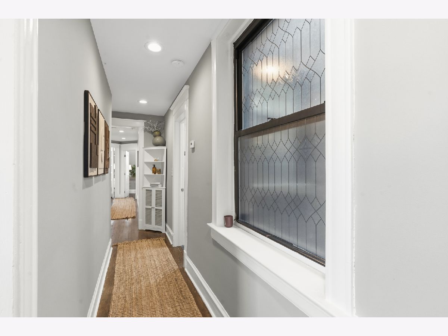
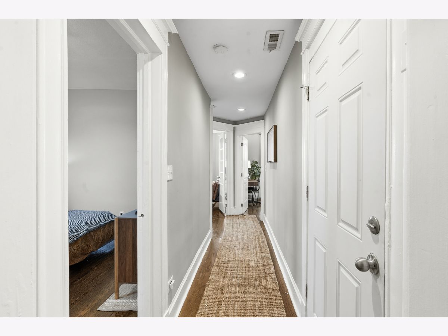
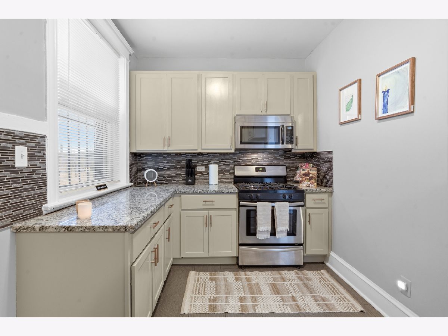
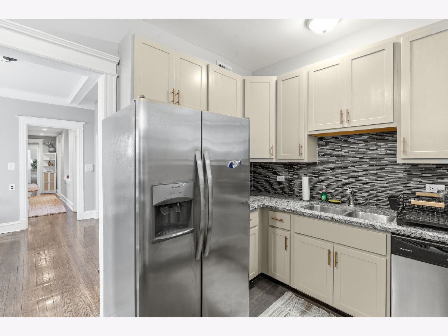
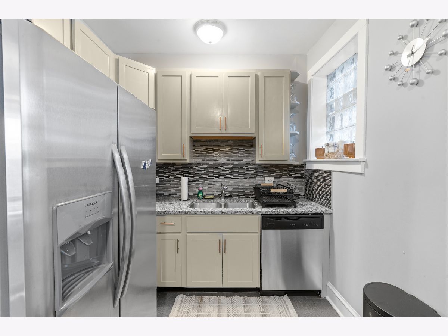
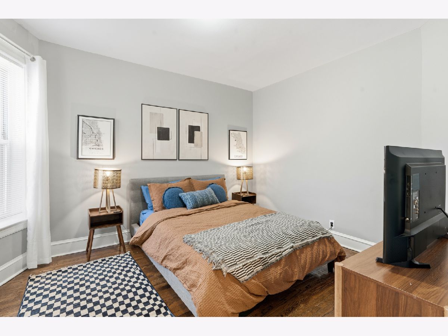
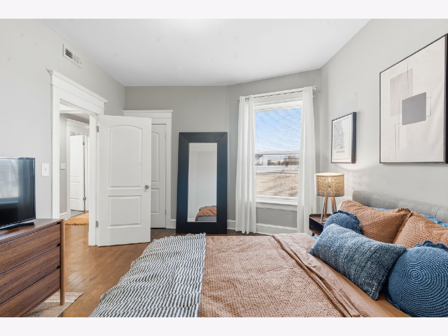
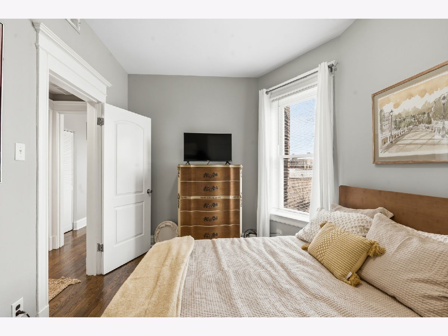
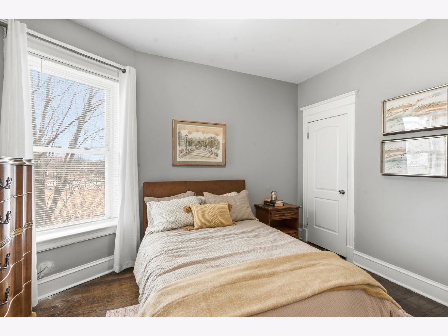
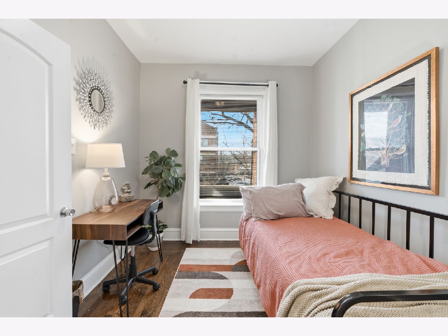
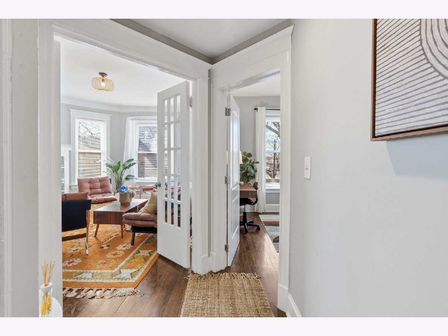
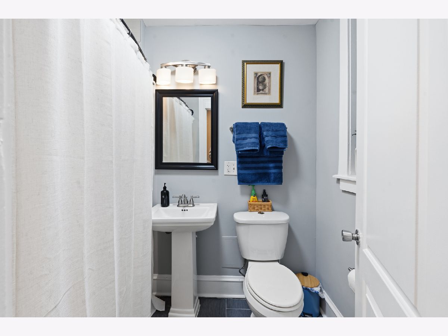
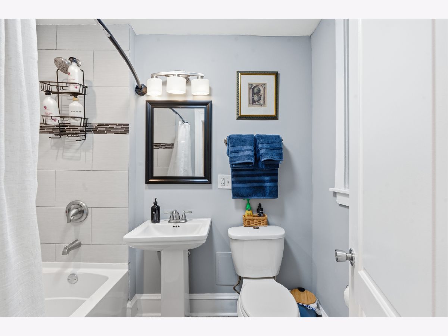
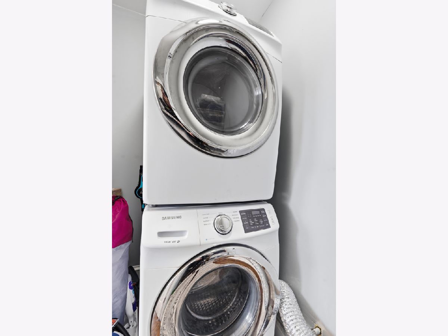
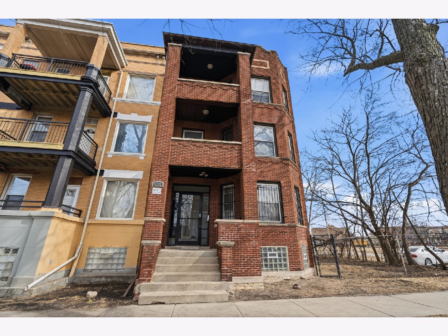
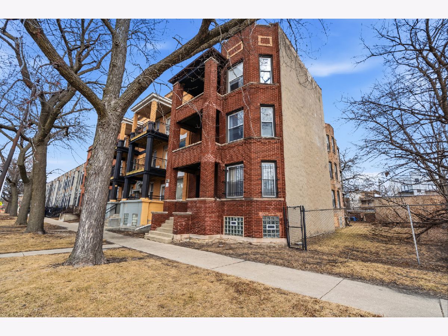
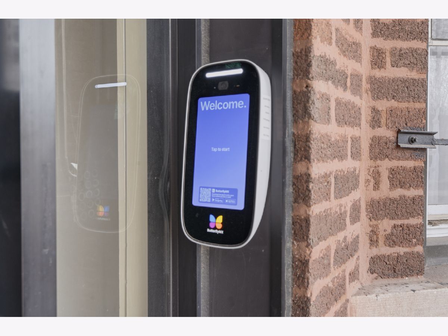
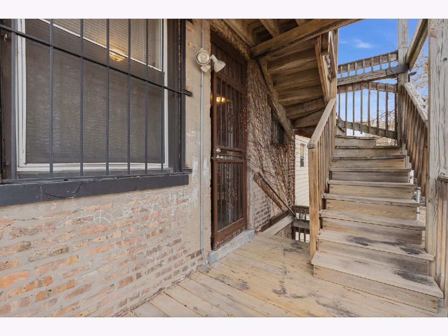
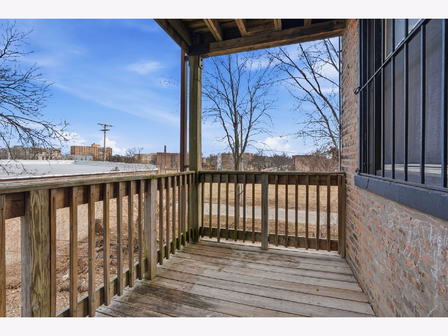
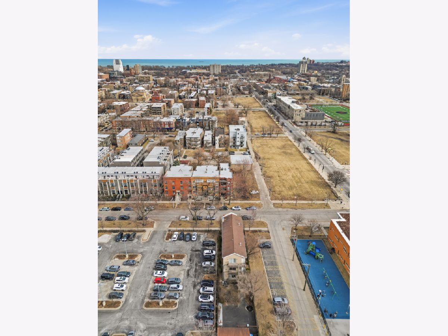
Now available in East Woodlawn! This spacious third-floor 3-bedroom, 1-bath residence sits on a picturesque, tree-lined street approximately three blocks to the University of Chicago's south campus. Oversized windows provide abundant natural light and lovely neighborhood views. Hardwood floors throughout, generously sized rooms, and separate living and formal dining rooms offer comfortable space for everyday living and entertaining. A private stone terrace and back porch extend your living space outdoors, while a dedicated laundry room with in-unit washer and dryer and a smart intercom system add convenience. Enjoy convenient access to Hyde Park restaurants, museums, shopping, public transportation and lakefront recreation, along with close proximity to the Obama Presidential Center. Available for $1,995 per month. No pets. Smoke-free property. Schedule your private showing today!
Property Specifics
| Residential Rental | |
| 3 | |
| — | |
| 1913 | |
| 2020 | |
| None | |
| Brick | |
| — | |
| — | |
| No | |
| — |
| Cook | |
| — | |
| — / — | |
| — | |
| Lake Michigan, Public | |
| Public Sewer, Storm Sewer | |
| Central Air | |
| Gas | |
| 12798473 | |
| — |
Property History
| DATE: | EVENT: | PRICE: | SOURCE: |
|---|---|---|---|
| 12 Oct, 2026 | Under contract | $0 | MRED MLS |
| 19 Aug, 2026 | Listed for sale | $0 | MRED MLS |
| 31 Oct, 2026 | Listed for sale | $0 | MRED MLS |
Room Specifics
Total Bedrooms: 3
Bedrooms Above Ground: 3
Bedrooms Below Ground: 0
Dimensions: 15X12
Floor Type: Hardwood
Dimensions: 13X10
Floor Type: Hardwood
Dimensions: 11X10
Floor Type: Hardwood
Full Bathrooms: 1
Bathroom Amenities: —
Bathroom in Basement: 0
Dimensions: 12X14
Floor Type: Hardwood
Dimensions: 9X16
Floor Type: Tile
Features: Updated Kitchen
Dimensions: 9X4
Floor Type: —
Dimensions: 15X13
Floor Type: Hardwood
Rooms: No additional rooms
Other Specifics
| — | |
| — | |
| — | |
| In Unit | |
| — | |
| — | |
| Water, Exterior Maintenance, Lawn Care, Snow Removal | |
| Balcony | |
| — | |
| 25X171 | |
| — | |
| None | |
| — | |
| Range, Microwave, Dishwasher, Refrigerator, Washer, Dryer, Stainless Steel Appliance(s), Gas Cooktop | |
| Not in DB | |
| — | |
| — | |
| — |
Tax History
| Year | Property Taxes |
|---|
Contact Agent
Contact Agent
Listing Provided By
EXIT Strategy Realty
