

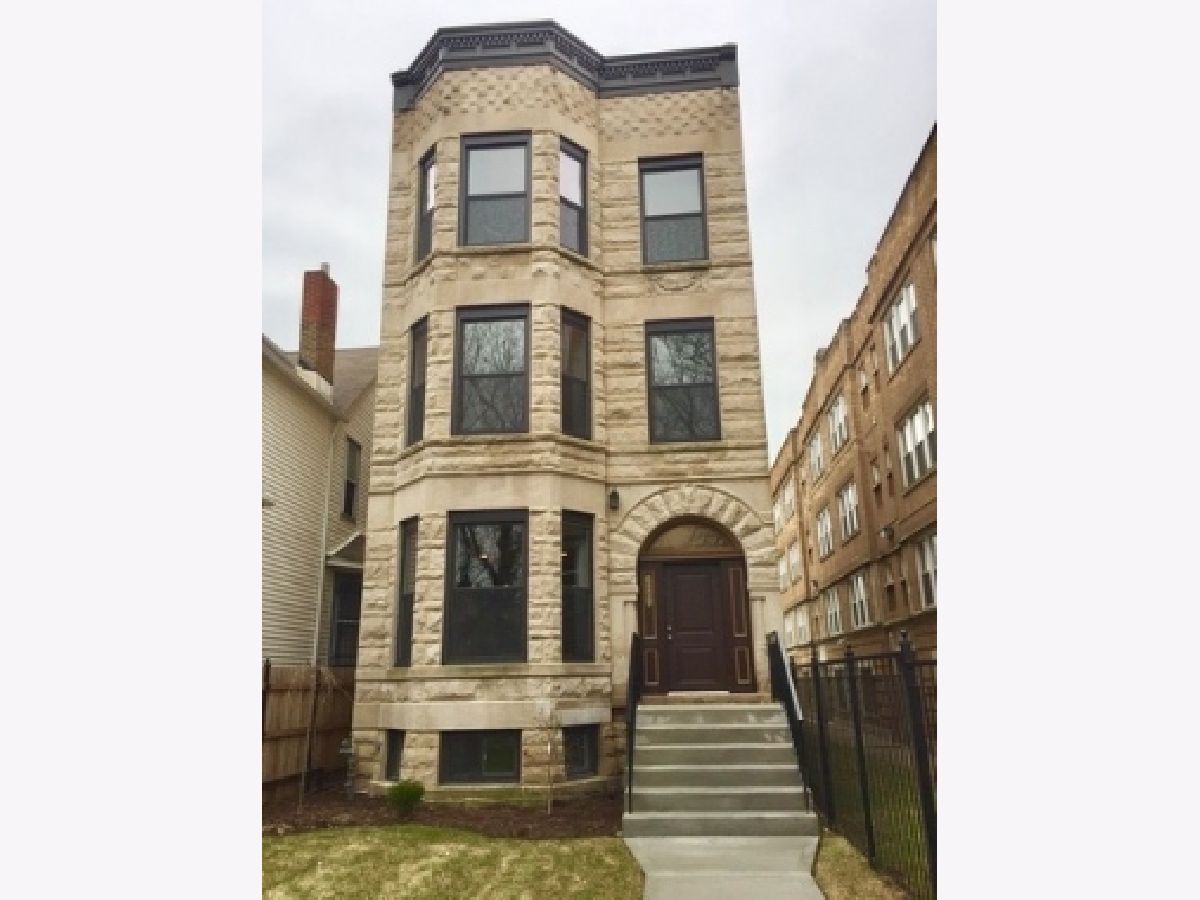
6239 Kimbark Avenue, Woodlawn, Chicago, Illinois 60637


$2,200
|
For Rent
|
|
| Status: | New |
| Sqft: | 1,450 |
| Cost/Sqft: | $0 |
| Beds: | 3 |
| Baths: | 2 |
| Year Built: | — |
| Property Taxes: | $0 |
| Days On Market: | 5 |
| Lot Size: | 0,00 |
| Available: | Nov 1, 2026 |
| Furnished: | No |
Description
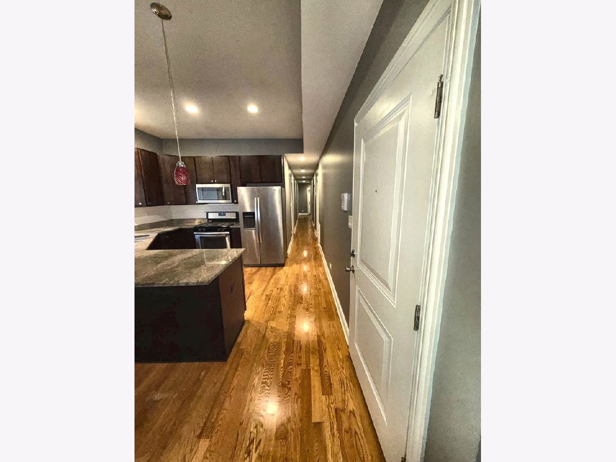
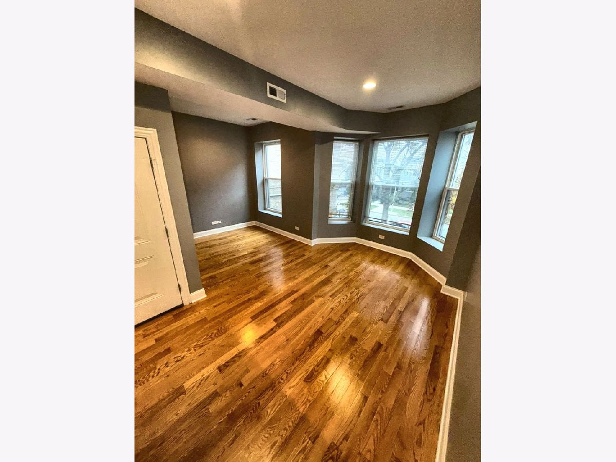
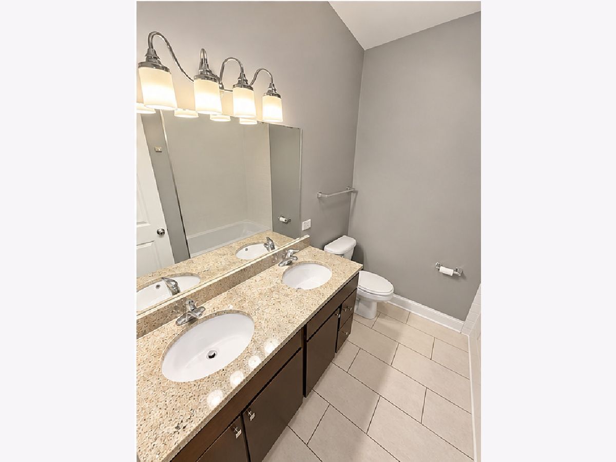
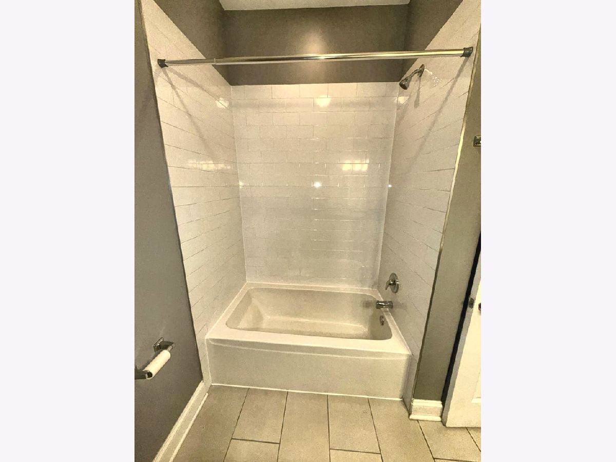
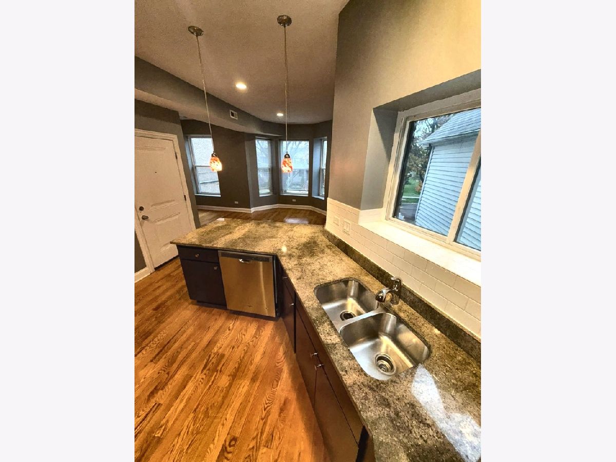
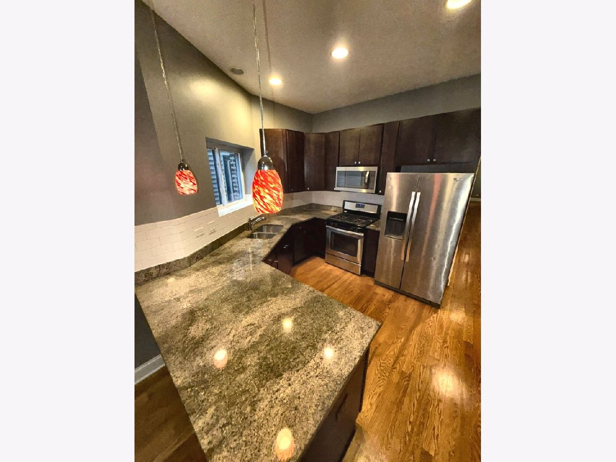
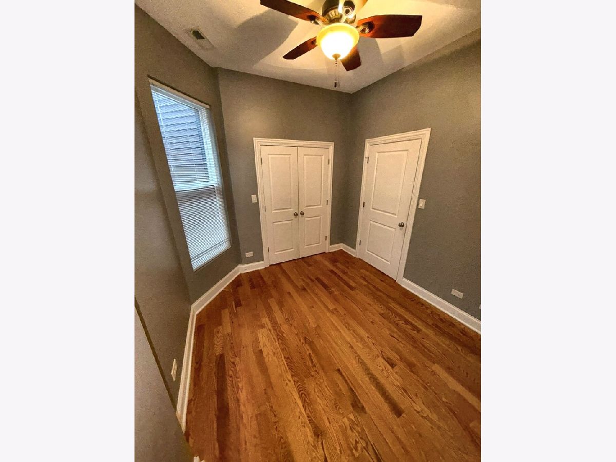
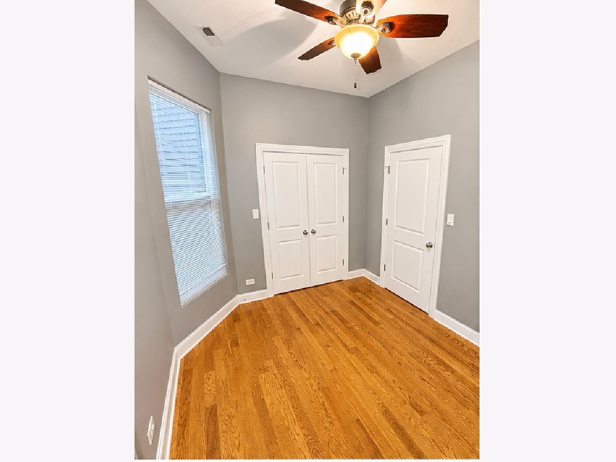
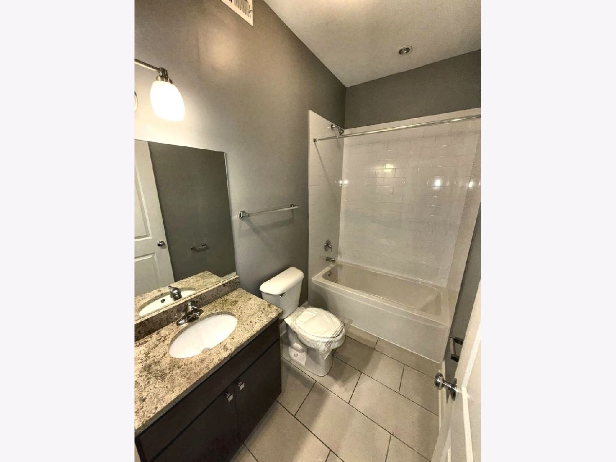
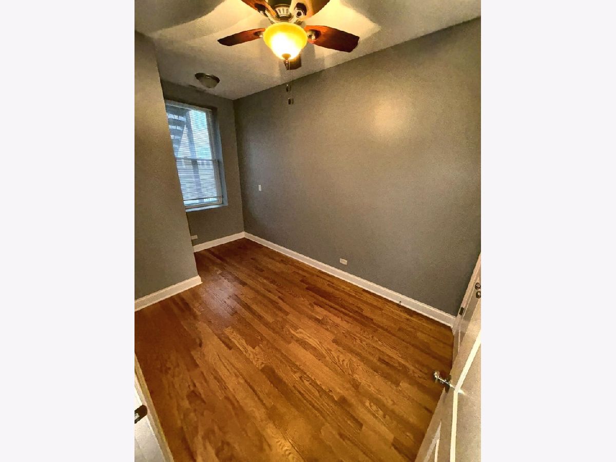
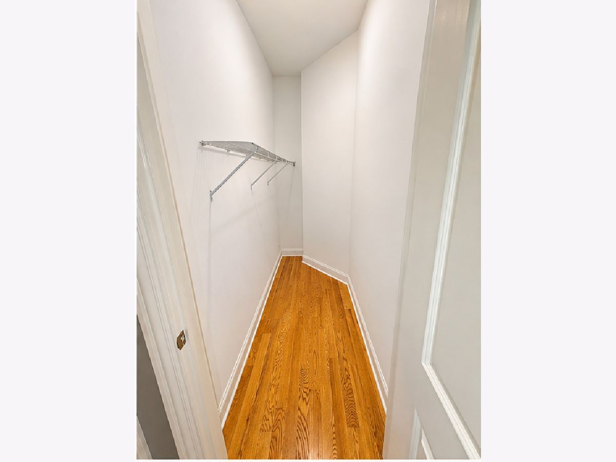
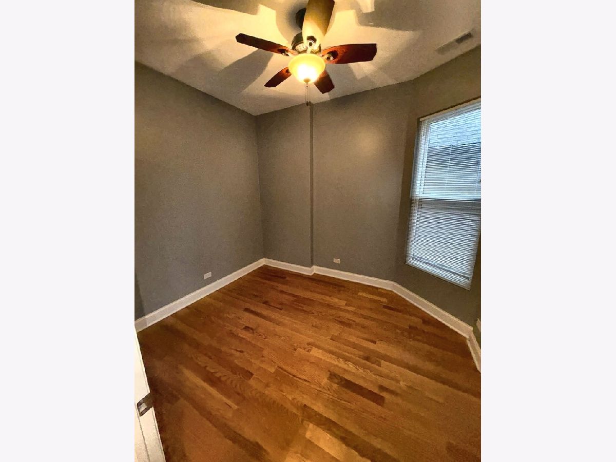
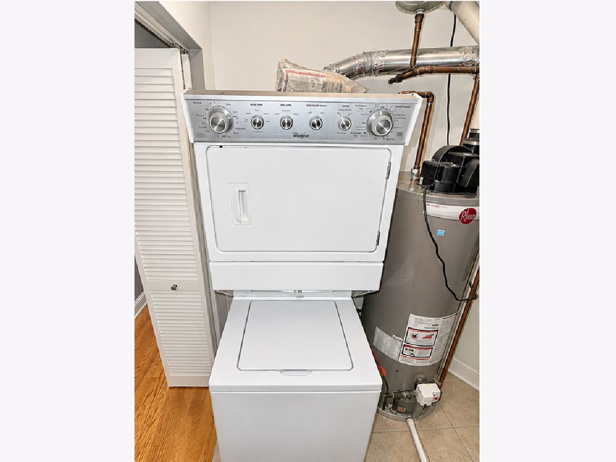
Welcome home to Woodlawn, where modern living meets neighborhood convenience! Located at 6239 S. Kimbark Avenue, Unit 2, this spacious 3-bedroom, 2-bathroom residence offers approximately 1,450 square feet of comfortable living space for $2,200 per month. Step inside and discover hardwood floors, a beautifully updated kitchen featuring stainless steel appliances, quartz countertops, and generous cabinetry. The thoughtfully designed floor plan offers plenty of room to relax, entertain, or work from home. Enjoy updated bathrooms, central heating and air conditioning, and convenient in-unit laundry accommodations. Location is everything, and this Woodlawn address puts you in the heart of an evolving community! Just minutes from the Obama Presidential Center, the University of Chicago, Jackson Park, and Chicago's beautiful lakefront, you'll enjoy access to some of the South Side's most exciting destinations. Commuters will especially appreciate being within walking distance of the Metra Electric Line, providing convenient access to downtown Chicago and surrounding communities. Experience the benefits of living in a historic neighborhood with access to transportation, recreation, educational institutions, and continued community investment. Offered at $2,200 per month, this rental combines space, convenience, and location in one exceptional opportunity. Schedule your private showing today!
Property Specifics
| Residential Rental | |
| 3 | |
| — | |
| — | |
| 2020 | |
| None | |
| Stone | |
| Rubber | |
| — | |
| No | |
| — |
| Cook | |
| — | |
| — / — | |
| — | |
| Lake Michigan, Public | |
| Public Sewer | |
| Central Air | |
| Gas | |
| 12798215 | |
| — |
Room Specifics
Total Bedrooms: 3
Bedrooms Above Ground: 3
Bedrooms Below Ground: 0
Dimensions: 9X11
Floor Type: Hardwood
Dimensions: 9X13
Floor Type: Hardwood
Dimensions: 9X10
Floor Type: Hardwood
Full Bathrooms: 2
Bathroom Amenities: Double Sink
Bathroom in Basement: 0
Dimensions: COMBO
Floor Type: —
Dimensions: 12X12
Floor Type: —
Features: Eating Area-Breakfast Bar
Dimensions: 12X15
Floor Type: —
Rooms: Deck
Name: Deck
Dimensions: 8X10
Floor Type: —
Other Specifics
| — | |
| Stone | |
| Concrete, Off Alley, Assigned, Owned | |
| Washer Hookup | |
| Hardwood | |
| Deck | |
| Fenced | |
| Water, Scavenger, Exterior Maintenance, Lawn Care | |
| — | |
| — | |
| 24X166 | |
| — | |
| Full | |
| — | |
| Range, Microwave, Dishwasher, Refrigerator, Washer, Dryer, Stainless Steel Appliance(s) | |
| Not in DB | |
| — | |
| — | |
| — |
Contact Agent
Contact Agent
Listing Provided By
EXIT Strategy Realty
