

624 Monticello Avenue, Humboldt Park, Chicago, Illinois 60624


$1,800
|
For Rent
|
|
| Status: | Price Change |
| Sqft: | 0 |
| Cost/Sqft: | — |
| Beds: | 3 |
| Baths: | 1 |
| Year Built: | 1923 |
| Property Taxes: | $0 |
| Days On Market: | 24 |
| Lot Size: | 0,00 |
| Available: | Oct 7, 2026 |
| Furnished: | No |
Description
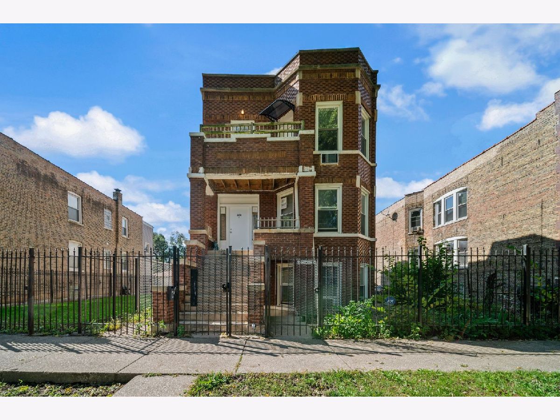
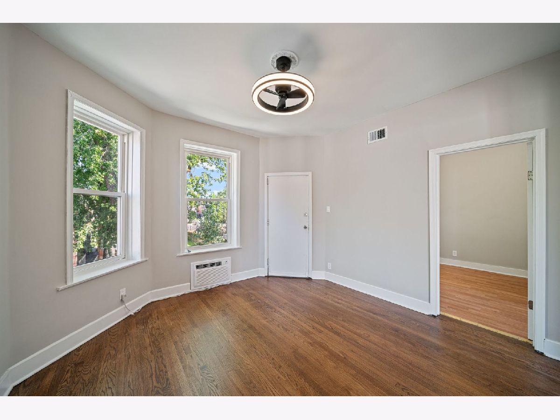
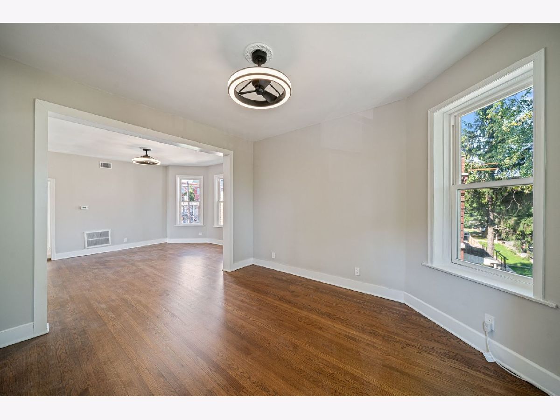
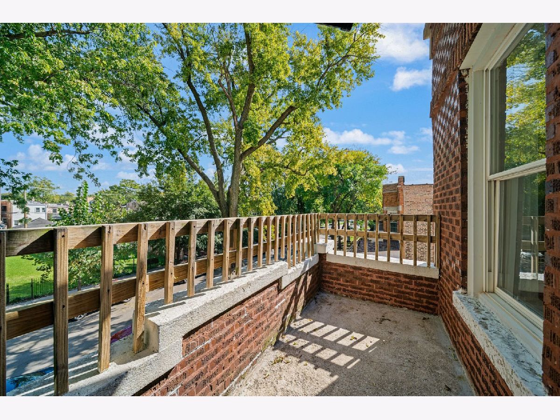
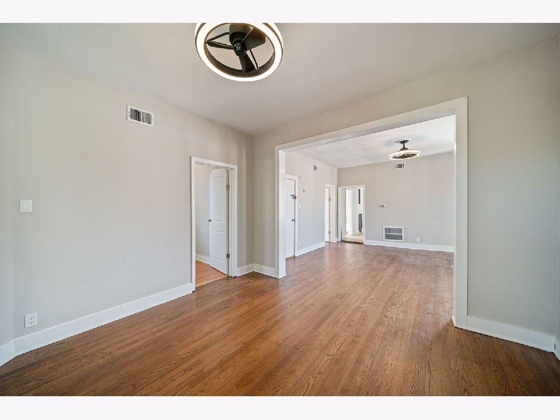
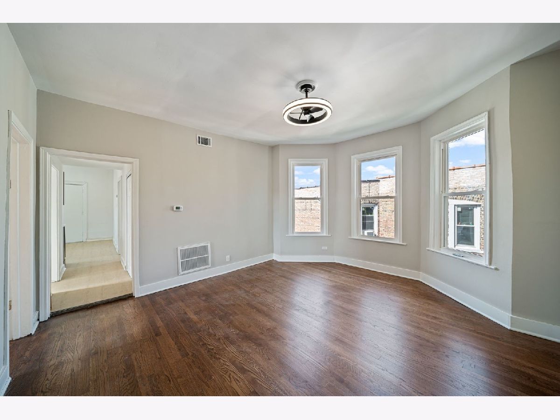
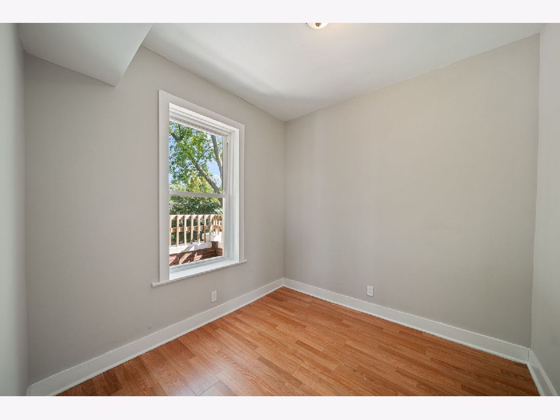
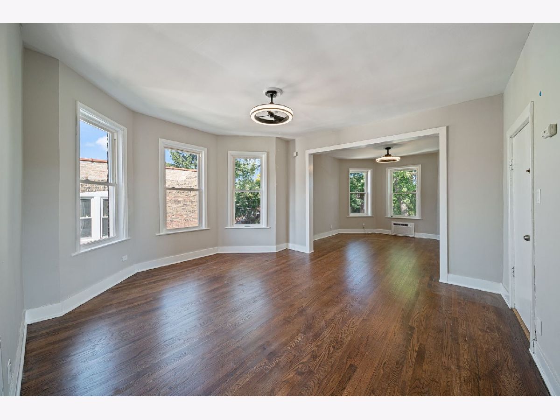
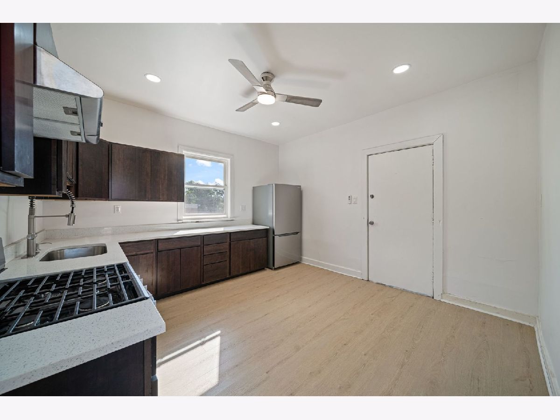
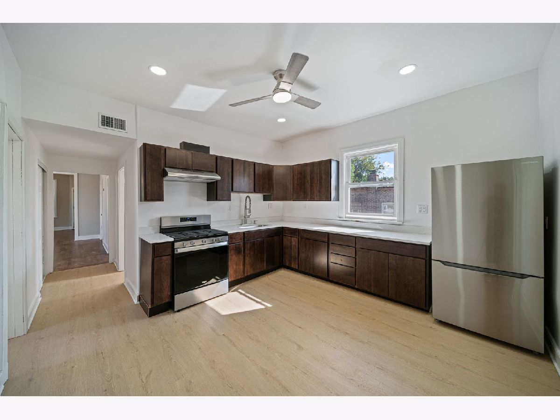
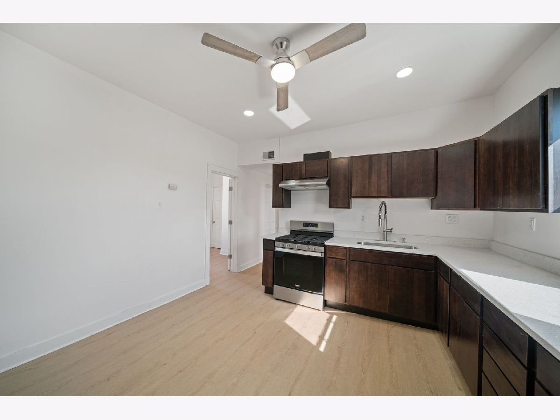
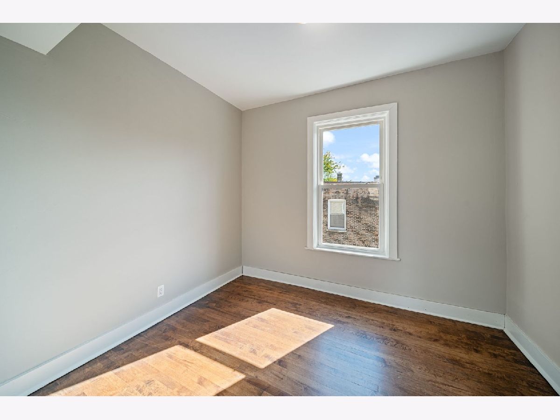
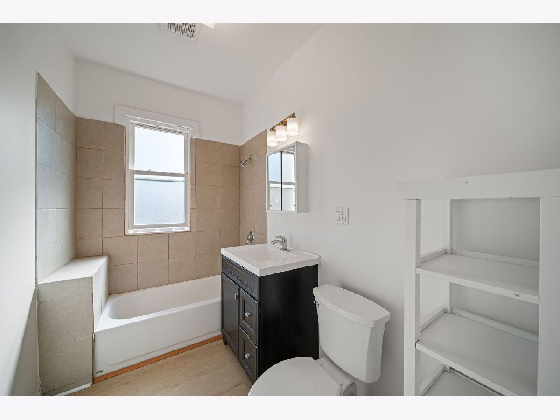
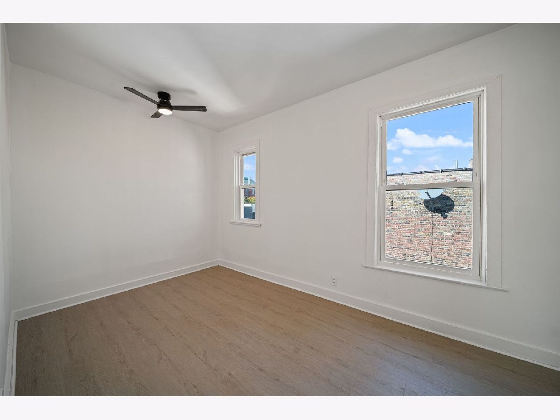
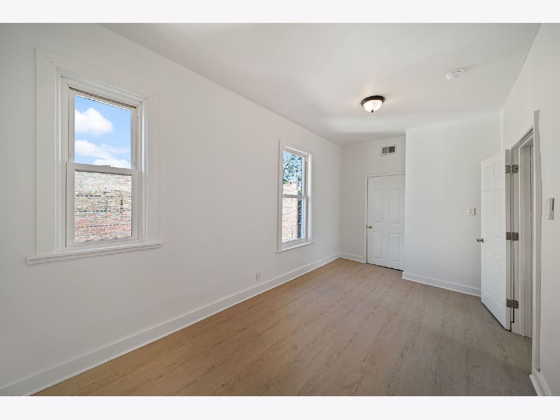
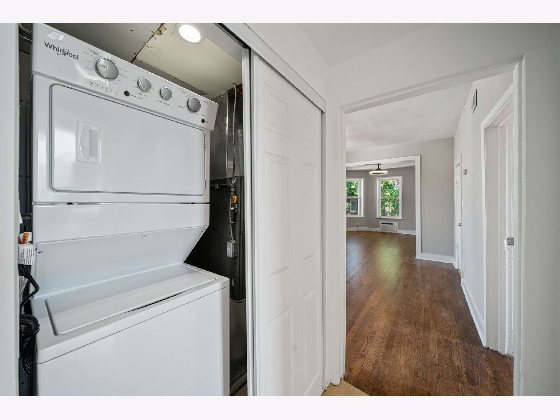
Spacious and beautifully updated 3-bedroom apartment located just blocks from the Garfield Park Conservatory and Green Line 'L' station. This move-in-ready unit features brand-new flooring throughout, new cabinetry, new appliances, and stylish quartz countertops. An abundance of closets and storage space provides plenty of room to stay organized. The unit also offers in-unit laundry, gas forced heat, and one wall-mounted A/C unit. Enjoy outdoor space with a front balcony as well as an enclosed rear porch, perfect for additional living or storage space. The location is convenient to Humboldt Park, the Chicago Avenue #66 bus route, Aldi and other neighborhood grocery stores. Laura S. Ward Elementary School and Rowe-Clark Math & Science Academy are just one block away. Two Divvy Bike stations are also located within a two-block radius. One exterior parking space in the rear of the building is included. Easy street parking is also available for households with additional vehicles. $500 move-in fee; no security deposit. Owner would prefer a 6 or 18 month lease. Renters insurance required. Easy to show. Owner is a Licensed Illinois Real Estate Broker.
Property Specifics
| Residential Rental | |
| 2 | |
| — | |
| 1923 | |
| 2026 | |
| None | |
| Brick | |
| — | |
| — | |
| No | |
| — |
| Cook | |
| — | |
| — / — | |
| — | |
| Public | |
| Public Sewer | |
| Wall Unit(s) | |
| Gas, Forced Air, Indv Controls | |
| 12777601 | |
| — |
Property History
| DATE: | EVENT: | PRICE: | SOURCE: |
|---|---|---|---|
| 7 Oct, 2026 | Listed for sale | $0 | MRED MLS |
Room Specifics
Total Bedrooms: 3
Bedrooms Above Ground: 3
Bedrooms Below Ground: 0
Dimensions: 17X9
Floor Type: Luxury Vinyl
Dimensions: 11X9
Floor Type: Hardwood
Dimensions: 9X9
Floor Type: Laminate
Full Bathrooms: 1
Bathroom Amenities: —
Bathroom in Basement: 0
Dimensions: 16X14
Floor Type: Hardwood
Dimensions: 13X13
Floor Type: Luxury Vinyl
Features: Eating Area-Table Space, Updated Kitchen
Dimensions: 14X13
Floor Type: Hardwood
Rooms: Balcony/Porch/Lanai, Enclosed Porch
Name: Balcony/Porch/Lanai
Dimensions: 12X5
Floor Type: —
Name: Enclosed Porch
Dimensions: 12X8
Floor Type: —
Other Specifics
| — | |
| — | |
| Off Alley, Side Apron | |
| Washer Hookup, In Unit | |
| — | |
| — | |
| Water, Parking | |
| — | |
| — | |
| COMMON | |
| — | |
| None | |
| Quartz Counters | |
| Range, Refrigerator, Washer, Dryer, Stainless Steel Appliance(s) | |
| Not in DB | |
| — | |
| — | |
| — |
Tax History
| Year | Property Taxes |
|---|
Contact Agent
Contact Agent
Listing Provided By
Kale Realty
