

625 Schumann Street, Woodstock, Illinois 60098


$2,250
|
For Rent
|
|
| Status: | Active |
| Sqft: | 1,861 |
| Cost/Sqft: | $0 |
| Beds: | 2 |
| Baths: | 2 |
| Year Built: | 2012 |
| Property Taxes: | $0 |
| Days On Market: | 10 |
| Lot Size: | 0,00 |
| Available: | Nov 19, 2021 |
| Furnished: | No |
Description
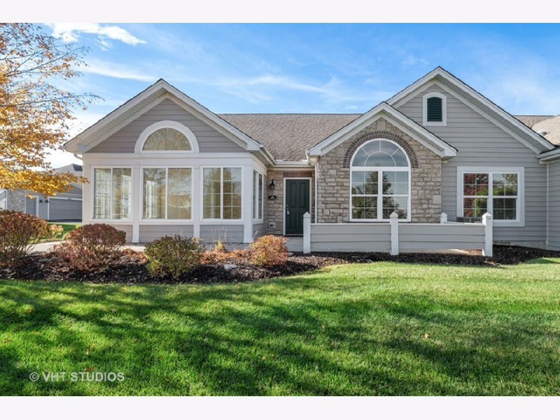
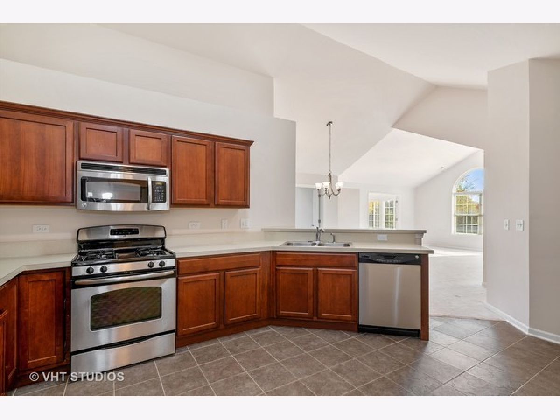
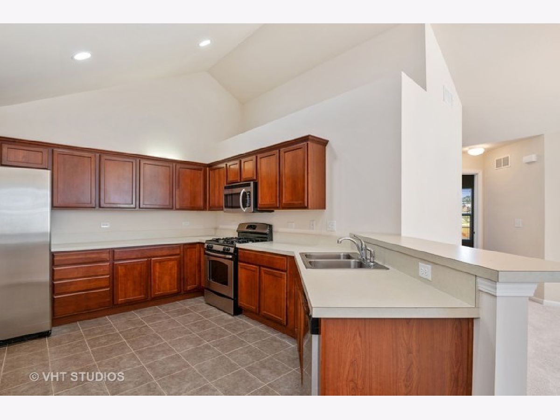
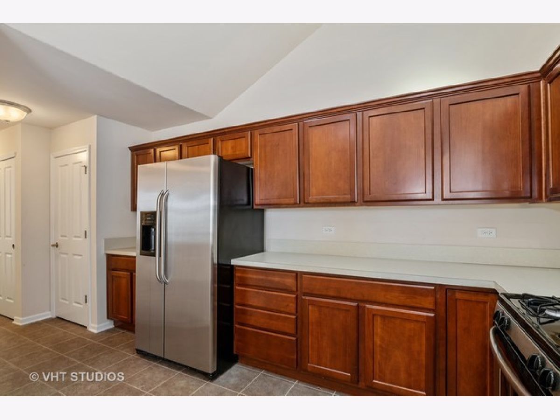
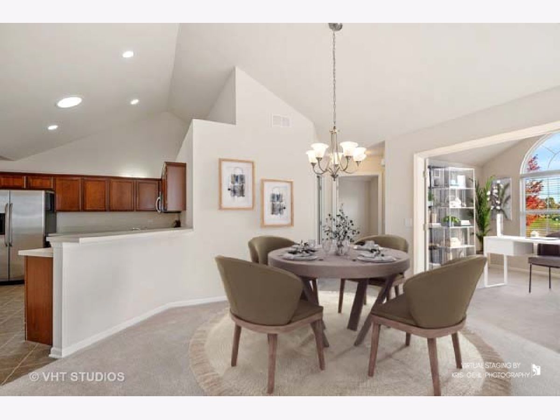
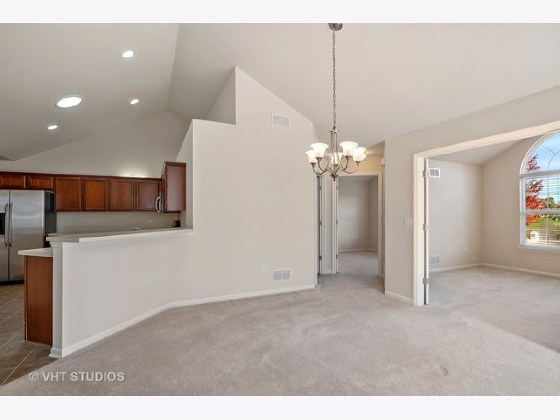
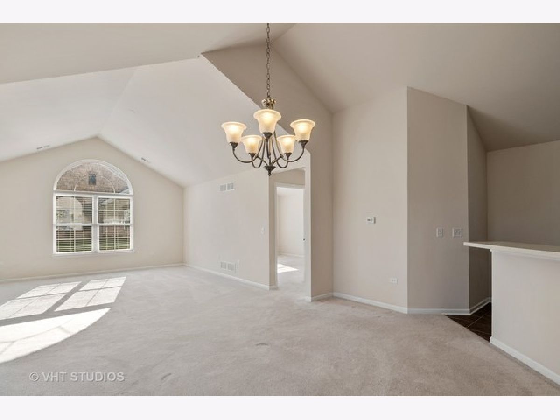
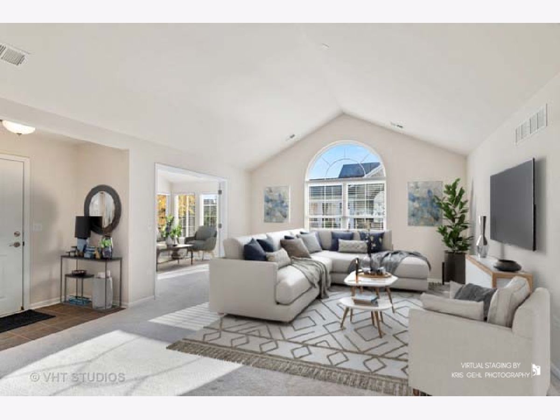
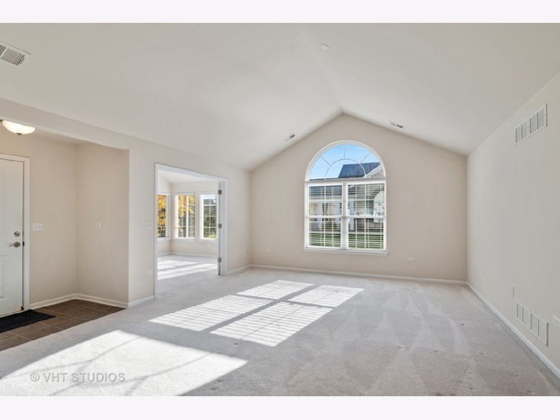
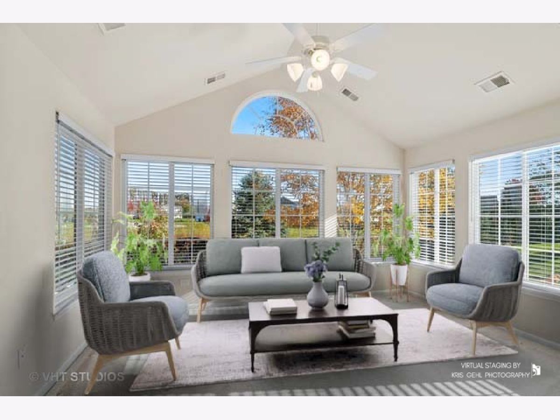
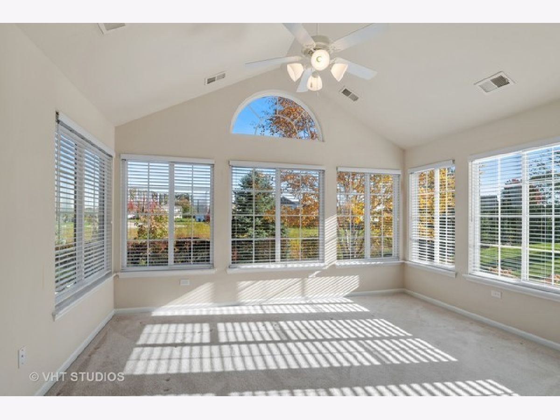
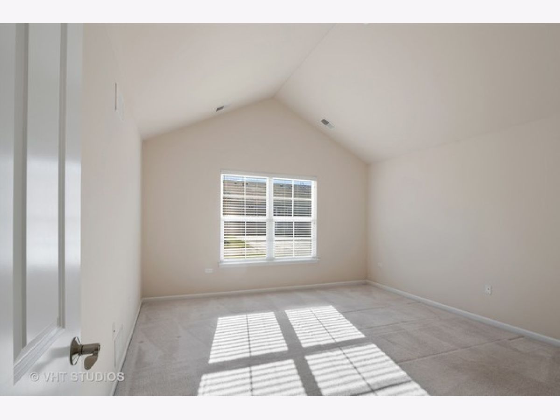
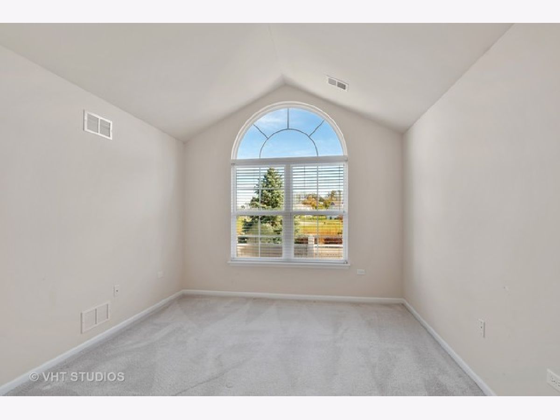
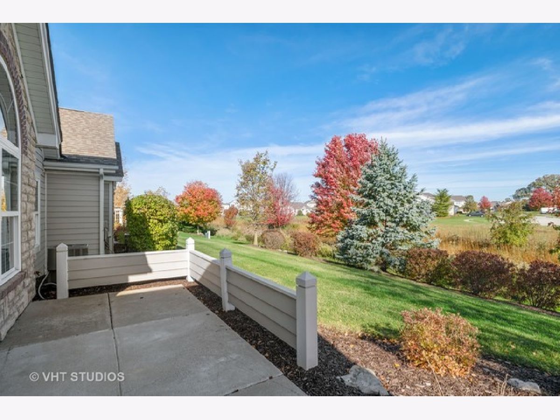
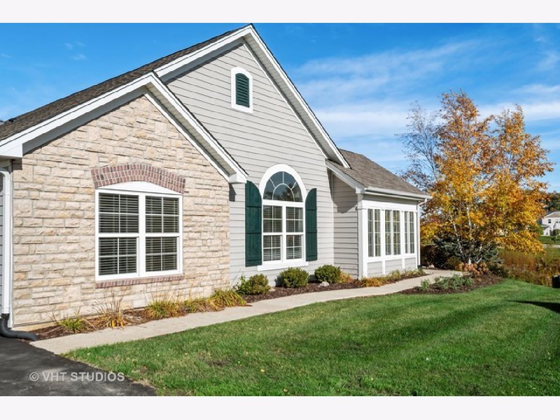
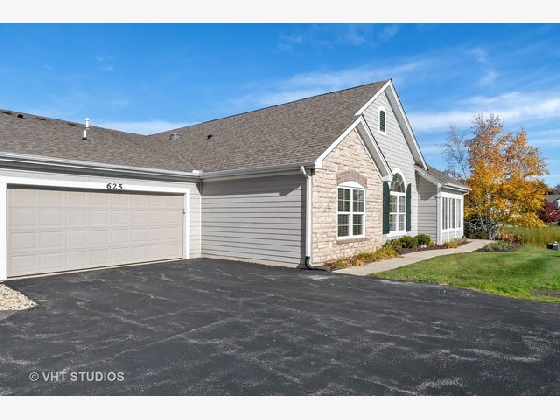
Beautiful, Move-In-Ready Rental with 2 Bedrooms, PLUS Den/Office, Sunroom & 2-Car Garage! Enjoy a spacious and versatile floor plan featuring two bedrooms plus a den/office that could potentially serve as a third bedroom. The sun-filled sunroom provides the perfect spot to enjoy your morning coffee, relax with a good book, or take in the natural light throughout the day. The kitchen features all stainless steel appliances and is complemented by abundant storage space throughout the home. Step outside to the patio and enjoy peaceful views of nature, creating the perfect setting for relaxing or entertaining. Window treatments are included, adding to the convenience of this truly move-in-ready home. Residents will enjoy access to the community amenities, including a swimming pool, clubhouse, and exercise facility. Conveniently located near Woodstock Square, with its charming atmosphere, local dining, shopping, and entertainment options. Available immediately! All prospective tenants age 18 and older must complete a background and credit check. Don't miss this wonderful opportunity to enjoy comfortable living, flexible space, and desirable community amenities in a convenient location!
Property Specifics
| Residential Rental | |
| 1 | |
| — | |
| 2012 | |
| None | |
| Stone, Other | |
| Asphalt | |
| — | |
| No | |
| — |
| — | |
| Maples At The Sonatas | |
| — / — | |
| — | |
| Public | |
| Public Sewer | |
| Central Air | |
| Gas, Forced Air | |
| 12784400 | |
| — |
Nearby Schools
| NAME: | DISTRICT: | DISTANCE: | |
|---|---|---|---|
|
Grade School
Mary Endres Elementary School |
200 | — | |
|
Middle School
Northwood Middle School |
200 | Not in DB | |
|
High School
Woodstock North High School |
200 | Not in DB | |
Property History
| DATE: | EVENT: | PRICE: | SOURCE: |
|---|---|---|---|
| 19 Nov, 2021 | Sold | $235,000 | MRED MLS |
| 9 Nov, 2021 | Under contract | $259,900 | MRED MLS |
| 28 Oct, 2021 | Listed for sale | $259,900 | MRED MLS |
| 19 Nov, 2021 | Listed for sale | $0 | MRED MLS |
| 13 Oct, 2026 | Listed for sale | $0 | MRED MLS |
Some photos of this home have been virtually staged.
Room Specifics
Total Bedrooms: 2
Bedrooms Above Ground: 2
Bedrooms Below Ground: 0
Dimensions: 14X15
Floor Type: Carpet
Dimensions: 11X12
Floor Type: Carpet
Full Bathrooms: 2
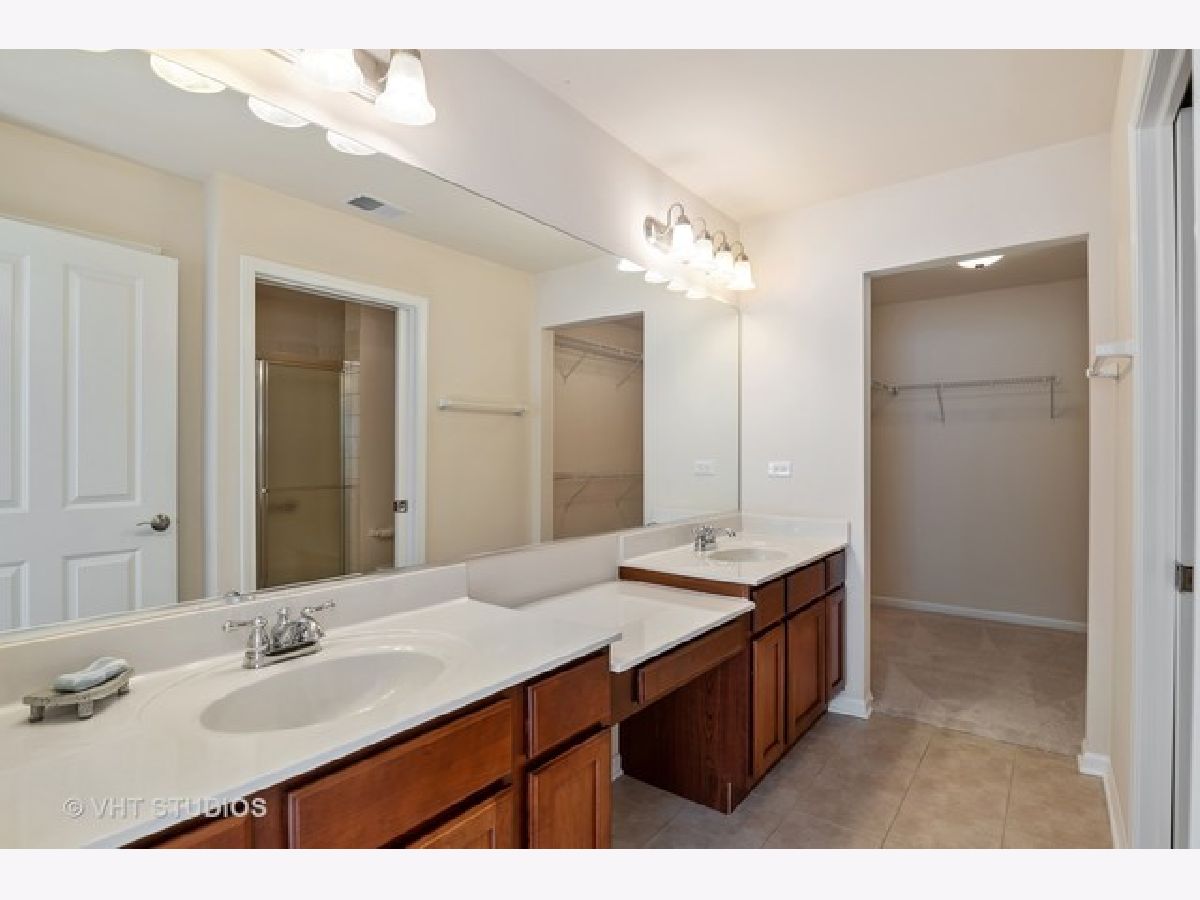
Bathroom Amenities: Separate Shower, Double Sink
Bathroom in Basement: —
Dimensions: 12X14
Floor Type: Carpet
Dimensions: 10X16
Floor Type: Ceramic Tile
Features: Eating Area-Breakfast Bar, Pantry-Closet
Dimensions: 7X9
Floor Type: —
Dimensions: 15X18
Floor Type: Carpet
Rooms: Sun Room, Den
Name: Sun Room
Dimensions: 14X14
Floor Type: Carpet
Name: Den
Dimensions: 11X13
Floor Type: Carpet
Other Specifics
| 2 | |
| Concrete Perimeter | |
| Asphalt, Garage Door Opener, Garage Owned, Attached, Garage | |
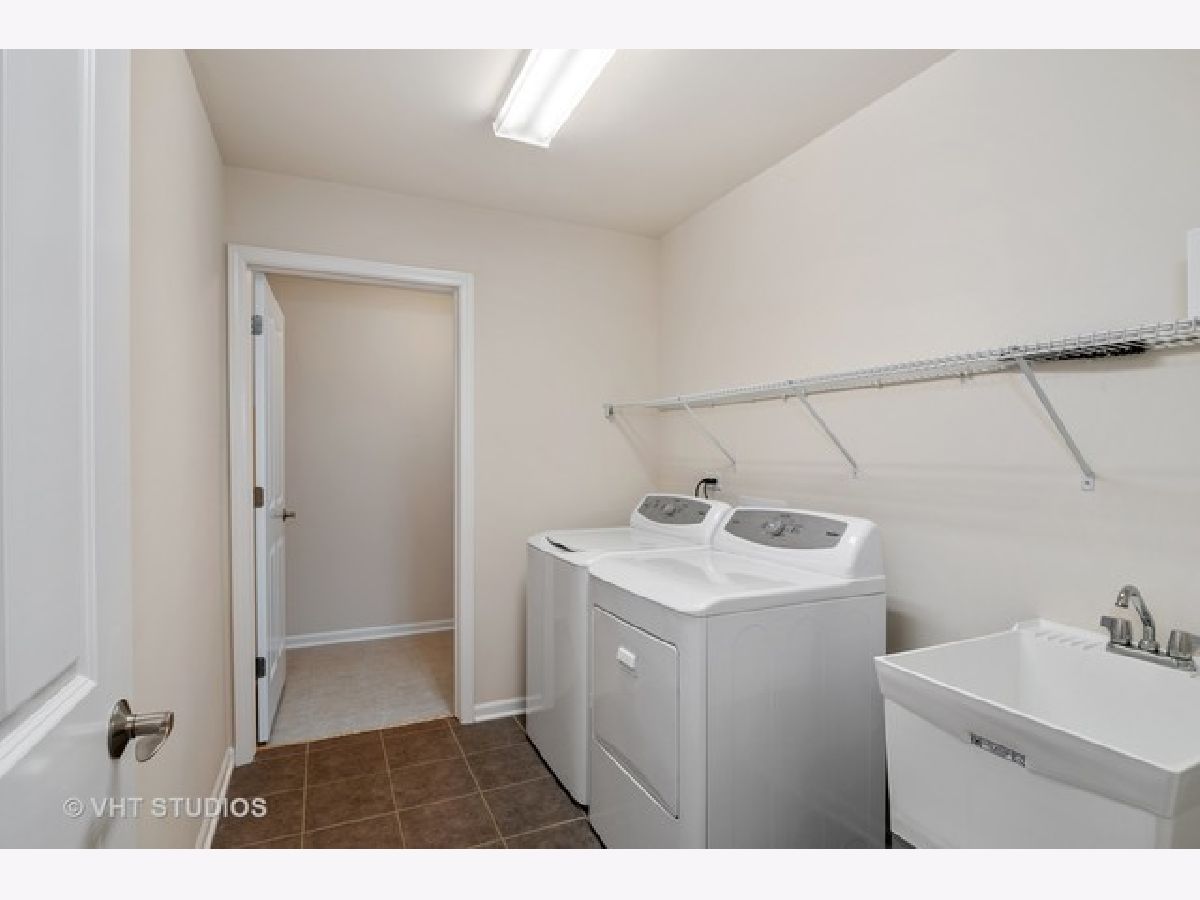
| Main Level, Washer Hookup, Gas Dryer Hookup | |
| — | |
| Patio | |
| Main Level Entry, No Interior Steps | |
| Pool, Exterior Maintenance, Lawn Care, Snow Removal | |
| — | |
| Common Grounds | |
| 0.167 | |
| — | |
| Full, Double Sink, Shower Only | |
| Cathedral Ceiling(s), 1st Floor Bedroom, 1st Floor Full Bath, Storage, Open Floorplan, Health Facilities | |
| Range, Microwave, Dishwasher, Refrigerator, Washer, Dryer, Disposal, Stainless Steel Appliance(s) | |
| Not in DB | |
| — | |
| Exercise Room, Party Room, Pool, Clubhouse | |
| — |
Tax History
| Year | Property Taxes |
|---|---|
| 2021 | $6,917 |
Contact Agent
Contact Agent
Listing Provided By
RE/MAX Plaza
