

626 Highland Avenue, Oak Park, Illinois 60304


$2,100
|
For Rent
|
|
| Status: | Active |
| Sqft: | 0 |
| Cost/Sqft: | — |
| Beds: | 2 |
| Baths: | 1 |
| Year Built: | 1888 |
| Property Taxes: | $0 |
| Days On Market: | 15 |
| Lot Size: | 0,00 |
| Available: | Oct 18, 2026 |
| Furnished: | No |
Description
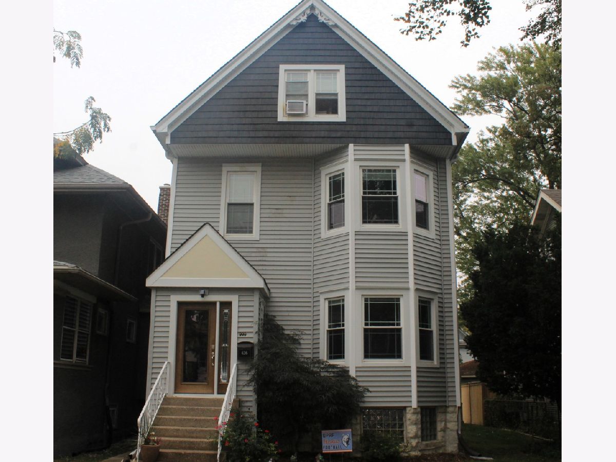
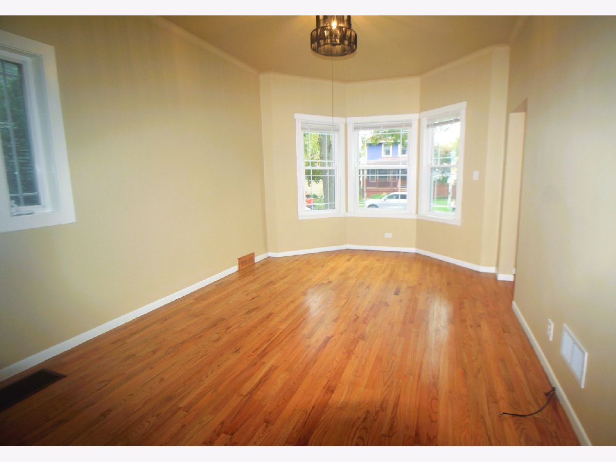
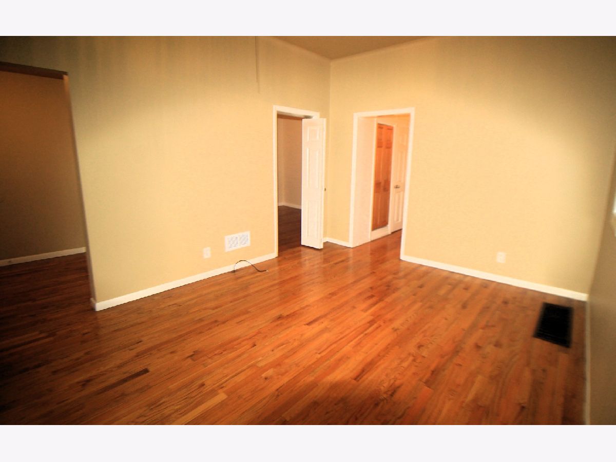
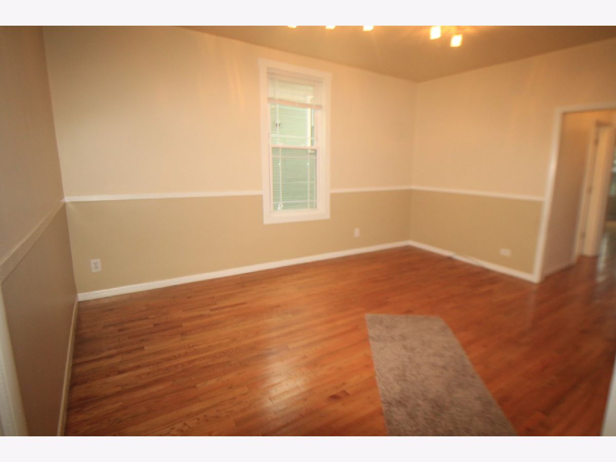
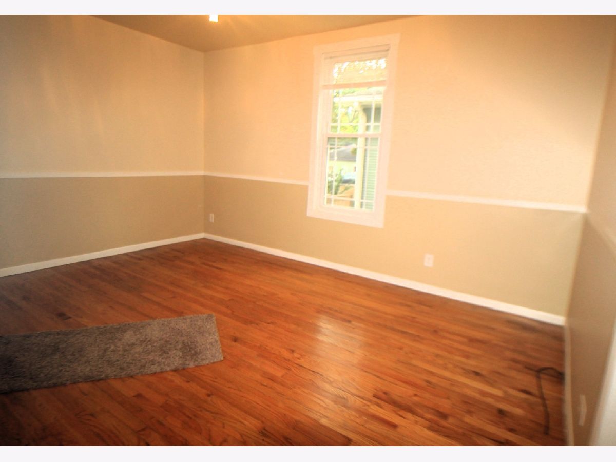
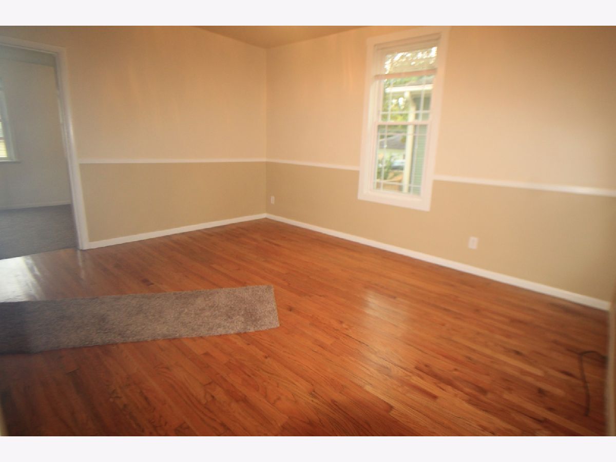
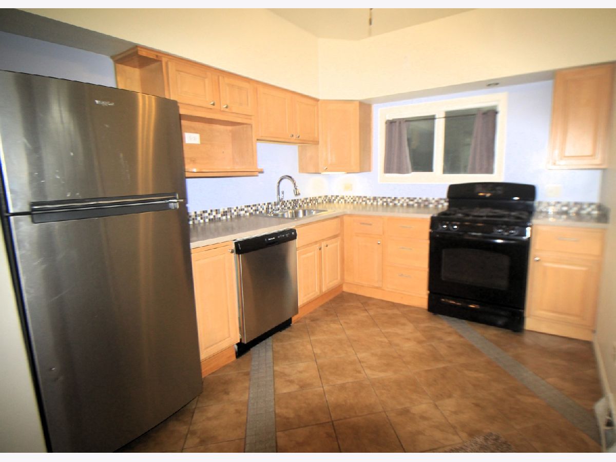
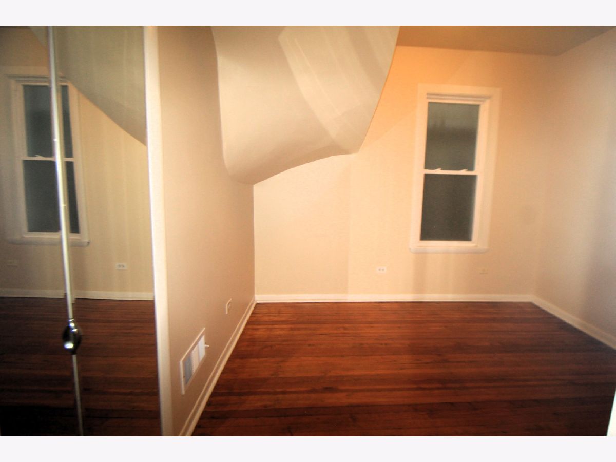
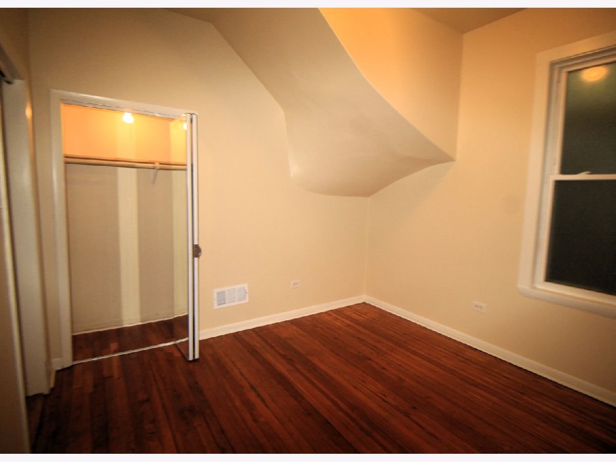
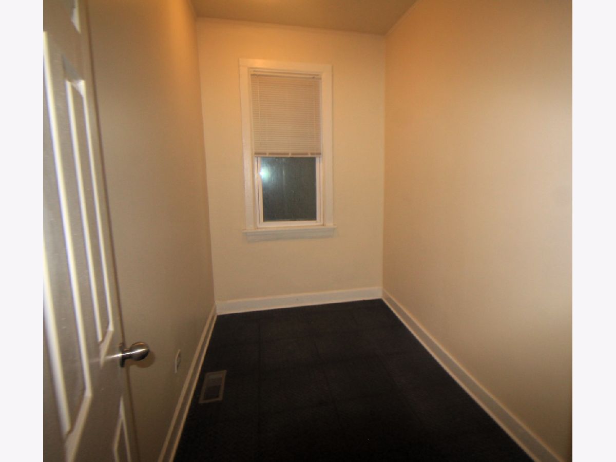
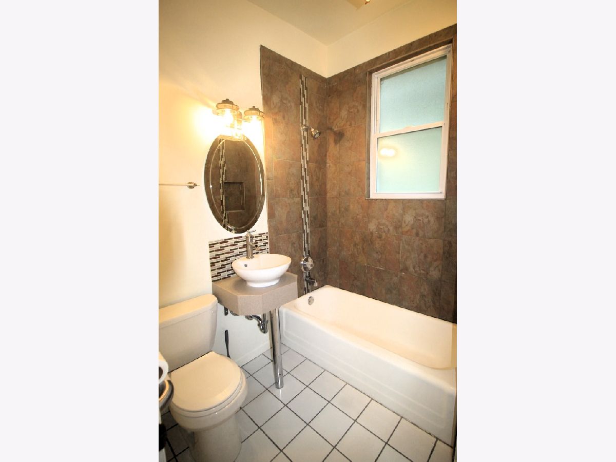
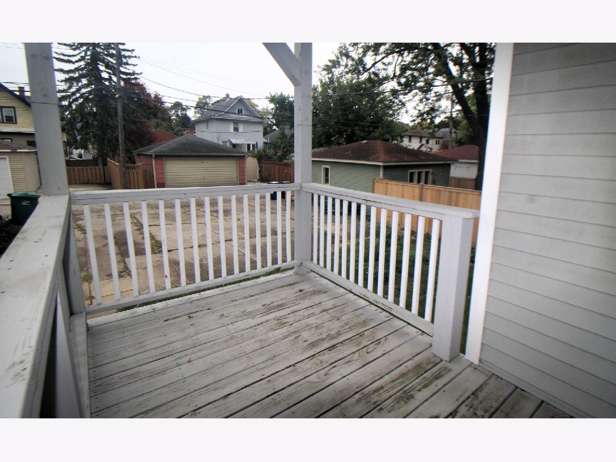
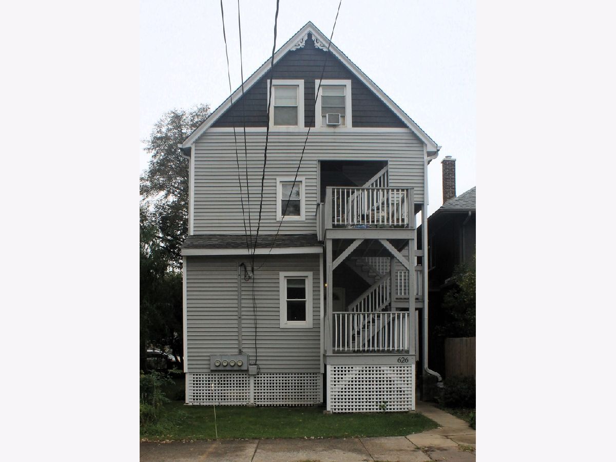
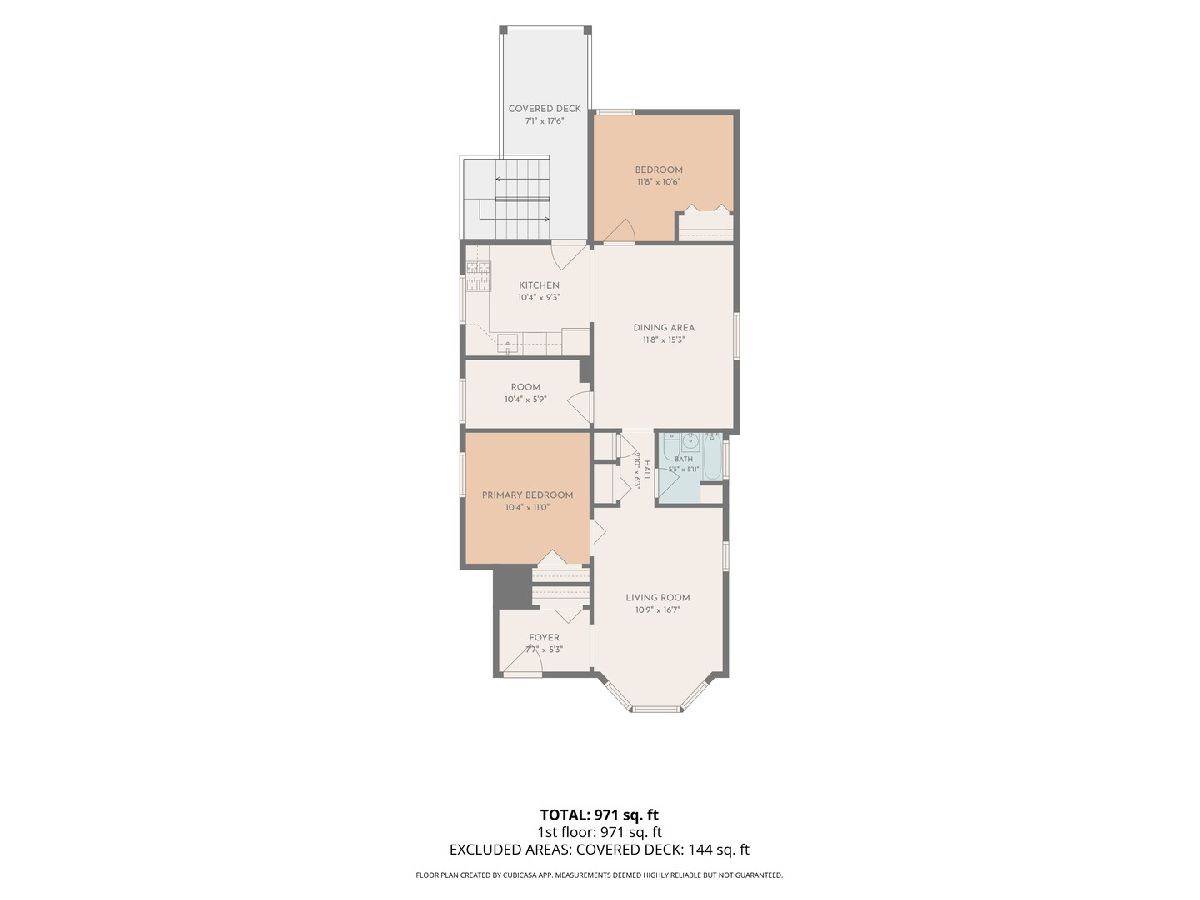
Take a look at this first floor unit in a Charming Oak Park Victorian Farm home in a Prime Location. This beautiful unit features high ceilings, hardwood floors, and a spacious, flexible floor plan, and covered private deck. The updated kitchen and bath blend modern convenience with the home's classic charm. Central air conditioning adds comfort, while the versatile layout offers space for a home office, nursery, or additional living area. Laundry in basement. On-site parking accommodates 2 cars parked tandem. Ideally located near the vibrant Oak Park Arts District, with easy access to schools, parks, public transportation, and I-290, this inviting home offers a wonderful combination of historic character, modern updates, and everyday convenience.
Property Specifics
| Residential Rental | |
| 3 | |
| — | |
| 1888 | |
| Unfinished, Full | |
| Vinyl Siding | |
| — | |
| — | |
| No | |
| — |
| Cook | |
| — | |
| — / — | |
| — | |
| Lake Michigan | |
| Public Sewer | |
| Central Air | |
| Gas, Forced Air | |
| 12787081 | |
| — |
Nearby Schools
| NAME: | DISTRICT: | DISTANCE: | |
|---|---|---|---|
|
Grade School
Longfellow Elementary School |
97 | — | |
|
Middle School
Percy Julian Middle School |
97 | Not in DB | |
|
High School
Oak Park & River Forest High Sch |
200 | Not in DB | |
Property History
| DATE: | EVENT: | PRICE: | SOURCE: |
|---|---|---|---|
| 16 Oct, 2026 | Listed for sale | $0 | MRED MLS |
Room Specifics
Total Bedrooms: 2
Bedrooms Above Ground: 2
Bedrooms Below Ground: 0
Dimensions: 12X10
Floor Type: Hardwood
Dimensions: 11X10
Floor Type: Hardwood
Full Bathrooms: 1
Bathroom Amenities: —
Bathroom in Basement: 0
Dimensions: 12X11
Floor Type: Hardwood
Dimensions: 11X9
Floor Type: Ceramic Tile
Dimensions: 16X11
Floor Type: Hardwood
Rooms: Office, Deck
Name: Office
Dimensions: 10X5
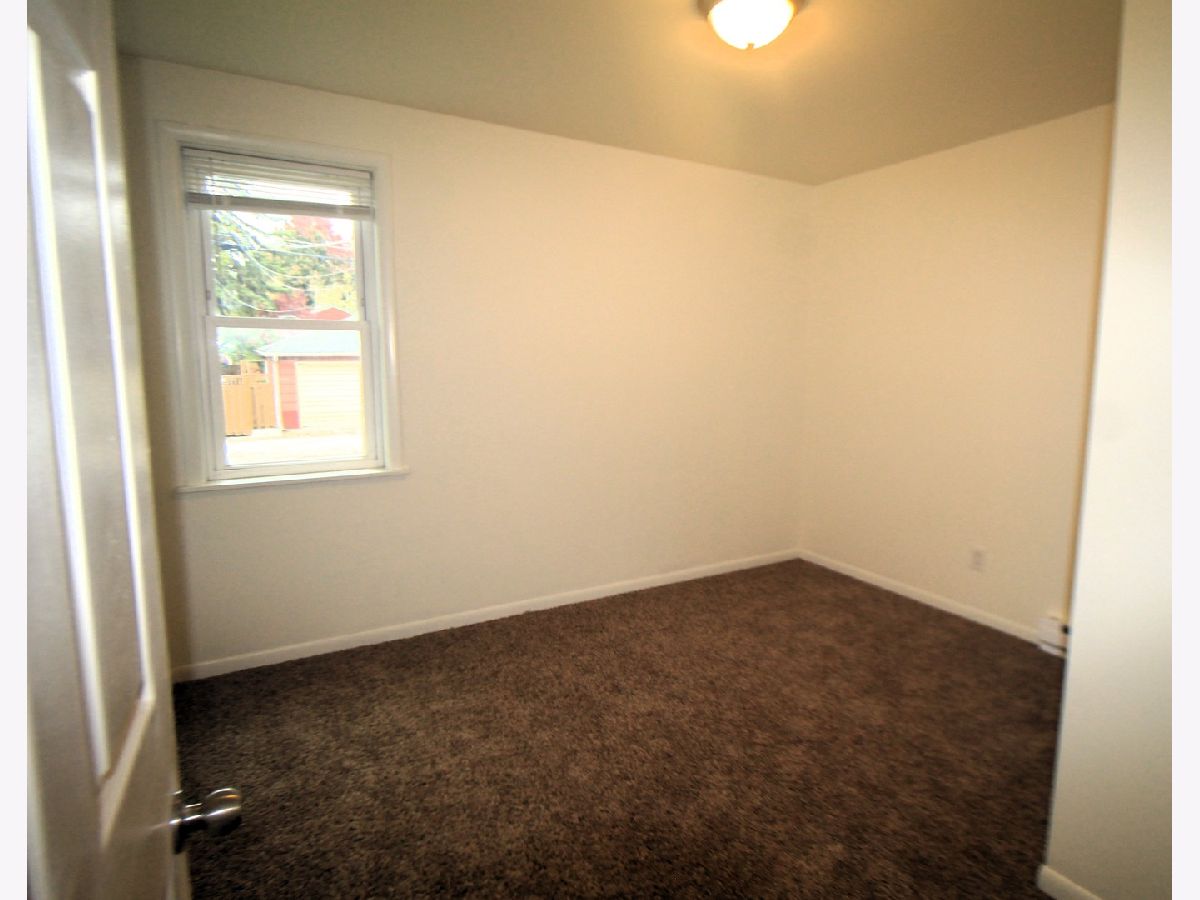
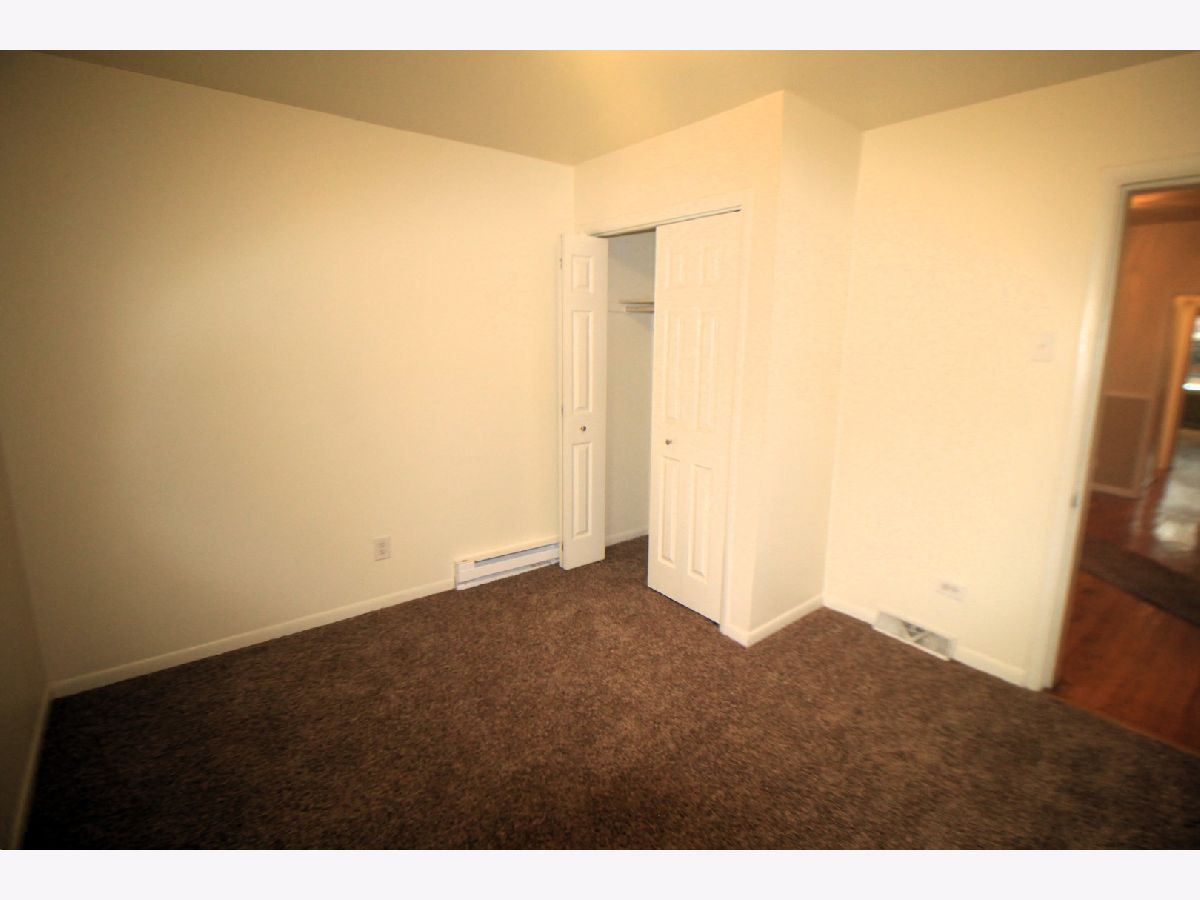
Floor Type: Carpet
Name: Deck
Dimensions: 17X7
Floor Type: —
Other Specifics
| — | |
| — | |
| Off Alley, Owned | |
| Common Area | |
| Hardwood | |
| — | |
| Water, Parking, Scavenger, Exterior Maintenance, Lawn Care, Snow Removal | |
| — | |
| — | |
| 37x125 | |
| — | |
| None | |
| Storage | |
| Range, Dishwasher, Refrigerator | |
| Not in DB | |
| — | |
| Coin Laundry, Storage, Laundry | |
| — |
Tax History
| Year | Property Taxes |
|---|
Contact Agent
Contact Agent
Listing Provided By
Coldwell Banker Realty
