

6267 Kit Carson Drive, Hanover Park, Illinois 60133


$1,900
|
For Rent
|
|
| Status: | Active |
| Sqft: | 944 |
| Cost/Sqft: | $0 |
| Beds: | 2 |
| Baths: | 1 |
| Year Built: | 1973 |
| Property Taxes: | $0 |
| Days On Market: | 15 |
| Lot Size: | 0,00 |
| Available: | Oct 13, 2026 |
Description
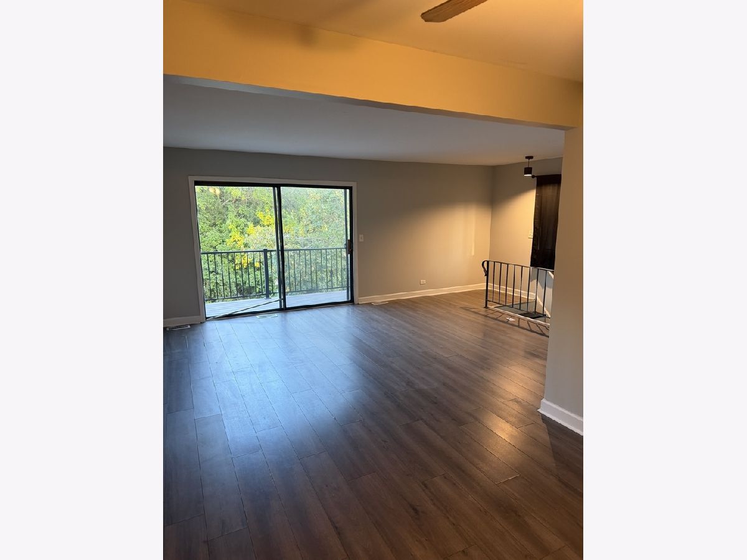
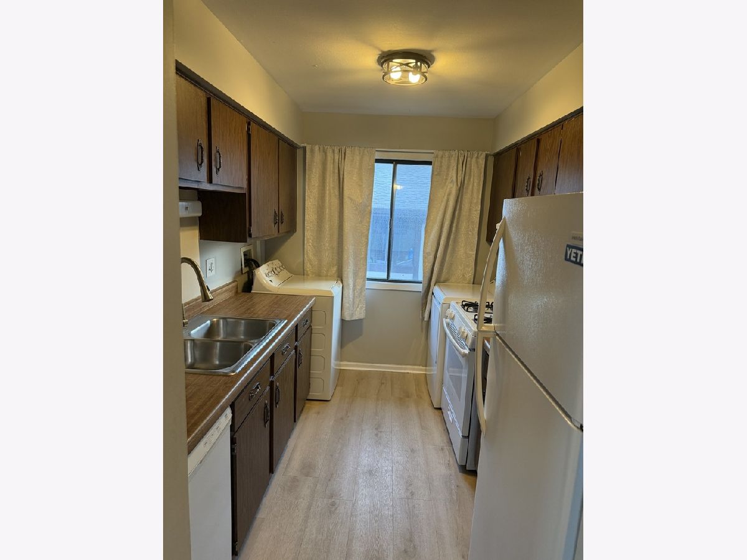
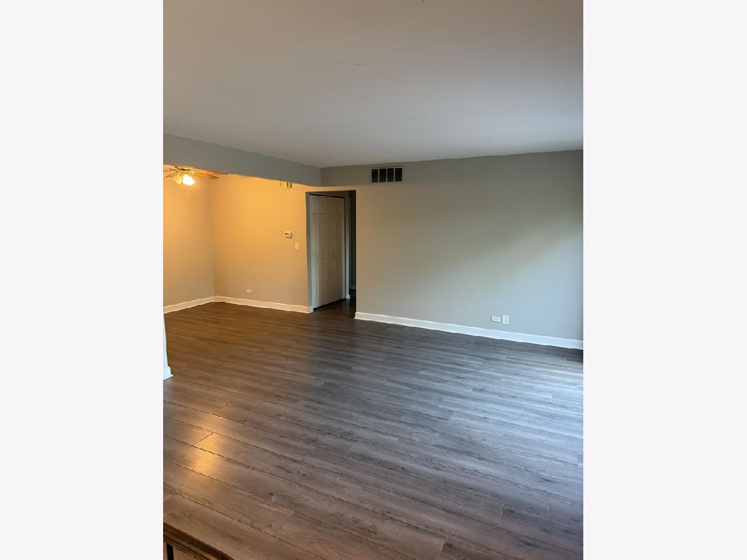
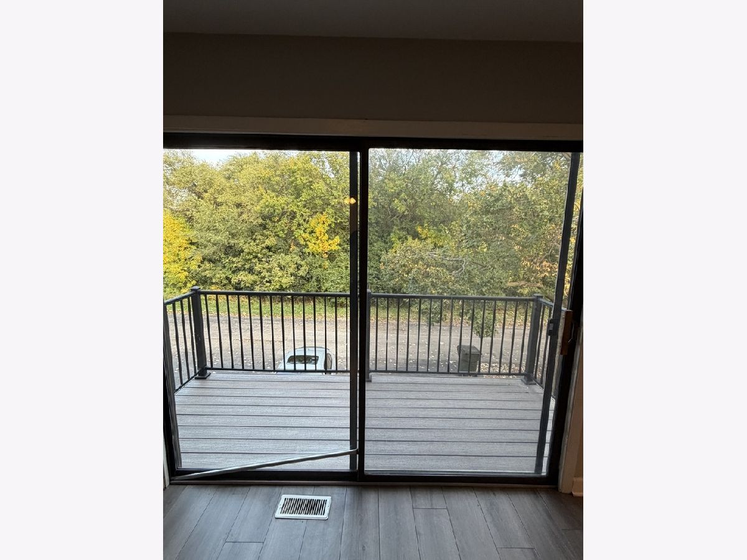
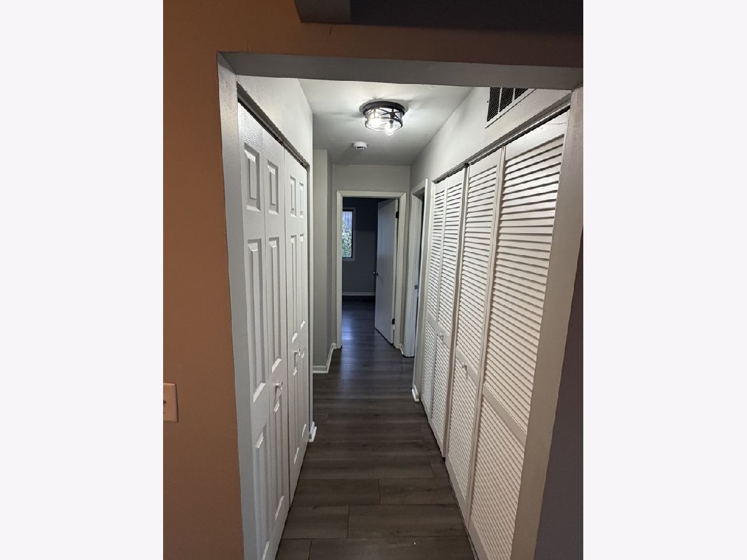
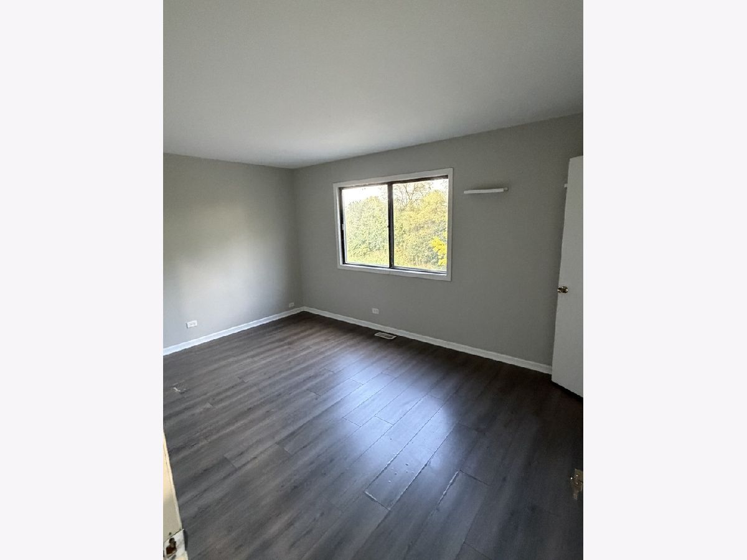
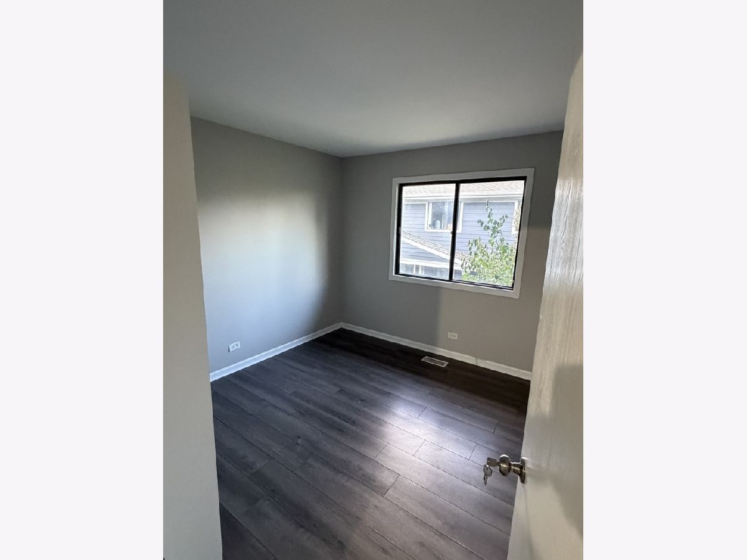
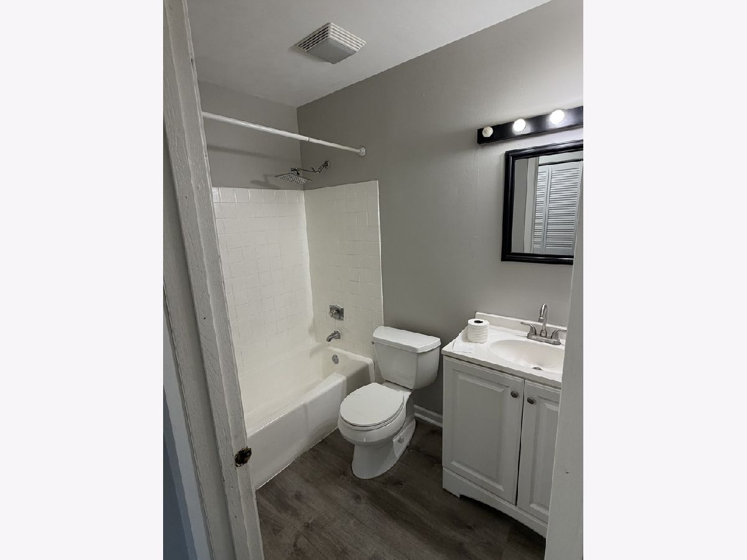
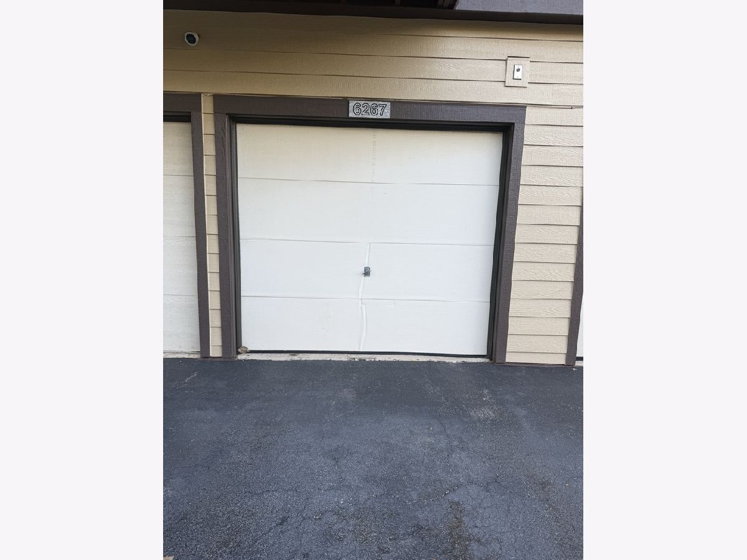
Welcome to 6267 Kit Carson Drive in Hanover Park! This inviting 2-bedroom, 1-bath townhome-style rental offers a comfortable and functional layout with the added convenience of a 1-car garage. Enjoy spacious living areas, two nicely sized bedrooms, and a practical floor plan designed for everyday living. Ideally located near the Hanover Park Metra station, Route 390, and Lake Street, providing convenient access to commuting routes and surrounding communities. Just minutes from shopping, grocery stores, restaurants, parks, and recreational facilities. The location also offers convenient access to nearby schools and everyday amenities. Enjoy the comfort of residential living with everything you need just a short distance away. Don't miss this great rental opportunity in Hanover Park! Schedule your showing today!
Property Specifics
| Residential Rental | |
| 2 | |
| — | |
| 1973 | |
| None | |
| Vinyl Siding, Brick | |
| Asphalt | |
| — | |
| No | |
| — |
| — | |
| — | |
| — / — | |
| — | |
| Lake Michigan | |
| Public Sewer | |
| Central Air | |
| Natural Gas | |
| 12783751 | |
| — |
Nearby Schools
| NAME: | DISTRICT: | DISTANCE: | |
|---|---|---|---|
|
Grade School
Greenbrook Elementary School |
20 | — | |
|
Middle School
Spring Wood Middle School |
20 | Not in DB | |
|
High School
Lake Park High School |
108 | Not in DB | |
Property History
| DATE: | EVENT: | PRICE: | SOURCE: |
|---|---|---|---|
| 4 Apr, 2019 | Sold | $113,000 | MRED MLS |
| 3 Mar, 2019 | Under contract | $122,000 | MRED MLS |
| 20 Feb, 2019 | Listed for sale | $122,000 | MRED MLS |
| 12 Oct, 2026 | Listed for sale | $0 | MRED MLS |
Room Specifics
Total Bedrooms: 2
Bedrooms Above Ground: 2
Bedrooms Below Ground: 0
Dimensions: 15X10
Floor Type: Wood Laminate
Dimensions: 10X10
Floor Type: Wood Laminate
Full Bathrooms: 1
Bathroom Amenities: —
Bathroom in Basement: 0
Dimensions: 10X8
Floor Type: Wood Laminate
Dimensions: 10X8
Floor Type: Porcelain Tile
Features: Galley
Dimensions: 17X10
Floor Type: Wood Laminate
Dimensions: 17X10
Floor Type: Wood Laminate
Rooms: No additional rooms
Other Specifics
| 1 | |
| — | |
| Asphalt, Garage Door Opener, Garage Owned, Attached, Garage | |
| Washer Hookup, In Unit, In Kitchen | |
| — | |
| — | |
| Exterior Maintenance, Lawn Care, Snow Removal | |
| — | |
| — | |
| COMMON | |
| — | |
| None | |
| — | |
| Range, Dishwasher, Refrigerator, Washer, Dryer | |
| Not in DB | |
| — | |
| — | |
| — |
Tax History
| Year | Property Taxes |
|---|---|
| 2019 | $1,051 |
Contact Agent
Nearby Similar Homes
Nearby Sold Comparables

Contact Agent
Listing Provided By
ARNI Realty Incorporated
