

628 Onwentsia Avenue, Highland Park, Illinois 60035


$2,990
|
For Rent
|
|
| Status: | Active |
| Sqft: | 1,300 |
| Cost/Sqft: | $0 |
| Beds: | 3 |
| Baths: | 2 |
| Year Built: | 1917 |
| Property Taxes: | $0 |
| Lot Size: | 0,00 |
| Available: | Nov 1, 2026 |
| Furnished: | No |
Description
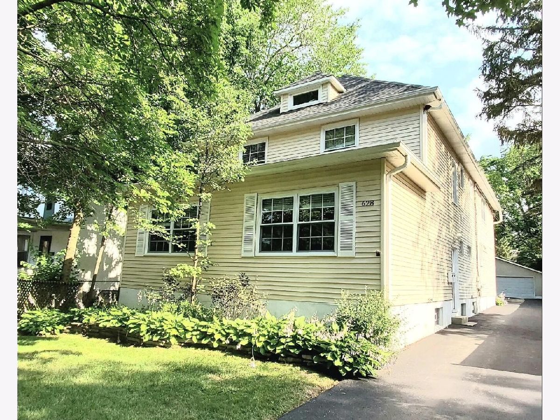
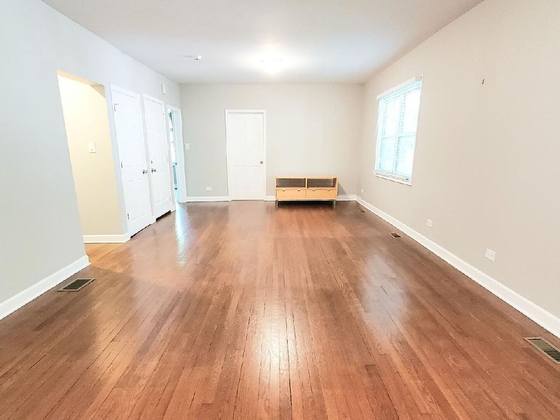
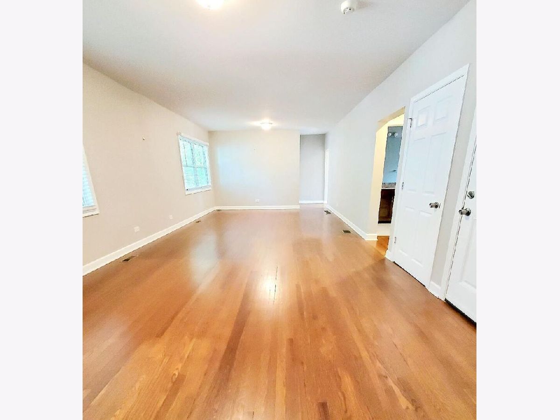
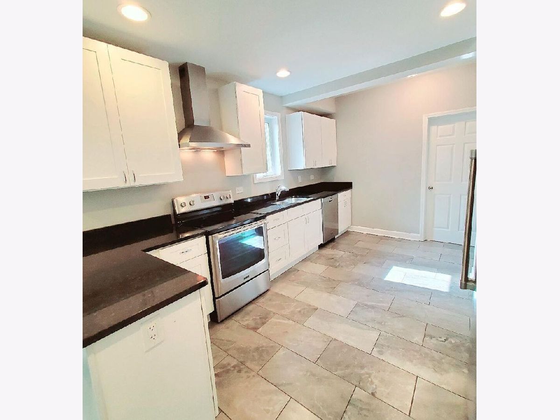
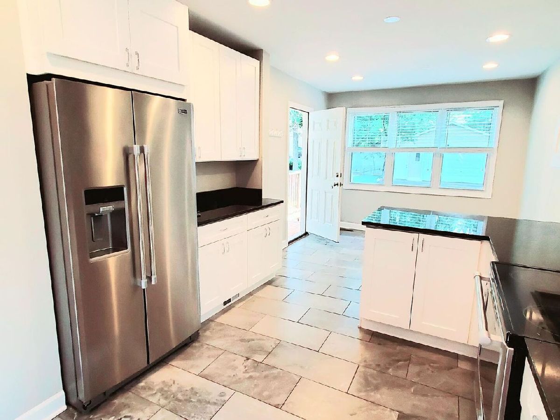
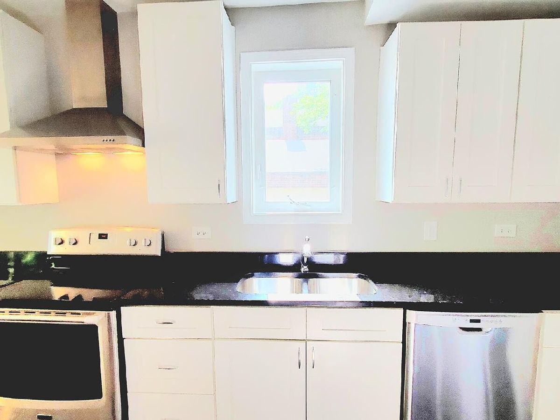
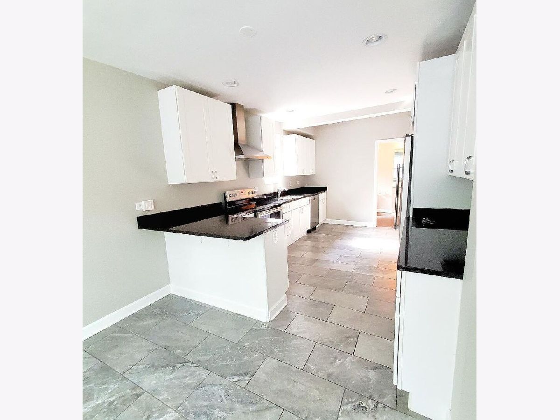
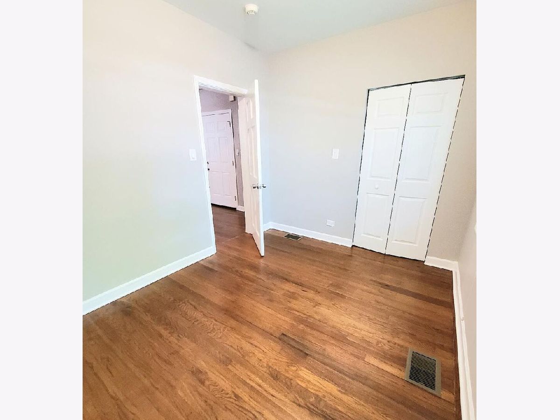
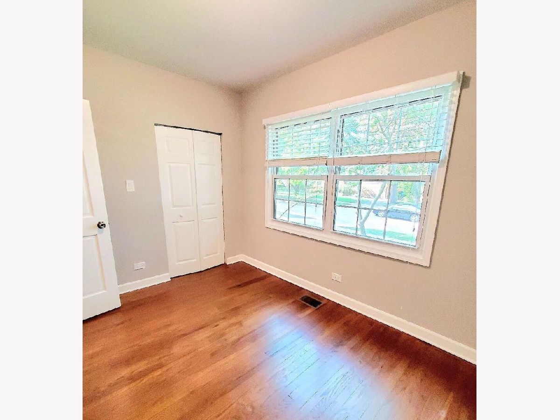
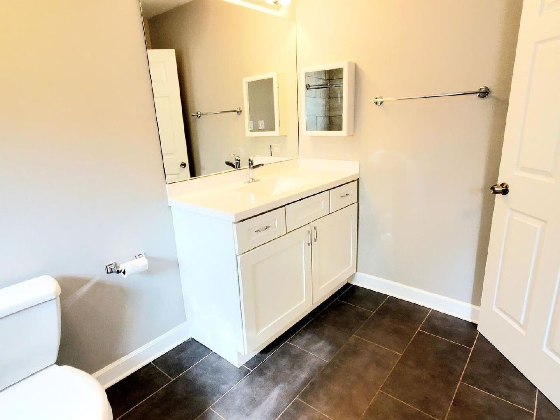
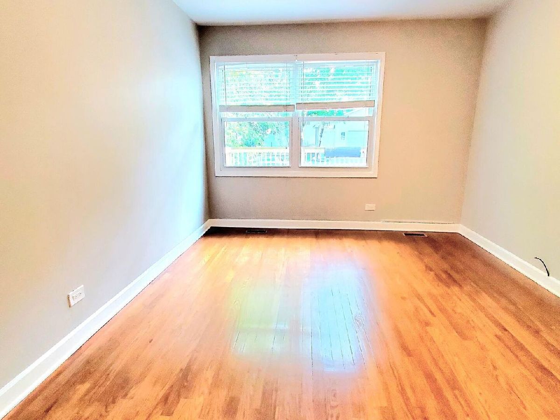
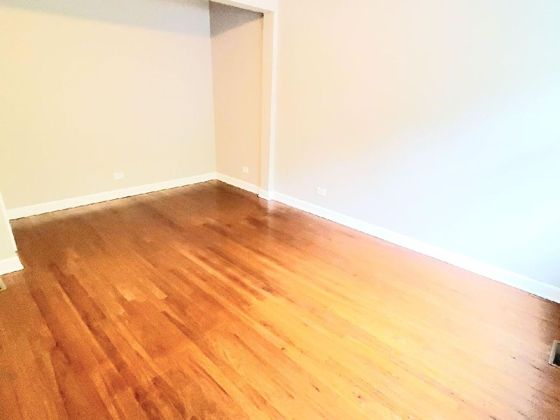
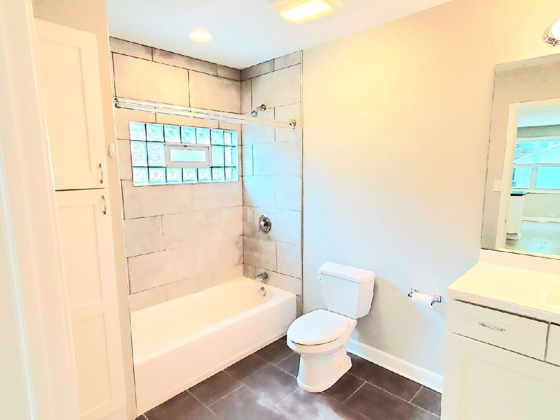
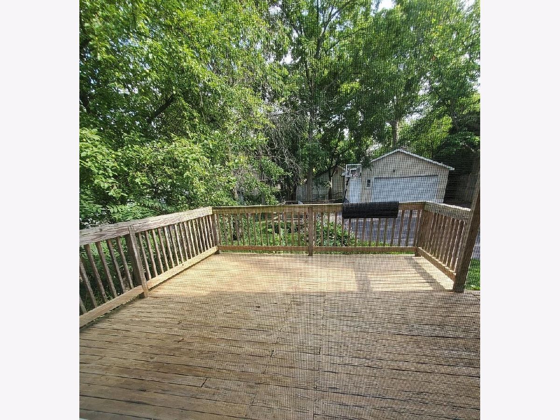
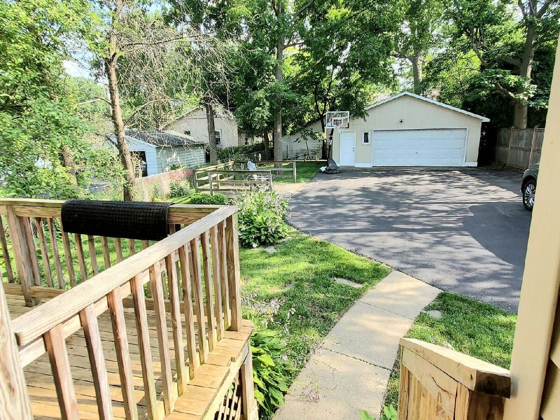
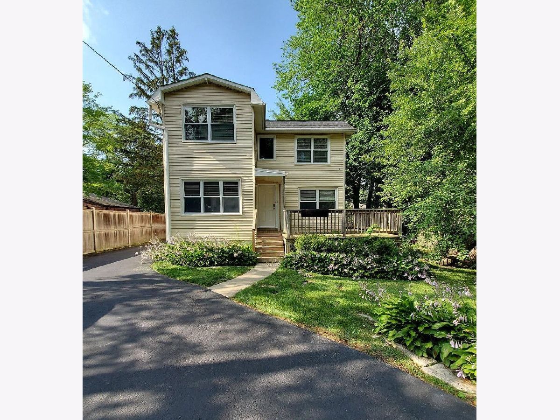
Exceptional value in the heart of Highland Park! This beautifully remodeled first-floor apartment offers approximately 1,300 square feet with three bedrooms, two full baths, high ceilings, hardwood floors, newer windows, and a bright, comfortable floor plan. The spacious living and dining areas flow into a renovated eat-in kitchen featuring white shaker cabinetry, granite countertops, new stainless steel appliances, and generous prep and storage space. Both baths have been updated, while fresh paint and abundant natural light give the entire home a crisp, move-in-ready feel. Enjoy your own private deck overlooking a lovely yard, plus one detached garage space and an additional driveway parking space. Central air, plus free laundry and additional storage in the basement add everyday convenience. With only one other apartment above, this well-maintained two-flat offers a more intimate alternative to a large apartment building. The location is hard to beat! Just a block from downtown Highland Park with shopping, dining, and everyday conveniences close at hand, plus easy access to the Metra, Highland Park High School, Sunset Woods Park, and other community amenities. Landlord provides landscaping; tenant pays all utilities. Available 11/1.
Property Specifics
| Residential Rental | |
| 2 | |
| — | |
| 1917 | |
| 2015 | |
| Unfinished, Partial | |
| Frame | |
| — | |
| — | |
| No | |
| — |
| Lake | |
| — | |
| — / — | |
| — | |
| Lake Michigan, Public | |
| Public Sewer | |
| Central Air | |
| Natural Gas, Forced Air | |
| 12775943 | |
| — |
Nearby Schools
| NAME: | DISTRICT: | DISTANCE: | |
|---|---|---|---|
|
Grade School
Indian Trail Elementary School |
112 | — | |
|
Middle School
Edgewood Middle School |
112 | Not in DB | |
|
High School
Highland Park High School |
113 | Not in DB | |
Room Specifics
Total Bedrooms: 3
Bedrooms Above Ground: 3
Bedrooms Below Ground: 0
Dimensions: 16X11
Floor Type: Hardwood
Dimensions: 11X9
Floor Type: Hardwood
Dimensions: 11X9
Floor Type: Hardwood
Full Bathrooms: 2
Bathroom Amenities: —
Bathroom in Basement: 0
Dimensions: COMBO
Floor Type: Hardwood
Dimensions: 26X14
Floor Type: Ceramic Tile
Dimensions: 10X10
Floor Type: —
Dimensions: 30X18
Floor Type: Hardwood
Rooms: Deck
Name: Deck
Dimensions: 10X12
Floor Type: —
Other Specifics
| 1 | |
| — | |
| Detached, Driveway, Garage | |
| Common Area | |
| — | |
| — | |
| Exterior Maintenance, Lawn Care | |
| — | |
| — | |
| 9146 | |
| — | |
| None | |
| — | |
| Range, Dishwasher, Refrigerator, Stainless Steel Appliance(s), Range Hood | |
| Not in DB | |
| — | |
| — | |
| — |
Contact Agent
Contact Agent
Listing Provided By
Coldwell Banker Realty
