

63 Elmwood Drive, Naperville, Illinois 60540


$3,750
|
For Rent
|
|
| Status: | Contingent |
| Sqft: | 1,876 |
| Cost/Sqft: | $0 |
| Beds: | 3 |
| Baths: | 2 |
| Year Built: | 1958 |
| Property Taxes: | $0 |
| Days On Market: | 12 |
| Lot Size: | 0,00 |
| Available: | Dec 1, 2026 |
| Furnished: | No |
Description
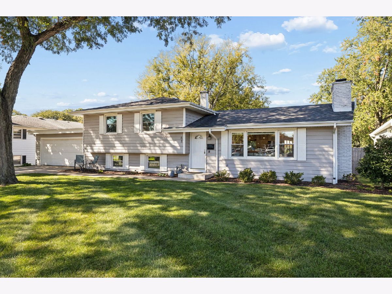
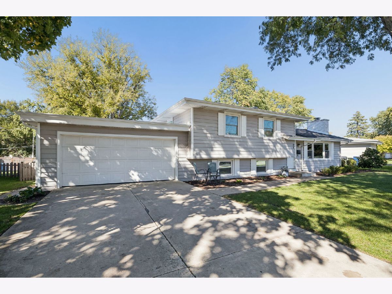
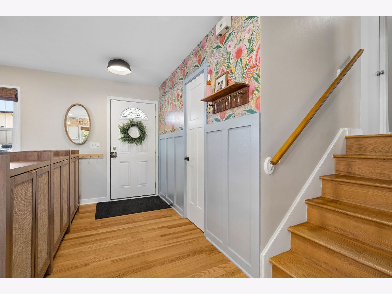
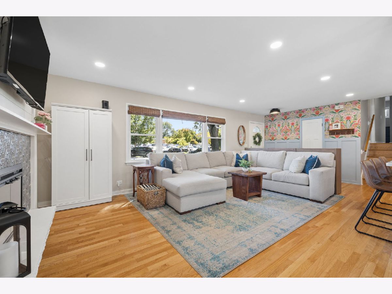
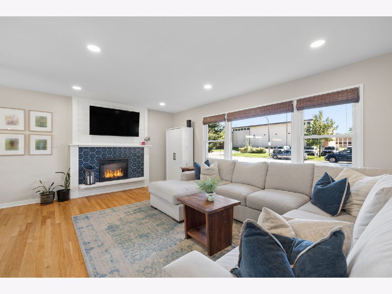
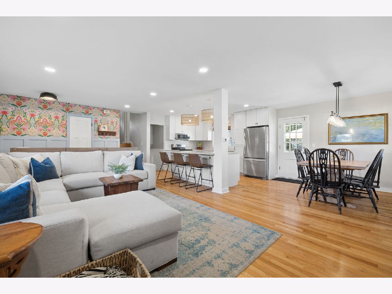
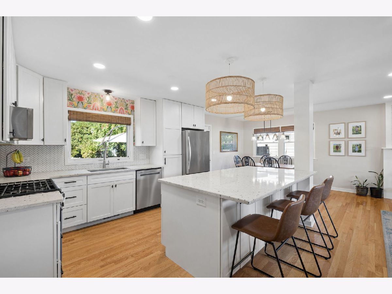
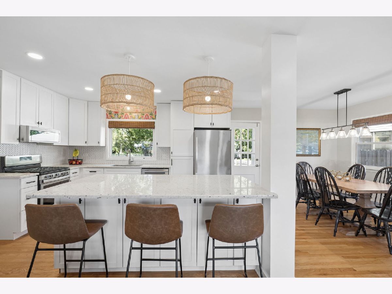
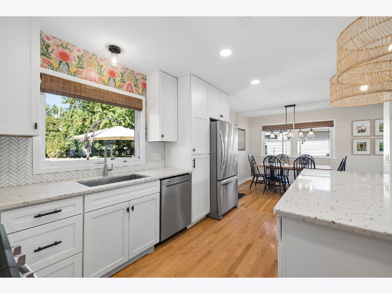
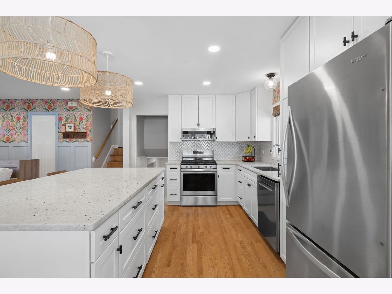
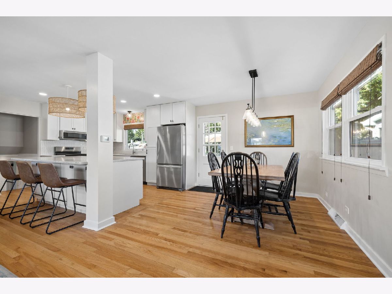
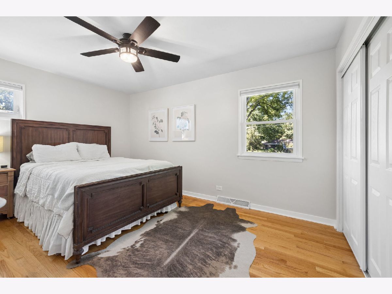
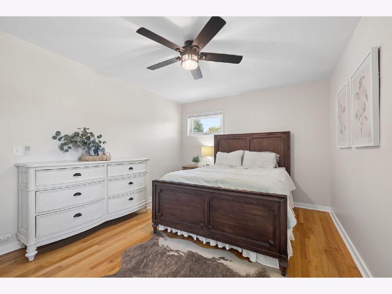
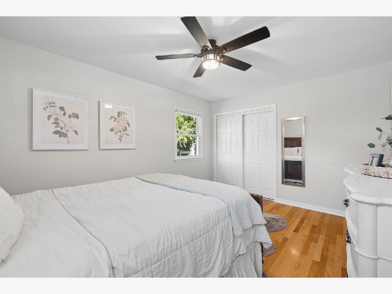
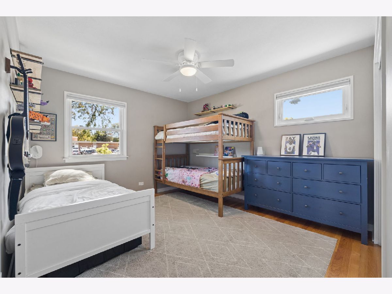
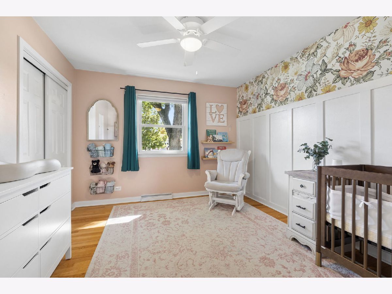
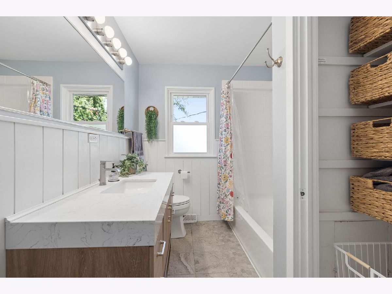
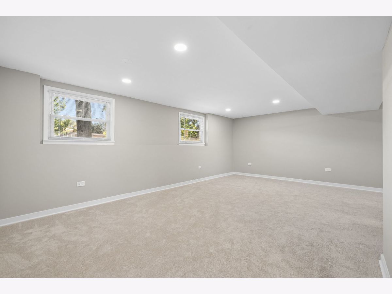
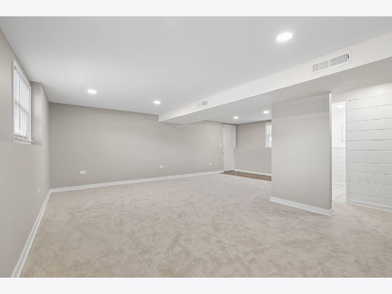
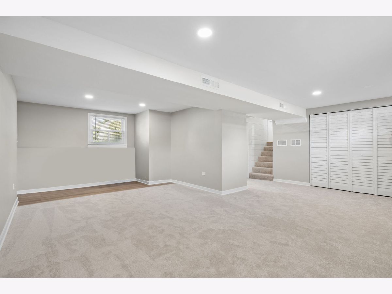
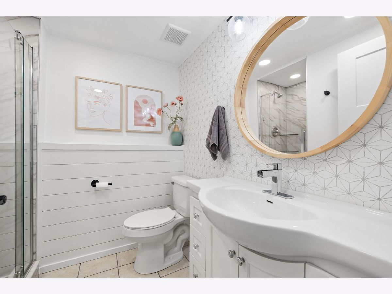
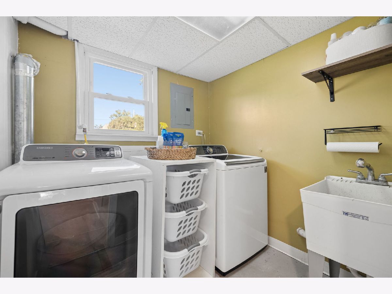
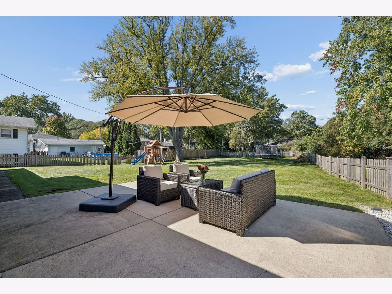
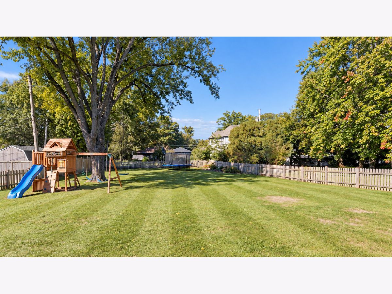
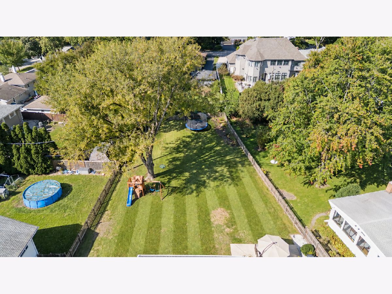
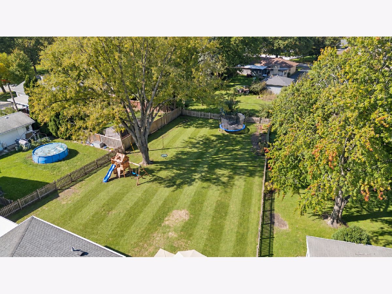
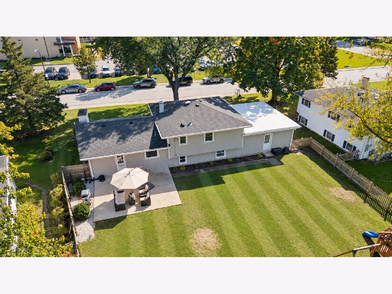
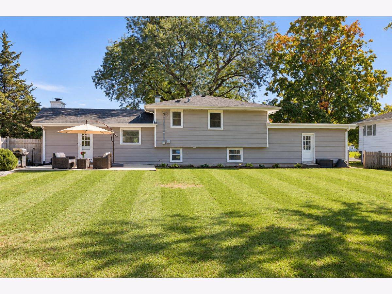
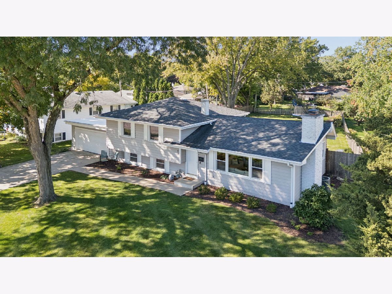
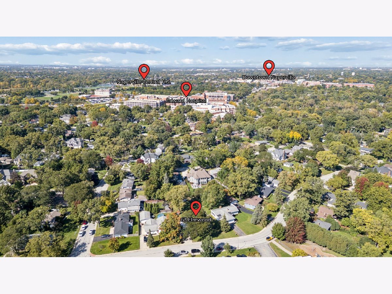
SHORT TERM LEASE ONLY! ONE OF A KIND IN THE HEART OF THE WEST HIGHLANDS! Situated on a 1/3 of an acre lot, with a park-like backyard, this updated home checks all the boxes. As you arrive, you'll notice the updated exterior, including windows & roof (2018) and siding & gutters (2019). Upon arrival, the open concept main level greets you with an entry way that leads you into the fully updated kitchen (2021) which features a large center island with storage on both sides and ample room for seating. The kitchen also includes granite counters, backsplash, a large sink, pantry, stainless steel appliances and a large window to overlook the patio and backyard. The living room focal point is a refaced fireplace (2024). A dining area with easy access to the patio complete the main level. Upstairs, you'll find three bedrooms, all with brand new, crisp white trim and baseboards and an updated bathroom (2021). After years of play and enjoyment, the lower level was just gutted to the studs (September 2026) for you to be the first to enjoy, with brand new carpet, vinyl flooring, drywall, ceiling, lighting & closet doors to the crawl space. An updated full bathroom (2021) and laundry room complete the lower level. Brand new AC (2025), dishwasher (2026) and flat roof over the garage (2026). Outside, the possibilities are endless. You get a large, fenced (2019) backyard with a 22x18 concrete patio and room to do as you please in one of the deepest lots you'll find in the neighborhood. Just a mile to downtown Naperville, nearby the Naperville Plaza, featuring Casey's, Trader Joe's, Oswald's Pharmacy and many other conveniently located coffee shops and restaurants. Just around the corner from Edward Hospital and quick access to all 3 highly rated Naperville 203 schools: Elmwood Elementary, Lincoln Jr. High & Naperville Central. Also listed for sale, MLS #12796187.
Property Specifics
| Residential Rental | |
| — | |
| — | |
| 1958 | |
| Crawl Space | |
| Vinyl Siding | |
| Asphalt | |
| — | |
| No | |
| — |
| — | |
| — | |
| — / — | |
| — | |
| Lake Michigan | |
| Public Sewer | |
| Central Air | |
| Gas, Forced Air | |
| 12796184 | |
| — |
Nearby Schools
| NAME: | DISTRICT: | DISTANCE: | |
|---|---|---|---|
|
Grade School
Elmwood Elementary School |
203 | — | |
|
Middle School
Lincoln Junior High School |
203 | Not in DB | |
|
High School
Naperville Central High School |
203 | Not in DB | |
Property History
| DATE: | EVENT: | PRICE: | SOURCE: |
|---|---|---|---|
| 11 Mar, 2016 | Sold | $287,000 | MRED MLS |
| 19 Jan, 2016 | Under contract | $284,000 | MRED MLS |
| 14 Jan, 2016 | Listed for sale | $284,000 | MRED MLS |
| 6 Nov, 2026 | Under contract | $0 | MRED MLS |
| 28 Oct, 2026 | Listed for sale | $0 | MRED MLS |
| 6 Nov, 2026 | Under contract | $567,500 | MRED MLS |
| 28 Oct, 2026 | Listed for sale | $567,500 | MRED MLS |
Room Specifics
Total Bedrooms: 3
Bedrooms Above Ground: 3
Bedrooms Below Ground: 0
Dimensions: 15X11
Floor Type: Hardwood
Dimensions: 12X11
Floor Type: Hardwood
Dimensions: 11X11
Floor Type: Hardwood
Full Bathrooms: 2
Bathroom Amenities: —
Bathroom in Basement: 0
Dimensions: 10X9
Floor Type: Hardwood
Dimensions: 13X12
Floor Type: Hardwood
Features: Eating Area-Breakfast Bar, Island, Pantry
Dimensions: 7X7
Floor Type: Other
Dimensions: 17X11
Floor Type: Hardwood
Dimensions: 20X12
Floor Type: Carpet
Rooms: Recreation Room, Foyer
Name: Recreation Room
Dimensions: 11X11
Floor Type: Carpet
Name: Foyer
Dimensions: 10X6
Floor Type: Hardwood
Other Specifics
| 2 | |
| Concrete Perimeter | |
| Concrete, Garage Door Opener, Attached, Garage | |
| — | |
| Hardwood | |
| Patio | |
| Fenced | |
| — | |
| — | |
| 99x180x60x190 | |
| — | |
| None | |
| — | |
| Range, Microwave, Dishwasher, Refrigerator, Washer, Dryer, Disposal, Stainless Steel Appliance(s) | |
| Not in DB | |
| — | |
| — | |
| Electric, Heatilator, Insert |
Tax History
| Year | Property Taxes |
|---|---|
| 2016 | $6,726 |
| 2026 | $8,722 |
Contact Agent
Contact Agent
Listing Provided By
Baird & Warner
