

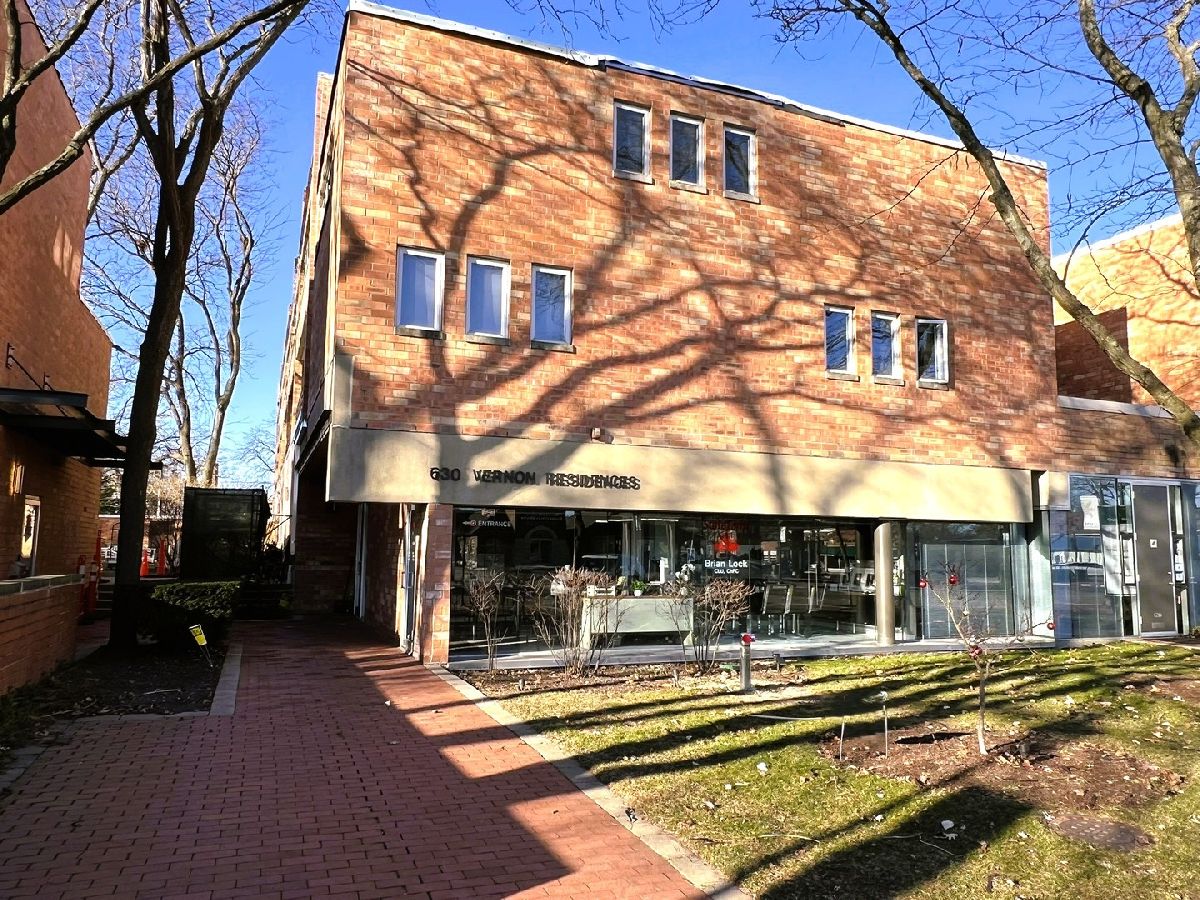
630 Vernon Avenue, Glencoe, Illinois 60022


$5,950
|
For Rent
|
|
| Status: | New |
| Sqft: | 1,750 |
| Cost/Sqft: | $0 |
| Beds: | 3 |
| Baths: | 3 |
| Year Built: | 1986 |
| Property Taxes: | $0 |
| Days On Market: | 3 |
| Lot Size: | 0,00 |
| Available: | Dec 31, 2026 |
Description
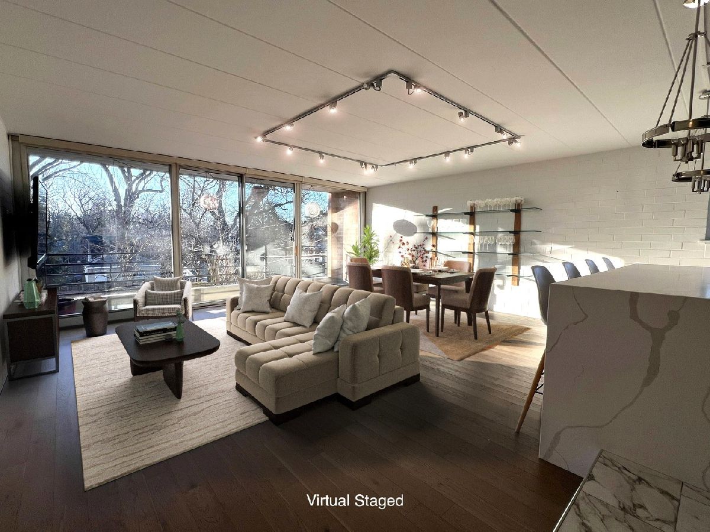
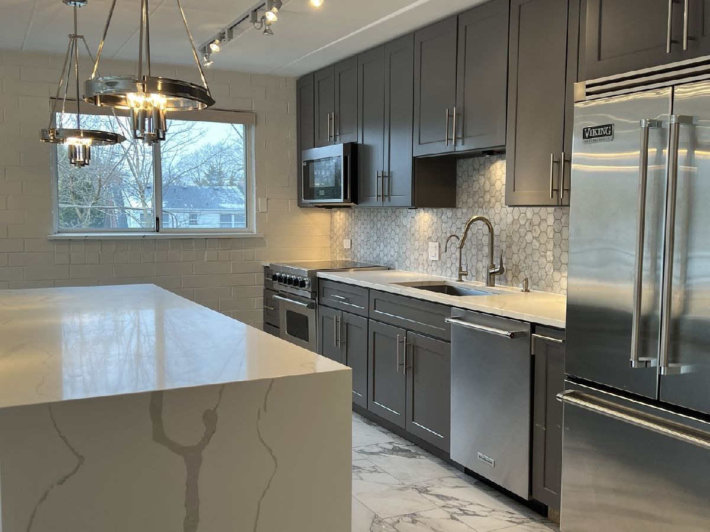
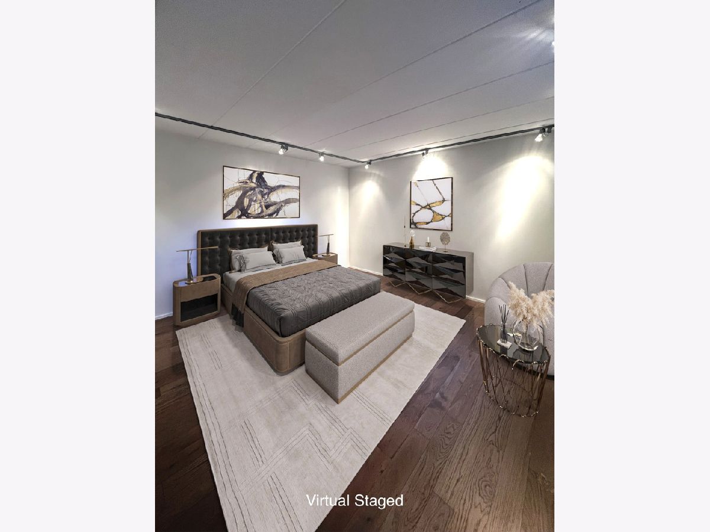
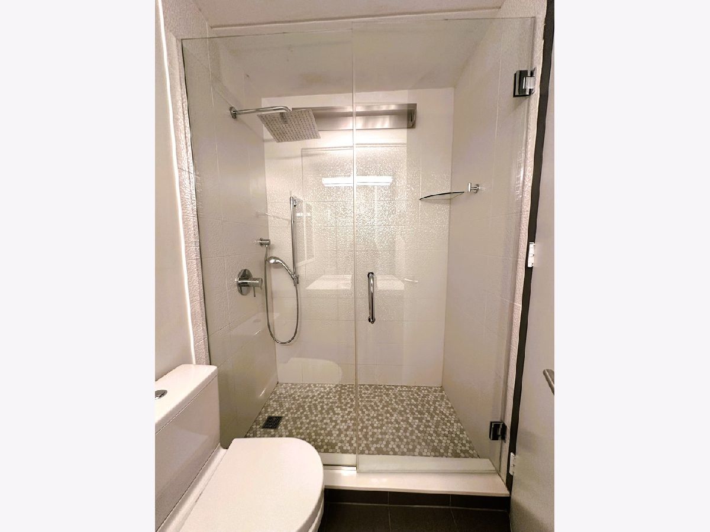
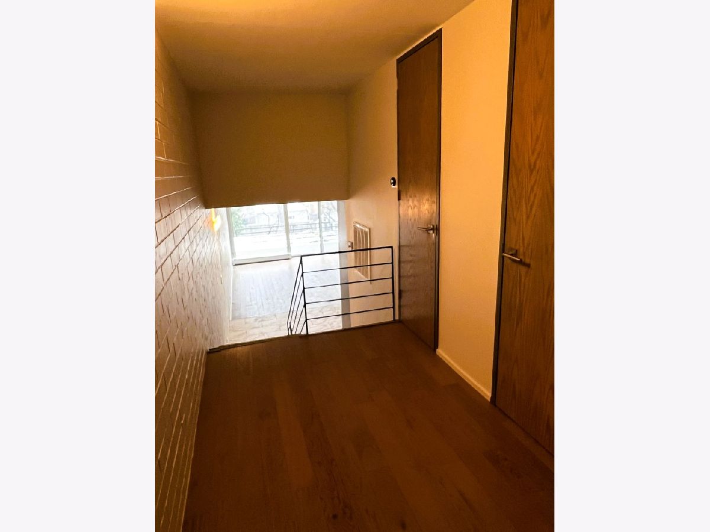
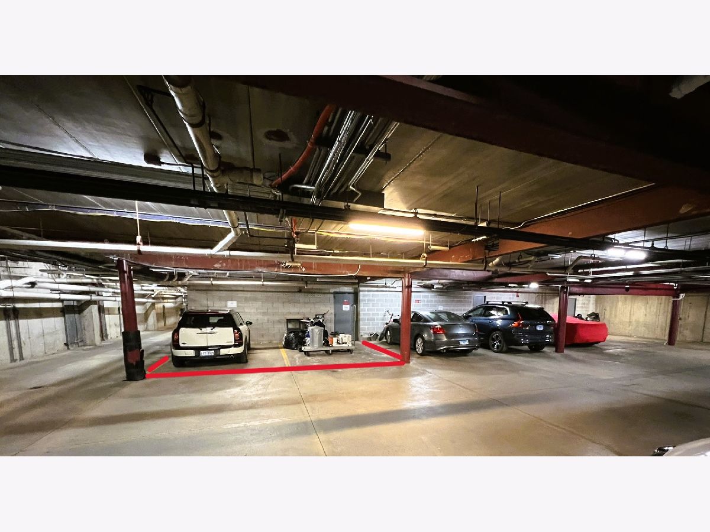
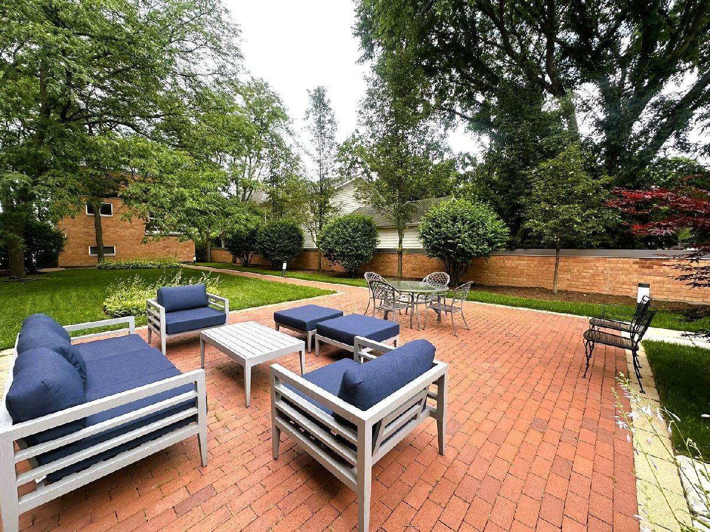
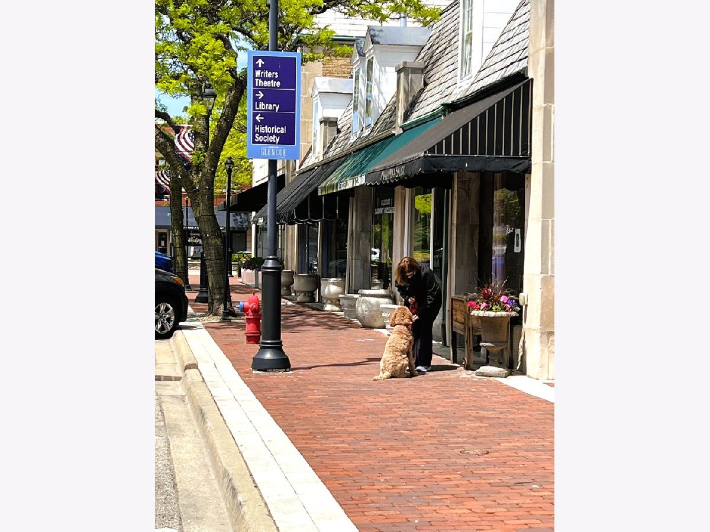
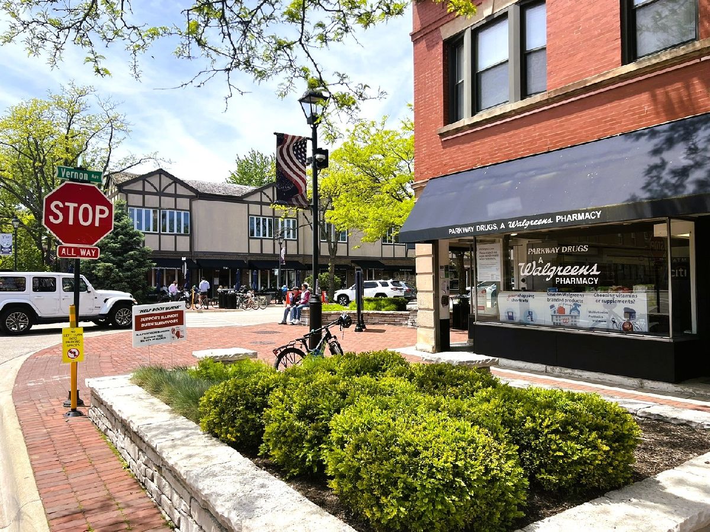
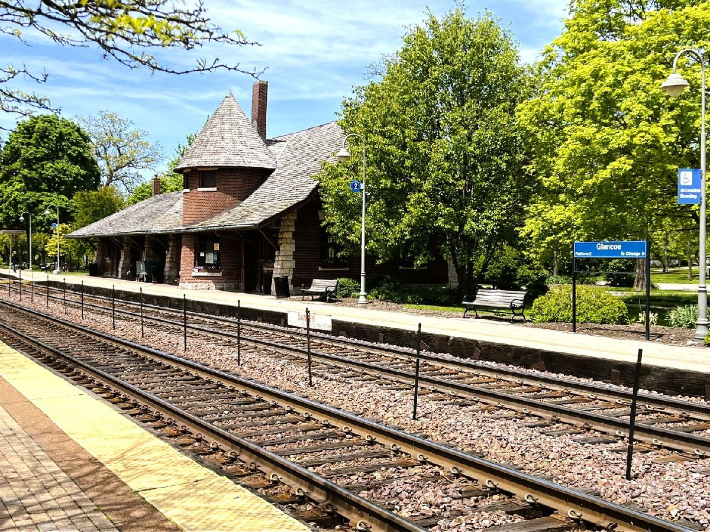
*Short Term Welcome* Heart of Downtown GLENCOE. Light filled, multi level condominium in an elevator building offers three bedrooms and 2.1 baths, featuring an expansive, sun drenched open layout with floor to ceiling windows that capture southern, western, and eastern light. A gourmet chef's kitchen anchors the space with an oversized island, stainless steel appliances, and seamless sightlines to the dining and living areas. The lower level includes three generously sized bedrooms-each with ample closet space-and two beautifully maintained full baths, while the welcoming entry level boasts a gracious foyer with a spacious coat closet, in unit washer/dryer, and a stylish powder room. Outside, enjoy morning coffee or evening cocktails on your private balcony, or stroll through the shared, professionally landscaped courtyard & patio. Two heated underground garage spaces-just steps from the elevator-ensure year round convenience. With an unbeatable location just steps from Glencoe's best restaurants, cafes, boutiques, grocery stores, the Metra station, parks, awardwinning schools, and the picturesque Glencoe Beach. This home is turnkey and ideal for both Short term and long term leases. Brokers must accompany clients on all showings-don't miss your private tour today!
Property Specifics
| Residential Rental | |
| 3 | |
| — | |
| 1986 | |
| None | |
| Brick | |
| — | |
| — | |
| No | |
| — |
| Cook | |
| — | |
| — / — | |
| — | |
| Lake Michigan, Public | |
| Public Sewer | |
| Central Air | |
| Steam, Baseboard | |
| 12794295 | |
| — |
Nearby Schools
| NAME: | DISTRICT: | DISTANCE: | |
|---|---|---|---|
|
Grade School
South Elementary School |
35 | — | |
|
Middle School
Central School |
35 | Not in DB | |
|
High School
New Trier Twp H.s. Northfield/wi |
203 | Not in DB | |
Property History
| DATE: | EVENT: | PRICE: | SOURCE: |
|---|---|---|---|
| 2 Apr, 2018 | Sold | $275,000 | MRED MLS |
| 2 Apr, 2018 | Under contract | $299,000 | MRED MLS |
| 2 Apr, 2018 | Listed for sale | $299,000 | MRED MLS |
| 12 Mar, 2024 | Under contract | $0 | MRED MLS |
| 16 Feb, 2024 | Listed for sale | $0 | MRED MLS |
| 6 Jun, 2025 | Under contract | $0 | MRED MLS |
| 23 May, 2025 | Listed for sale | $0 | MRED MLS |
| 19 Sep, 2025 | Under contract | $0 | MRED MLS |
| 7 Jul, 2025 | Listed for sale | $0 | MRED MLS |
| 26 Oct, 2026 | Listed for sale | $0 | MRED MLS |
Some photos of this home have been virtually staged.

Room Specifics
Total Bedrooms: 3
Bedrooms Above Ground: 3
Bedrooms Below Ground: 0
Dimensions: 14X13
Floor Type: Hardwood
Dimensions: 12X10
Floor Type: Hardwood
Dimensions: 12X10
Floor Type: Hardwood
Full Bathrooms: 3
Bathroom Amenities: —
Bathroom in Basement: 0
Dimensions: COMBO
Floor Type: —
Dimensions: 15X9
Floor Type: Porcelain Tile
Features: Island, Custom Cabinetry, Updated Kitchen
Dimensions: 21X19
Floor Type: Hardwood
Rooms: No additional rooms
Other Specifics
| 2 | |
| — | |
| Concrete, Garage Door Opener, Heated Garage, Other, Attached, Garage | |
| Main Level, In Unit | |
| Hardwood | |
| — | |
| Heat, Water, Scavenger, Exterior Maintenance, Lawn Care, Snow Removal | |
| Balcony | |
| — | |
| COMMON | |
| — | |
| Shower Only | |
| High Ceilings, Open Floorplan | |
| Range, Microwave, Dishwasher, High End Refrigerator, Washer, Dryer, Disposal, Stainless Steel Appliance(s) | |
| Not in DB | |
| — | |
| Elevator in Residence, Security Door Lock(s), Intercom, Patio, Private Laundry Hkup | |
| — |
Tax History
| Year | Property Taxes |
|---|---|
| 2018 | $5,806 |
Contact Agent
Contact Agent
Listing Provided By
Jameson Commercial
