

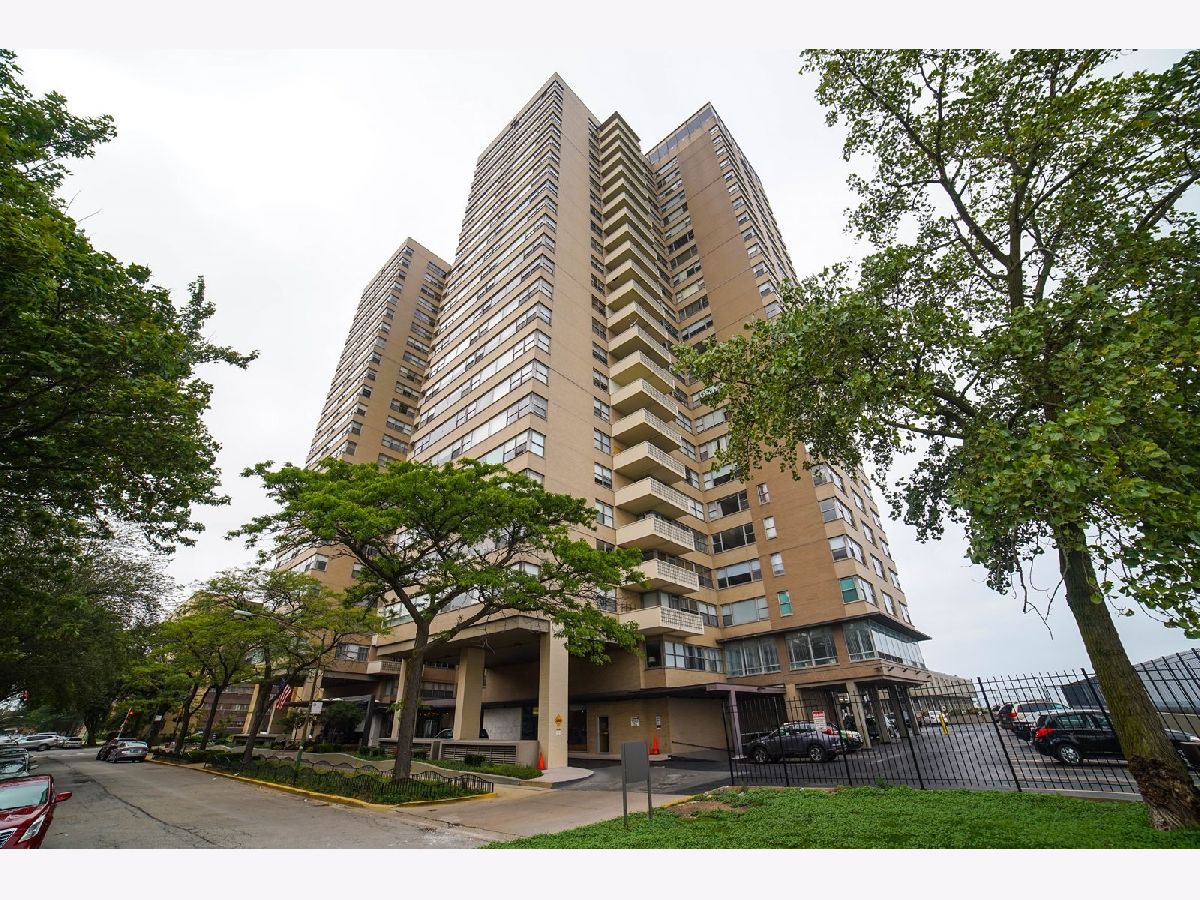
6301 Sheridan Road, Edgewater, Chicago, Illinois 60660


$1,950
|
For Rent
|
|
| Status: | Active |
| Sqft: | 810 |
| Cost/Sqft: | $0 |
| Beds: | 1 |
| Baths: | 1 |
| Year Built: | 1966 |
| Property Taxes: | $0 |
| Lot Size: | 0,00 |
| Available: | Oct 1, 2026 |
Description
Spacious one-bedroom at Shoreline Towers with panoramic East and South views of Lake Michigan, Chicago skyline, Berger Park and city from the living and dining rooms. One of the building's largest one-bedroom tiers, featuring an open living/dining layout and hardwood floors throughout living areas. Freshly painted with new bedroom carpet instoled. Bright white kitchen with microwave. Full-service building with 24-hour door staff, on-site management and engineer, two-level fitness center, rooftop sundeck, party room with library, package receiving, storage, bike storage and 24/7 laundry. Rent include: heat, AC, internet, basic cable tv, use of: roof sundeck, fitness room and 4x5 storage cage ... Valet garage parking available for lease. Prime lakefront location steps to beaches, Berger Park, lakefront trail and Loyola University, with CTA Red Line and express buses nearby. Close to Whole Foods, Target, Mariano's, Aldi, restaurants, shopping and entertainment.
Property Specifics
| Residential Rental | |
| 26 | |
| — | |
| 1966 | |
| None | |
| Brick | |
| — | |
| — | |
| Lake Front (Michigan Lake) | |
| Yes | |
| — |
| Cook | |
| Shoreline Towers | |
| — / — | |
| — | |
| Lake Michigan, Public | |
| Public Sewer | |
| Central Air | |
| Gas, Forced Air, Indv Controls | |
| 12733158 | |
| — |
Nearby Schools
| NAME: | DISTRICT: | DISTANCE: | |
|---|---|---|---|
|
Grade School
Disney Elementary School Magnet |
299 | — | |
|
Middle School
Swift Elementary School Specialt |
299 | Not in DB | |
Property History
| DATE: | EVENT: | PRICE: | SOURCE: |
|---|---|---|---|
| 1 Jun, 2017 | Listed for sale | $0 | MRED MLS |
| 7 Aug, 2018 | Listed for sale | $0 | MRED MLS |
| — | Last price change | $176,999 | MRED MLS |
| 7 Aug, 2026 | Listed for sale | $179,999 | MRED MLS |
| 14 Aug, 2026 | Listed for sale | $0 | MRED MLS |
Some photos of this home have been virtually staged.


Room Specifics
Total Bedrooms: 1
Bedrooms Above Ground: 1
Bedrooms Below Ground: 0
Dimensions: 14X12
Floor Type: Carpet
Full Bathrooms: 1
Bathroom Amenities: Soaking Tub
Bathroom in Basement: 0
Dimensions: COMBO
Floor Type: Hardwood
Dimensions: 10X7
Floor Type: Hardwood
Features: Eating Area-Breakfast Bar, Island
Dimensions: 23X16
Floor Type: Hardwood
Rooms: Foyer
Name: Foyer
Dimensions: 4X6
Floor Type: Hardwood
Other Specifics
| 1 | |
| Concrete Perimeter | |
| Asphalt, Concrete, Circular Driveway, Heated Garage, Leased, Attached, Assigned, Unassigned, Guest, Valet, Additional Parking, Parking Attendant, Parking Lot, Garage Faces Side, Garage | |
| Common Area, Sink | |
| Hardwood | |
| Deck | |
| Garage Faces Side | |
| Main Level Entry, No Interior Steps, Ramp - Main Level, Accessible Common Area, Accessible Entrance, Accessible Washer/Dryer, Visitor Bathroom | |
| Cable TV, Heat, Water, Scavenger, Doorman, Exterior Maintenance, Lawn Care, Storage Lockers, Snow Removal, Internet, Air Conditioning, Wi-Fi | |
| Roof Deck, Door Monitored By TV | |
| Common Grounds, Corner Lot, Landscaped | |
| COMMON | |
| — | |
| None | |
| Storage | |
| Range, Microwave, Refrigerator | |
| Not in DB | |
| Park | |
| Bike Room/Bike Trails, Door Person, Coin Laundry, Elevator in Residence, Exercise Room, Storage, On Site Manager/Engineer, Park, Party Room, Sundeck, Receiving Room, Service Elevator(s), Laundry, Elevator(s) | |
| — |
Tax History
| Year | Property Taxes |
|---|---|
| — | $2,595 |
Contact Agent
Contact Agent
Listing Provided By
RE/MAX City
