

6301 Sheridan Road, Edgewater, Chicago, Illinois 60660


$1,995
|
For Rent
|
|
| Status: | Price Change |
| Sqft: | 750 |
| Cost/Sqft: | $0 |
| Beds: | 1 |
| Baths: | 1 |
| Year Built: | 1962 |
| Property Taxes: | $0 |
| Days On Market: | 69 |
| Lot Size: | 0,00 |
| Available: | Sep 21, 2026 |
| Furnished: | No |
Description
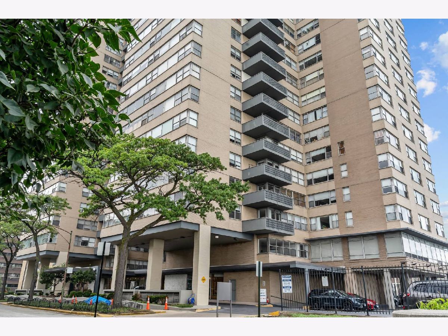
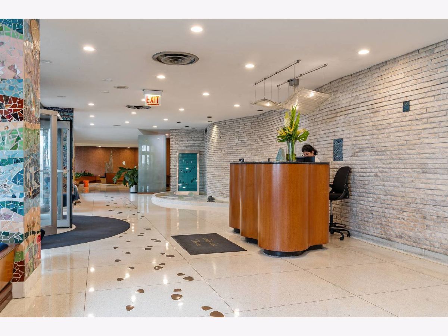
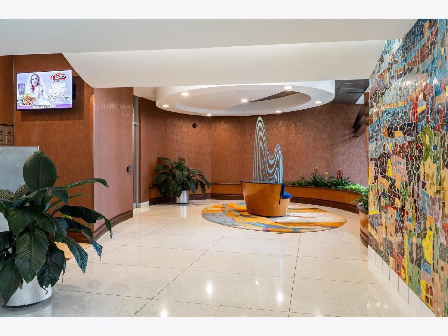
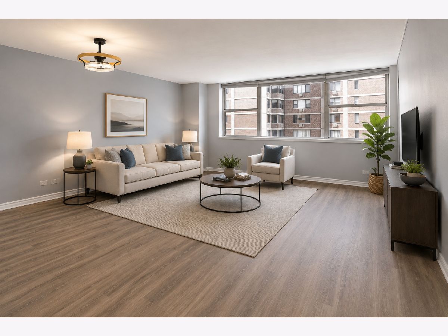
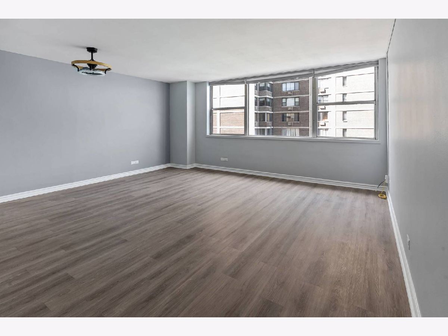
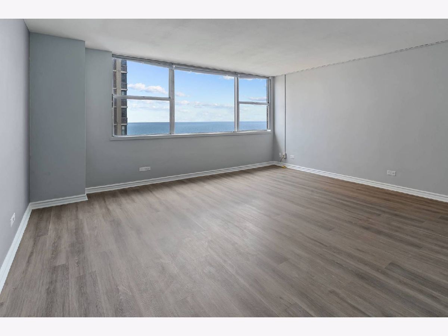
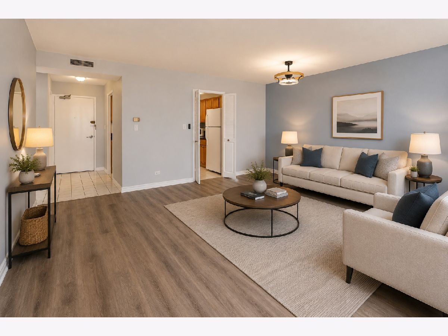
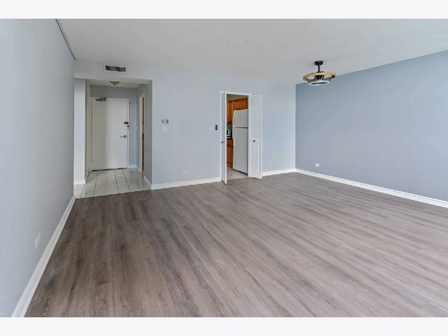
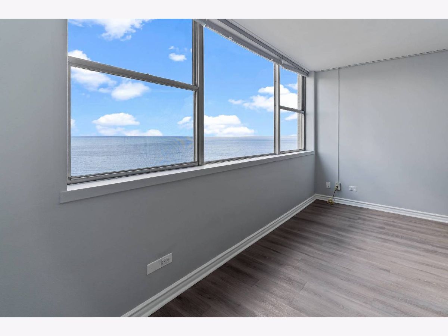
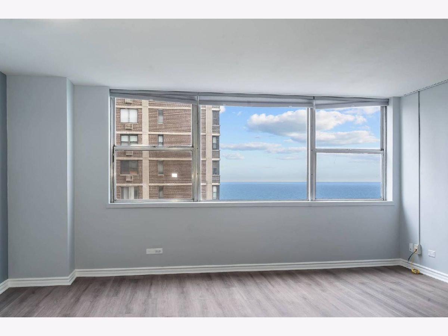
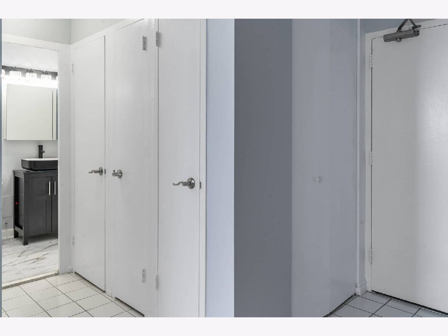
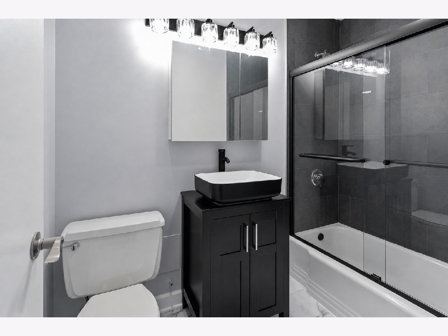
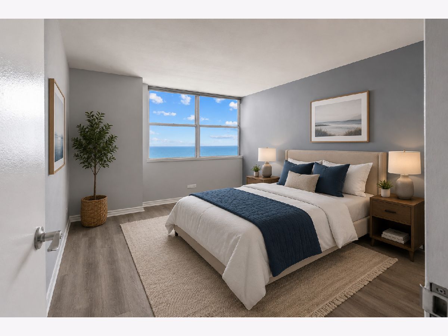
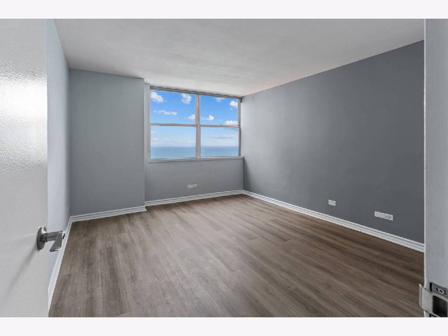
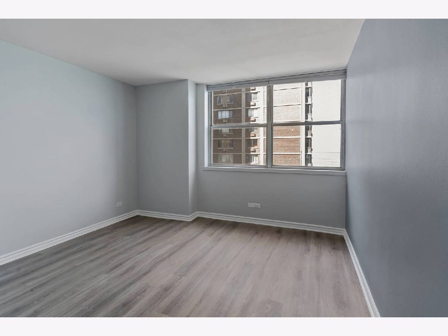
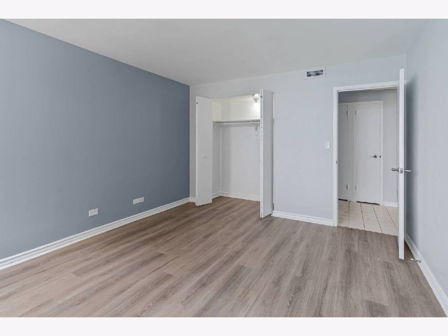
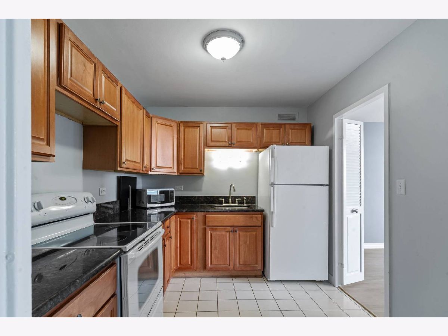
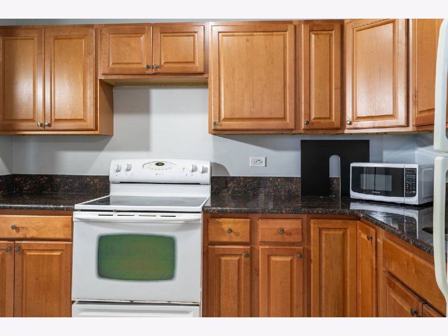
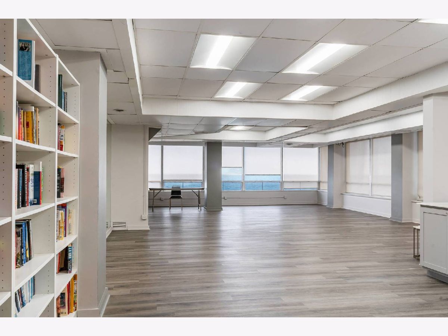
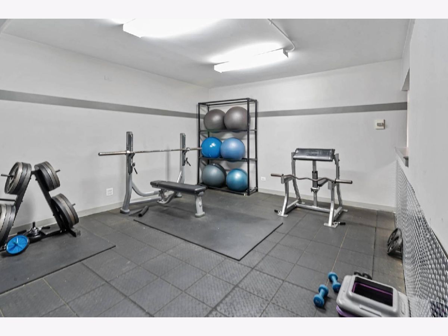
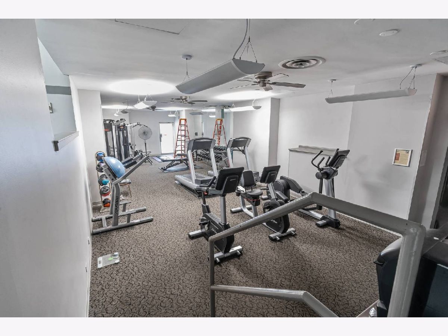
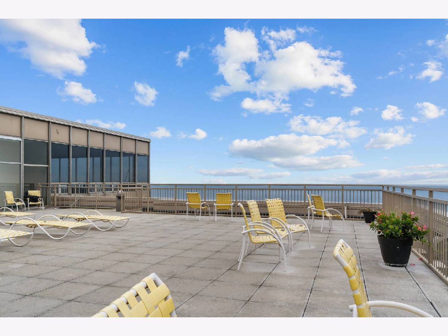
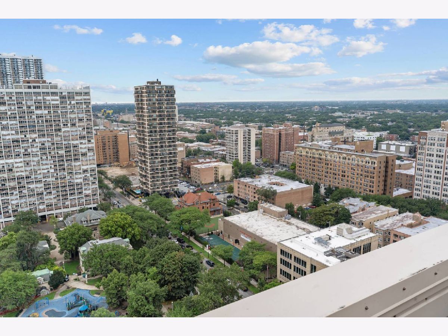
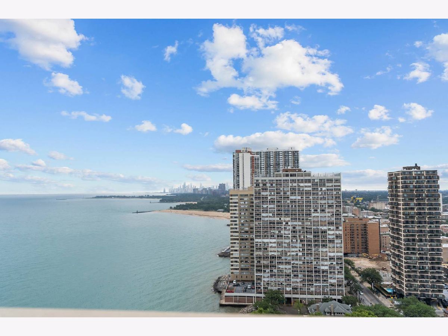
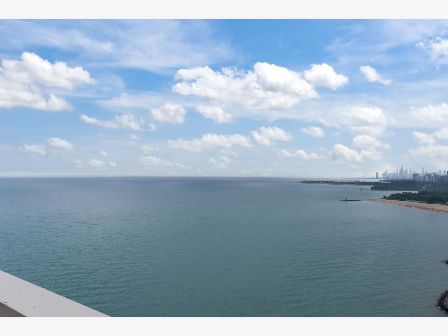
Welcome to Shoreline Towers, where stunning northeast lake views, modern updates, and an unbeatable lakefront location come together for effortless Chicago living. This beautifully updated, sun-filled condo is truly move-in ready, featuring premium vinyl flooring, fresh paint throughout, new window treatments, a new dining light fixture, an upgraded bathroom, and a kitchen with granite countertops. Enjoy the convenience and peace of mind of 24-hour door staff and a welcoming lobby, along with full-service building amenities including a fitness center, party room, storage, laundry facilities, and heated garage parking. Take in panoramic views of Lake Michigan and the Chicago skyline from the rooftop deck. The location is hard to beat. Enjoy easy access to Lake Michigan, Hollywood Beach, Berger Park, Loyola University, Whole Foods, restaurants, nightlife, and neighborhood gyms. With the CTA Red Line, express buses, Metra, and Lake Shore Drive nearby, commuting throughout Chicago is convenient and accessible. Whether you're heading to the lakefront, campus, downtown, or simply enjoying the neighborhood, Shoreline Towers puts it all within easy reach. Move right in and enjoy lakefront living with the views, amenities, and convenience that make this location so desirable.
Property Specifics
| Residential Rental | |
| 25 | |
| — | |
| 1962 | |
| None | |
| Brick | |
| — | |
| — | |
| Yes | |
| Yes | |
| — |
| Cook | |
| Shoreline Towers | |
| — / — | |
| — | |
| Lake Michigan | |
| Public Sewer | |
| Central Air | |
| Gas | |
| 12737859 | |
| — |
Property History
| DATE: | EVENT: | PRICE: | SOURCE: |
|---|---|---|---|
| 1 Jul, 2016 | Under contract | $0 | MRED MLS |
| 6 May, 2016 | Listed for sale | $0 | MRED MLS |
| 13 Jul, 2017 | Under contract | $0 | MRED MLS |
| 24 Jun, 2017 | Listed for sale | $0 | MRED MLS |
| 1 Aug, 2018 | Under contract | $0 | MRED MLS |
| 12 Jun, 2018 | Listed for sale | $0 | MRED MLS |
| 25 Aug, 2026 | Listed for sale | $0 | MRED MLS |
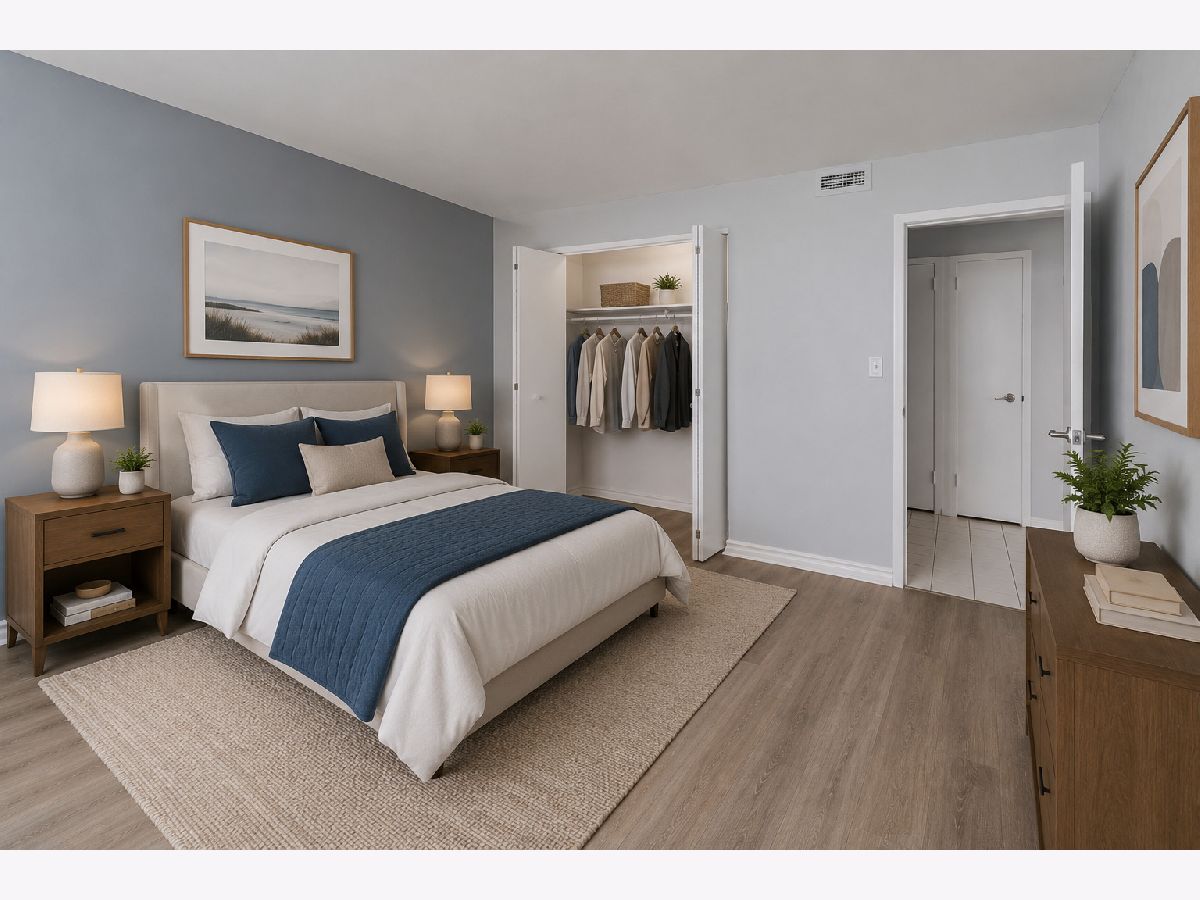
Some photos of this home have been virtually staged.
Room Specifics
Total Bedrooms: 1
Bedrooms Above Ground: 1
Bedrooms Below Ground: 0
Dimensions: 15X12
Floor Type: Carpet
Full Bathrooms: 1
Bathroom Amenities: —
Bathroom in Basement: 0
Dimensions: COMBO
Floor Type: Carpet
Dimensions: 9X10
Floor Type: Ceramic Tile
Features: Eating Area-Table Space
Dimensions: 16X17
Floor Type: Carpet
Dimensions: —
Floor Type: Carpet
Rooms: No additional rooms
Other Specifics
| 1 | |
| — | |
| Heated Garage, Leased, Attached, Garage | |
| — | |
| — | |
| — | |
| Cable TV, Heat, Water, Security, Doorman, Exterior Maintenance, Lawn Care, Storage Lockers, Snow Removal, Internet | |
| — | |
| — | |
| COMMON | |
| — | |
| None | |
| — | |
| Range, Microwave, Refrigerator | |
| Not in DB | |
| — | |
| Bike Room/Bike Trails, Door Person, Coin Laundry, Commissary, Elevator in Residence, Exercise Room, Storage, On Site Manager/Engineer, Park, Party Room, Receiving Room, Service Elevator(s), Valet/Cleaner, Elevator(s), High Speed Conn., Security | |
| — |
Tax History
| Year | Property Taxes |
|---|
Contact Agent
Contact Agent
Listing Provided By
United Realty Partners LTD
