

6301 Sheridan Road, Edgewater, Chicago, Illinois 60660


$1,900
|
For Rent
|
|
| Status: | Active |
| Sqft: | 700 |
| Cost/Sqft: | $0 |
| Beds: | 1 |
| Baths: | 1 |
| Year Built: | 1963 |
| Property Taxes: | $0 |
| Lot Size: | 0,00 |
| Available: | Nov 1, 2026 |
| Furnished: | No |
Description
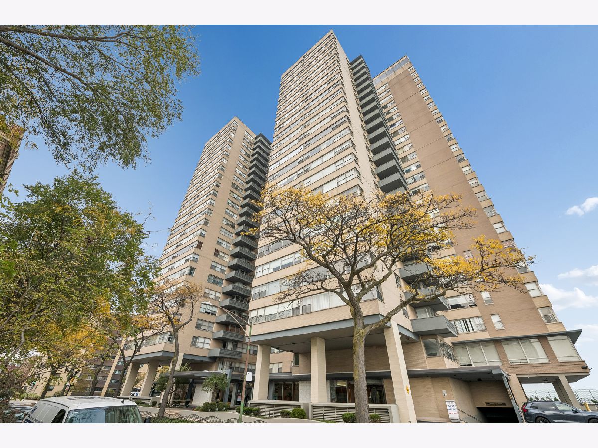
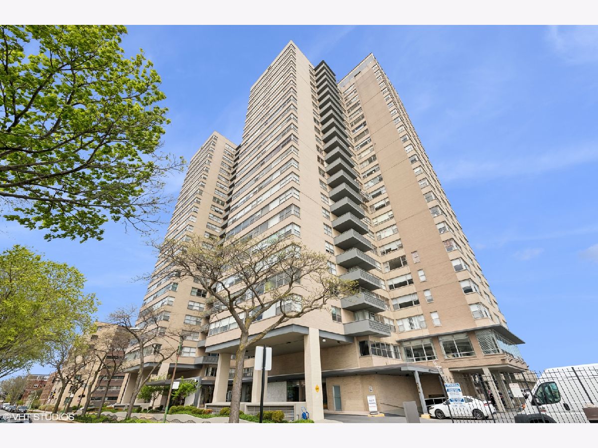
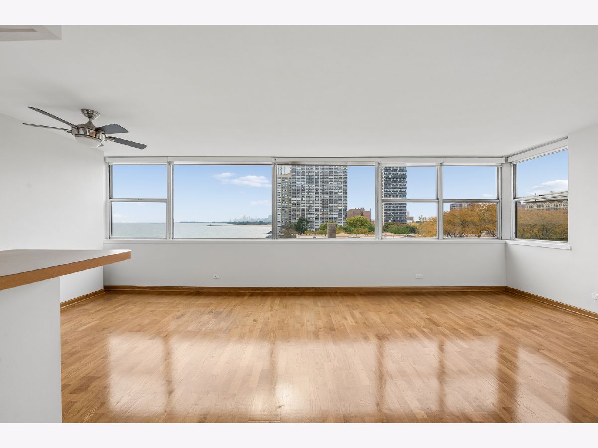
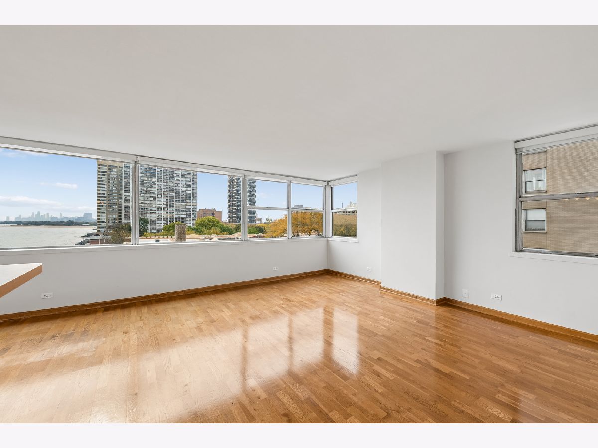
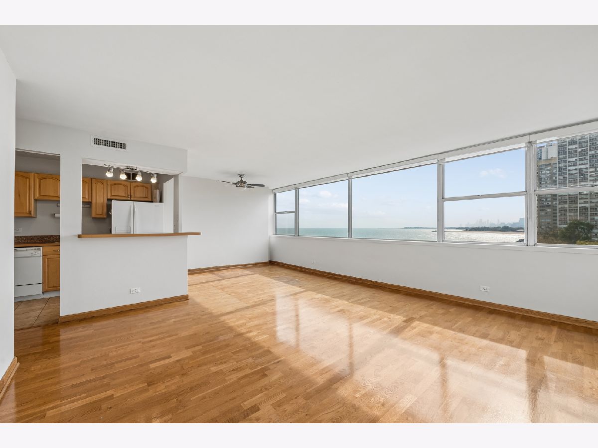
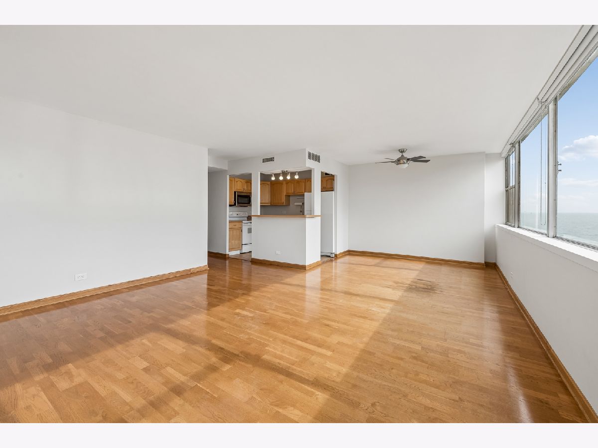
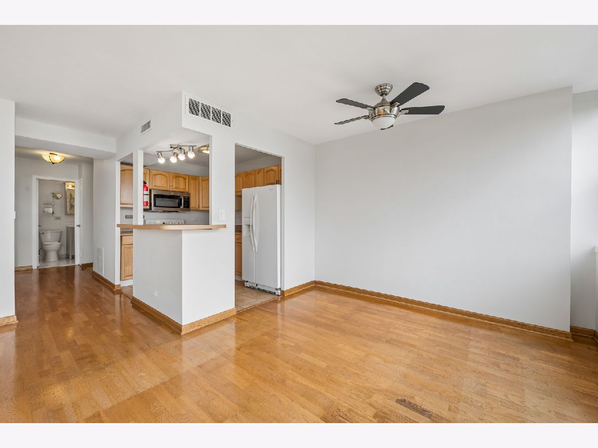
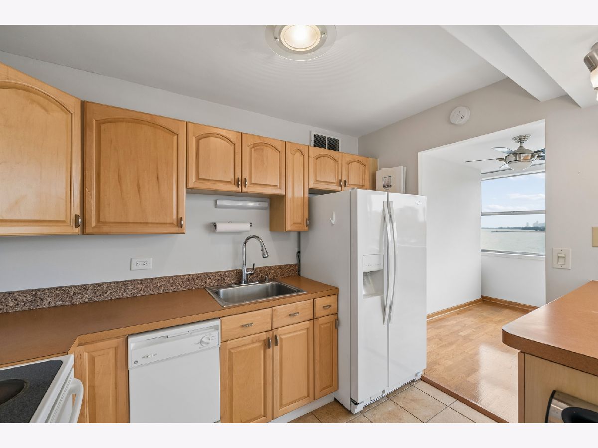
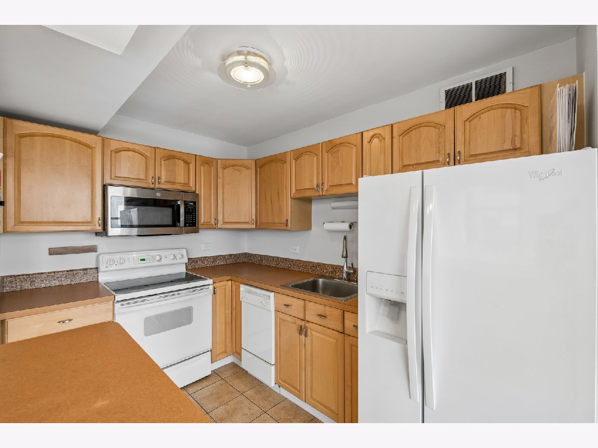
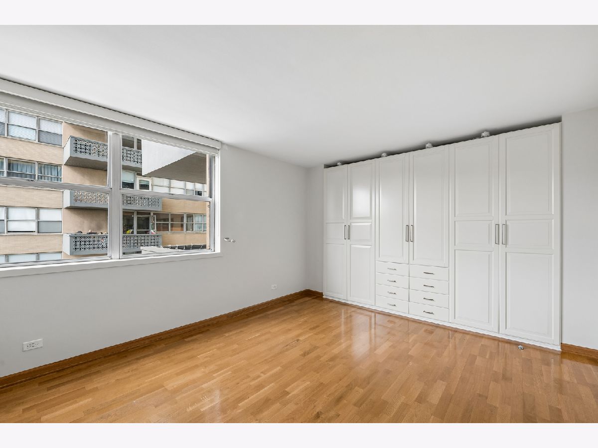
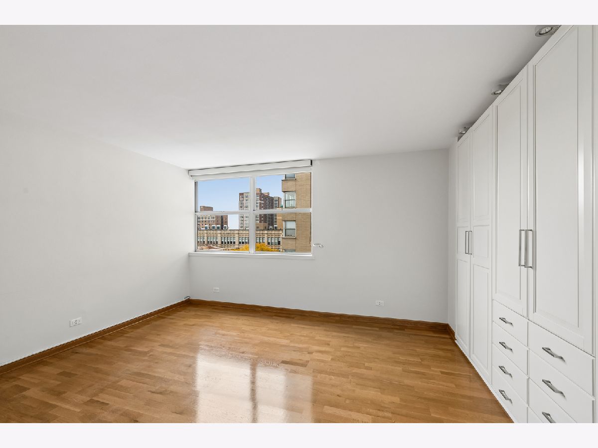
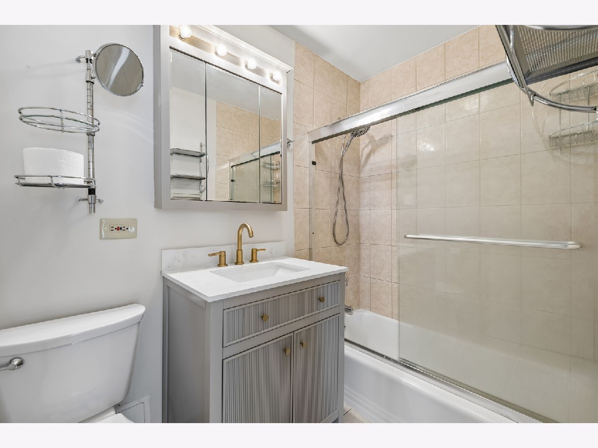
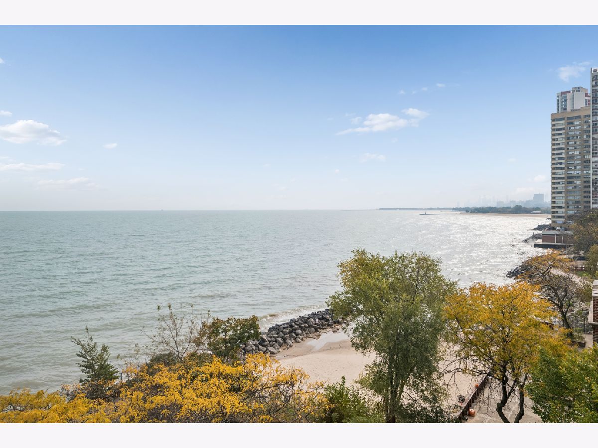
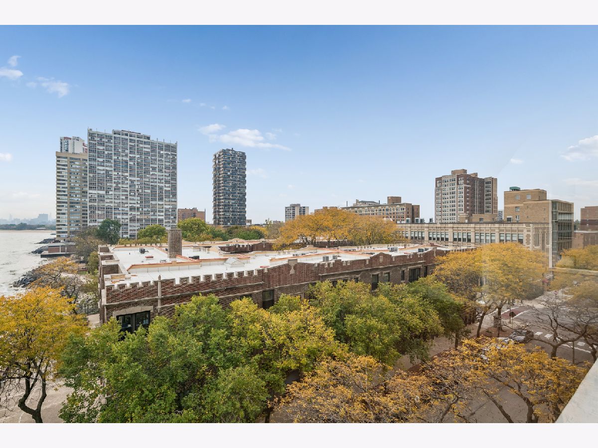
Residence 6V will not disappoint. Enjoy unobstructed views of Lake Michigan, Downtown City Skyline, Navy Pier, fireworks, Edgewater Beach, completely breathtaking from southwest corner Residence sun-drenched with natural sunlight. Residence 6V, renovated features formal entry, wood laminate floors throughout entire unit including bedroom, bathroom, with pedestal sink, new toilet, medicine cabinet, shower glass, tub/ shower combined, gracious bedroom with built in Armoires for folded and hanging clothing storage. Open kitchen concept with beautiful scenic views, breakfast bar, all wood cabinetry, separate dining area, more than adequate living space. Newer windows. Roller shades throughout. Full amenity building features 24 hour doorstaff, onsite maintenance, management and engineering staff. Complete gym, roof top deck for 360 degree views, bicycle storage. Steps away from the Chicago Express bus and EL stop making this a very public transpiration friendly location to Downtown and Loyola University's Campus. Rent includes tangible items including cable, internet, and heat. Electricity is paid outside rent by Tenant. Building offers garage parking for additional fee. No storage with this unit. Renovated unit is available NOW, professionally deep cleaned and freshly re-painted. Parking available through the building at $158 per month, no waiting list.
Property Specifics
| Residential Rental | |
| 26 | |
| — | |
| 1963 | |
| 2019 | |
| None | |
| Brick | |
| — | |
| — | |
| Lake Front | |
| Yes | |
| — |
| Cook | |
| Shoreline Towers | |
| — / — | |
| — | |
| Lake Michigan | |
| Public Sewer | |
| Central Air | |
| Forced Air | |
| 12780384 | |
| — |
Room Specifics
Total Bedrooms: 1
Bedrooms Above Ground: 1
Bedrooms Below Ground: 0
Dimensions: 14X12
Floor Type: Wood Laminate
Full Bathrooms: 1
Bathroom Amenities: —
Bathroom in Basement: 0
Dimensions: COMBO
Floor Type: —
Dimensions: 10X7
Floor Type: Ceramic Tile
Dimensions: 23X16
Floor Type: Wood Laminate
Rooms: No additional rooms
Other Specifics
| 1 | |
| — | |
| Concrete, Circular Driveway, Leased, Attached, Garage | |
| Common Area | |
| Laminate | |
| Deck | |
| Cable TV, Gas, Water, Scavenger, Security, Doorman, Exterior Maintenance, Lawn Care, Storage Lockers, Snow Removal, Internet, Air Conditioning, Wi-Fi | |
| Roof Deck, Door Monitored By TV | |
| Common Grounds, Corner Lot, Landscaped | |
| COMMON | |
| — | |
| None | |
| — | |
| Range, Microwave, Dishwasher, Refrigerator, Stainless Steel Appliance(s) | |
| Not in DB | |
| Park | |
| Bike Room/Bike Trails, Door Person, Coin Laundry, Elevator in Residence, Exercise Room, On Site Manager/Engineer, Party Room, Sundeck, Receiving Room, Service Elevator(s) | |
| — |
Contact Agent
Contact Agent
Listing Provided By
Baird & Warner
