

Due to the increased demand in the housing market at this time, we are only able to help our clients who are in need of purchasing and/or selling a home. To schedule a tour of this rental property, copy this listings MLS# 12792293 into google and navigate through the different results. Fill out the forms to contact the agent via the alternative websites you find. We appologize that we cannot help you with rental properties at this time.
6303 Troy Street, West Ridge, Chicago, Illinois 60659


$1,900
|
For Rent
|
|
| Status: | Active |
| Sqft: | 1,200 |
| Cost/Sqft: | $0 |
| Beds: | 3 |
| Baths: | 2 |
| Year Built: | 1953 |
| Property Taxes: | $0 |
| Days On Market: | 10 |
| Lot Size: | 0,00 |
| Available: | Nov 1, 2026 |
Description
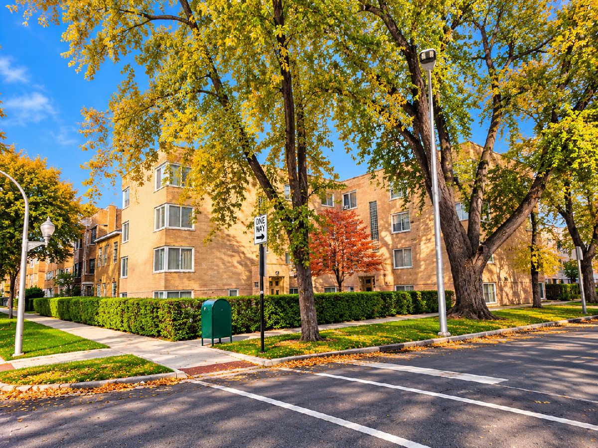
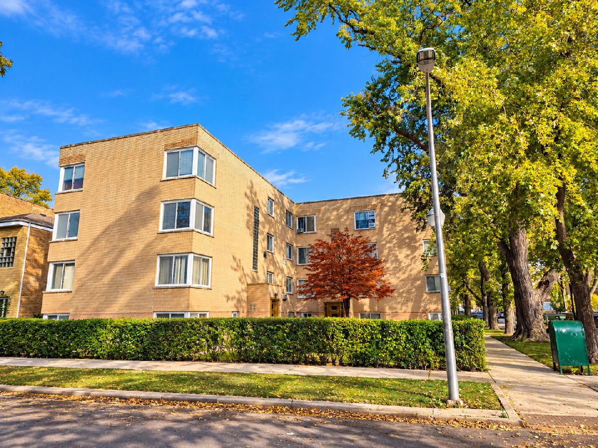
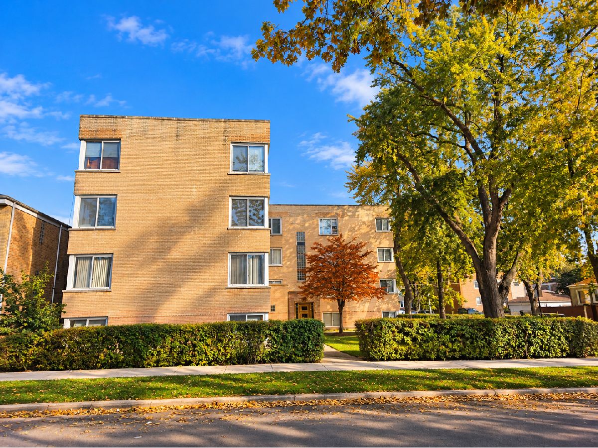
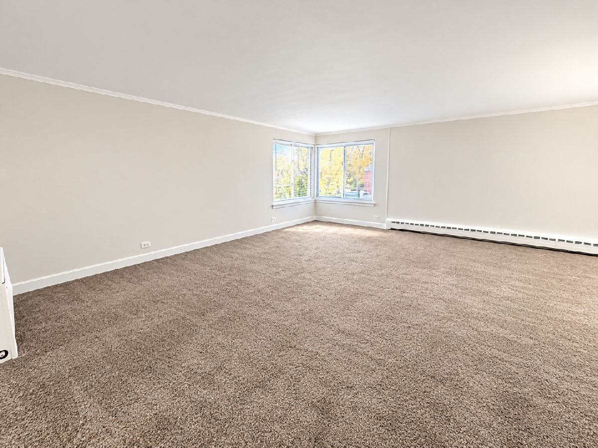
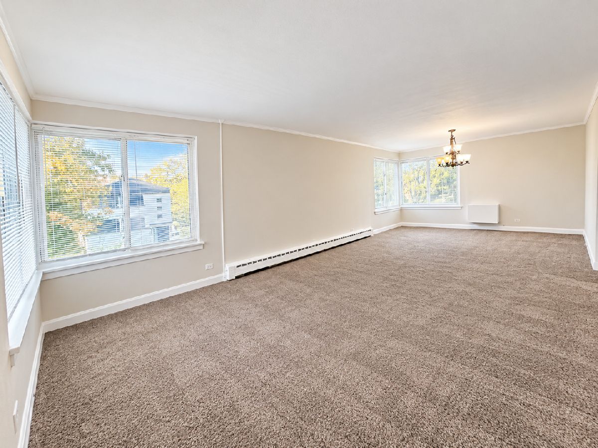
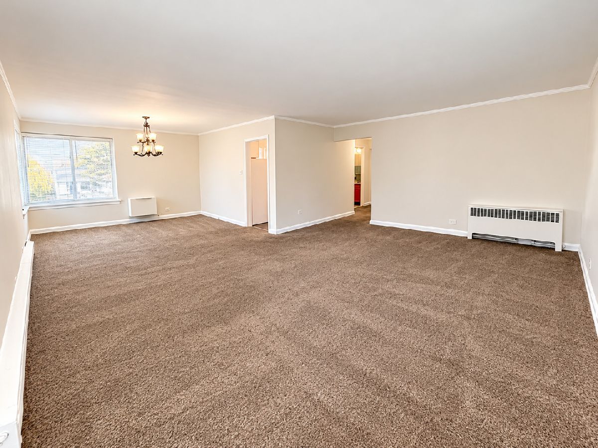
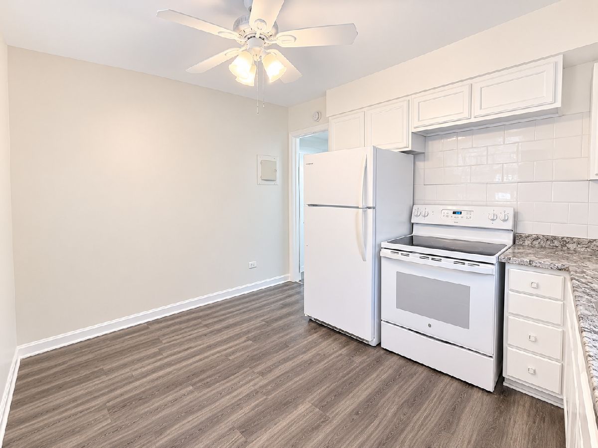
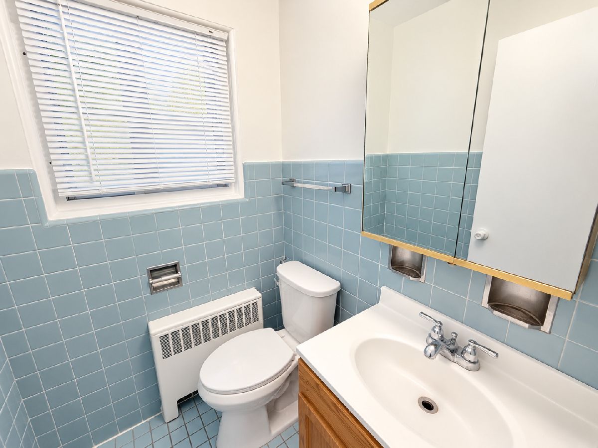
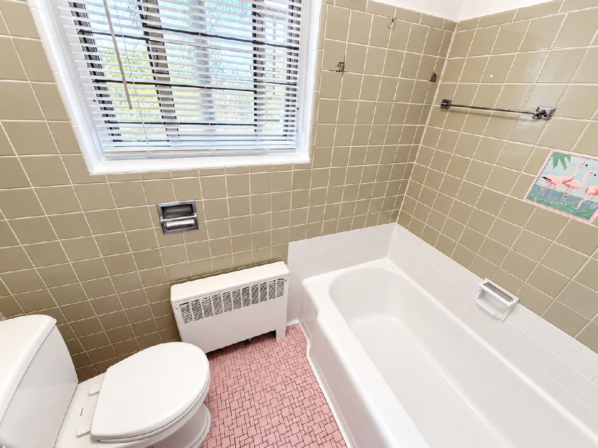
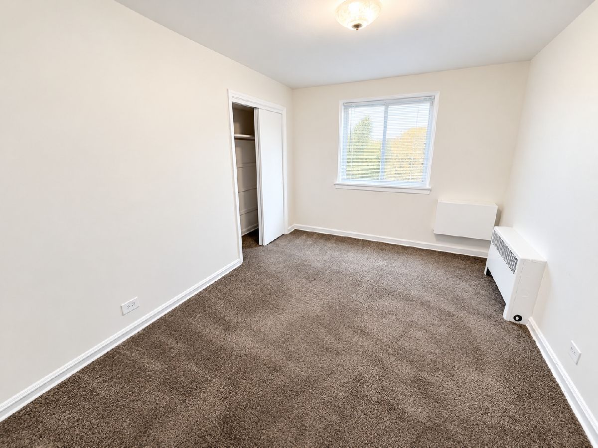
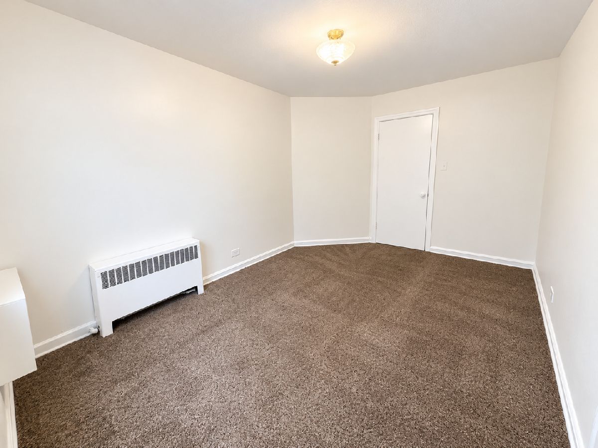
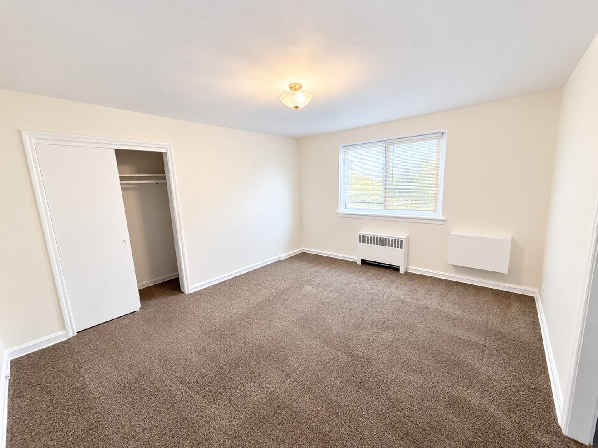
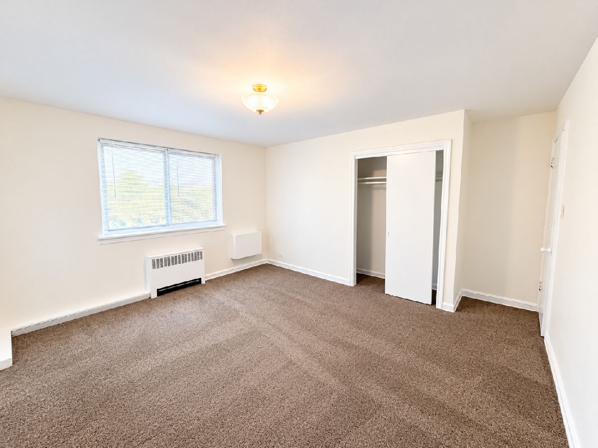
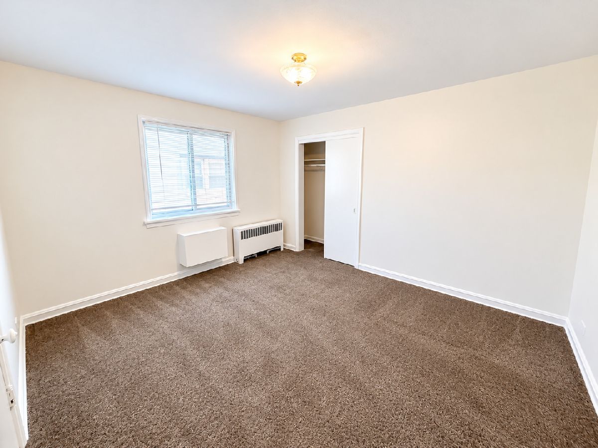
SPACIOUS 3-BEDROOM UNIT, parking, heat, water all included. An exceptional value for sure. Generously sized 3-bedroom, 1.1-bath apartment offering plenty of room to spread out, combines space, convenience, and affordability. Enjoy the major benefit of parking, heat, and water being included in the rent. Tenant pays ComEd electric only. 1-Parking space is also included, adding even more value and everyday convenience. Great location in Chicago's West Ridge area, walking distance to restaurants, grocery stores, shopping, parks, and public transportation. Short distance to major roads, Lake Shore Dr., and interstates. Coin Laundry room in basement. Move-In fee. $350. Great space, location, and value NOT frequently found.
Property Specifics
| Residential Rental | |
| 3 | |
| — | |
| 1953 | |
| None | |
| Brick | |
| — | |
| — | |
| No | |
| — |
| Cook | |
| — | |
| — / — | |
| — | |
| Public | |
| Septic-Mechanical | |
| Window Unit(s) | |
| Gas | |
| 12792293 | |
| — |
Property History
| DATE: | EVENT: | PRICE: | SOURCE: |
|---|---|---|---|
| 27 Oct, 2026 | Listed for sale | $0 | MRED MLS |

Room Specifics
All Bedroom Info:
Total Bedrooms: 3
Bedrooms Above Ground: 3
Bedrooms Below Ground: 0
Total Bedrooms: 3
Bedrooms Above Ground: 3
Bedrooms Below Ground: 0
Master Bedroom Info:
Dimensions: 14X14
Location: 2nd LevelDimensions: 14X14
Floor Type: Carpet
Second Bedroom Info:
Dimensions: 12X12
Location: 2nd LevelDimensions: 12X12
Floor Type: Carpet
Third Bedroom Info:
Dimensions: 11X11
Location: 2nd LevelDimensions: 11X11
Floor Type: Carpet
Bathroom Info:
Full Bathrooms: 2
Partial Bathrooms: 1Full Bathrooms: 2
Bathroom Amenities: —
Bathroom in Basement: 0
Dining Room Info:
Dimensions: 12X10
Location: 2nd LevelDimensions: 12X10
Floor Type: —
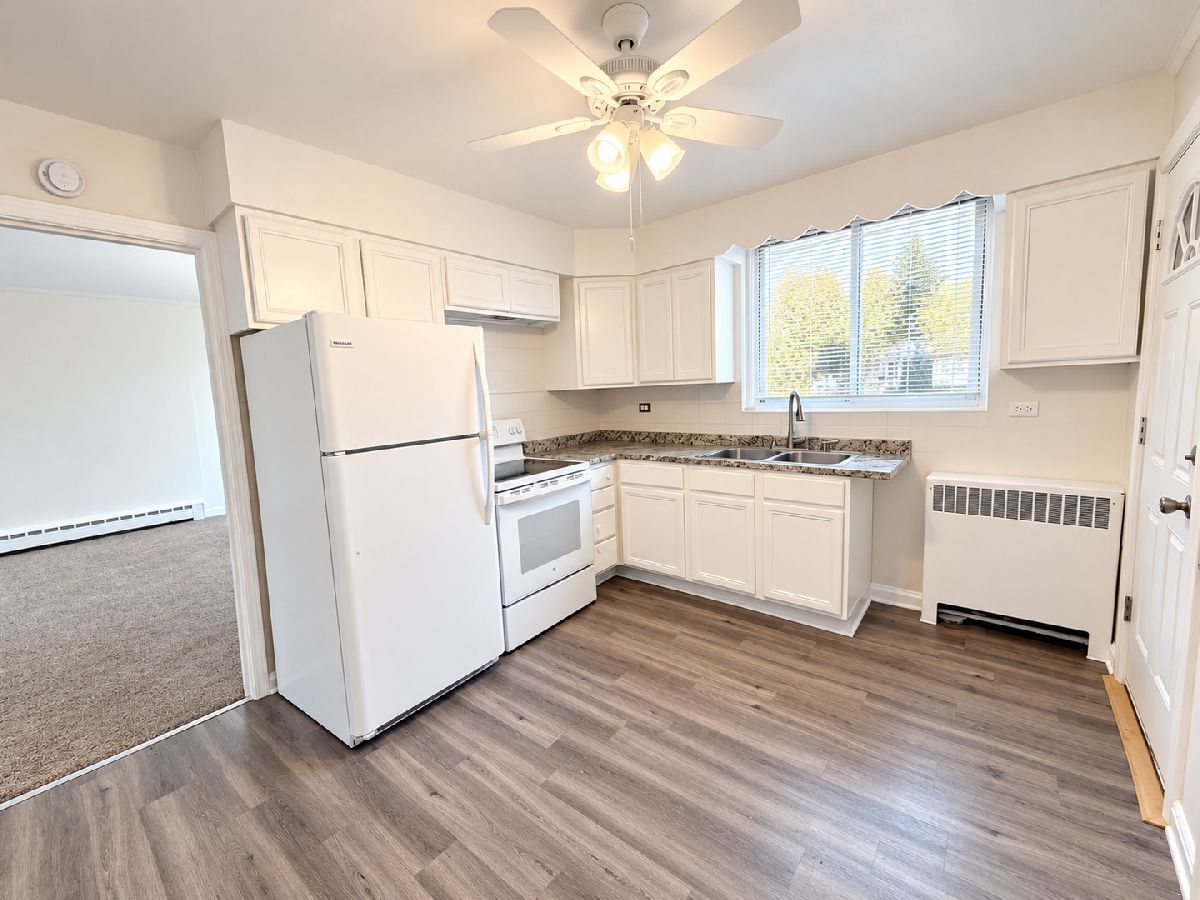
Kitchen Info:
Dimensions: 10X10
Location: 2nd LevelDimensions: 10X10
Floor Type: —
Laundry Room Info:
Dimensions: 10X10
Location: BasementDimensions: 10X10
Floor Type: —
Living Room Info:
Dimensions: 24X10
Location: 2nd LevelDimensions: 24X10
Floor Type: —
Additional Rooms Info:
Rooms: No additional rooms
Basement: NoneRooms: No additional rooms
Other Specifics
| — | |
| — | |
| — | |
| Common Area | |
| — | |
| — | |
| Water | |
| — | |
| — | |
| 75x124 | |
| — | |
| None | |
| — | |
| Refrigerator, Other | |
| Not in DB | |
| — | |
| — | |
| — |
Tax History
| Year | Property Taxes |
|---|
Contact Agent
Due to the increased demand in the housing market, we are only able to help our clients who are in need of purchasing and/or selling a home. To schedule a tour of this rental property, copy this listings MLS# 12792293 into google and navigate through the different results. Fill out the forms to contact the agent via the alternative websites you find. We appologize that we cannot help you with rental properties at this time.
Contact Agent
Due to the increased demand in the housing market, we are only able to help our clients who are in need of purchasing and/or selling a home. To schedule a tour of this rental property, copy this listings MLS# 12792293 into google and navigate through the different results. Fill out the forms to contact the agent via the alternative websites you find. We appologize that we cannot help you with rental properties at this time.
Listing Provided By
Century 21 Circle
