

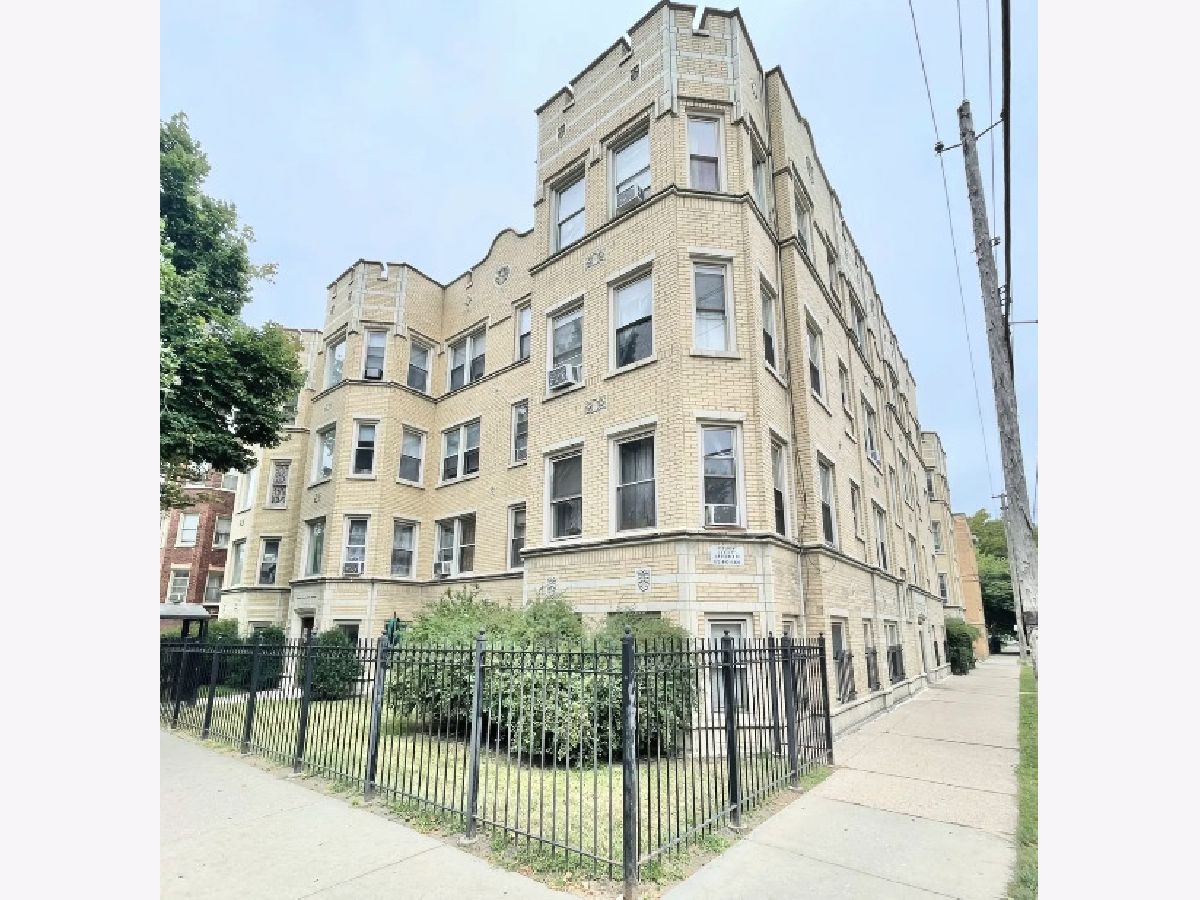
6308 Leavitt Street, West Ridge, Chicago, Illinois 60659


$1,345
|
For Rent
|
|
| Status: | New |
| Sqft: | 900 |
| Cost/Sqft: | $0 |
| Beds: | 1 |
| Baths: | 1 |
| Year Built: | — |
| Property Taxes: | $0 |
| Days On Market: | 1 |
| Lot Size: | 0,00 |
| Available: | Dec 10, 2025 |
Description
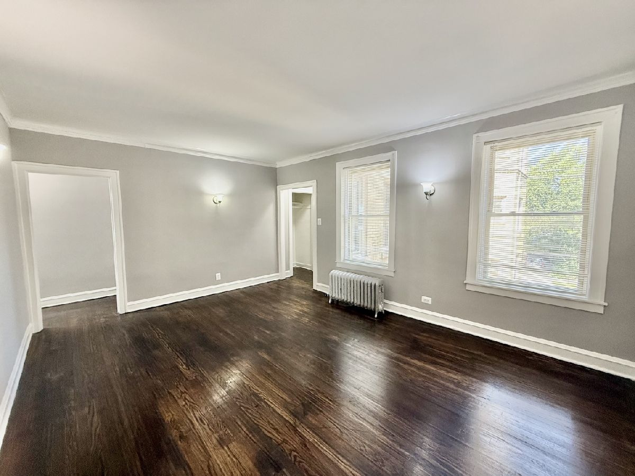
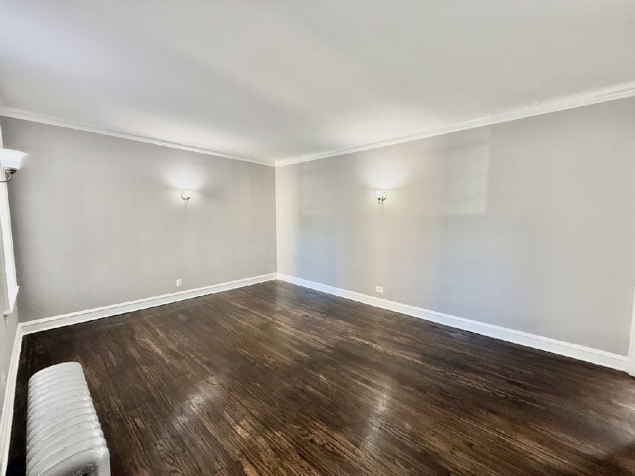
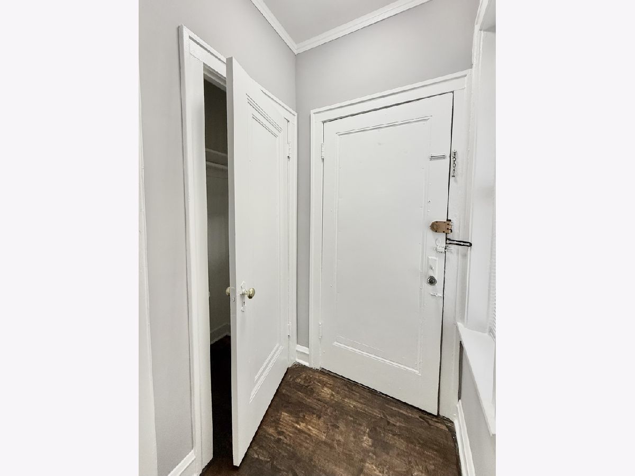
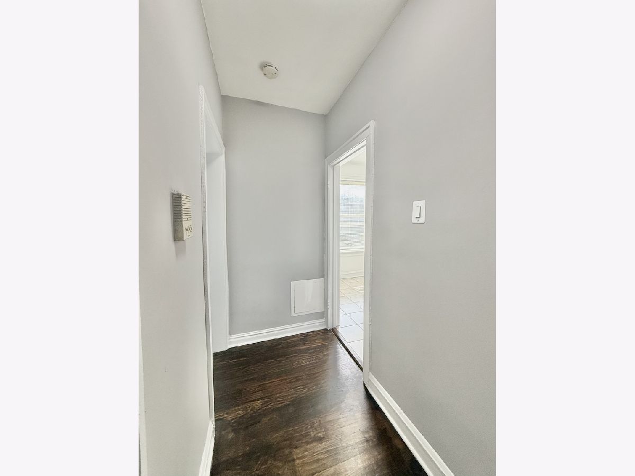
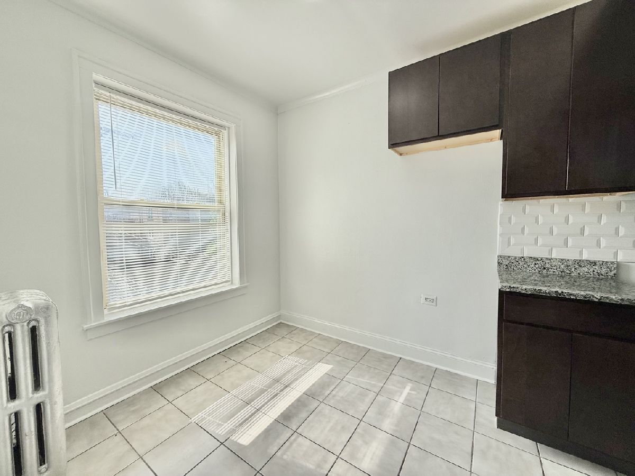
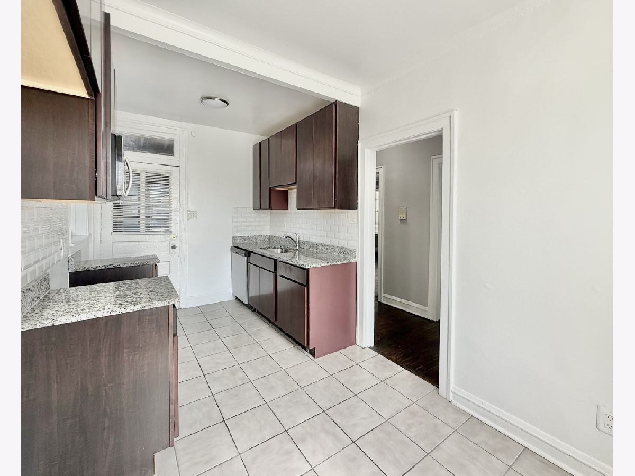
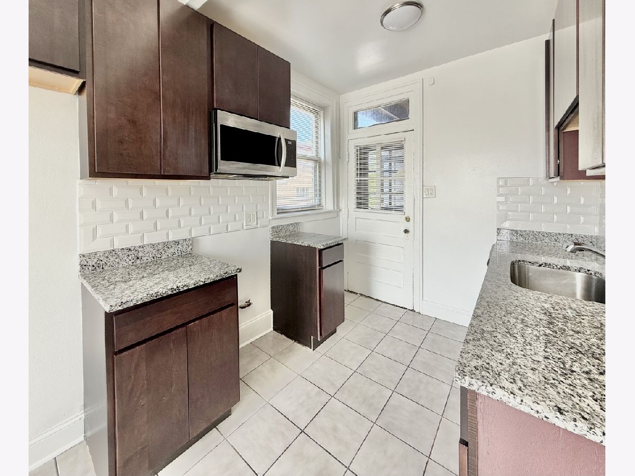
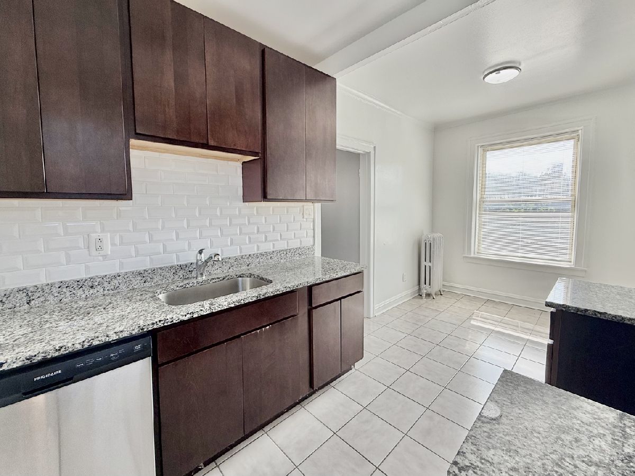
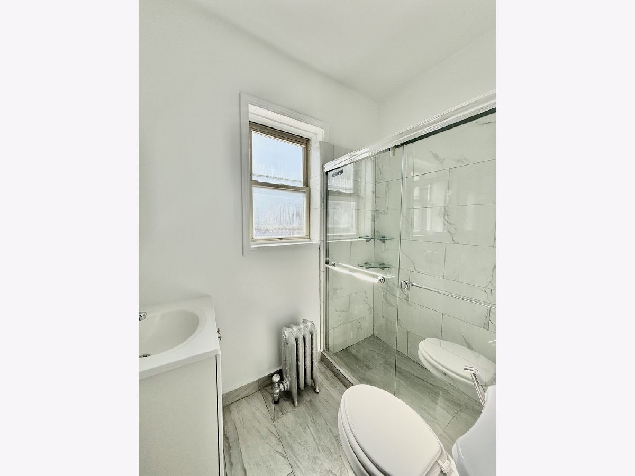
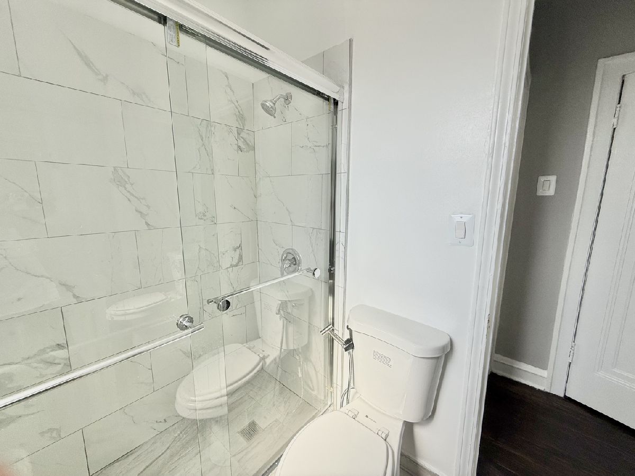
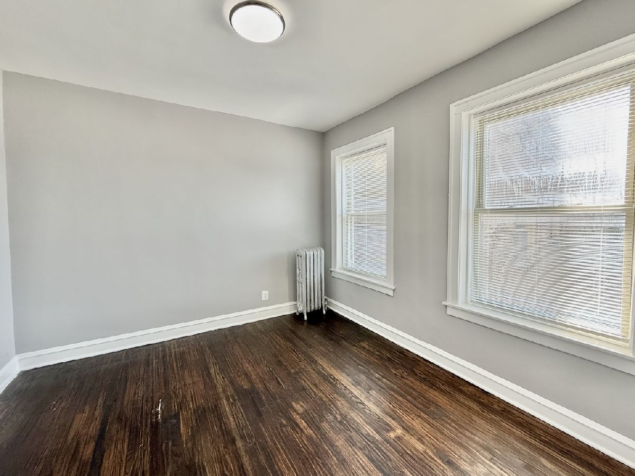
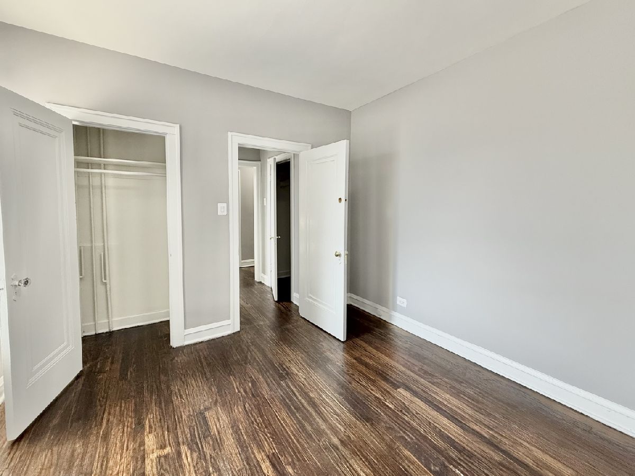
Fresh, BRIGHT and SPACIOUS 1 bedroom apartment in West Ridge, Chicago! Exquisitely remodeled unit featuring gorgeous floors, huge and bright windows, lovely tile trim, stainless steel appliances including a dishwasher, granite counters and updated 42" cabinets. Eat-in kitchen has space for a dining room table. Relax in the LOVELY, bright living room. Roomy bedroom has a good size closet, BEAUTIFULLY trimmed bathroom with standing shower. Save money on utilities with radiator heat included. Shared laundry in building, bring your own AC. Available now! $1345 monthly rent. $550 one time, nonrefundable move in fee, no security deposit. $75 application fee per adult. Pets negotiable with pet fee. 650+ credit score, 3x monthly rent in gross household income. No evictions or major collections. No smoking building, City of Chicago permit parking around the building. Tenants responsible for cooking gas and electric, radiator heat included in rent. No AC, tenants allowed to bring their own.
Property Specifics
| Residential Rental | |
| 3 | |
| — | |
| — | |
| None | |
| Brick | |
| — | |
| — | |
| No | |
| — |
| Cook | |
| — | |
| — / — | |
| — | |
| Public | |
| Public Sewer | |
| None | |
| Radiator(s) | |
| 12802410 | |
| — |
Property History
| DATE: | EVENT: | PRICE: | SOURCE: |
|---|---|---|---|
| 5 Nov, 2026 | Listed for sale | $0 | MRED MLS |
Room Specifics
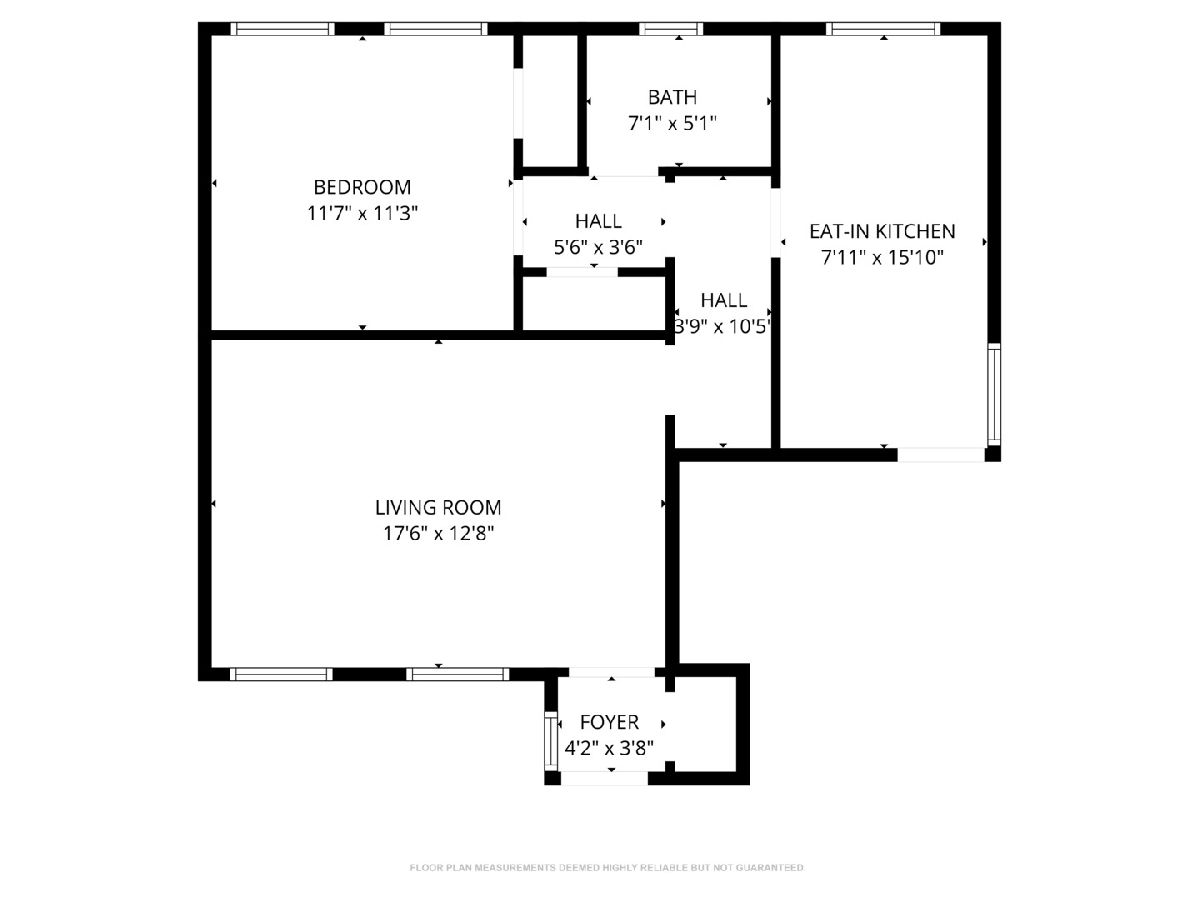
Total Bedrooms: 1
Bedrooms Above Ground: 1
Bedrooms Below Ground: 0
Dimensions: 12X11
Floor Type: —
Full Bathrooms: 1
Bathroom Amenities: —
Bathroom in Basement: —
Dimensions: 8X7
Floor Type: —
Dimensions: 8X9
Floor Type: —
Dimensions: 18X13
Floor Type: —
Rooms: No additional rooms
Other Specifics
| — | |
| — | |
| — | |
| — | |
| — | |
| — | |
| Heat | |
| — | |
| — | |
| COMMON | |
| — | |
| None | |
| — | |
| — | |
| Not in DB | |
| — | |
| — | |
| — |
Tax History
| Year | Property Taxes |
|---|
Contact Agent
Contact Agent
Listing Provided By
Teko Realtor LLC
