

Due to the increased demand in the housing market at this time, we are only able to help our clients who are in need of purchasing and/or selling a home. To schedule a tour of this rental property, copy this listings MLS# 12801334 into google and navigate through the different results. Fill out the forms to contact the agent via the alternative websites you find. We appologize that we cannot help you with rental properties at this time.
6341 Oakley Avenue, West Ridge, Chicago, Illinois 60659


$2,850
|
For Rent
|
|
| Status: | New |
| Sqft: | 1,400 |
| Cost/Sqft: | $0 |
| Beds: | 3 |
| Baths: | 2 |
| Year Built: | — |
| Property Taxes: | $0 |
| Days On Market: | 2 |
| Lot Size: | 0,00 |
| Available: | Nov 4, 2026 |
| Furnished: | No |
Description
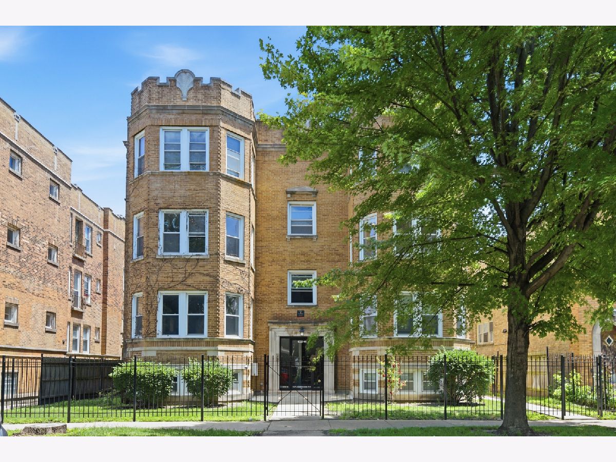
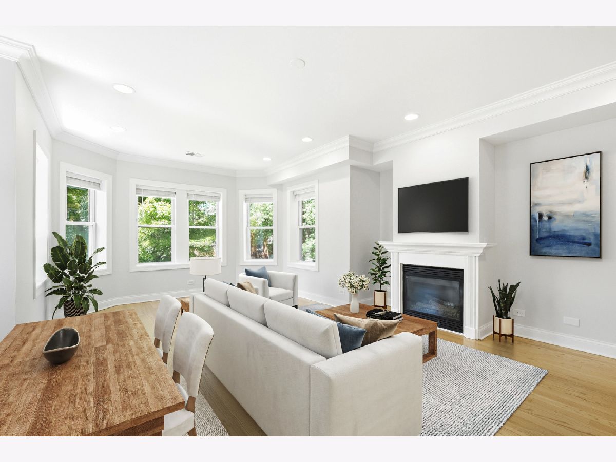
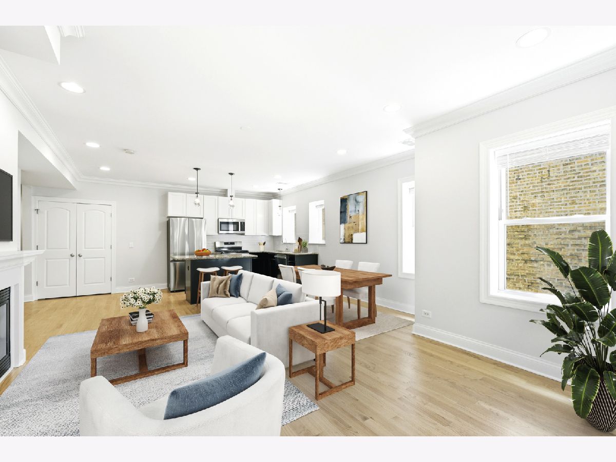
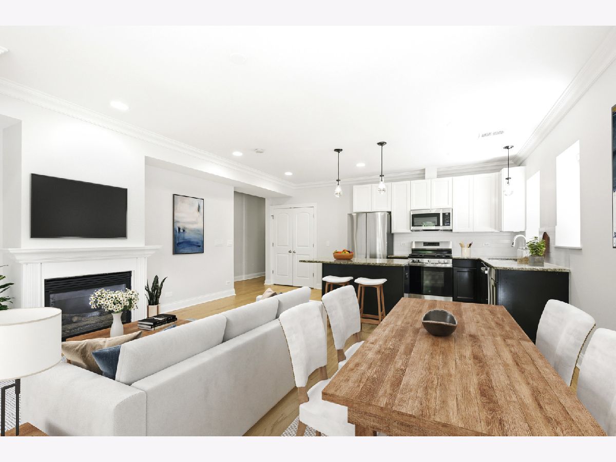
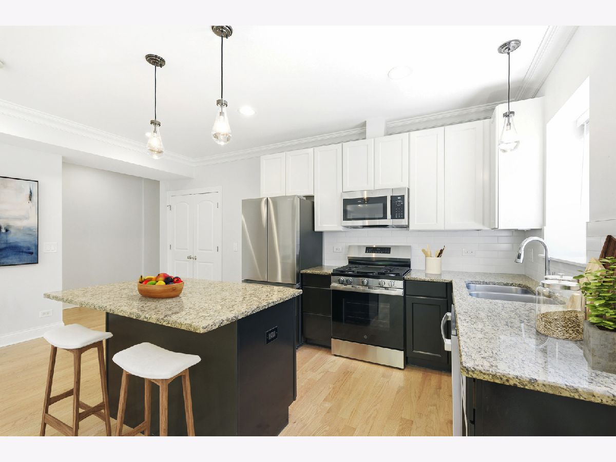
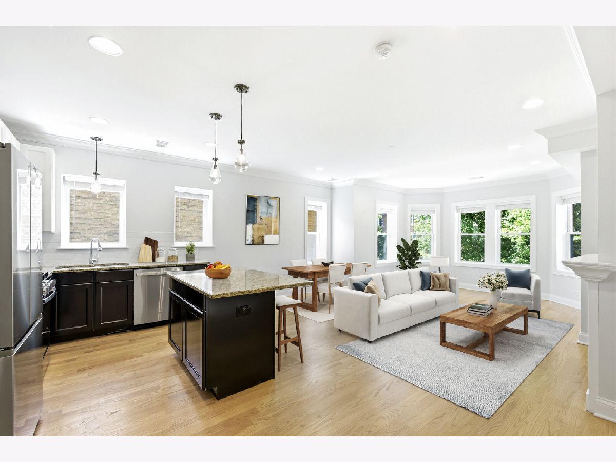
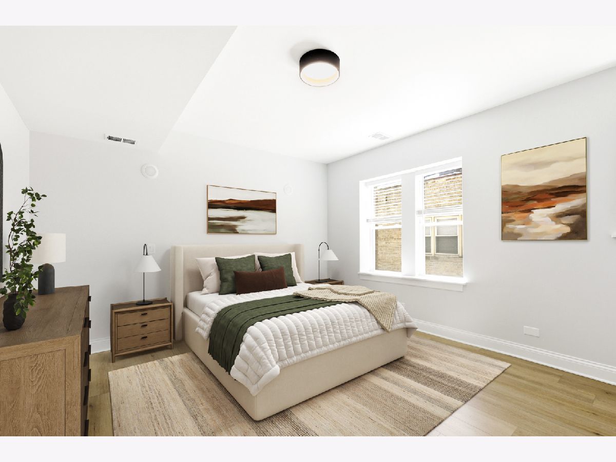
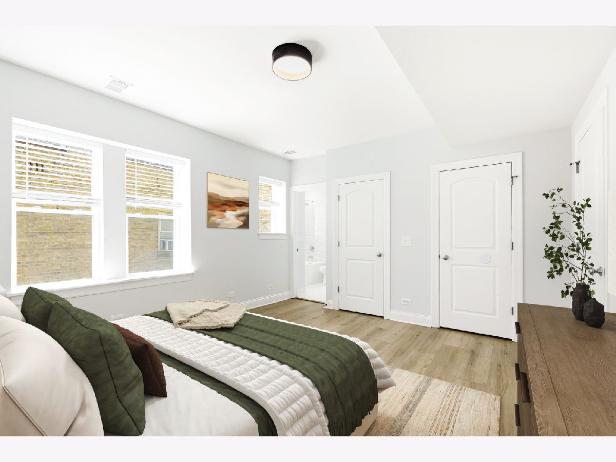
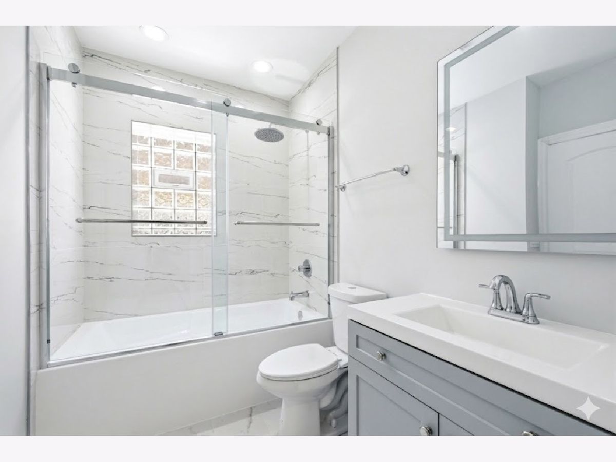
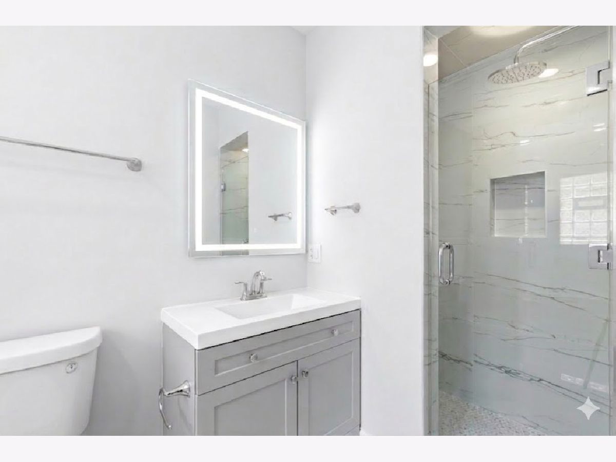
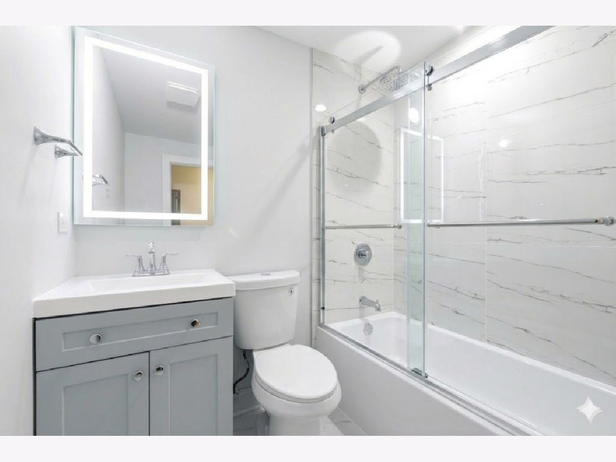
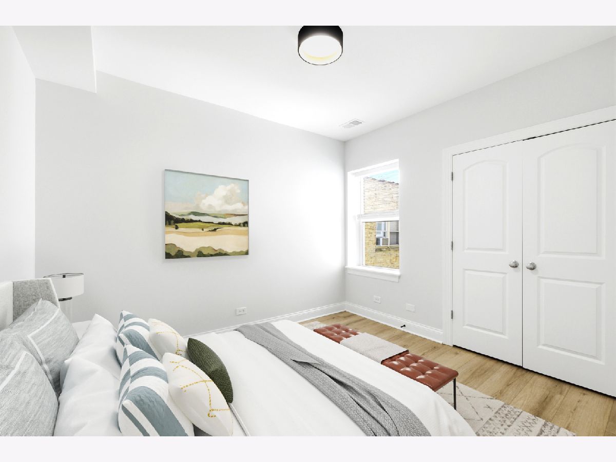
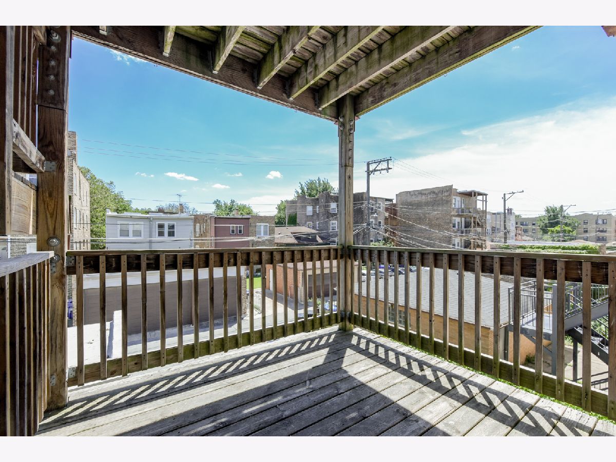
Does the rental market feel like there is not much inventory and the good apartments get rented quickly? This is a good one. Recently renovated, spacious, bright and sunny 3 bedroom, 2 bathroom penthouse apartment located steps from Devon and all it has to offer. Kitchen features new appliances, granite counters, a large island, gas fireplace, central heat and air, and hardwood floors. The primary bedroom has a new ensuite bathroom and a massive walk in closet. Tall ceilings, a large deck, and garage parking extra. Schedule a tour today!
Property Specifics
| Residential Rental | |
| 3 | |
| — | |
| — | |
| 2026 | |
| None | |
| Brick | |
| — | |
| — | |
| No | |
| — |
| Cook | |
| — | |
| — / — | |
| — | |
| Lake Michigan | |
| Public Sewer | |
| Central Air | |
| Gas, Forced Air, Indv Controls | |
| 12801334 | |
| — |
Property History
| DATE: | EVENT: | PRICE: | SOURCE: |
|---|---|---|---|
| 4 Nov, 2026 | Listed for sale | $0 | MRED MLS |
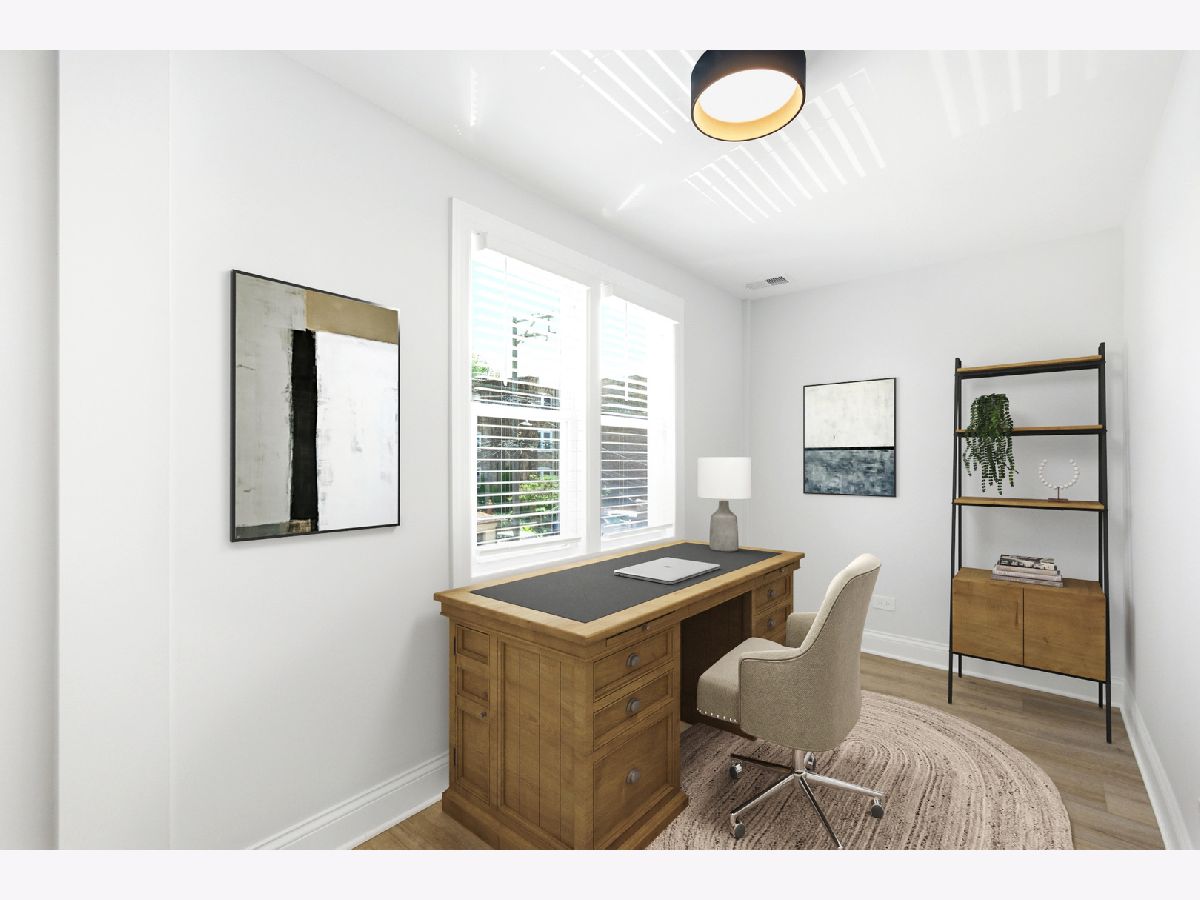
Some photos of this home have been virtually staged.
Room Specifics
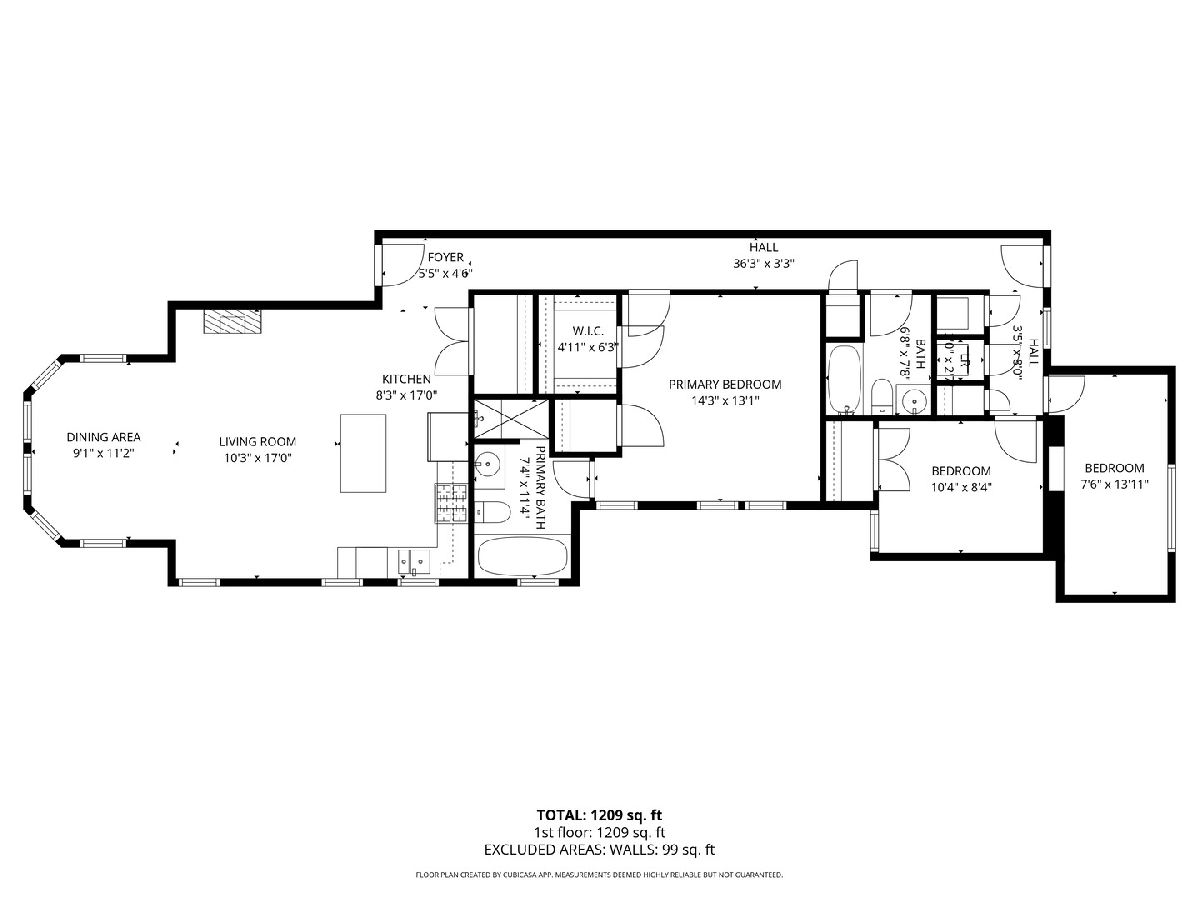
All Bedroom Info:
Total Bedrooms: 3
Bedrooms Above Ground: 3
Bedrooms Below Ground: 0
Total Bedrooms: 3
Bedrooms Above Ground: 3
Bedrooms Below Ground: 0
Master Bedroom Info:
Dimensions: 14X12
Location: Main LevelDimensions: 14X12
Floor Type: Hardwood
Second Bedroom Info:
Dimensions: 12X10
Location: Main LevelDimensions: 12X10
Floor Type: Hardwood
Third Bedroom Info:
Dimensions: 9X10
Location: Main LevelDimensions: 9X10
Floor Type: —
Bathroom Info:
Full Bathrooms: 2
Partial Bathrooms: 0Full Bathrooms: 2
Bathroom Amenities: Whirlpool, Separate Shower, Full Body Spray Shower
Bathroom in Basement: 0
Dining Room Info:
Dimensions: COMBO
Location: Main LevelDimensions: COMBO
Floor Type: Hardwood
Kitchen Info:
Dimensions: 15X8
Location: Main LevelDimensions: 15X8
Floor Type: Hardwood
Features: Eating Area-Breakfast Bar, Island
Laundry Room Info:
Dimensions: 6X5
Location: Main LevelDimensions: 6X5
Floor Type: —
Living Room Info:
Dimensions: 20X15
Location: Main LevelDimensions: 20X15
Floor Type: Hardwood
Additional Rooms Info:
Rooms: No additional rooms
Basement: NoneRooms: No additional rooms
Other Specifics
| 1 | |
| — | |
| Garage Door Opener, Garage Owned, Detached, Garage | |
| In Unit | |
| Hardwood, Laminate | |
| Deck | |
| Fenced | |
| Water, Scavenger, Exterior Maintenance, Snow Removal | |
| Balcony | |
| — | |
| COMMON | |
| — | |
| Full | |
| — | |
| Range, Microwave, Dishwasher, Refrigerator, Freezer, Washer, Dryer, Stainless Steel Appliance(s), Gas Oven | |
| Not in DB | |
| — | |
| None | |
| Gas Log, Gas Starter, Ventless |
Tax History
| Year | Property Taxes |
|---|
Contact Agent
Due to the increased demand in the housing market, we are only able to help our clients who are in need of purchasing and/or selling a home. To schedule a tour of this rental property, copy this listings MLS# 12801334 into google and navigate through the different results. Fill out the forms to contact the agent via the alternative websites you find. We appologize that we cannot help you with rental properties at this time.
Contact Agent
Due to the increased demand in the housing market, we are only able to help our clients who are in need of purchasing and/or selling a home. To schedule a tour of this rental property, copy this listings MLS# 12801334 into google and navigate through the different results. Fill out the forms to contact the agent via the alternative websites you find. We appologize that we cannot help you with rental properties at this time.
Listing Provided By
Fulton Grace Realty
