

6344 Eberhart Avenue, Woodlawn, Chicago, Illinois 60637


$2,400
|
For Rent
|
|
| Status: | Active |
| Sqft: | 2,470 |
| Cost/Sqft: | $0 |
| Beds: | 2 |
| Baths: | 2 |
| Year Built: | 1908 |
| Property Taxes: | $0 |
| Lot Size: | 0,00 |
| Available: | Apr 1, 2026 |
Description
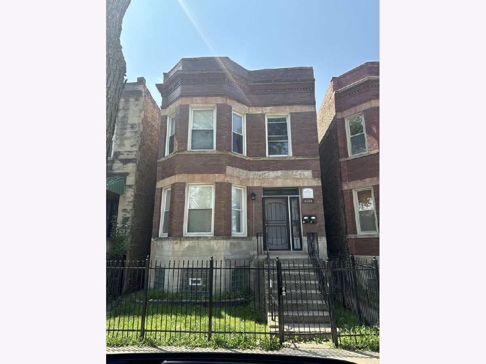
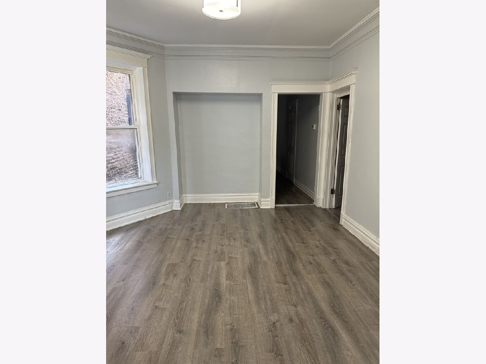
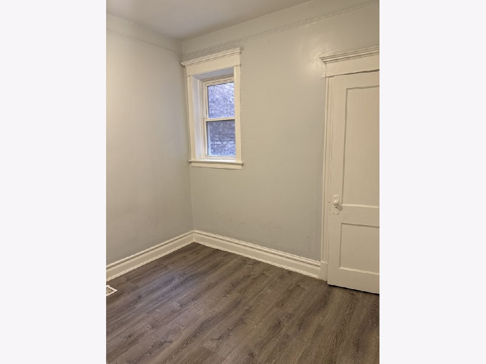
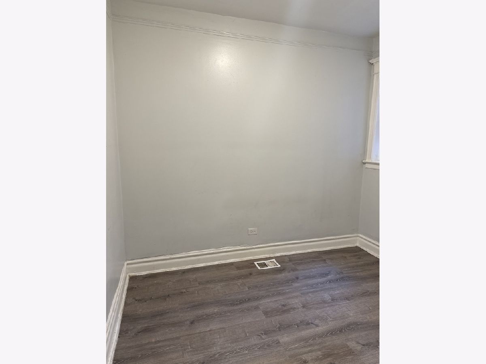
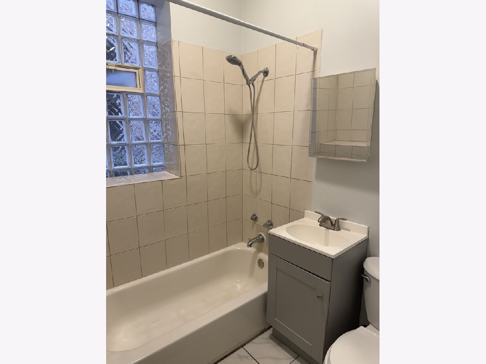
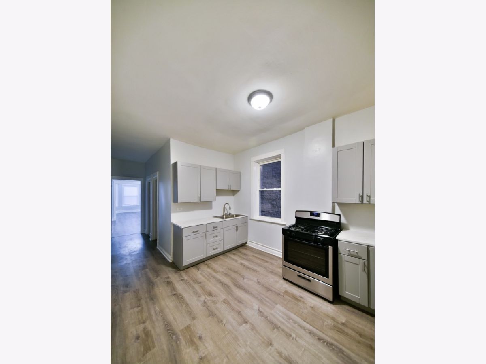
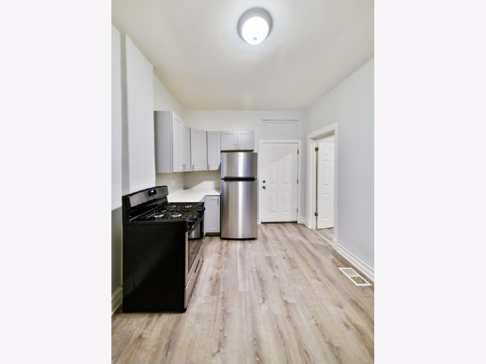
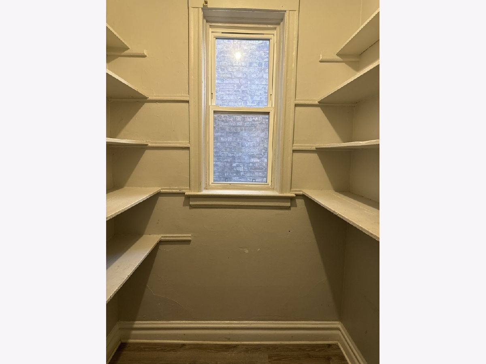
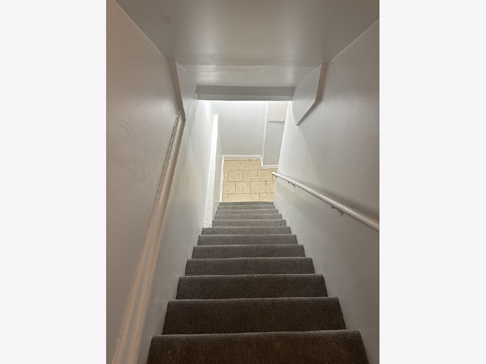
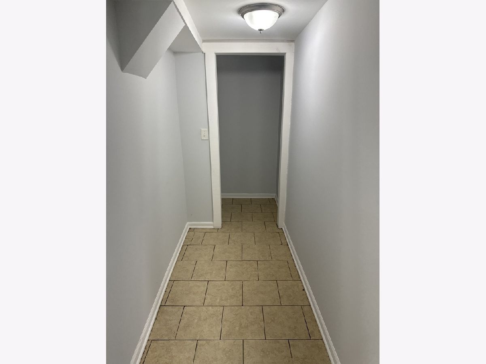
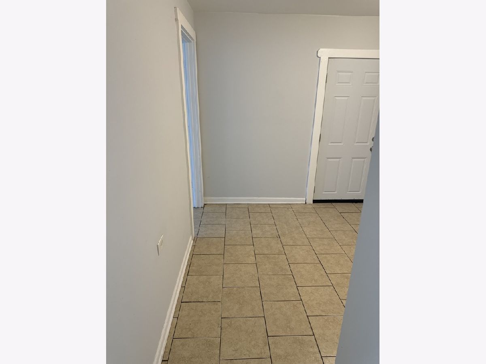
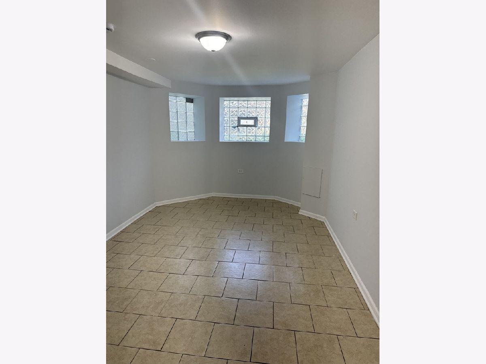
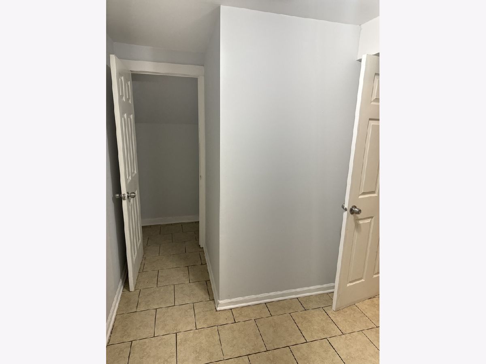
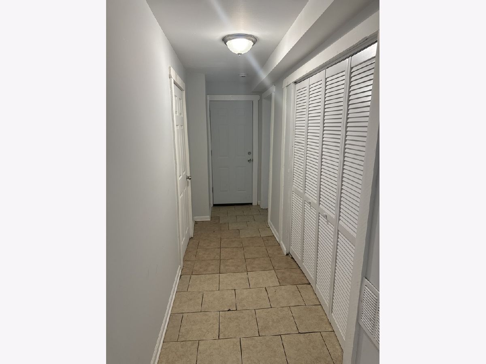
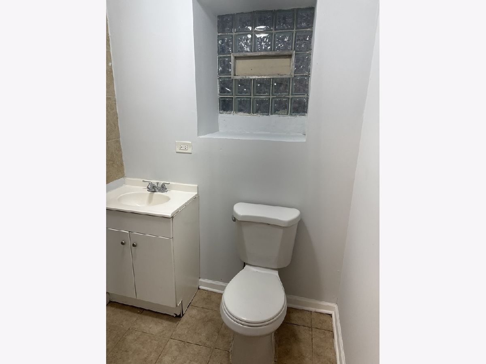
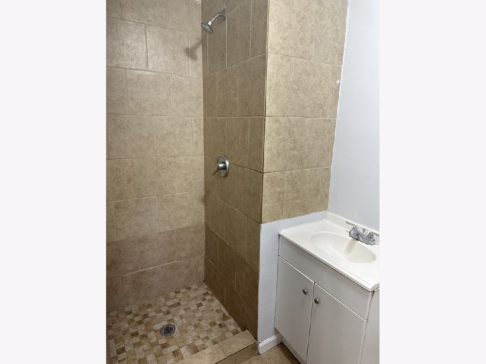
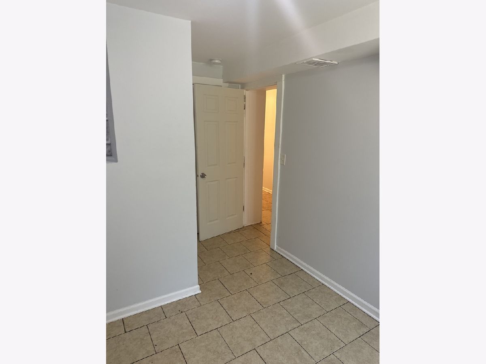
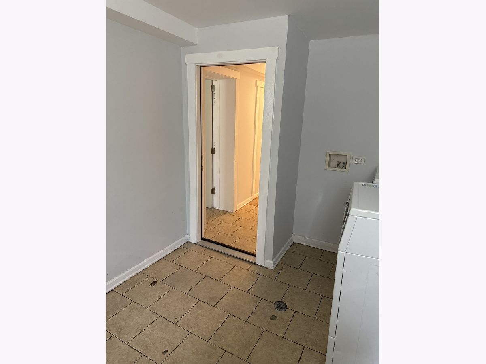
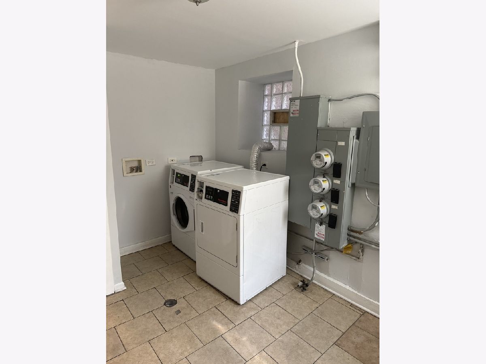
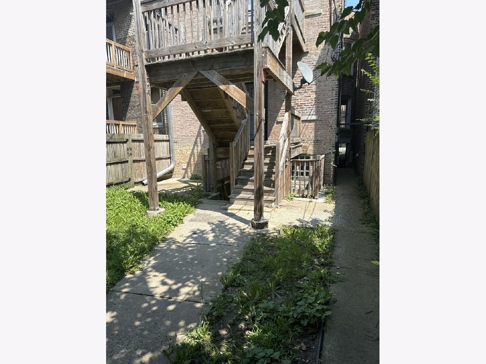
Spacious and versatile duplex-down first-floor unit available for lease in the heart of Woodlawn, offering an impressive 5 bedrooms and 2 full bathrooms across two levels. The main floor features two well-sized bedrooms, a full bath, and comfortable living space, while the lower level provides three additional bedrooms and another full bath-ideal for larger households, roommates, or those needing extra space for a home office or gym. The updated kitchen features modern cabinetry and a functional layout, making everyday living and entertaining easy. This unit is part of a classic brick multi-unit building originally built in the early 1900s, blending vintage character with practical updates. Residents enjoy convenient access to coin laundry in the common area. Plenty of street parking is available for residents and guests. Located on a quiet residential block within walking distance to the Green Line and public transportation, and just 1-2 miles from the University of Chicago and the future Obama Presidential Library, this home offers both space and accessibility in a rapidly growing South Side community. Schedule your private showing today!
Property Specifics
| Residential Rental | |
| 2 | |
| — | |
| 1908 | |
| Unfinished, Full | |
| Brick | |
| — | |
| — | |
| No | |
| — |
| Cook | |
| — | |
| — / — | |
| — | |
| Lake Michigan, Public | |
| Public Sewer | |
| None | |
| Gas | |
| 12783988 | |
| — |
Room Specifics
Total Bedrooms: 5
Bedrooms Above Ground: 2
Bedrooms Below Ground: 3
Dimensions: 13X14
Floor Type: —
Dimensions: 11X13
Floor Type: —
Dimensions: 10X10
Floor Type: —
Dimensions: 10X11
Floor Type: —
Full Bathrooms: 2
Bathroom Amenities: —
Bathroom in Basement: 0
Dimensions: 18X24
Floor Type: —
Dimensions: 11X15
Floor Type: —
Dimensions: 18X24
Floor Type: —
Rooms: Bedroom 5
Name: Bedroom 5
Dimensions: 10X10
Floor Type: —
Other Specifics
| — | |
| — | |
| — | |
| Common Area | |
| — | |
| — | |
| Water | |
| — | |
| — | |
| 3100 | |
| — | |
| None | |
| — | |
| — | |
| Not in DB | |
| — | |
| — | |
| — |
Contact Agent
Contact Agent
Listing Provided By
Keller Williams Preferred Realty
