

636 Sunset Avenue, Villa Park, Illinois 60181

$2,890
|
For Rent
|
|
| Status: | Active |
| Sqft: | 1,600 |
| Cost/Sqft: | $0 |
| Beds: | 3 |
| Baths: | 2 |
| Year Built: | — |
| Property Taxes: | $0 |
| Days On Market: | 18 |
| Lot Size: | 0,00 |
| Available: | Oct 28, 2026 |
| Furnished: | No |
Description
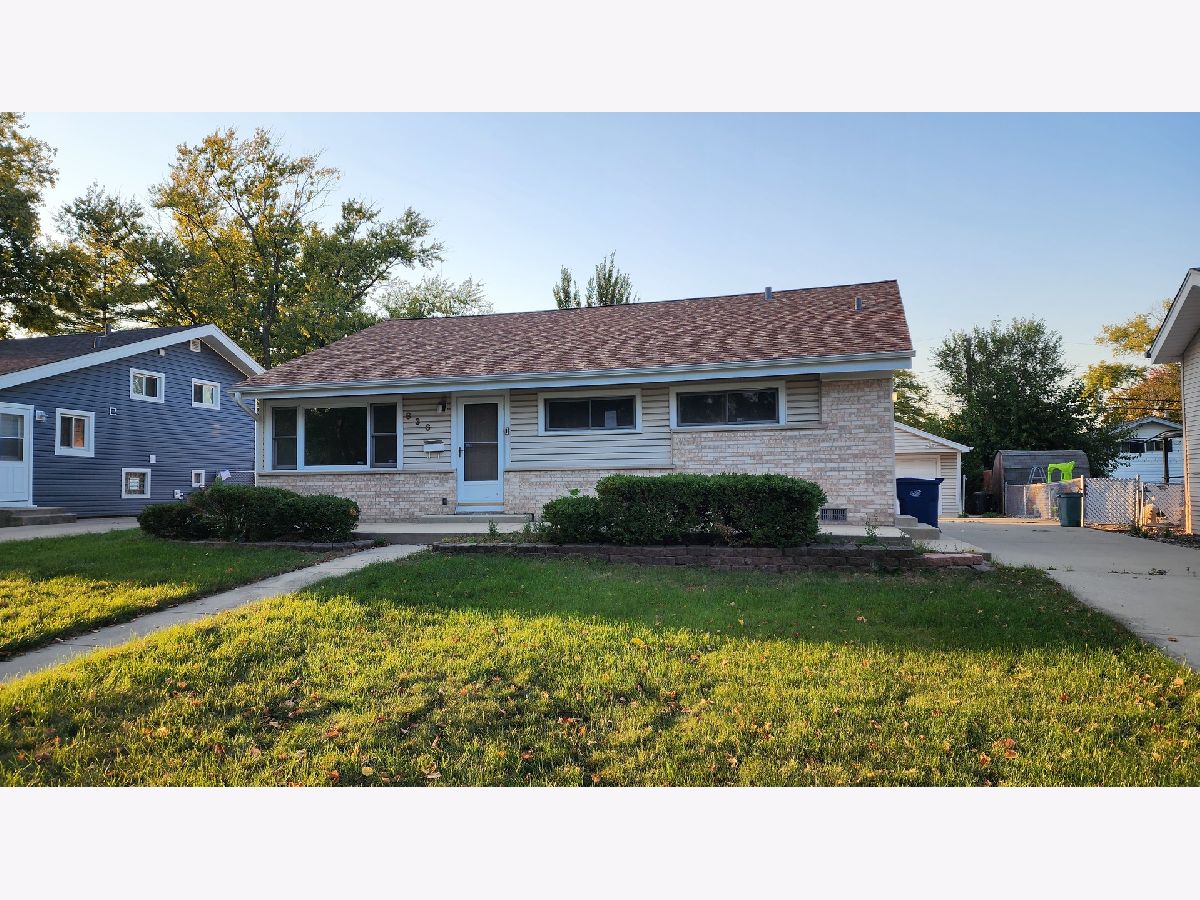
Charming 3-Bedroom Home with Modern Updates and Finished Basement - Available Today! This beautifully renovated 3-bedroom, 2-bathroom home is ready for you to move in! Featuring a freshly updated kitchen with new flooring, modern cabinetry, and a brand-new dishwasher, this home is perfect for anyone who loves to cook. The entire property has been freshly painted, giving it a bright, clean feel throughout. Enjoy spacious, nice-sized bedrooms, perfect for relaxation. The finished basement provides extra living space, ideal for a home office, entertainment room, or play area. You'll also love the convenience of an in-unit laundry setup and central heat and air, ensuring comfort year-round. The exterior boasts an oversized garage and an extra-long driveway, offering plenty of parking space for you and your guests. Don't miss out on this fantastic opportunity to call this updated home yours! Schedule a viewing today and move in immediately. Listing agent owns the interest in the property .
Property Specifics
| Residential Rental | |
| — | |
| — | |
| — | |
| Partially Finished, Partial | |
| Other | |
| Asphalt | |
| — | |
| No | |
| — |
| — | |
| — | |
| — / — | |
| — | |
| Lake Michigan | |
| Public Sewer | |
| Central Air | |
| Gas | |
| 12796165 | |
| — |
Property History
| DATE: | EVENT: | PRICE: | SOURCE: |
|---|---|---|---|
| 10 Jul, 2023 | Sold | $283,000 | MRED MLS |
| 27 May, 2023 | Under contract | $259,000 | MRED MLS |
| 23 May, 2023 | Listed for sale | $259,000 | MRED MLS |
| 28 Oct, 2026 | Listed for sale | $0 | MRED MLS |
Room Specifics
Total Bedrooms: 3
Bedrooms Above Ground: 3
Bedrooms Below Ground: 0
Dimensions: 11X14
Floor Type: Carpet
Dimensions: 10X13
Floor Type: Carpet
Dimensions: 10X11
Floor Type: Carpet
Full Bathrooms: 2
Bathroom Amenities: —
Bathroom in Basement: 1
Dimensions: 8X10
Floor Type: Carpet
Dimensions: 11X12
Floor Type: Porcelain Tile
Features: Eating Area-Table Space
Dimensions: 11X16
Floor Type: Vinyl
Dimensions: 12X16
Floor Type: Carpet
Dimensions: 13X21
Floor Type: Vinyl
Rooms: No additional rooms
Other Specifics
| 2.5 | |
| — | |
| Concrete, Side Driveway, Garage Door Opener, Garage Owned, Detached, Garage | |
| — | |
| — | |
| — | |
| — | |
| — | |
| 60 X 125 | |
| — | |
| None | |
| — | |
| Range, Refrigerator, Washer, Dryer | |
| Not in DB | |
| — | |
| — | |
| — |
Tax History
| Year | Property Taxes |
|---|---|
| 2023 | $4,458 |
Contact Agent
Contact Agent
Listing Provided By
Hometown Real Estate Group
