

639 Maple Court, Mount Prospect, Illinois 60056


$2,700
|
For Rent
|
|
| Status: | New |
| Sqft: | 1,150 |
| Cost/Sqft: | $0 |
| Beds: | 3 |
| Baths: | 2 |
| Year Built: | 1965 |
| Property Taxes: | $0 |
| Lot Size: | 0,00 |
Description
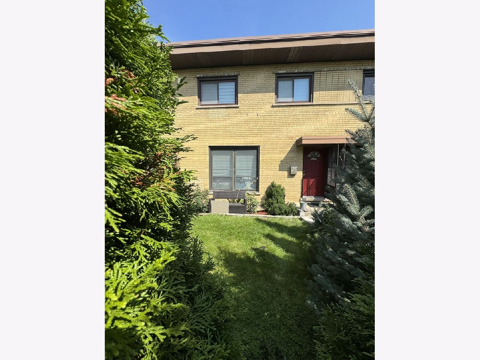
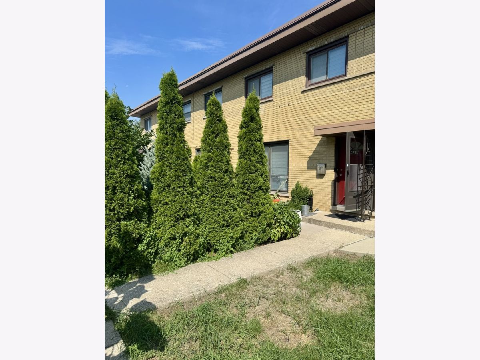
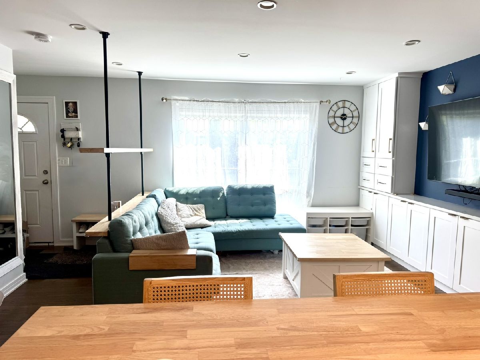
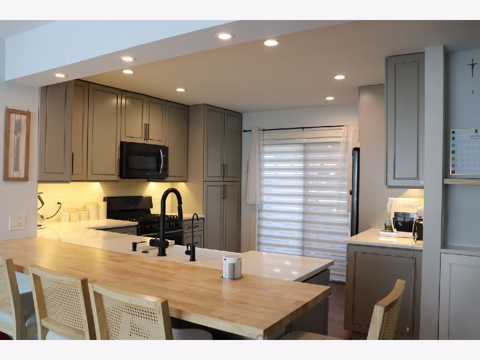
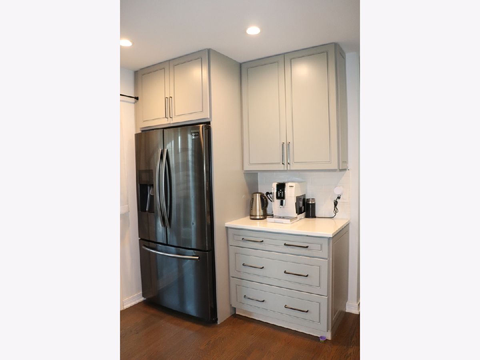
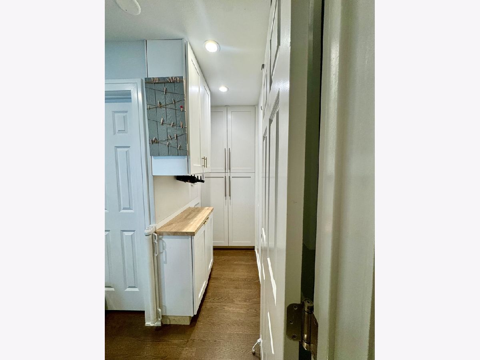
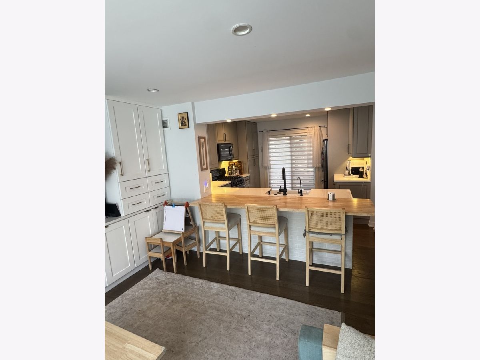
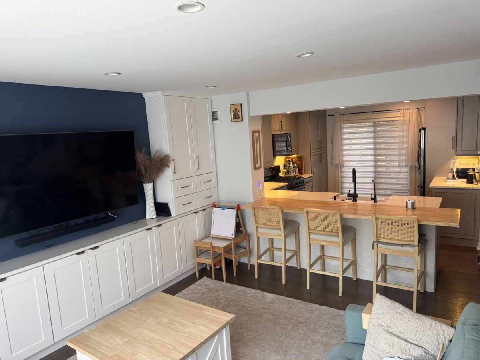
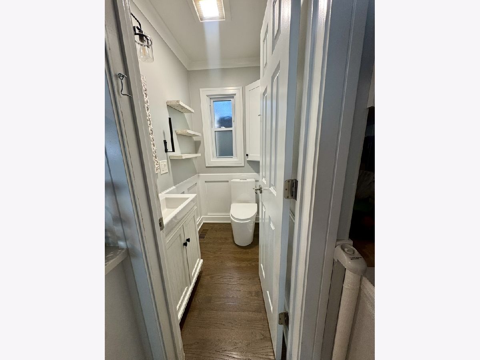
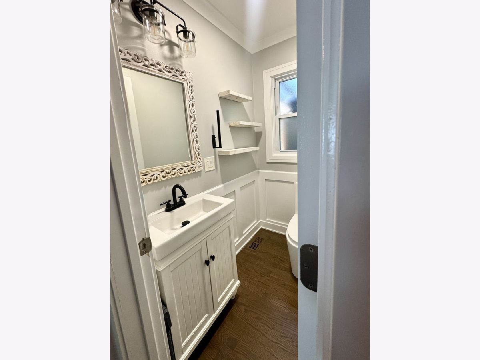
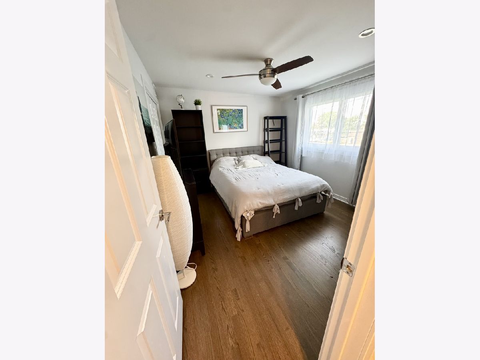
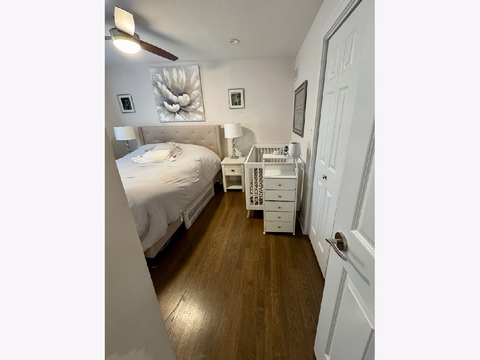
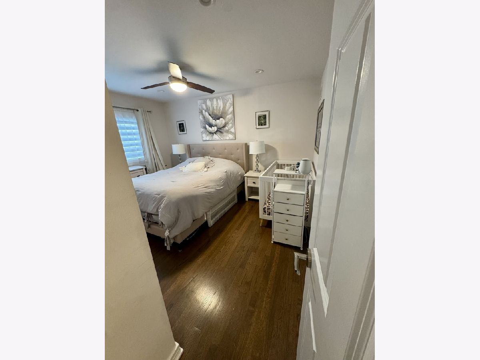
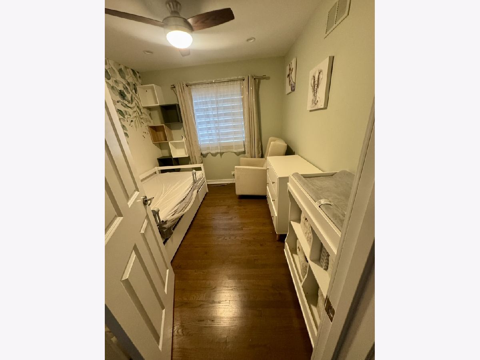
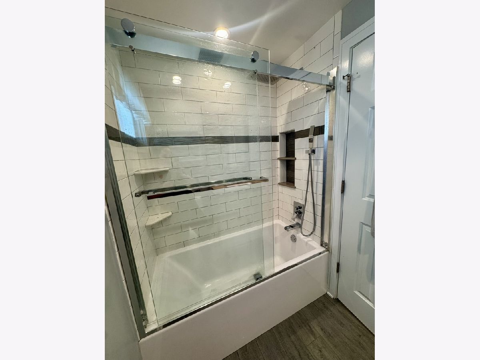
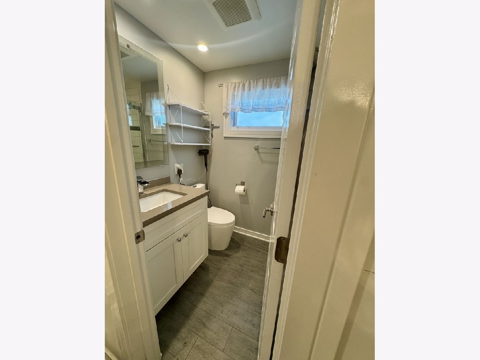
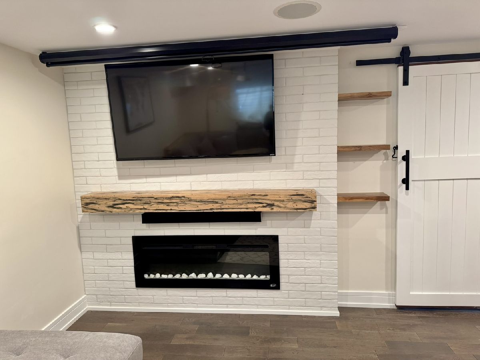
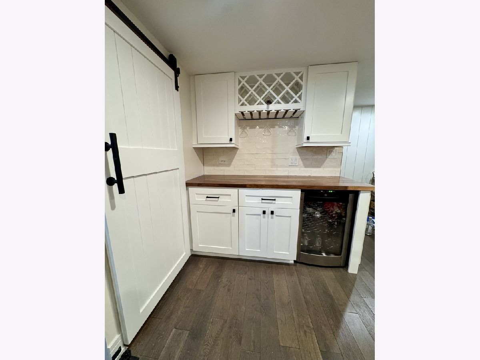
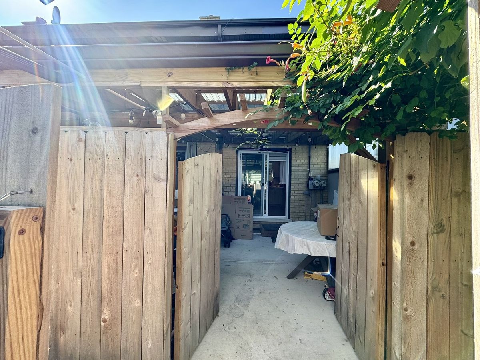
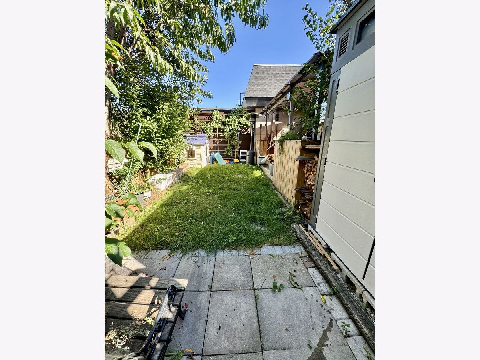
Beautifully Renovated, Move-In Ready, 3-Bedroom Townhome with Finished Basement & Exceptional Outdoor Space. This home offers three levels of spacious living, featuring 3 bedrooms, 1.5 bathrooms, a renovated eat-in kitchen, hardwood floors, and custom built-ins throughout. A convenient walk-in pantry adds even more storage and functionality to the main living area. The finished basement expands the home's living space and features custom built-ins, an electric fireplace, and a dedicated bar area, creating the perfect setting for movie nights, entertaining, or relaxing. The finished laundry room comes with washer and dryer and offers ample storage and keeps everyday tasks organized and out of sight. Outside, enjoy your own private retreat with an enclosed, fully covered back patio, perfect for year-round enjoyment. Just beyond the patio is a deck with a gazebo, along with a grassy backyard. Two (2) assigned parking spaces are included in the rent. Conveniently located near Randhurst Village, shopping, dining, and Metra. Located in the highly rated Hersey High School district and just steps from parks. A minimum one-year lease is required- PREFERENCE FOR MORE THAN 1 YEAR. NO smoking. Tenant is responsible for all utilities, including water, gas, and electricity. Renter's insurance is required prior to move-in. Prospective tenants must have a credit score of 700 or above. Credit and background checks are required for each adult applicant.
Property Specifics
| Residential Rental | |
| 2 | |
| — | |
| 1965 | |
| — | |
| — | |
| No | |
| — |
| Cook | |
| — | |
| — / — | |
| — | |
| — | |
| — | |
| 12755376 | |
| — |
Nearby Schools
| NAME: | DISTRICT: | DISTANCE: | |
|---|---|---|---|
|
Grade School
Euclid Elementary School |
26 | — | |
|
Middle School
River Trails Middle School |
26 | Not in DB | |
|
High School
John Hersey High School |
214 | Not in DB | |
Room Specifics
Total Bedrooms: 3
Bedrooms Above Ground: 3
Bedrooms Below Ground: 0
Dimensions: —
Floor Type: —
Dimensions: —
Floor Type: —
Full Bathrooms: 2
Bathroom Amenities: —
Bathroom in Basement: 0
Rooms: —
Basement Description: —
Other Specifics
| — | |
| — | |
| — | |
| — | |
| — | |
| 1927 | |
| — | |
| — | |
| — | |
| — | |
| Not in DB | |
| — | |
| — | |
| — | |
| — |
Contact Agent
Nearby Similar Homes
Nearby Sold Comparables

Contact Agent
Listing Provided By
RHL Realty LLC
