

639 Melody Lane, Highland Park, Illinois 60035


$3,500
|
For Rent
|
|
| Status: | Active |
| Sqft: | 1,368 |
| Cost/Sqft: | $0 |
| Beds: | 3 |
| Baths: | 2 |
| Year Built: | 1953 |
| Property Taxes: | $0 |
| Lot Size: | 0,00 |
Description
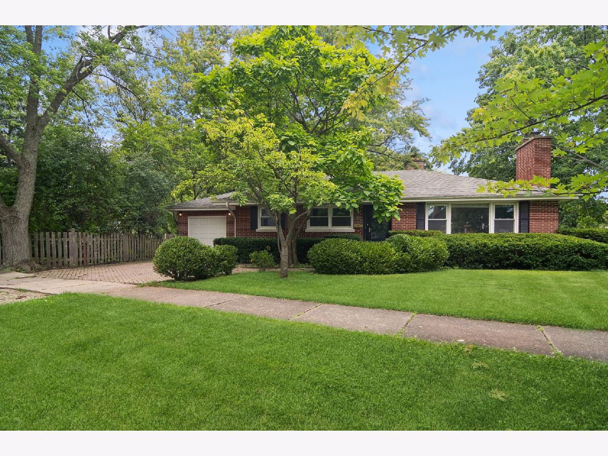
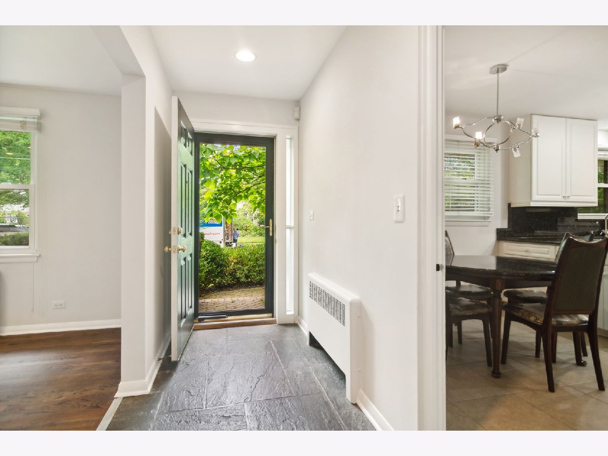
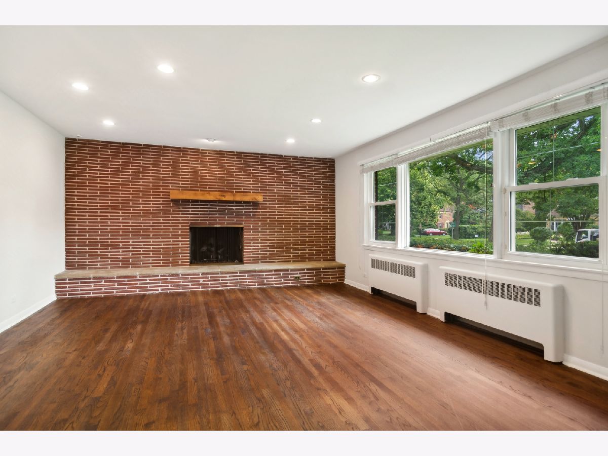
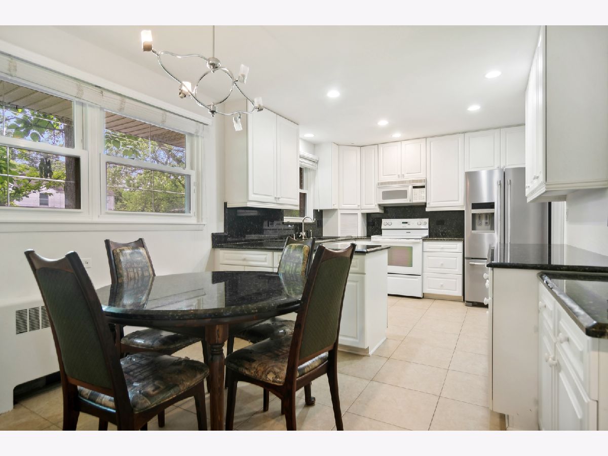
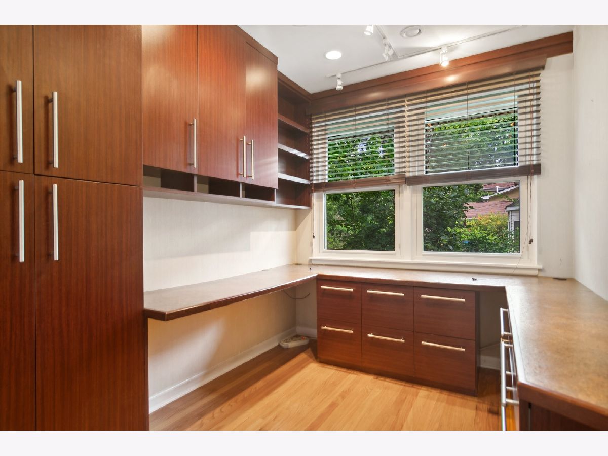
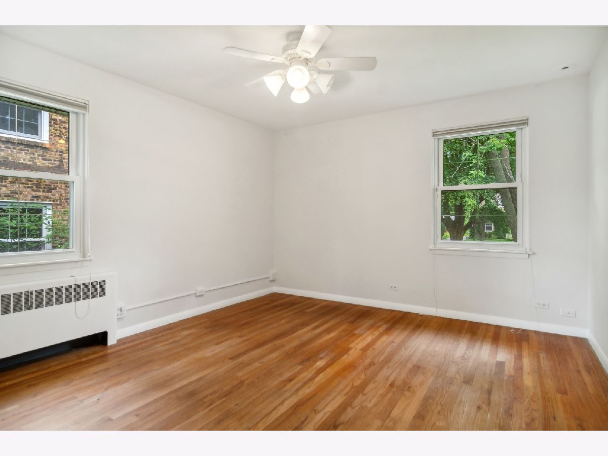
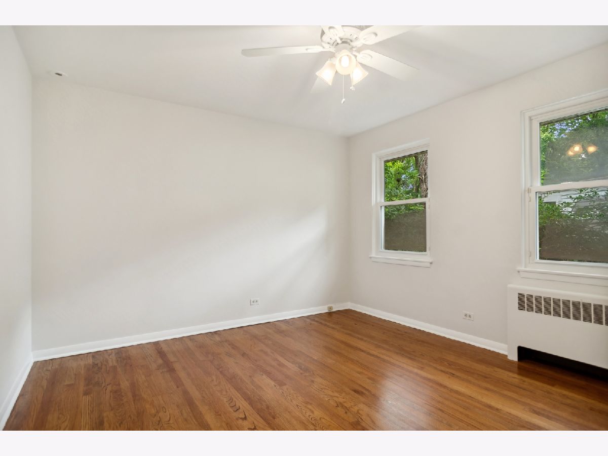
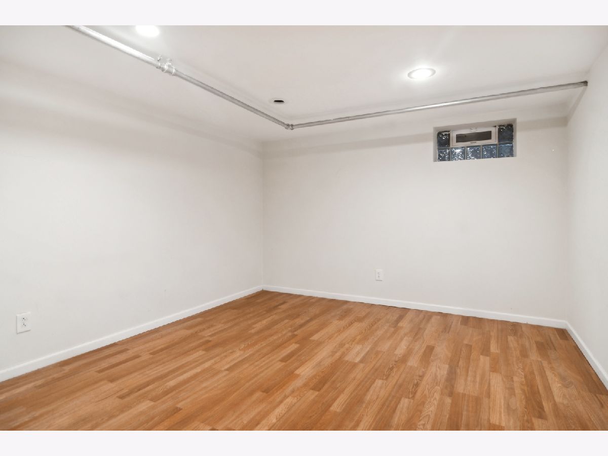
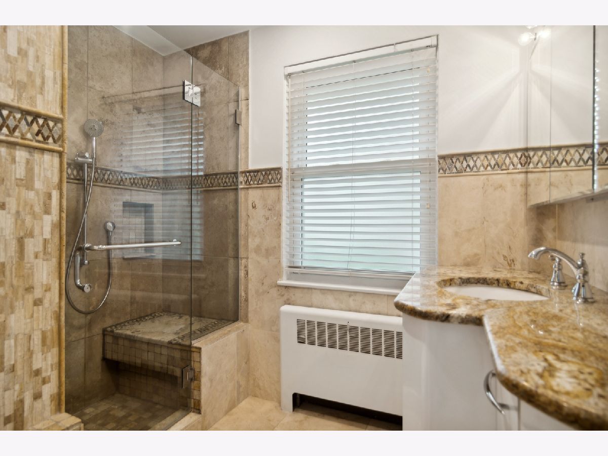
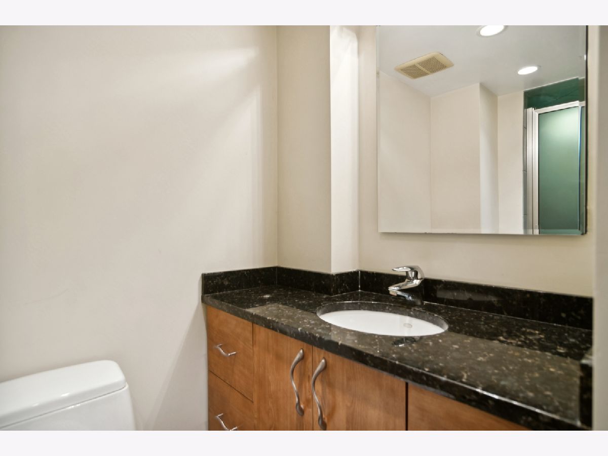
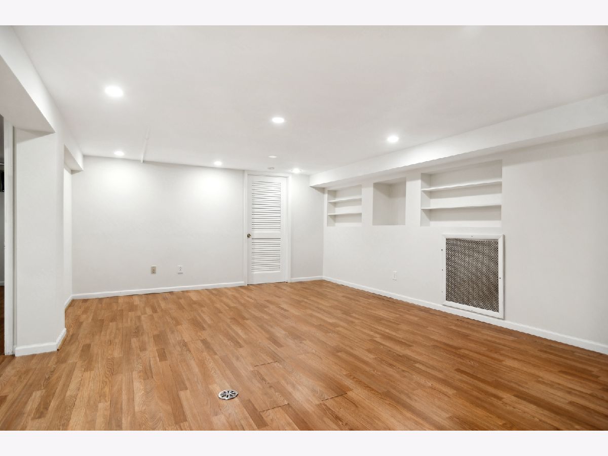
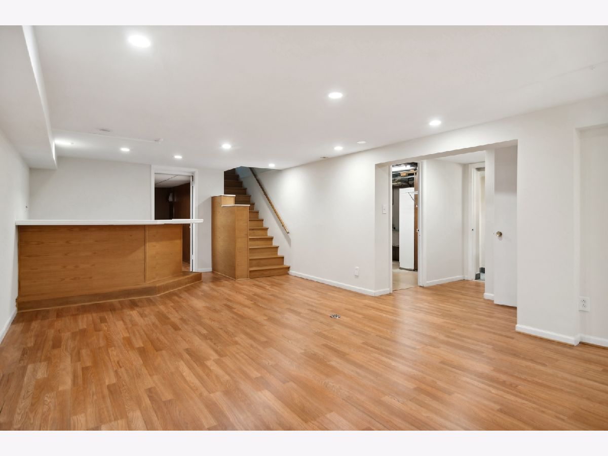
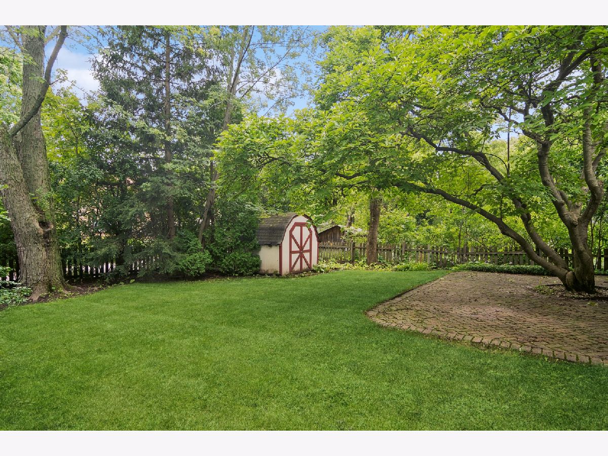
Welcome to 639 Melody Lane in the heart of Highland Park, IL-a picture-perfect home for those seeking a blend of classic charm and modern amenities. This solid brick ranch, with 3 bedrooms and 2 full bathrooms is the ideal setting for creating lasting memories. Step through the front door and be greeted by gleaming hardwood floors that stretch across a seamless layout. The formal living room, accented by a vibrant red brick wall, invites warmth and relaxation with its wood-burning fireplace-setting the scene for cozy evenings with loved ones. Culinary enthusiasts will be drawn to the kitchen, where sleek white cabinetry meets the sophistication of granite countertops, creating an inspiring space for cooking and entertaining. The residence's well-considered design extends to the radiator heating system, complemented by the modern convenience of central air (space pack system), ensuring year-round comfort. Venture outside to discover a brick paver driveway and an inviting side yard patio-the perfect spot to unwind and enjoy the serene environment or the enchanting sounds from nearby Ravinia. Nestled on a generous corner lot, this home is framed by mature landscaping that enhances its curb appeal. The finished basement further expands your living area, featuring an additional bedroom, a full bathroom, a bar area for hosting, a laundry room, and a dedicated office space. With the entire home freshly painted, it stands ready to welcome homeowners with open arms. Seize the opportunity to own this impeccable single-family residence with ample parking and cherish the life you'll build at 639 Melody Lane.
Property Specifics
| Residential Rental | |
| — | |
| — | |
| 1953 | |
| — | |
| — | |
| No | |
| — |
| Lake | |
| — | |
| — / — | |
| — | |
| — | |
| — | |
| 12679150 | |
| — |
Nearby Schools
| NAME: | DISTRICT: | DISTANCE: | |
|---|---|---|---|
|
Grade School
Ravinia Elementary School |
112 | — | |
|
Middle School
Edgewood Middle School |
112 | Not in DB | |
|
High School
Highland Park High School |
113 | Not in DB | |
Room Specifics
Total Bedrooms: 4
Bedrooms Above Ground: 3
Bedrooms Below Ground: 1
Dimensions: —
Floor Type: —
Dimensions: —
Floor Type: —
Dimensions: —
Floor Type: —
Full Bathrooms: 2
Bathroom Amenities: Separate Shower
Bathroom in Basement: 1
Rooms: —
Basement Description: —
Other Specifics
| 1 | |
| — | |
| — | |
| — | |
| — | |
| 157X186X157X171 | |
| — | |
| — | |
| — | |
| — | |
| Not in DB | |
| — | |
| — | |
| — | |
| — |
Contact Agent
Contact Agent
Listing Provided By
Compass
