

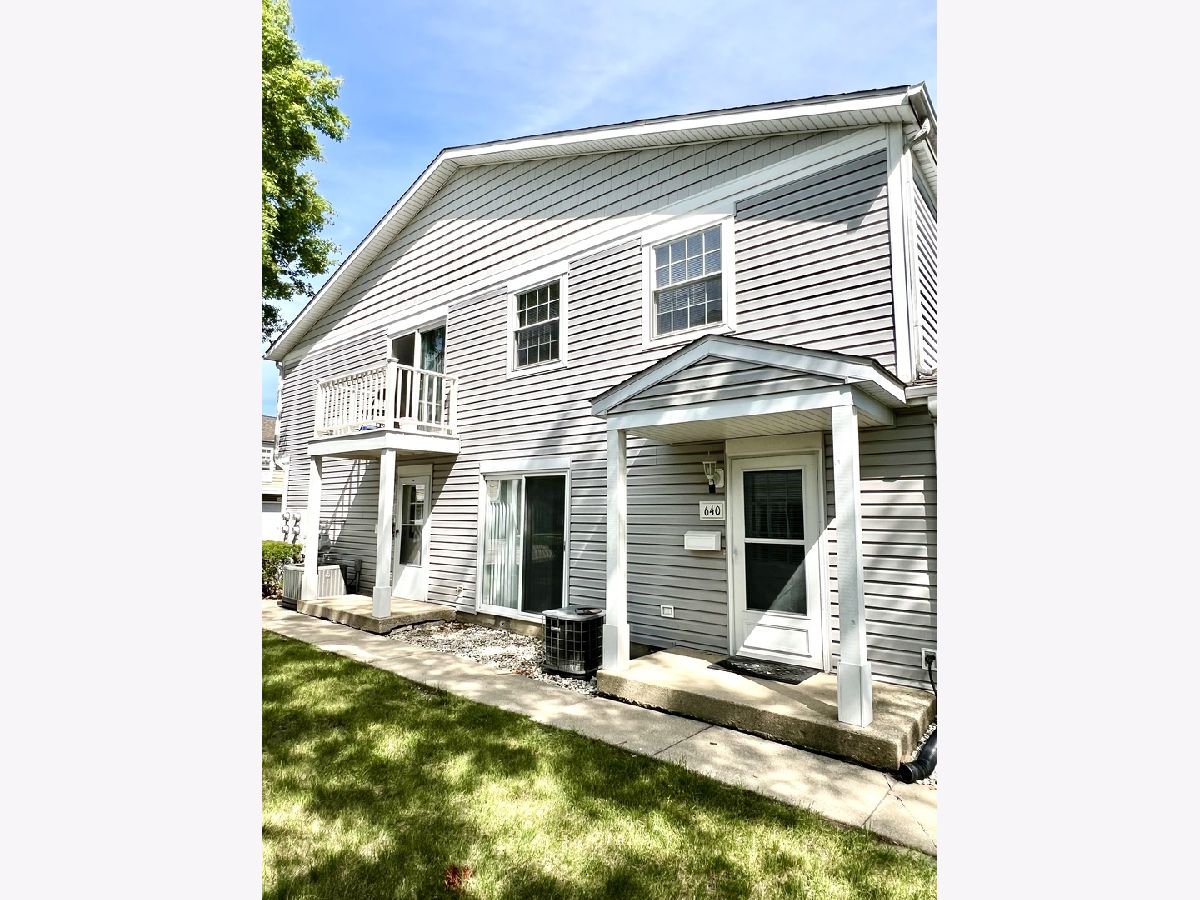
640 Gray Court, Wheeling, Illinois 60090


$2,100
|
For Rent
|
|
| Status: | Active |
| Sqft: | 950 |
| Cost/Sqft: | $0 |
| Beds: | 2 |
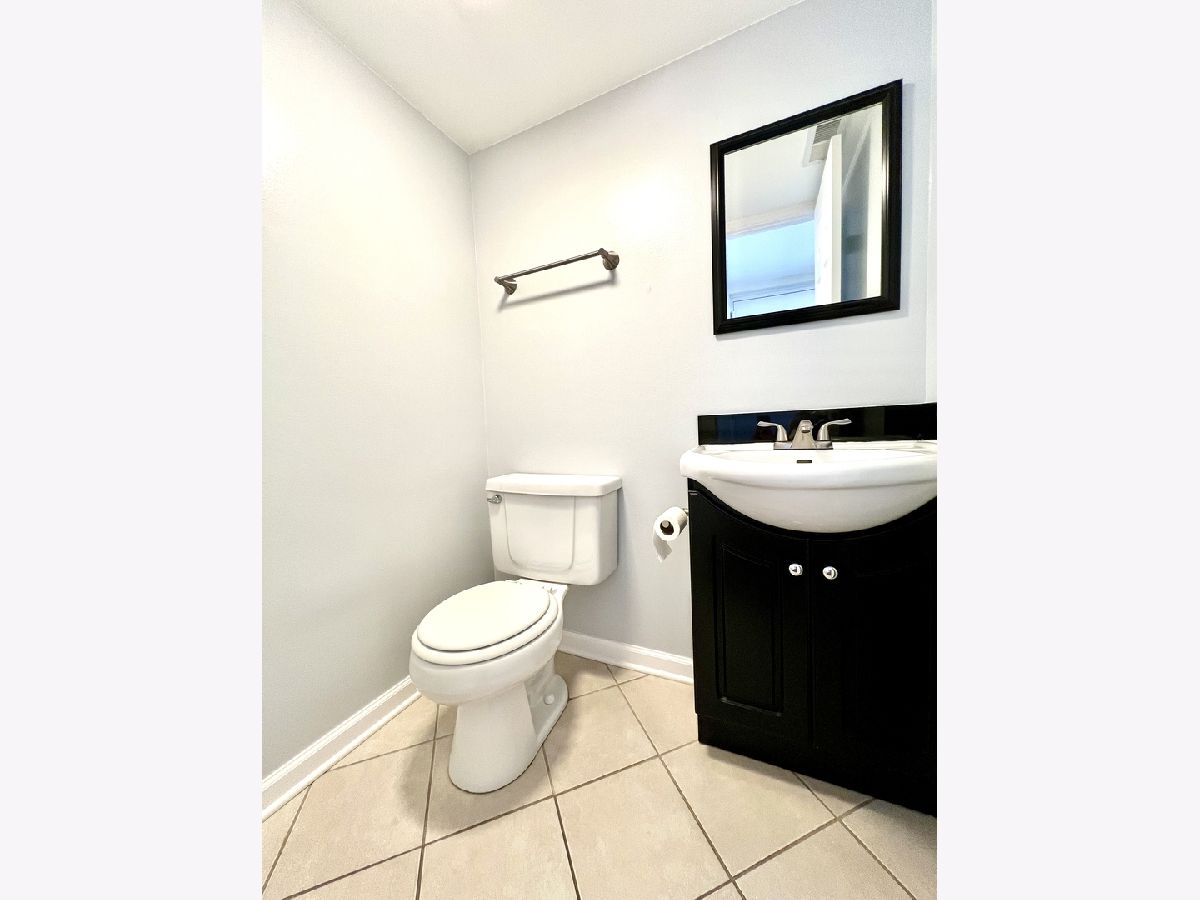
| Baths: | 2 |
| Year Built: | 1976 |
| Property Taxes: | $0 |
| Lot Size: | 0,00 |
| Available: | Nov 5, 2026 |
| Furnished: | No |
Description
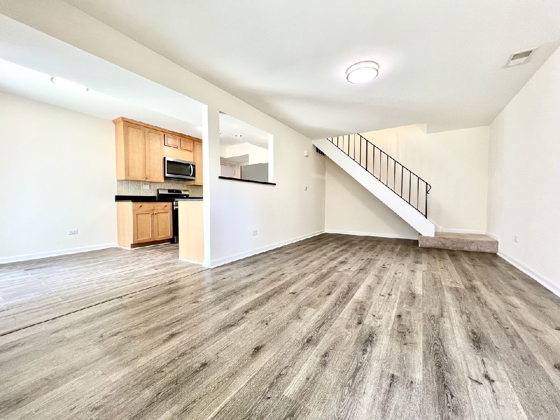
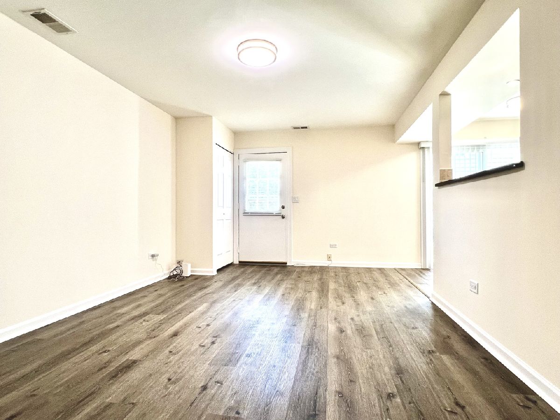
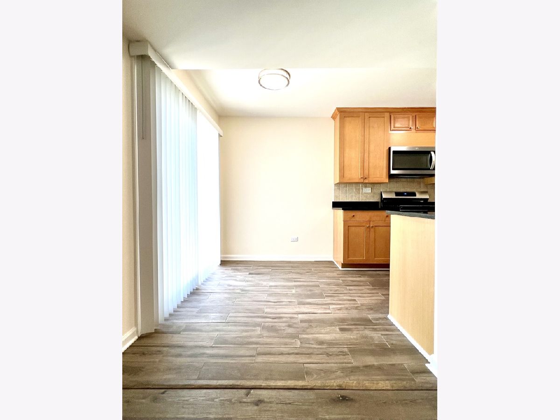
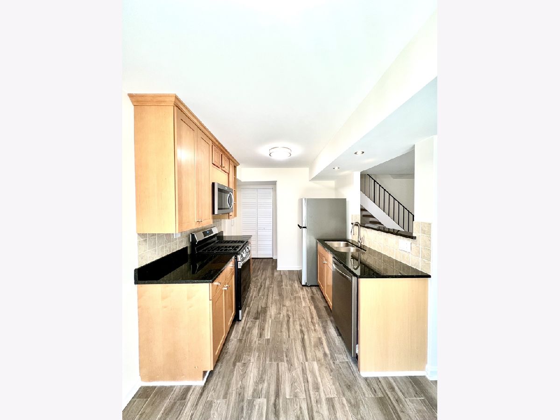
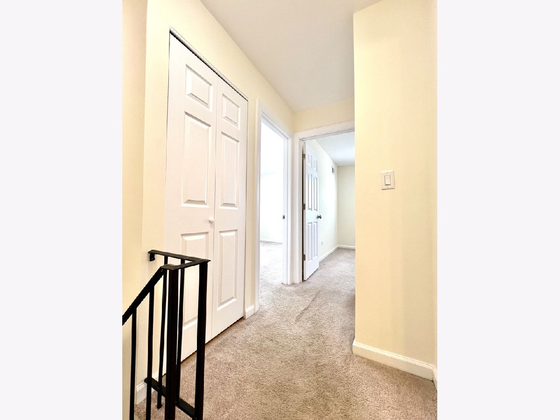
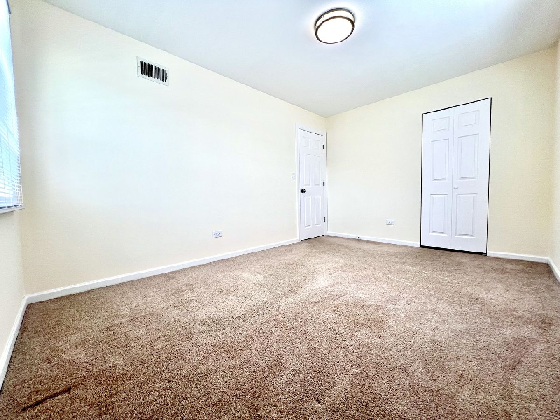
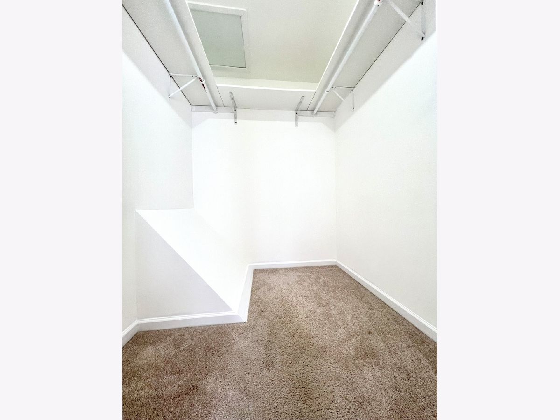
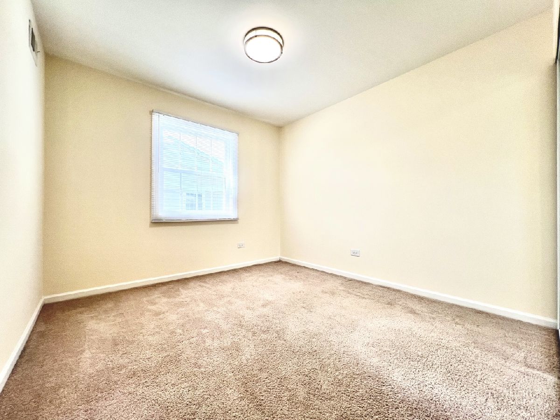
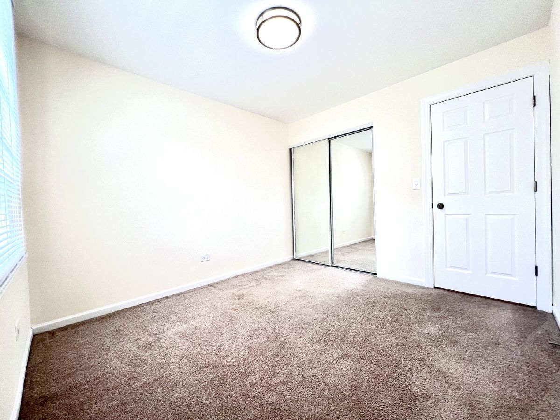
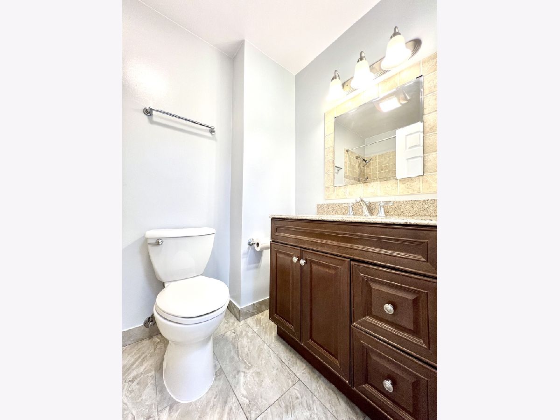
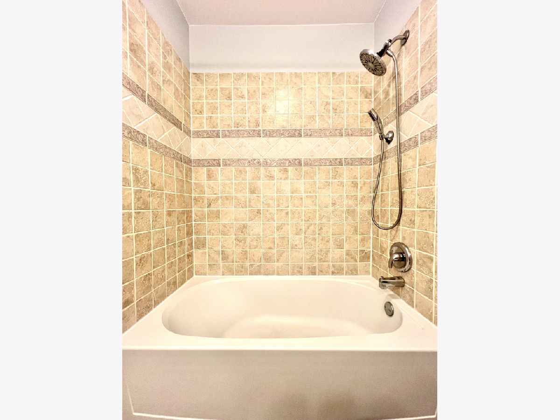
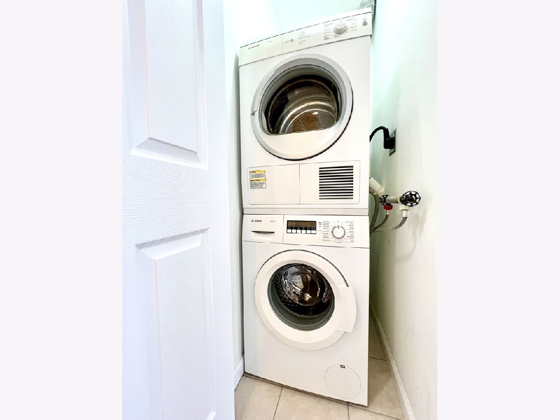
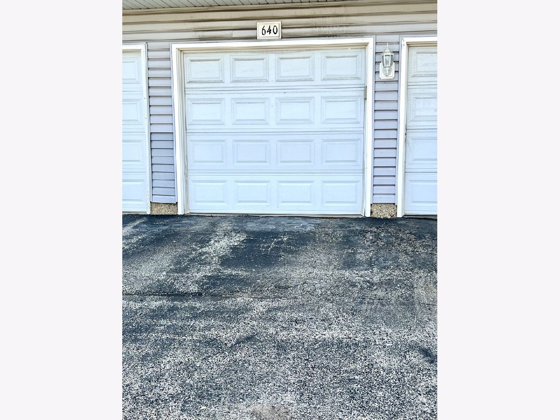
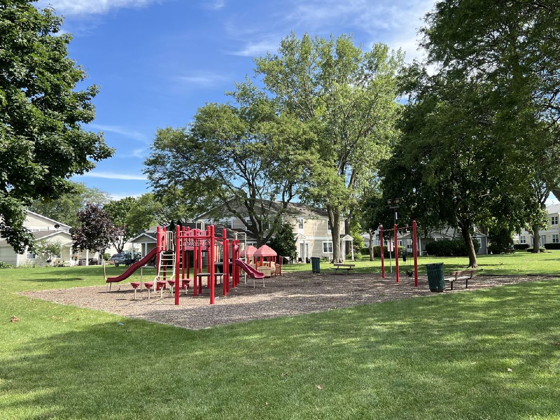
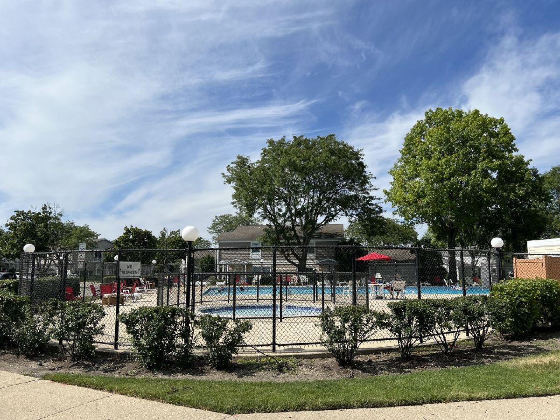
Welcome to this gorgeous two-story townhome in the desirable Cedar Run subdivision! Featuring 2 bedrooms, 1.5 bathrooms, and an attached one-car garage, this home offers a good-sized kitchen with 42-inch maple cabinets, granite countertops, and newer stainless steel appliances. Additional features include an in-unit washer and dryer, central air conditioning, and forced-air heating. Enjoy community amenities, including an outdoor pool, clubhouse, playground, scenic pond, and walking trails. Conveniently located near shopping, restaurants, and major highways, with access to highly rated Buffalo Grove High School. Included in Rent: Water, parking, pool access, common area insurance, exterior maintenance, lawn care, and snow removal. Available in early November 2026. No smoking. No pets. The pictures were taken prior tenants move in. Cleaning and painting will be done before tenants move in.
Property Specifics
| Residential Rental | |
| 2 | |
| — | |
| 1976 | |
| None | |
| Aluminum Siding, Vinyl Siding, Steel Siding | |
| Asphalt | |
| — | |
| No | |
| — |
| Cook | |
| — | |
| — / — | |
| — | |
| Public | |
| Public Sewer | |
| Central Air | |
| Gas, Forced Air | |
| 12787934 | |
| — |
Nearby Schools
| NAME: | DISTRICT: | DISTANCE: | |
|---|---|---|---|
|
High School
Buffalo Grove High School |
214 | Not in DB | |
Room Specifics
Total Bedrooms: 2
Bedrooms Above Ground: 2
Bedrooms Below Ground: 0
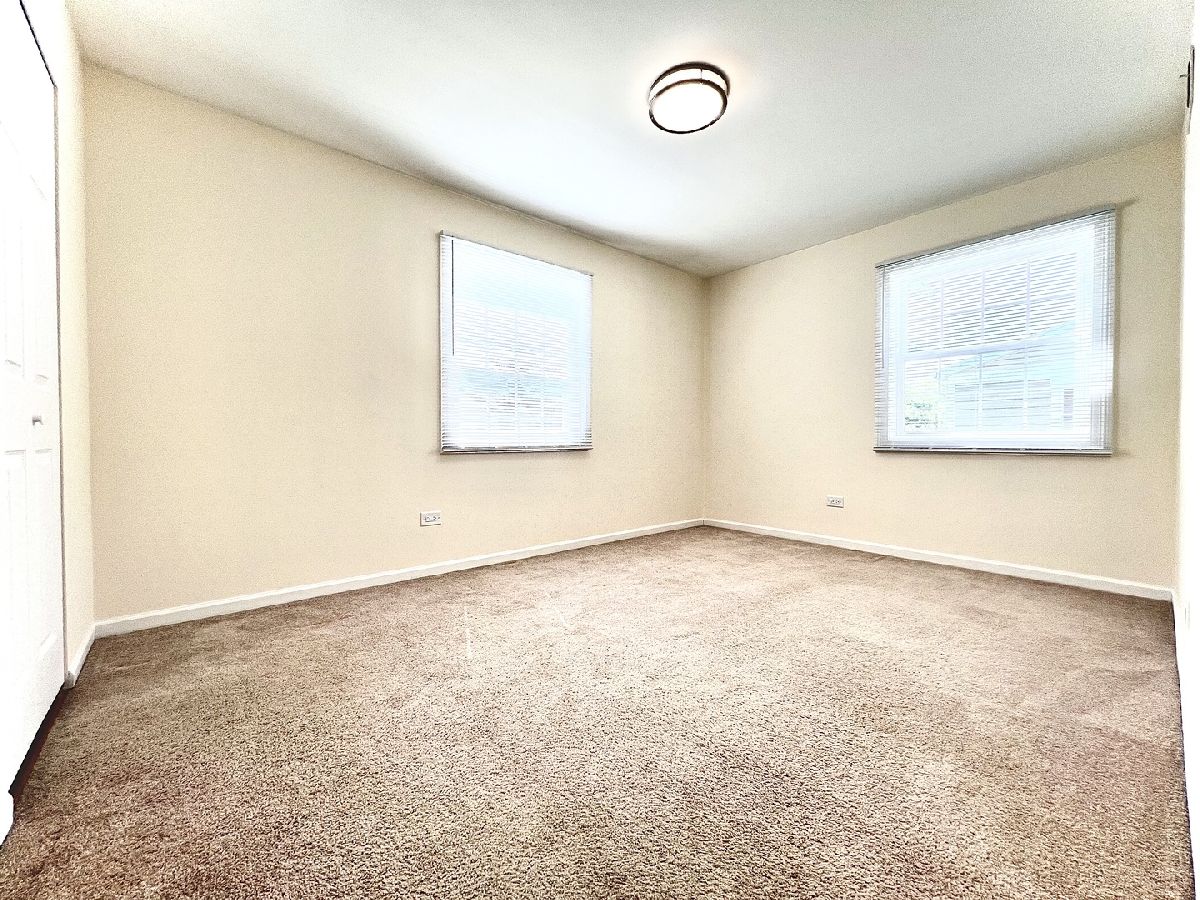
Dimensions: 14X12
Floor Type: Carpet
Dimensions: 12X11
Floor Type: Carpet
Full Bathrooms: 2
Bathroom Amenities: —
Bathroom in Basement: 0
Dimensions: 10X9
Floor Type: Wood Laminate
Dimensions: 10X9
Floor Type: Ceramic Tile
Features: Galley, Granite Counters
Dimensions: 5X4
Floor Type: —
Dimensions: 20X13
Floor Type: Wood Laminate
Rooms: No additional rooms
Other Specifics
| 1 | |
| Concrete Perimeter | |
| Asphalt, Garage Door Opener, Garage Owned, Attached, Garage | |
| Upper Level, Washer Hookup, In Unit | |
| Laminate, Carpet | |
| Patio | |
| Water, Parking, Pool, Scavenger, Exterior Maintenance, Lawn Care, Snow Removal | |
| — | |
| — | |
| COMMON | |
| — | |
| None | |
| Granite Counters | |
| Range, Microwave, Dishwasher, Refrigerator, Washer, Dryer, Disposal, Stainless Steel Appliance(s) | |
| Not in DB | |
| — | |
| Park, Pool | |
| — |
Contact Agent
Contact Agent
Listing Provided By
Gold & Azen Realty
