

6401 Honey Lane, Tinley Park, Illinois 60477


$2,600
|
For Rent
|
|
| Status: | New |
| Sqft: | 1,550 |
| Cost/Sqft: | $0 |
| Beds: | 3 |
| Baths: | 2 |
| Year Built: | 1959 |
| Property Taxes: | $0 |
| Lot Size: | 0,00 |
| Available: | Oct 24, 2026 |
| Furnished: | No |
Description
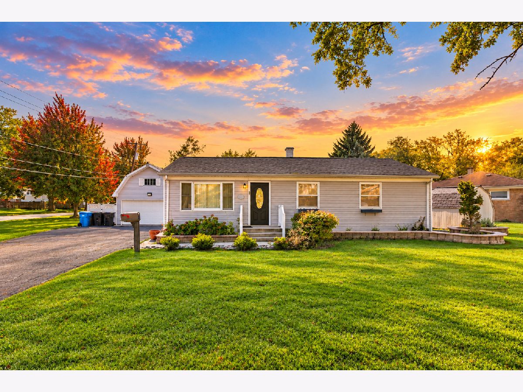
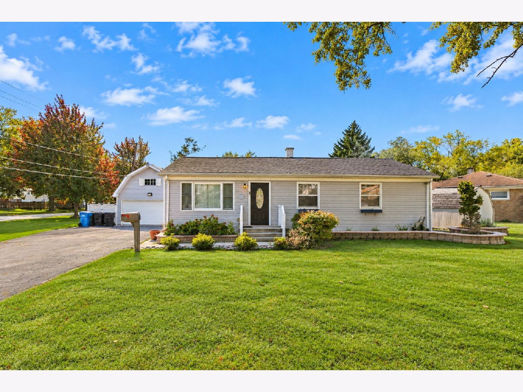
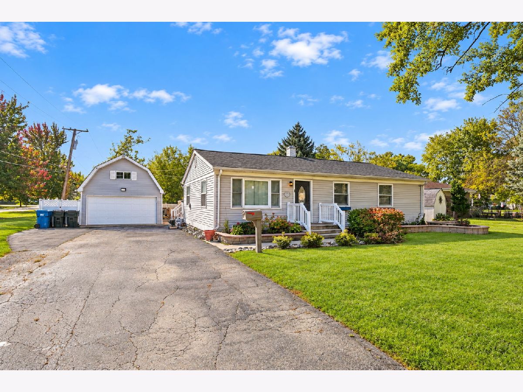
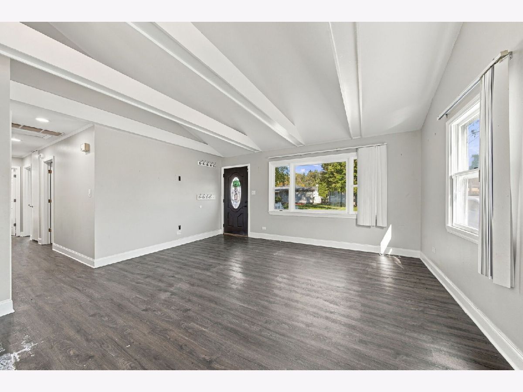
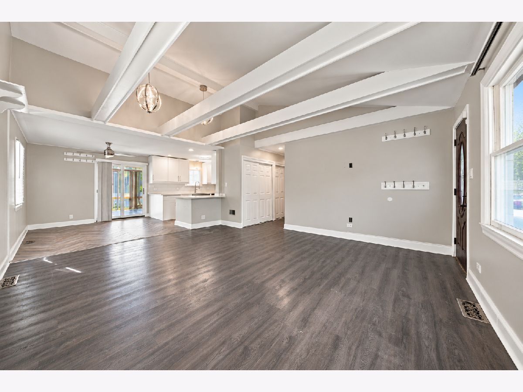
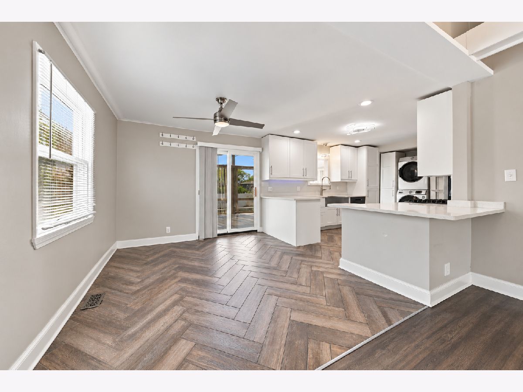
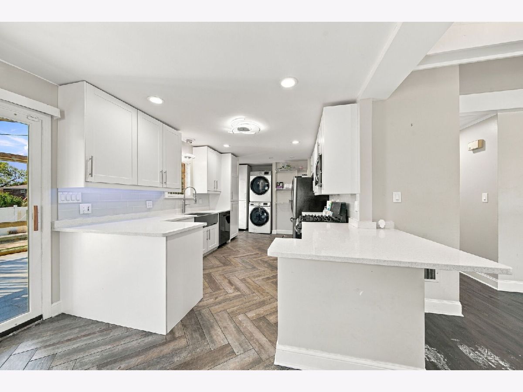
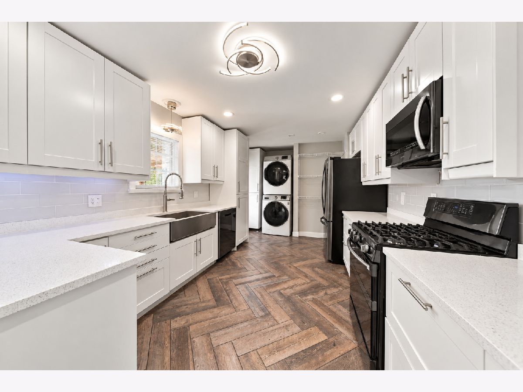
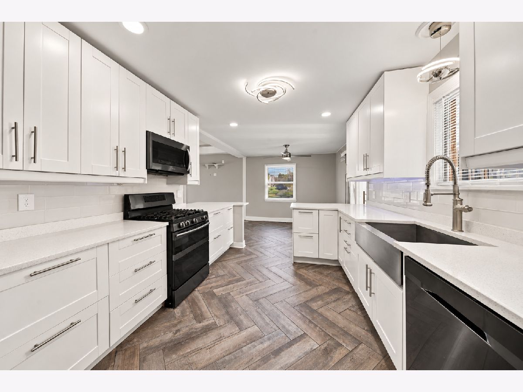
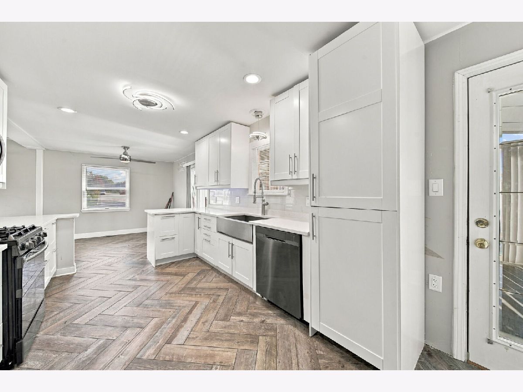
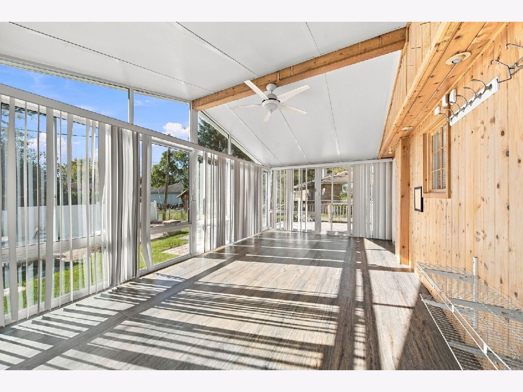
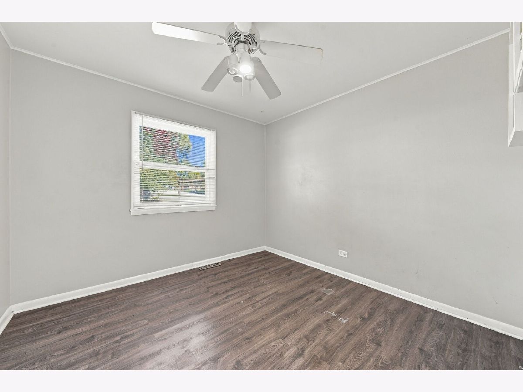
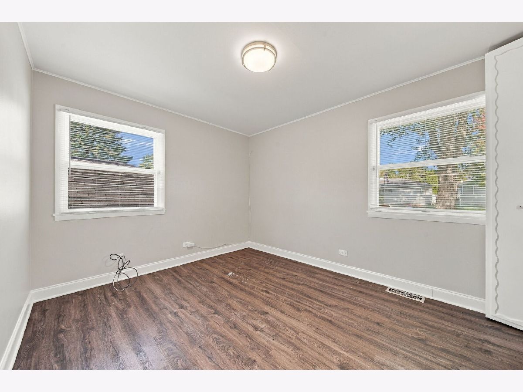
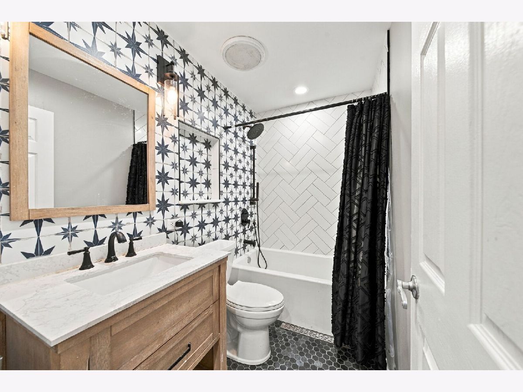
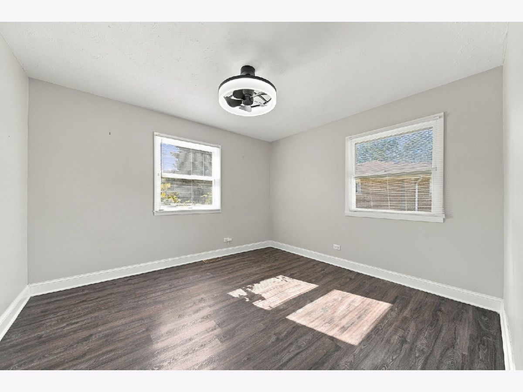
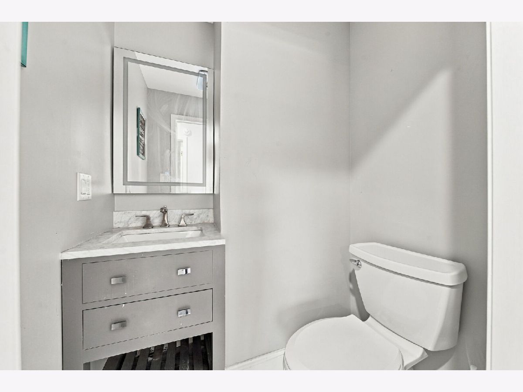
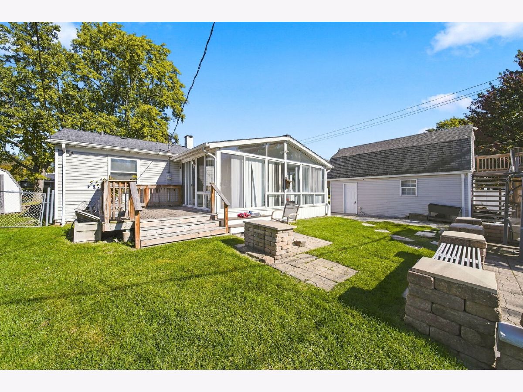
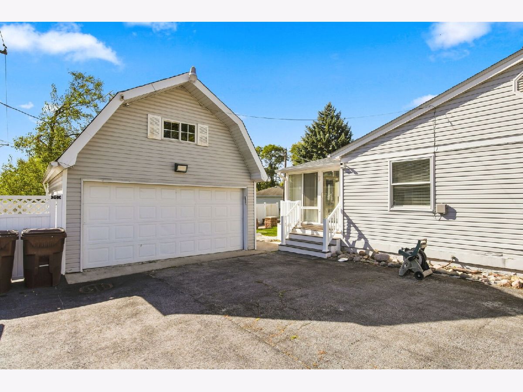
**Welcome to 6401 Honey Lane! This beautifully updated 3-bedroom, 1.5-bath ranch offers the perfect blend of modern finishes, comfort, and inviting spaces for everyday living and entertaining. Step inside to an impressive open-concept living area featuring soaring vaulted cathedral ceilings with exposed beams, stylish flooring, and abundant natural light. The updated kitchen shines with quartz countertops, white soft-close cabinetry, a farmhouse sink, stainless steel appliances, and a beautiful herringbone-pattern floor. One of the home's standout features is the spacious, heated, enclosed sunroom surrounded by windows and sliding glass doors, offering a bright and relaxing retreat year-round. Step outside to your own backyard oasis featuring a spacious deck, brick paver patio, built-in fire pit, and fenced yard, perfect for relaxing or entertaining! Additional highlights include in-unit laundry, generous storage, and a detached 2-car garage. Conveniently located in desirable Tinley Park, just minutes from a variety of restaurants, shopping, parks, Metra transportation, and major highways for an easy commute. Move-in ready and waiting for you to call it home. Schedule your showing today!**
Property Specifics
| Residential Rental | |
| — | |
| — | |
| 1959 | |
| None | |
| Vinyl Siding | |
| Asphalt | |
| — | |
| No | |
| — |
| Cook | |
| — | |
| — / — | |
| — | |
| Public | |
| Public Sewer | |
| Central Air | |
| Gas | |
| 12791335 | |
| — |
Nearby Schools
| NAME: | DISTRICT: | DISTANCE: | |
|---|---|---|---|
|
Grade School
Bert H Fulton Elementary School |
146 | — | |
|
Middle School
Central Middle School |
146 | Not in DB | |
|
High School
Tinley Park High School |
228 | Not in DB | |
Some photos of this home have been virtually staged.
Room Specifics
Total Bedrooms: 3
Bedrooms Above Ground: 3
Bedrooms Below Ground: 0
Dimensions: 13X12
Floor Type: Vinyl
Dimensions: 10X10
Floor Type: Vinyl
Dimensions: 10X12
Floor Type: Vinyl
Full Bathrooms: 2
Bathroom Amenities: —
Bathroom in Basement: 0
Dimensions: 10X11
Floor Type: —
Dimensions: 15X10
Floor Type: —
Features: Eating Area-Breakfast Bar, Eating Area-Table Space, SolidSurfaceCounter, Updated Kitchen
Dimensions: 6X9
Floor Type: —
Dimensions: 16X17
Floor Type: Vinyl
Rooms: Heated Sun Room
Name: Heated Sun Room
Dimensions: 23X12
Floor Type: Wood Laminate
Other Specifics
| 2 | |
| — | |
| Asphalt, Side Driveway, Garage Door Opener, Garage Owned, Detached, Garage | |
| Main Level, Washer Hookup, In Unit | |
| Laminate | |
| Deck, Patio | |
| Fenced | |
| Pergola, Garage(s), Storage | |
| Parking | |
| Fire Pit | |
| Corner Lot | |
| 8453 SF | |
| — | |
| None | |
| Vaulted Ceiling(s), Cathedral Ceiling(s), 1st Floor Bedroom, 1st Floor Full Bath, Storage, High Ceilings, Beamed Ceilings, Open Floorplan, Dining Combo, Paneling, Replacement Windows, Quartz Counters | |
| Range, Microwave, Dishwasher, Refrigerator, Washer, Dryer, Stainless Steel Appliance(s) | |
| Not in DB | |
| Sidewalks | |
| Storage, Ceiling Fan, Laundry, Patio, Picnic Area, Private Laundry Hkup, Screened Porch | |
| — |
Contact Agent
Contact Agent
Listing Provided By
Village Realty, Inc.
