

641 Dordan Court, Gurnee, Illinois 60031


$2,700
|
For Rent
|
|
| Status: | New |
| Sqft: | 1,911 |
| Cost/Sqft: | $0 |
| Beds: | 3 |
| Baths: | 3 |
| Year Built: | 1977 |
| Property Taxes: | $0 |
| Days On Market: | 4 |
| Lot Size: | 0,00 |
Description
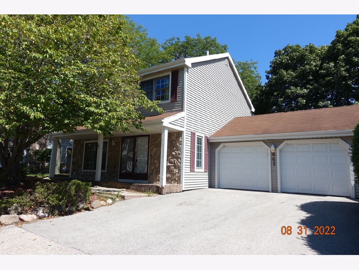
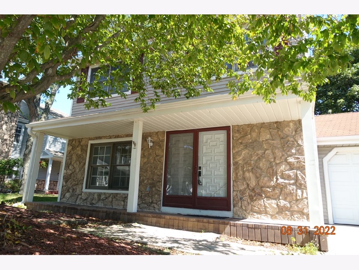
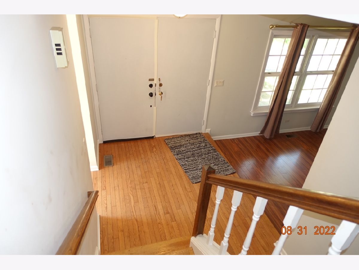
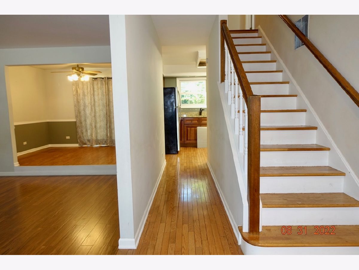
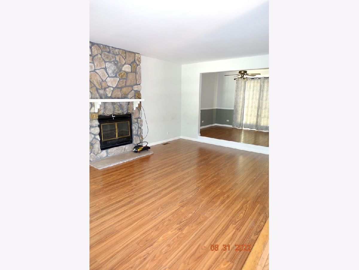
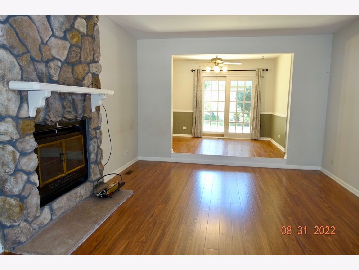
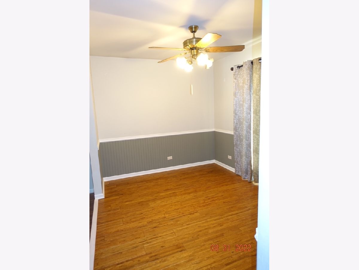
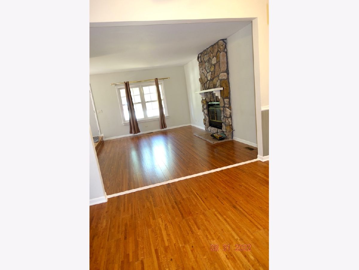
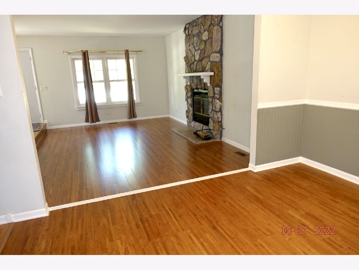
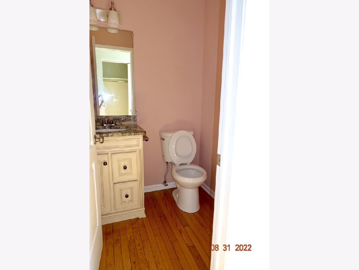
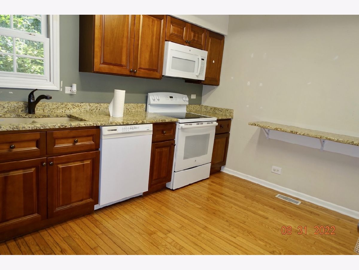
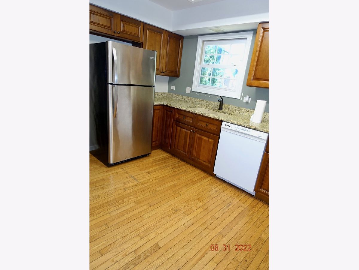
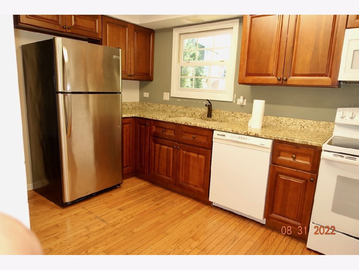
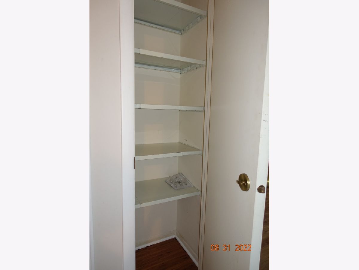
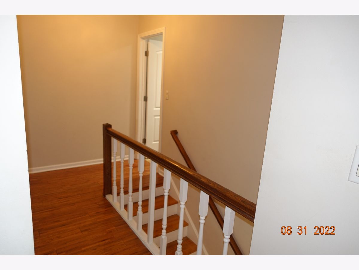
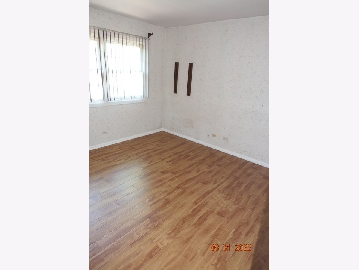
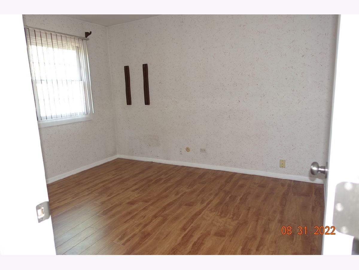
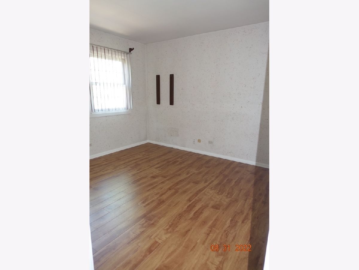
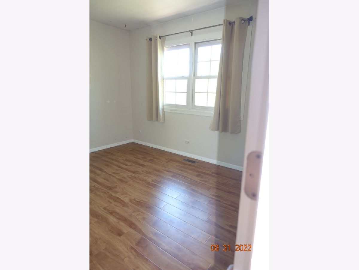
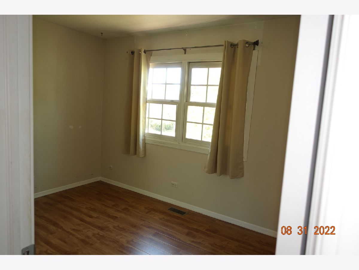
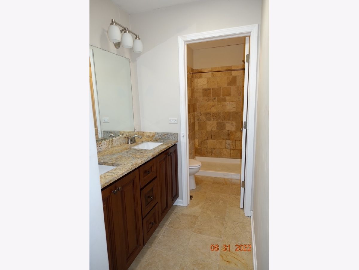
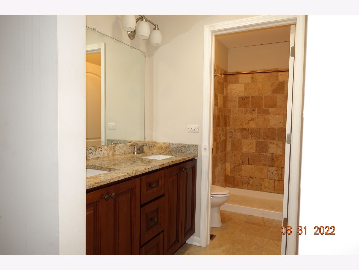
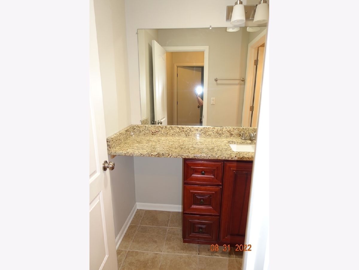
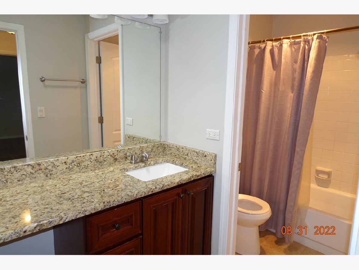
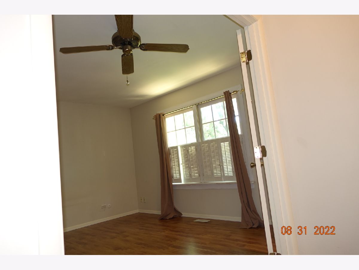
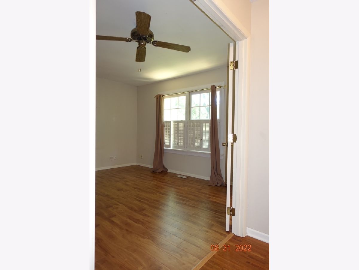
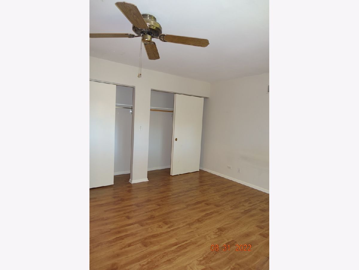
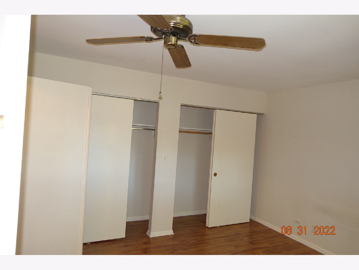
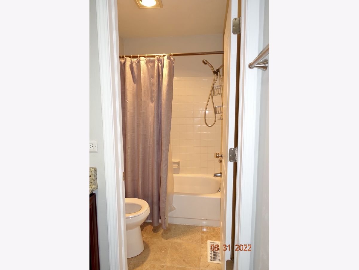
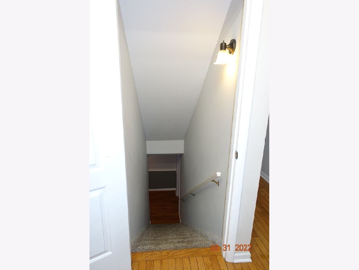
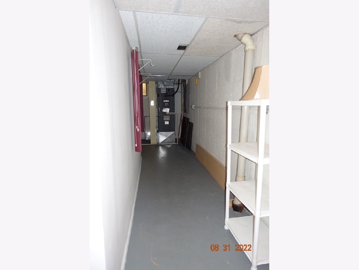
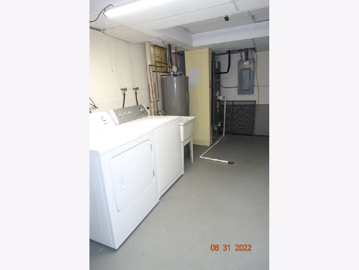
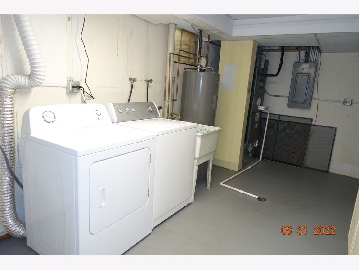
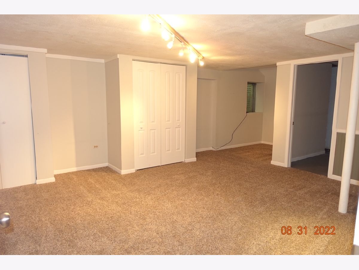
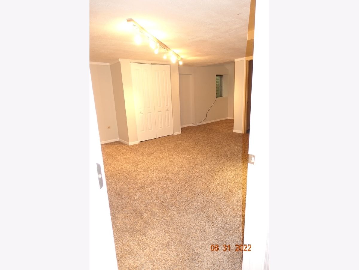
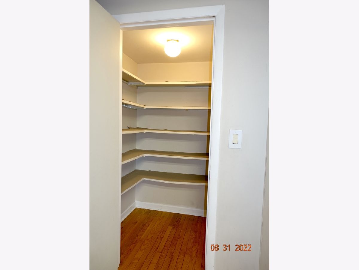
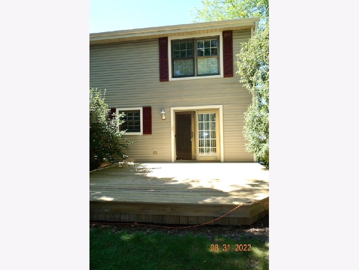
Welcome home to this beautifully maintained, move-in ready residence featuring neutral paint tones throughout and a thoughtfully designed layout. The living room is highlighted by a stunning stone wood-burning fireplace, creating a warm and inviting focal point. The dining room features a custom chair rail and sliding door access to a private backyard with a spacious wood deck, ideal for outdoor entertaining. The updated kitchen offers granite countertops, walnut cabinetry, all white appliances, a breakfast bar, and an expansive walk-in pantry providing exceptional storage and functionality. Upstairs, the generous primary suite features double door entry, adding a refined touch, along with a recently updated en-suite bath complete with dual sinks, granite countertops, and a tiled shower. Two additional well-sized bedrooms provide scenic views of the beautifully landscaped front yard and are complemented by a second updated full bathroom with granite countertops. The lower level features a spacious family room with custom chair rail detailing, offering excellent versatility and the potential to serve as a fourth bedroom. The basement carpet is new and was just installed in May 2026. Residents of Heatherridge enjoy exceptional community amenities, including a pool, clubhouse, and walking trails. This is a wonderful opportunity to own a meticulously cared-for home in a desirable community.
Property Specifics
| Residential Rental | |
| — | |
| — | |
| 1977 | |
| — | |
| — | |
| No | |
| — |
| Lake | |
| — | |
| — / — | |
| — | |
| — | |
| — | |
| 12691137 | |
| — |
Nearby Schools
| NAME: | DISTRICT: | DISTANCE: | |
|---|---|---|---|
|
Grade School
Woodland Elementary School |
50 | — | |
|
Middle School
Woodland Middle School |
50 | Not in DB | |
|
High School
Warren Township High School |
121 | Not in DB | |
Property History
| DATE: | EVENT: | PRICE: | SOURCE: |
|---|---|---|---|
| 27 Jun, 2017 | Under contract | $0 | MRED MLS |
| 20 Jun, 2017 | Listed for sale | $0 | MRED MLS |
| 13 Aug, 2019 | Under contract | $0 | MRED MLS |
| 4 Jun, 2019 | Listed for sale | $0 | MRED MLS |
| 8 Jul, 2021 | Listed for sale | $0 | MRED MLS |
| 18 Jul, 2022 | Under contract | $0 | MRED MLS |
| 12 Jul, 2022 | Listed for sale | $0 | MRED MLS |
| 7 Jul, 2026 | Listed for sale | $0 | MRED MLS |
Room Specifics
Total Bedrooms: 3
Bedrooms Above Ground: 3
Bedrooms Below Ground: 0
Dimensions: —
Floor Type: —
Dimensions: —
Floor Type: —
Full Bathrooms: 3
Bathroom Amenities: Double Sink
Bathroom in Basement: 0
Rooms: —
Basement Description: —
Other Specifics
| 2 | |
| — | |
| — | |
| — | |
| — | |
| 47X21X51X60X63 | |
| — | |
| — | |
| — | |
| — | |
| Not in DB | |
| — | |
| — | |
| — | |
| — |
Tax History
| Year | Property Taxes |
|---|
Contact Agent
Contact Agent
Listing Provided By
RE/MAX Top Performers
