

Due to the increased demand in the housing market at this time, we are only able to help our clients who are in need of purchasing and/or selling a home. To schedule a tour of this rental property, copy this listings MLS# 12757018 into google and navigate through the different results. Fill out the forms to contact the agent via the alternative websites you find. We appologize that we cannot help you with rental properties at this time.
6415 Elm Street, Morton Grove, Illinois 60053


$2,400
|
For Rent
|
|
| Status: | Active |
| Sqft: | 1,100 |
| Cost/Sqft: | $0 |
| Beds: | 2 |
| Baths: | 2 |
| Year Built: | 1996 |
| Property Taxes: | $0 |
| Lot Size: | 0,00 |
| Available: | Sep 11, 2026 |
| Furnished: | No |
Description
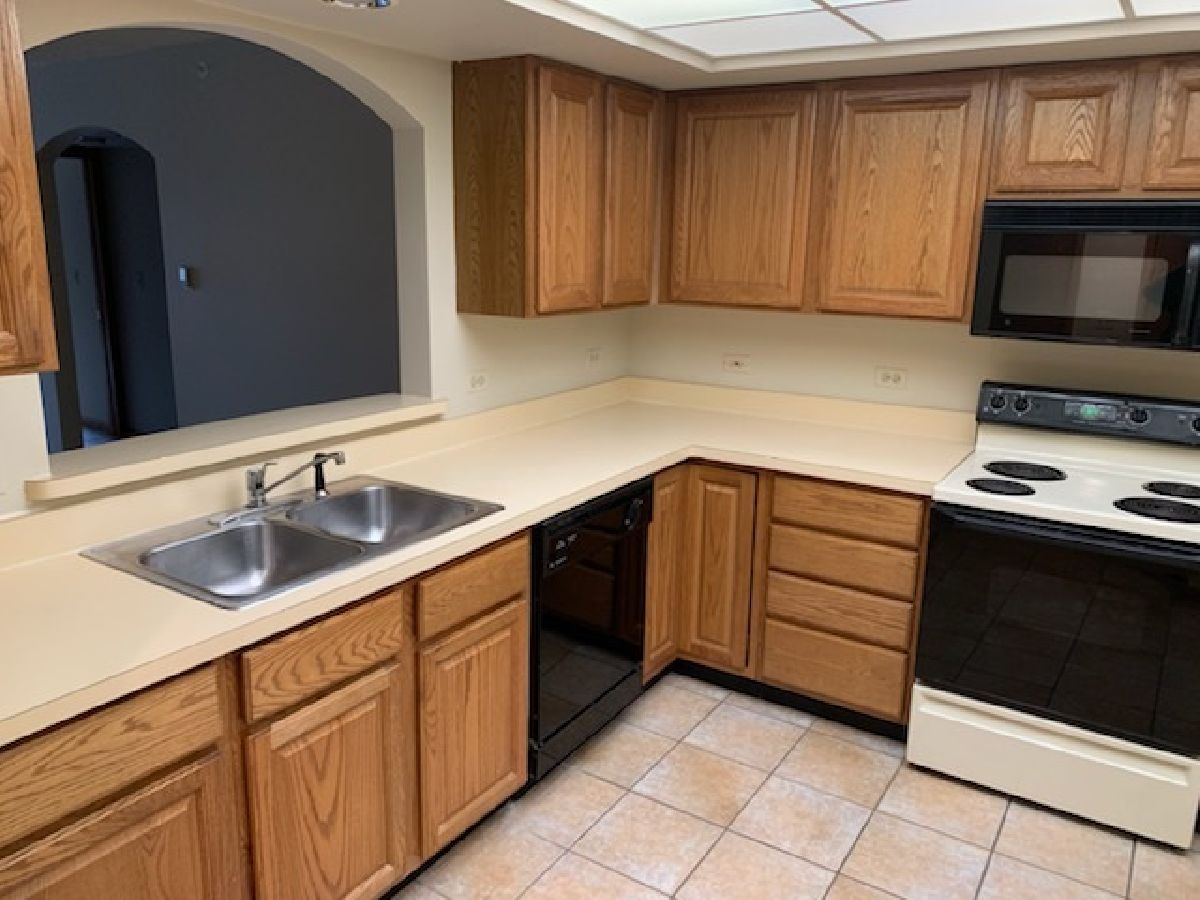
Large 2 BR, 2 bath apartment in elevator building with intercom entrance and lobby. 1 blk from Metra Train Station. Located in Parkview Elementary & Niles West HS district. Rent includes heat, water, 1 indoor heated garage space, 1 storage locker. In-unit laundry room with washer/dryer hookup. Central AC, wall-to-wall carpet, tile kitchen w/appliances, balcony. Lots of closet space. No pets; 2yr lease; Max. 4 persons; no smoking; $40 credit check req. with score of 700+ no co-signors. Agent owned interest.
Property Specifics
| Residential Rental | |
| 4 | |
| — | |
| 1996 | |
| None | |
| Brick | |
| Rubber | |
| — | |
| No | |
| — |
| Cook | |
| — | |
| — / — | |
| — | |
| Public | |
| Public Sewer | |
| Central Air | |
| Forced Air, Radiant, Radiant Floor | |
| 12757018 | |
| — |
Nearby Schools
| NAME: | DISTRICT: | DISTANCE: | |
|---|---|---|---|
|
Grade School
Park View Elementary School |
70 | — | |
|
Middle School
Park View Elementary School |
70 | Not in DB | |
|
High School
Niles West High School |
219 | Not in DB | |




Room Specifics
All Bedroom Info:
Total Bedrooms: 2
Bedrooms Above Ground: 2
Bedrooms Below Ground: 0
Total Bedrooms: 2
Bedrooms Above Ground: 2
Bedrooms Below Ground: 0
Master Bedroom Info:
Dimensions: 14X16
Location: Main LevelDimensions: 14X16
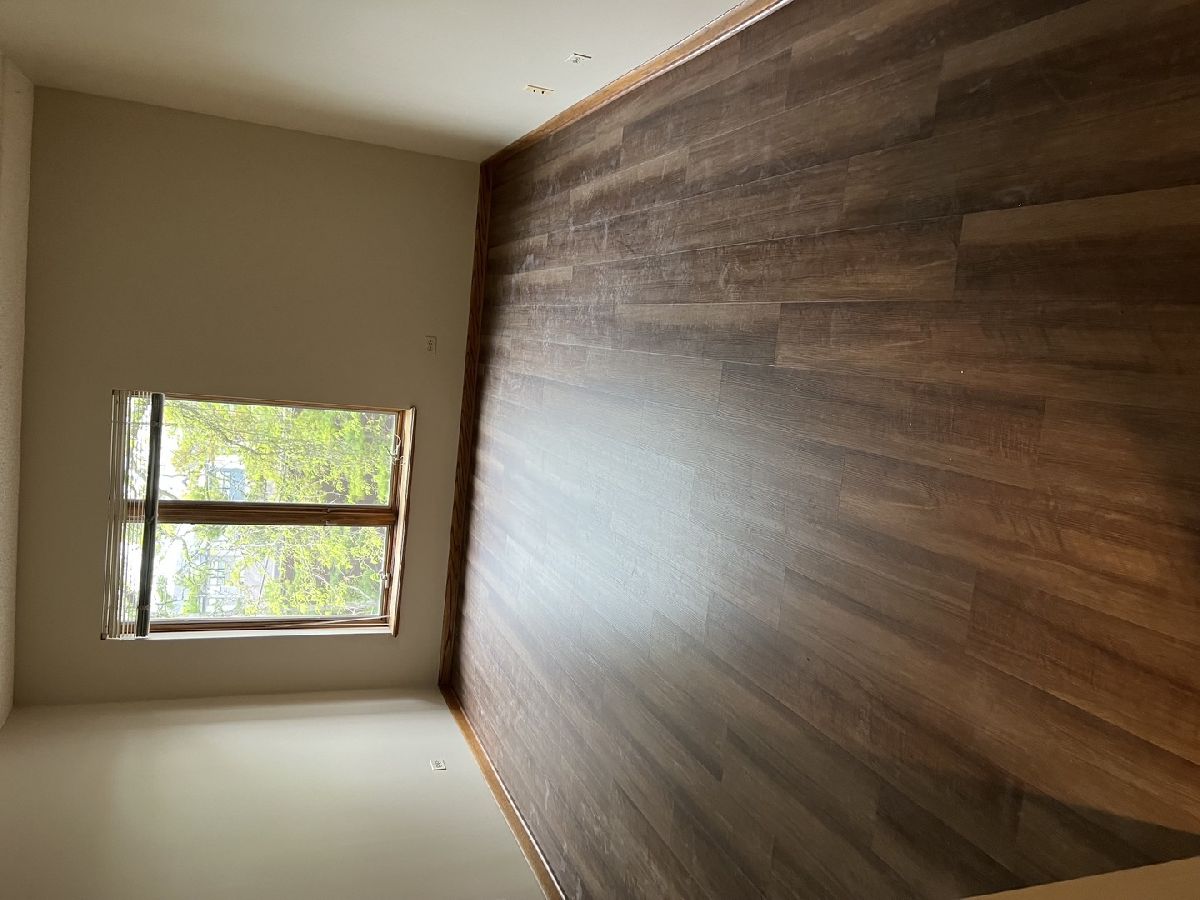
Floor Type: Luxury Vinyl
Second Bedroom Info:
Dimensions: 13X10
Location: Main LevelDimensions: 13X10
Floor Type: Luxury Vinyl
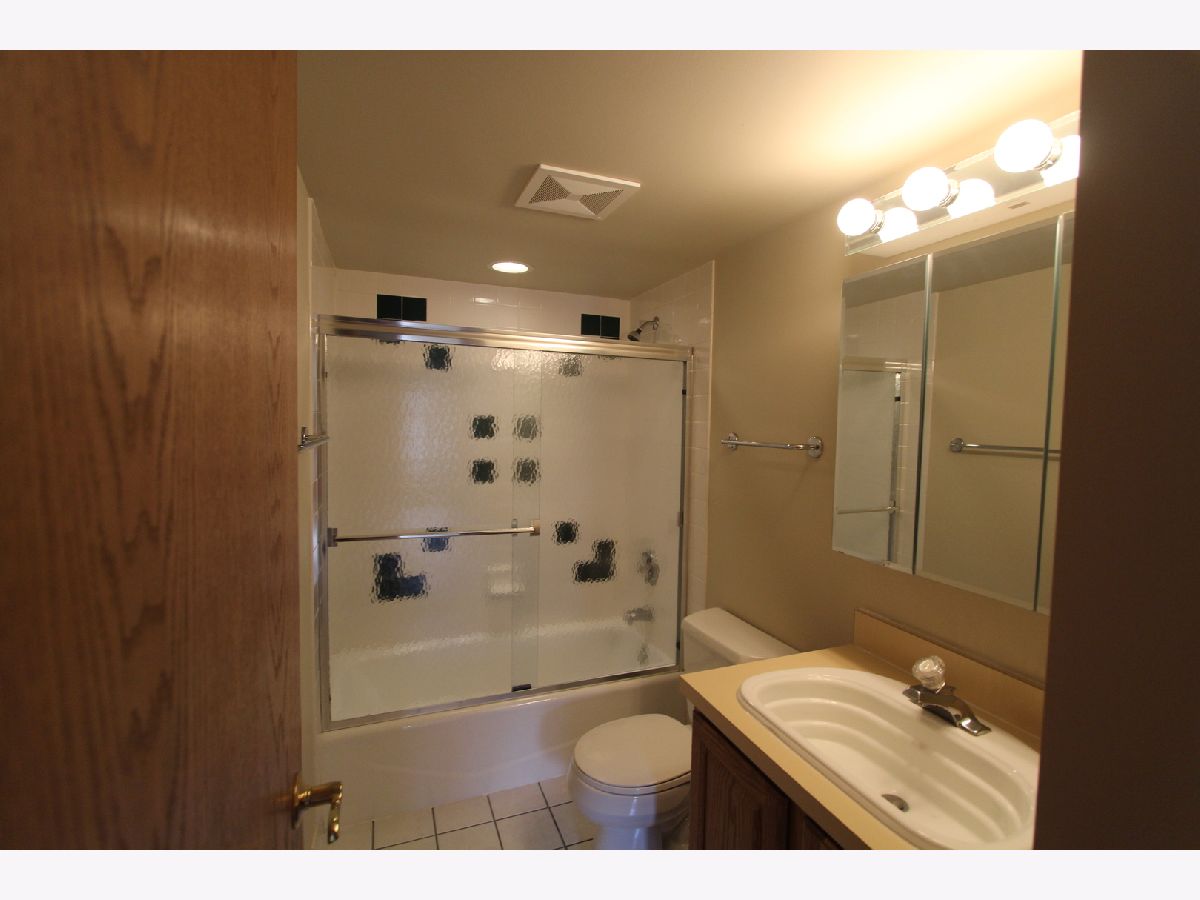
Bathroom Info:
Full Bathrooms: 2
Partial Bathrooms: 0Full Bathrooms: 2
Bathroom Amenities: Soaking Tub
Bathroom in Basement: 0
Kitchen Info:
Dimensions: 18X9
Location: Main LevelDimensions: 18X9
Floor Type: Ceramic Tile
Laundry Room Info:
Dimensions: 4X6
Location: Main LevelDimensions: 4X6
Floor Type: Ceramic Tile
Living Room Info:
Dimensions: 12X24
Location: Main LevelDimensions: 12X24
Floor Type: Carpet
Family Room Info:
Dimensions: —
Location: —Dimensions: —
Floor Type: Luxury Vinyl
Additional Rooms Info:
Rooms: Balcony/Porch/Lanai
Basement: NoneRooms: Balcony/Porch/Lanai
First Additional Room Info:
Name: Balcony/Porch/Lanai
Dimensions: 21X4
Location: Main LevelName: Balcony/Porch/Lanai
Dimensions: 21X4
Floor Type: Other
Other Specifics
| 1 | |
| Concrete Perimeter | |
| Asphalt, Garage Door Opener, Heated Garage, Other, Attached, Garage | |
| Washer Hookup | |
| — | |
| — | |
| Door Width 32 Inches or More, Hall Width 36 Inches or More, Ramp - Main Level | |
| Heat, Water, Parking, Scavenger, Lawn Care, Storage Lockers, Snow Removal | |
| Balcony | |
| — | |
| 1100 SQ FT | |
| — | |
| Full | |
| Elevator, Storage, Flexicore | |
| — | |
| Not in DB | |
| — | |
| Elevator in Residence, Storage | |
| — |
Contact Agent
Due to the increased demand in the housing market, we are only able to help our clients who are in need of purchasing and/or selling a home. To schedule a tour of this rental property, copy this listings MLS# 12757018 into google and navigate through the different results. Fill out the forms to contact the agent via the alternative websites you find. We appologize that we cannot help you with rental properties at this time.
Contact Agent
Due to the increased demand in the housing market, we are only able to help our clients who are in need of purchasing and/or selling a home. To schedule a tour of this rental property, copy this listings MLS# 12757018 into google and navigate through the different results. Fill out the forms to contact the agent via the alternative websites you find. We appologize that we cannot help you with rental properties at this time.
Listing Provided By
Orion Real Property Services, LLC
