

644 Hinsdale Avenue, Hinsdale, Illinois 60521


$4,000
|
For Rent
|
|
| Status: | Active |
| Sqft: | 1,437 |
| Cost/Sqft: | $0 |
| Beds: | 2 |
| Baths: | 2 |
| Year Built: | 1955 |
| Property Taxes: | $0 |
| Lot Size: | 0,00 |
| Available: | Nov 1, 2026 |
Description
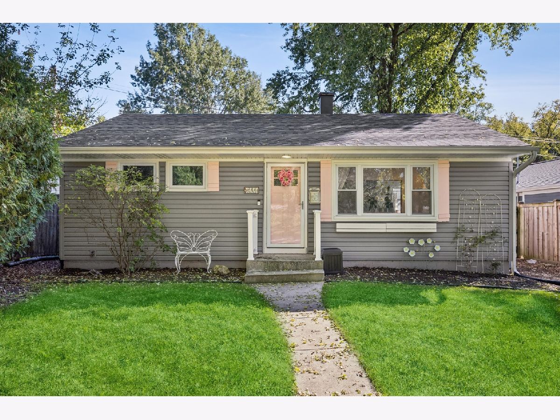
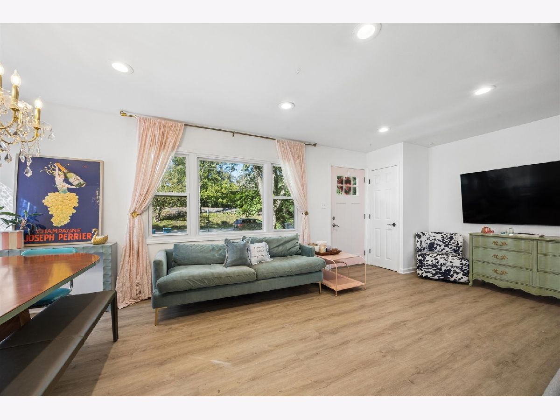
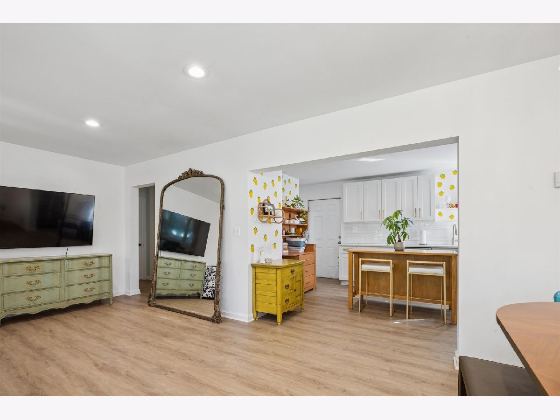
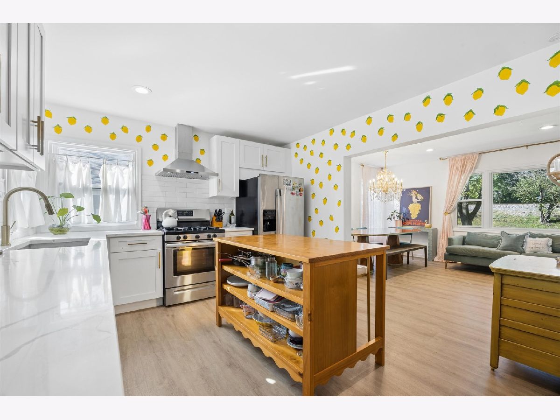
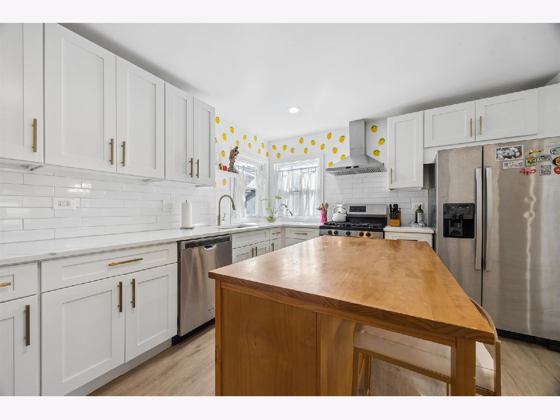
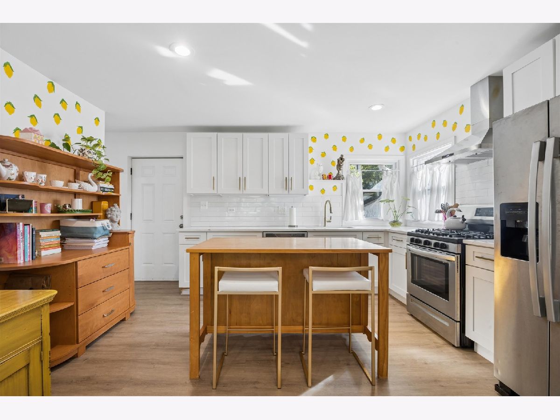
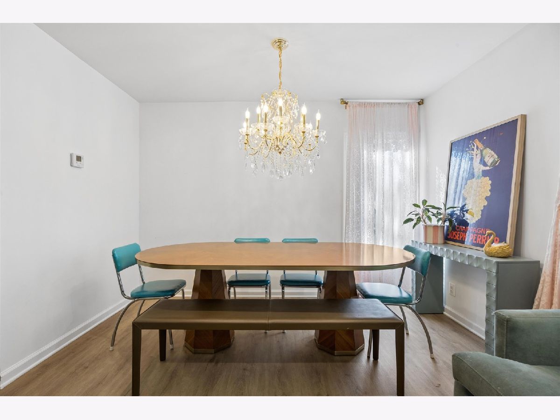
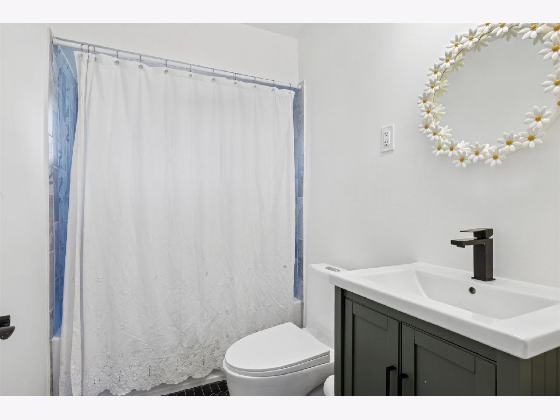
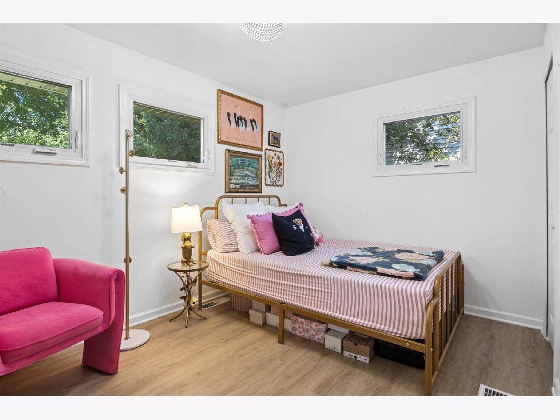
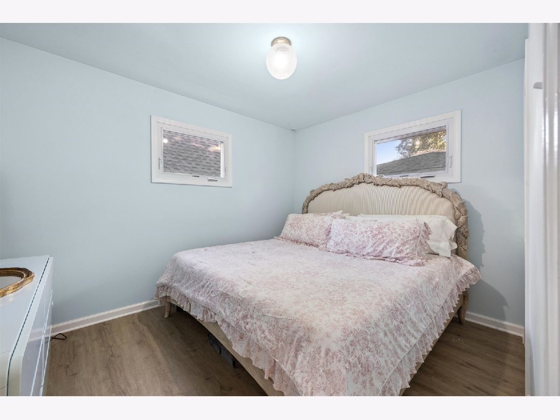
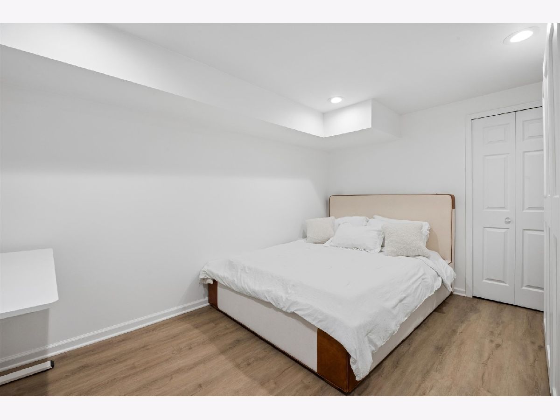
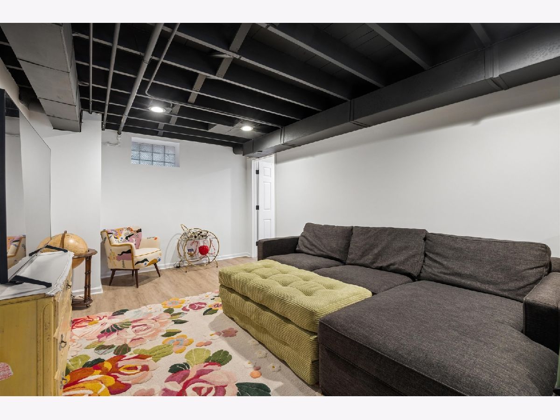
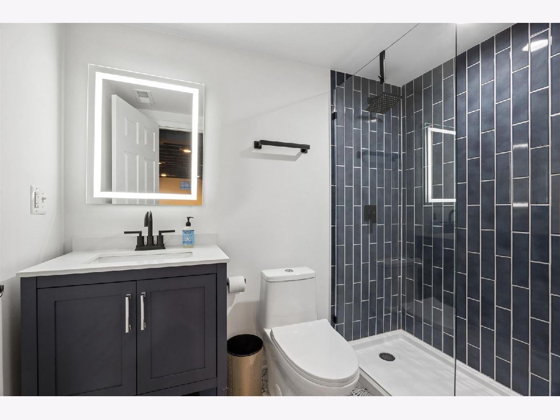
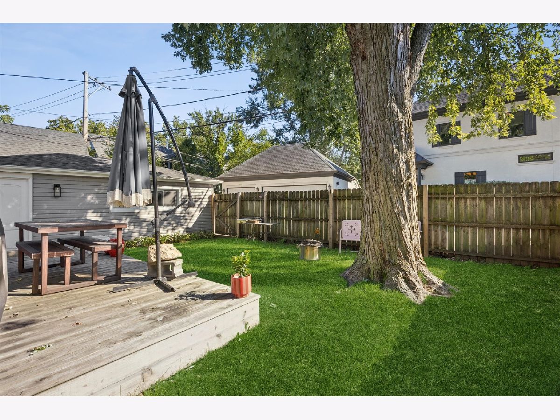
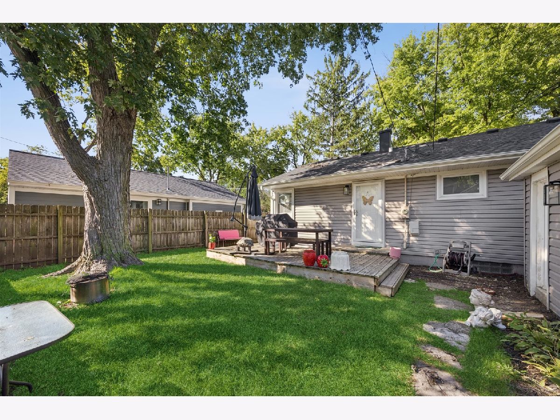
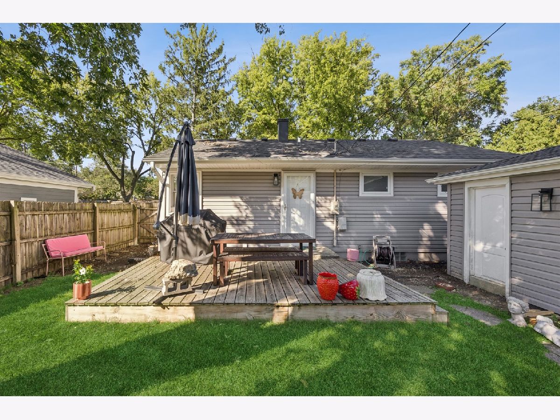
Charming and updated rental in an incredible walk-to-everything Hinsdale location! This bright and inviting home offers an easy, open layout with two bedrooms and a full bath on the main level, plus additional finished living space below. The spacious kitchen features white shaker cabinetry, quartz countertops, stainless steel appliances, subway tile backsplash and generous prep and storage space, opening seamlessly to the dining and living areas. Large windows bring in abundant natural light, while low-maintenance flooring flows throughout the main level. The finished lower level adds valuable flexibility with a generously sized third bedroom, comfortable recreation/family room and beautifully updated full bath with a walk-in tiled shower, plus a large utility/laundry area. Outside, enjoy a fully fenced backyard with a deck and plenty of space to relax or entertain, along with a detached garage. All of this in a fantastic in-town location close to downtown Hinsdale, Metra, shopping, dining, parks, the Hinsdale Community Pool and highly regarded Hinsdale schools. A wonderful opportunity to enjoy Hinsdale living in a move-in-ready home!
Property Specifics
| Residential Rental | |
| — | |
| — | |
| 1955 | |
| 2022 | |
| Partially Finished, Full | |
| 810 (548 finished) | |
| Other | |
| — | |
| — | |
| No | |
| — |
| — | |
| — | |
| — / — | |
| — | |
| Public | |
| Public Sewer | |
| Central Air | |
| Natural Gas, Forced Air | |
| 12772297 | |
| — |
Nearby Schools
| NAME: | DISTRICT: | DISTANCE: | |
|---|---|---|---|
|
Grade School
Madison Elementary School |
181 | — | |
|
Middle School
Hinsdale Middle School |
181 | Not in DB | |
|
High School
Hinsdale Central High School |
86 | Not in DB | |
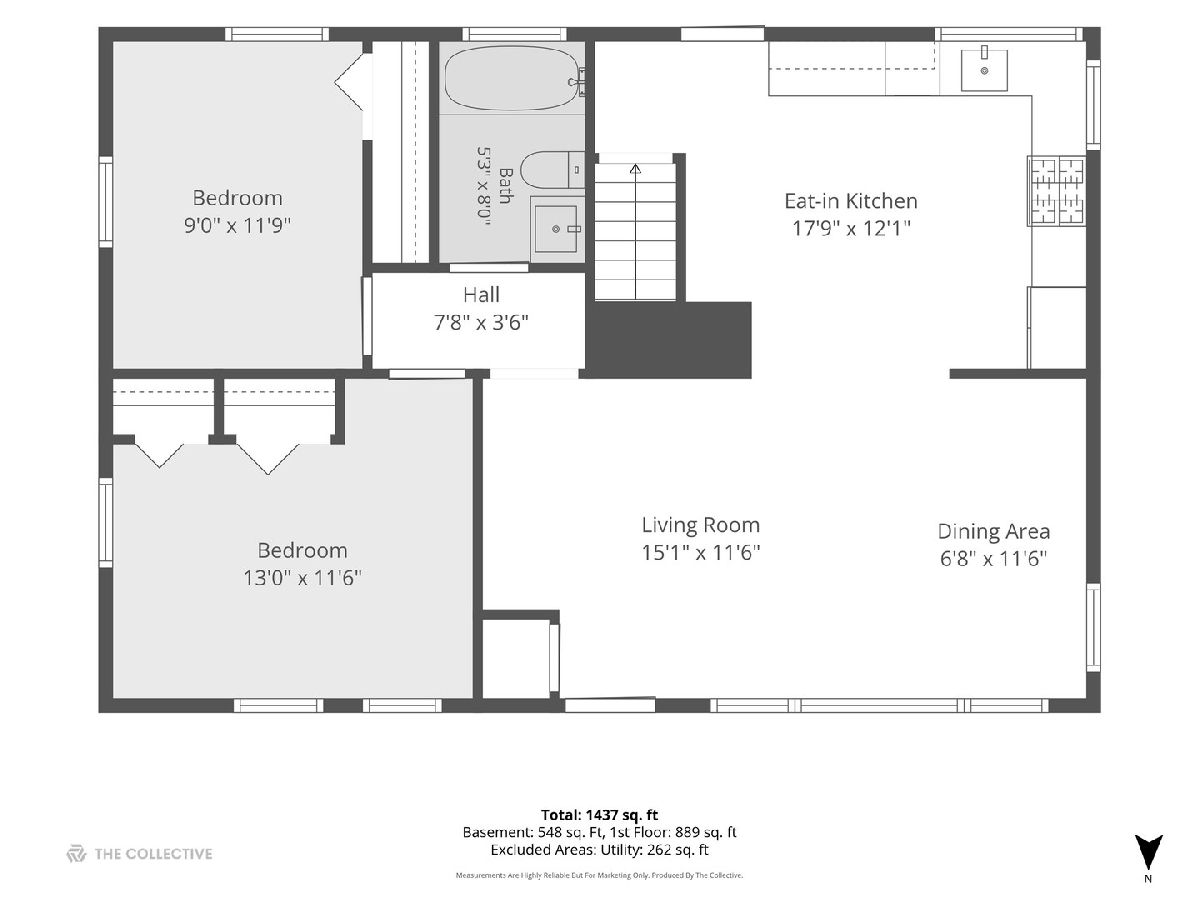
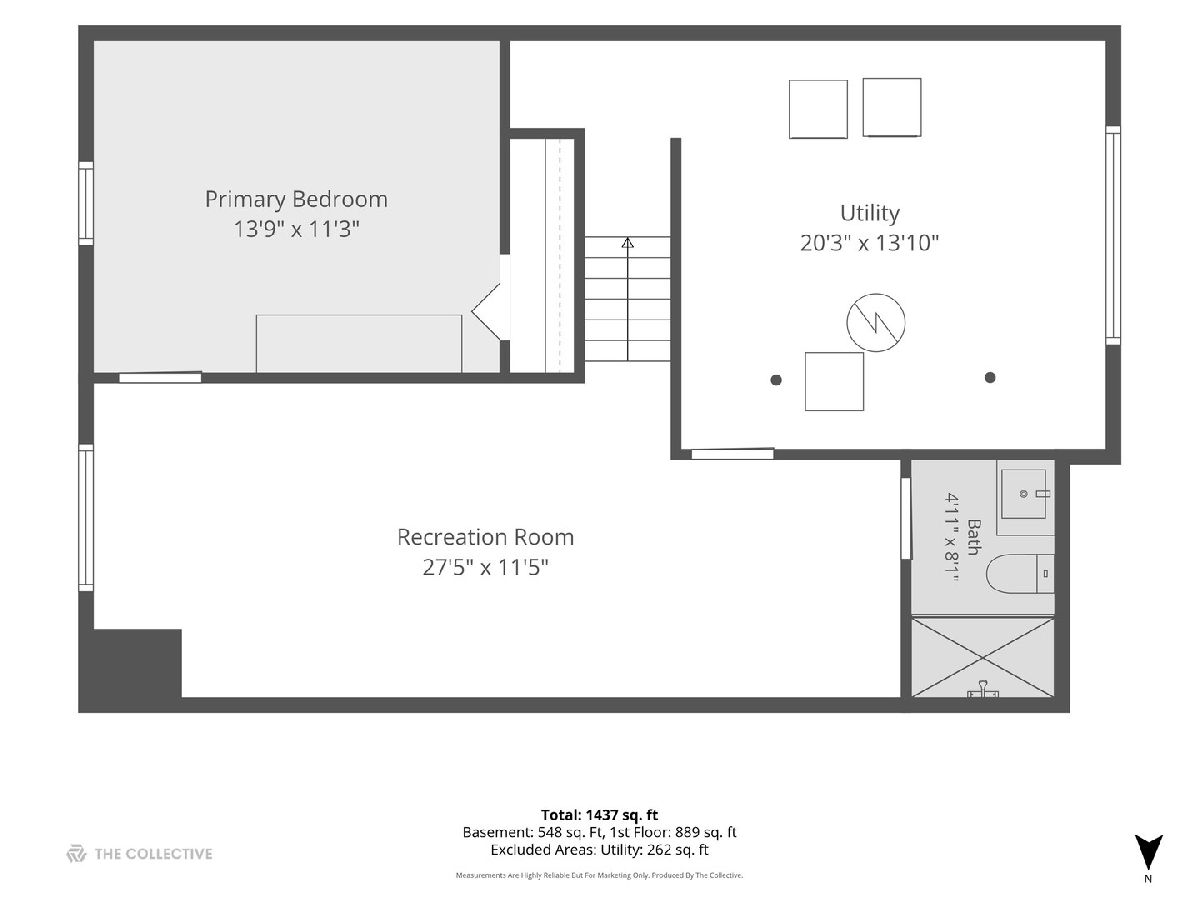
Room Specifics
Total Bedrooms: 3
Bedrooms Above Ground: 2
Bedrooms Below Ground: 1
Dimensions: 13X12
Floor Type: Luxury Vinyl
Dimensions: 13X12
Floor Type: Luxury Vinyl
Dimensions: 14X11
Floor Type: Luxury Vinyl
Full Bathrooms: 2
Bathroom Amenities: —
Bathroom in Basement: 1
Dimensions: 7X12
Floor Type: Luxury Vinyl
Dimensions: 12X18
Floor Type: Luxury Vinyl
Features: Eating Area-Breakfast Bar, Island
Dimensions: 14X20
Floor Type: —
Dimensions: 12X15
Floor Type: Luxury Vinyl
Rooms: Recreation Room
Name: Recreation Room
Dimensions: 12X28
Floor Type: Luxury Vinyl
Other Specifics
| 1.1 | |
| — | |
| Garage Door Opener, Garage Owned, Detached, Garage | |
| — | |
| — | |
| Deck | |
| None | |
| — | |
| — | |
| 52 X 100 | |
| — | |
| None | |
| — | |
| Range, Dishwasher, Refrigerator, Washer, Dryer, Stainless Steel Appliance(s), Range Hood | |
| Not in DB | |
| — | |
| — | |
| — |
Contact Agent
Contact Agent
Listing Provided By
Coldwell Banker Realty
