

644 Stewart Court, Gurnee, Illinois 60031


$2,800
|
For Rent
|
|
| Status: | Active |
| Sqft: | 1,456 |
| Cost/Sqft: | $0 |
| Beds: | 3 |
| Baths: | 3 |
| Year Built: | 1978 |
| Property Taxes: | $0 |
| Lot Size: | 0,00 |
| Available: | Oct 17, 2026 |
| Furnished: | No |
Description
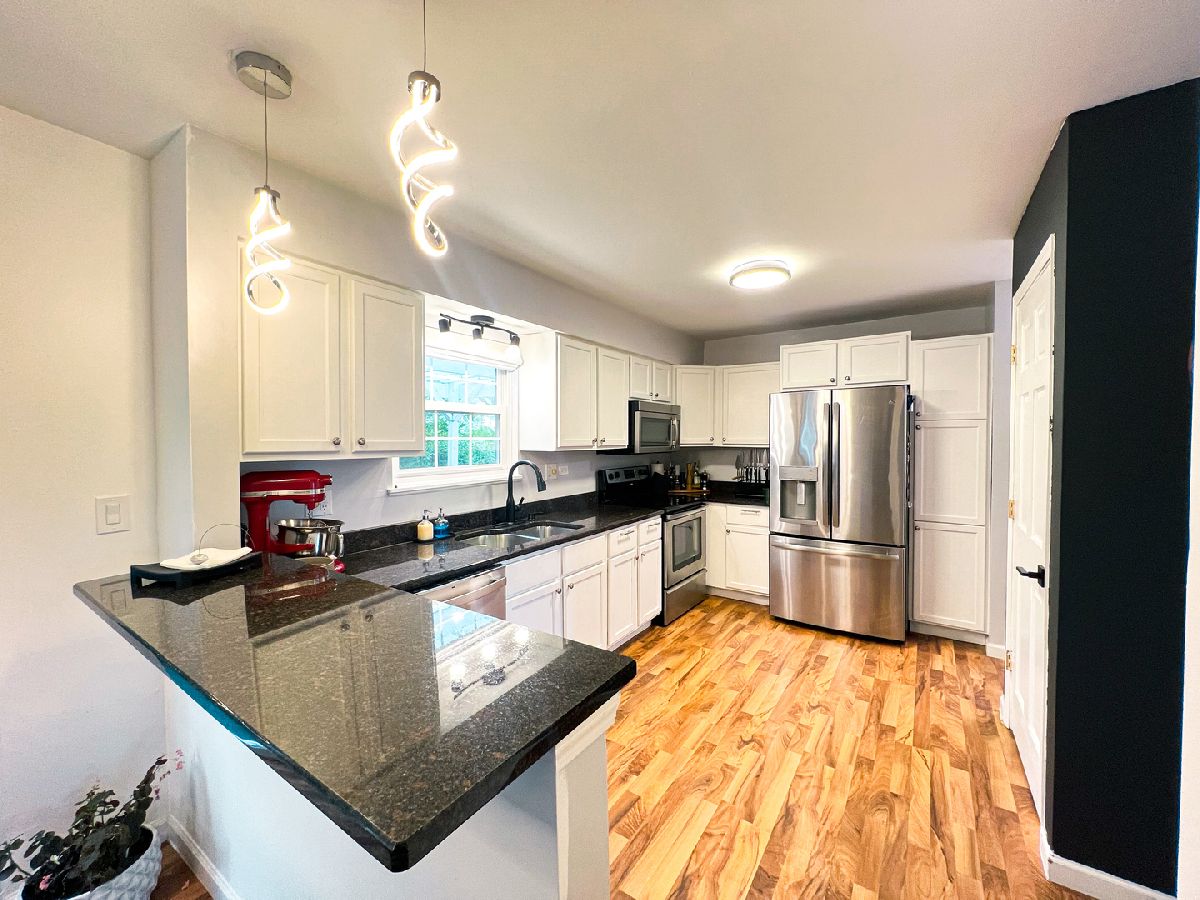
Freshly painted and beautifully maintained home in the coveted Heather Ridge community! This spacious 3 bedroom, 2.5 bathroom residence offers the comfort of home and much more! The main level features a separate dining room complete with a stylish dry bar perfect for entertaining guests. The spacious kitchen showcases stainless steel appliances and a walk-in pantry that provides ample storage for your culinary needs. Unwind in your private backyard oasis, featuring a relaxing deck, ideal for summer barbecues or quiet evenings. The finished basement offers versatile space along with an added room that can be transformed into a fourth bedroom or home office to suit your lifestyle. Enjoy the resort-like amenities Heather Ridge has to offer that includes a clubhouse, multiple swimming pools, playgrounds, tennis courts, snow removal and private 24/7 onsite security. Tollway access within five minutes. Close to shopping, dining, recreation, entertainment and more! Experience community living in this sought-after neighborhood. Don't miss this opportunity to make this house your home! Applicants 18 years of age or older must have a credit score of 700 or above.
Property Specifics
| Residential Rental | |
| — | |
| — | |
| 1978 | |
| Finished, Full | |
| Vinyl Siding | |
| Asphalt | |
| — | |
| No | |
| — |
| Lake | |
| Heather Ridge | |
| — / — | |
| — | |
| Lake Michigan, Public | |
| Public Sewer | |
| Central Air | |
| Gas, Forced Air | |
| 12786781 | |
| — |
Nearby Schools
| NAME: | DISTRICT: | DISTANCE: | |
|---|---|---|---|
|
Grade School
Woodland Elementary School |
50 | — | |
|
Middle School
Woodland Middle School |
50 | Not in DB | |
|
High School
Warren Township High School |
121 | Not in DB | |
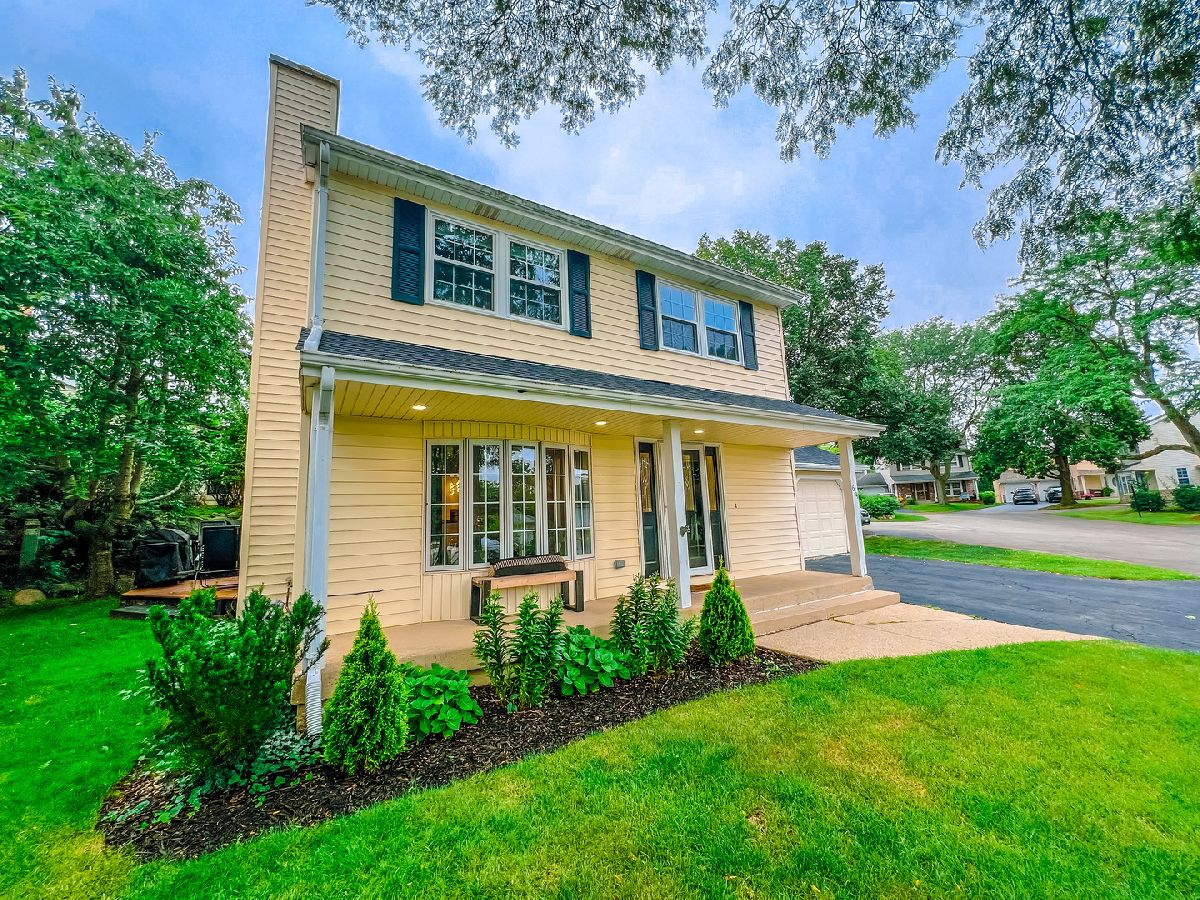
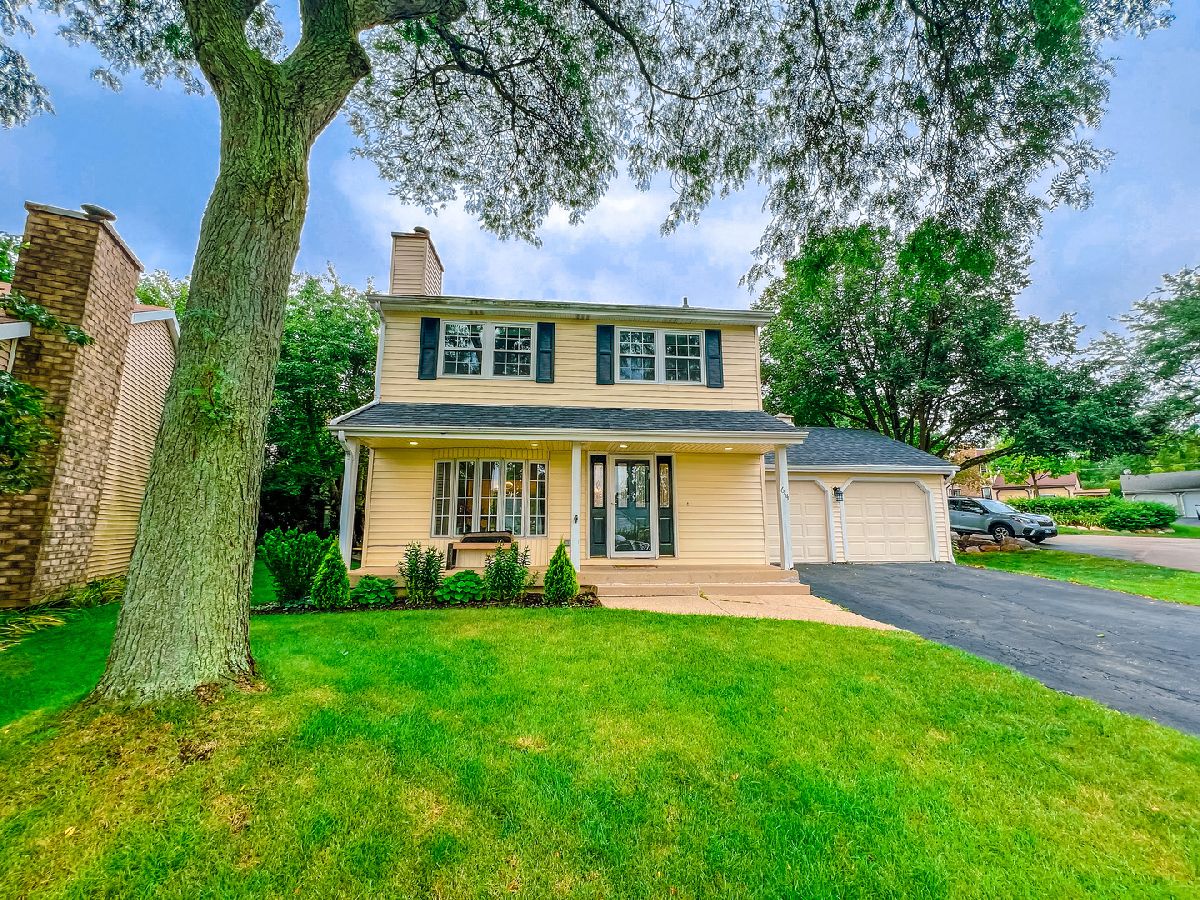




Room Specifics
Total Bedrooms: 4
Bedrooms Above Ground: 3
Bedrooms Below Ground: 1
Dimensions: 13X13
Floor Type: Wood Laminate
Dimensions: 10X12
Floor Type: Wood Laminate
Dimensions: 8X12
Floor Type: Wood Laminate
Dimensions: 12X12
Floor Type: Ceramic Tile
Full Bathrooms: 3
Bathroom Amenities: Separate Shower, Soaking Tub
Bathroom in Basement: 0
Dimensions: 9X11
Floor Type: Wood Laminate
Dimensions: 9X13
Floor Type: Wood Laminate
Features: Eating Area-Breakfast Bar, Pantry-Walk-in
Dimensions: 8X12
Floor Type: Ceramic Tile
Dimensions: 13X18
Floor Type: Wood Laminate
Dimensions: 14X23
Floor Type: Ceramic Tile
Rooms: Foyer
Name: Foyer
Dimensions: 8X7
Floor Type: Wood Laminate
Other Specifics
| 2 | |
| Concrete Perimeter | |
| Asphalt, Garage Door Opener, Garage Owned, Attached, Garage | |
| Sink | |
| Laminate | |
| Deck, Porch | |
| Pool, Scavenger, Security | |
| — | |
| Cul-De-Sac | |
| 60X60 | |
| — | |
| Full | |
| Dry Bar | |
| Range, Microwave, Dishwasher, Refrigerator, Washer, Dryer, Disposal, Stainless Steel Appliance(s) | |
| Not in DB | |
| — | |
| Exercise Room, Golf Course, Park, Party Room, Pool, Tennis Court(s), Clubhouse, In Ground Pool, Security | |
| Gas Log, Gas Starter |
Contact Agent
Contact Agent
Listing Provided By
Keller Williams North Shore West
