

646 44th Street, New City, Chicago, Illinois 60609


$2,000
|
For Rent
|
|
| Status: | New |
| Sqft: | 1,200 |
| Cost/Sqft: | $0 |
| Beds: | 3 |
| Baths: | 2 |
| Year Built: | 1888 |
| Property Taxes: | $0 |
| Days On Market: | 1 |
| Lot Size: | 0,00 |
| Available: | Nov 1, 2026 |
| Furnished: | No |
Description
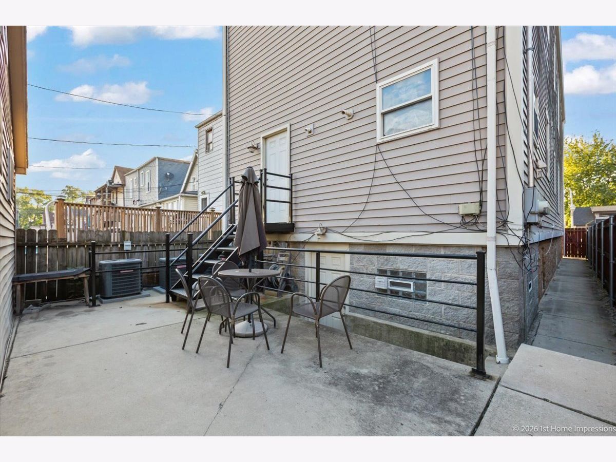
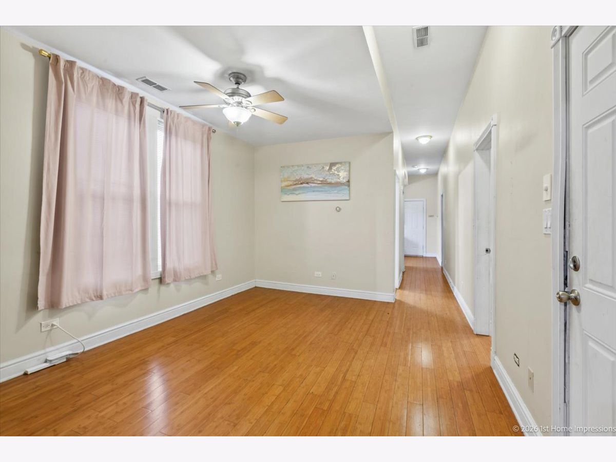
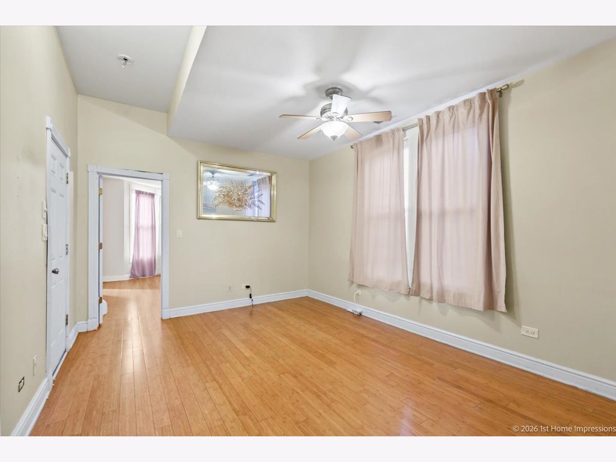
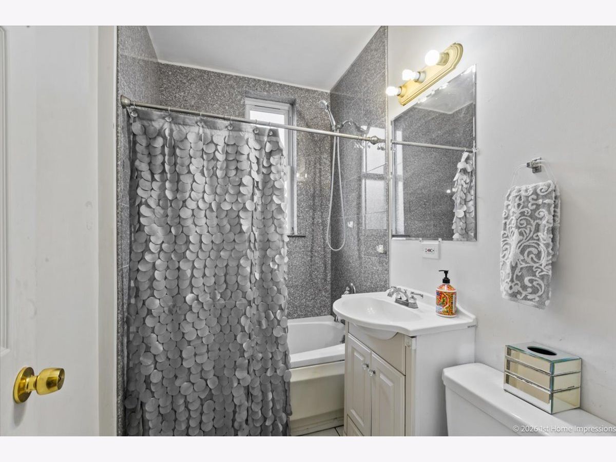
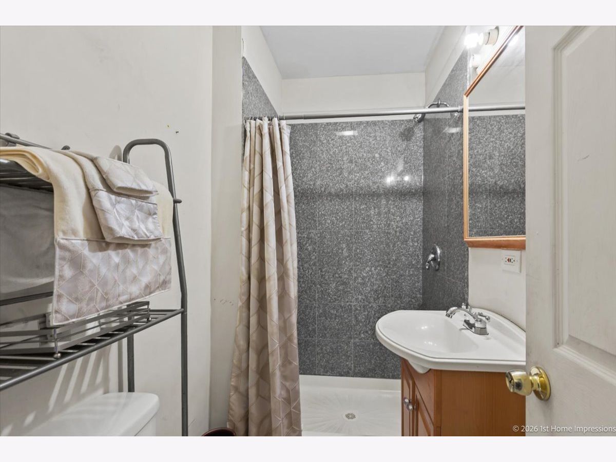
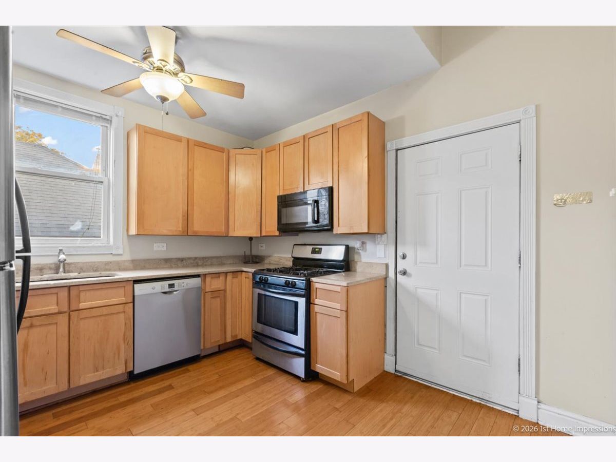
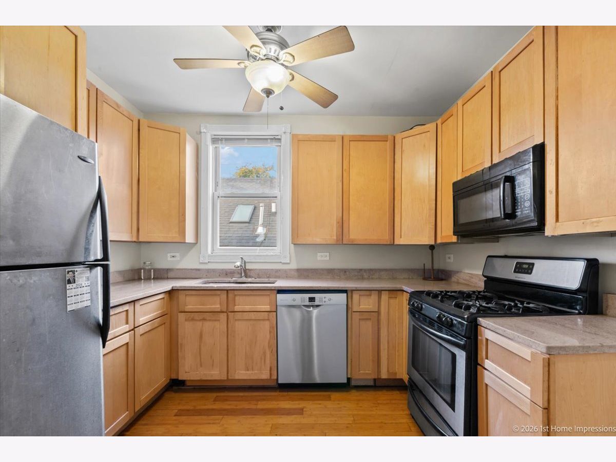
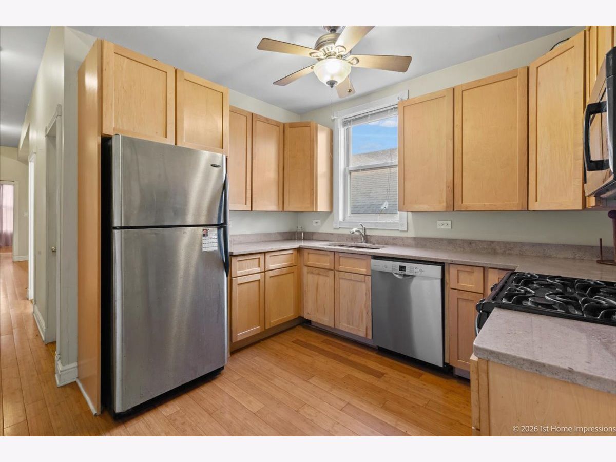
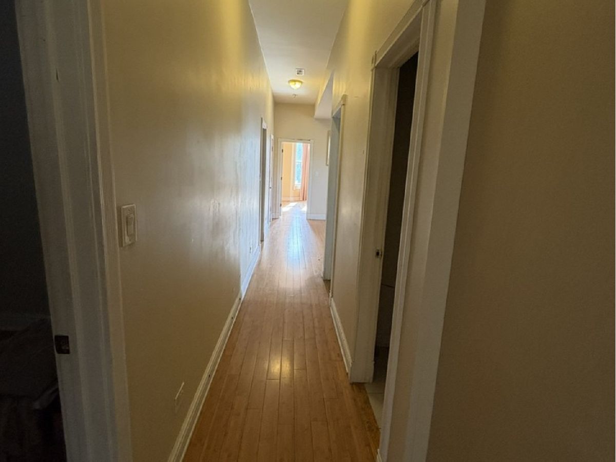
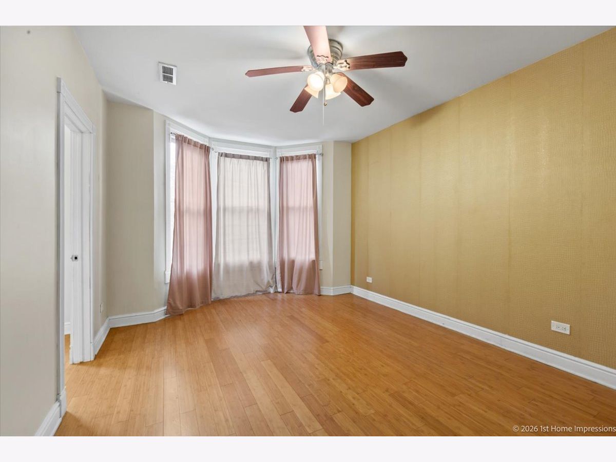
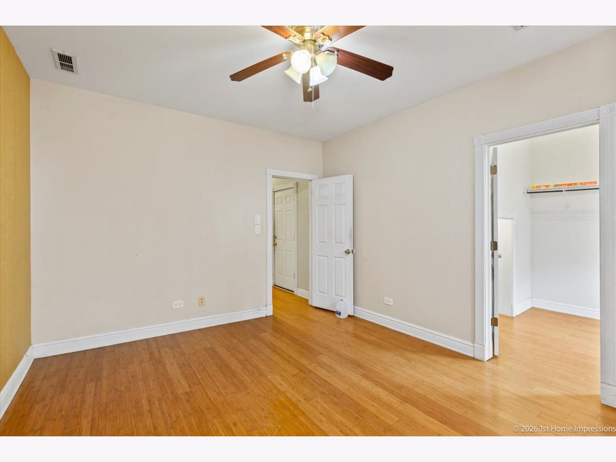
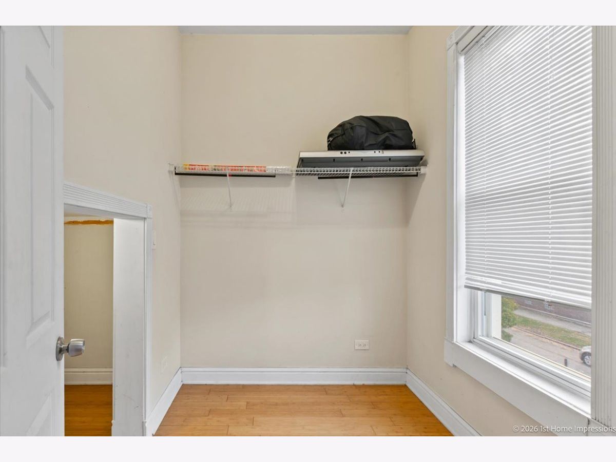
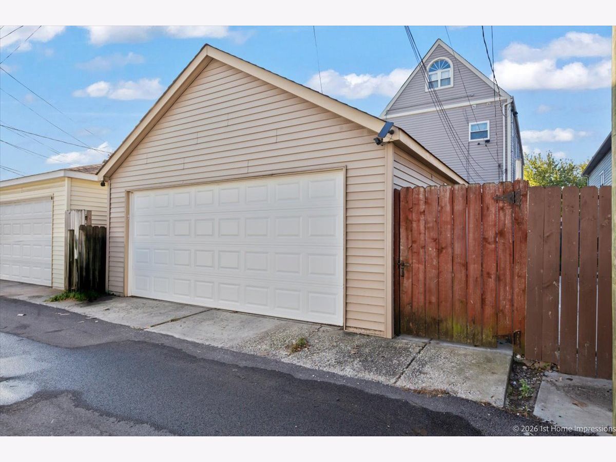
Large 3 bedrooms, 2 bath apartment in beautiful Canaryville neighborhood. Quiet, well maintained building has master bedroom with large walk-in closet plus additional small room closet space for extra storage. Entire unit has 10-12 foot ceilings, ceiling fans in all rooms throughout this spacious unit. Two additional bedrooms have large closet spaces. Kitchen with eat-in table space, granite countertops, all appliances plus enclosed porch that provides tenants with their own washer and dryer unit. Peaceful block with privacy fence and accessible back yard with patio area and furniture for your enjoyment. Central air and 1 garage parking space included in the rental price. This building is located on a quiet cul-da-sac street and minutes to I-94 expressway, trains/buses and 10 minutes to downtown Chicago. Only Dogs Allowed up to 35 Lbs with a pet fee. NO CATS. No security deposit; 1/2 Month's Non-Refundable Move-in Fee required. $50 Application fee per applicant over 18 years of age. Application requirements: 30 Days most current paystubs, 2 years of landlord history, 1 year minimum current work history. Absolutely NO EVICTIONS will be considered.
Property Specifics
| Residential Rental | |
| 3 | |
| — | |
| 1888 | |
| Finished, Full | |
| Aluminum Siding | |
| — | |
| — | |
| No | |
| — |
| Cook | |
| — | |
| — / — | |
| — | |
| Lake Michigan, Public | |
| Public Sewer | |
| Central Air | |
| Gas, Forced Air | |
| 12794807 | |
| — |
Nearby Schools
| NAME: | DISTRICT: | DISTANCE: | |
|---|---|---|---|
|
Grade School
Alexander Graham Elementary Scho |
299 | — | |
|
High School
Tilden Career Communty Academy S |
299 | Not in DB | |
Property History
| DATE: | EVENT: | PRICE: | SOURCE: |
|---|---|---|---|
| 1 Nov, 2026 | Listed for sale | $0 | MRED MLS |
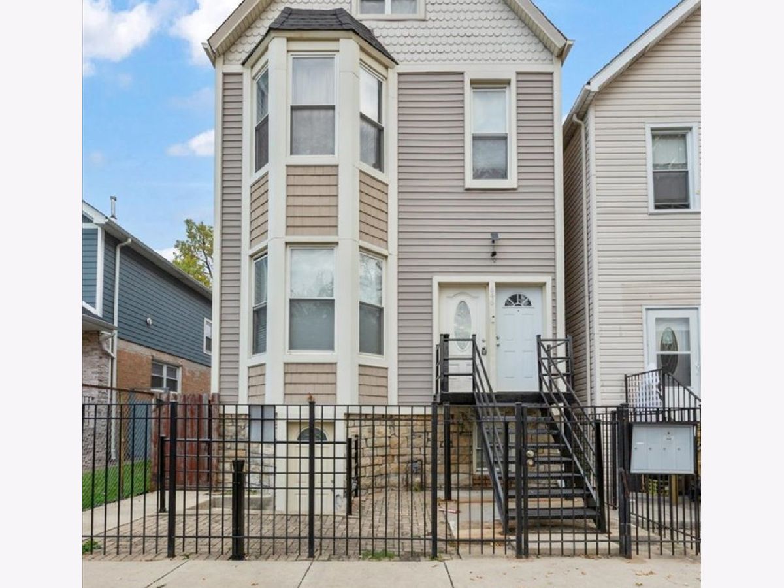
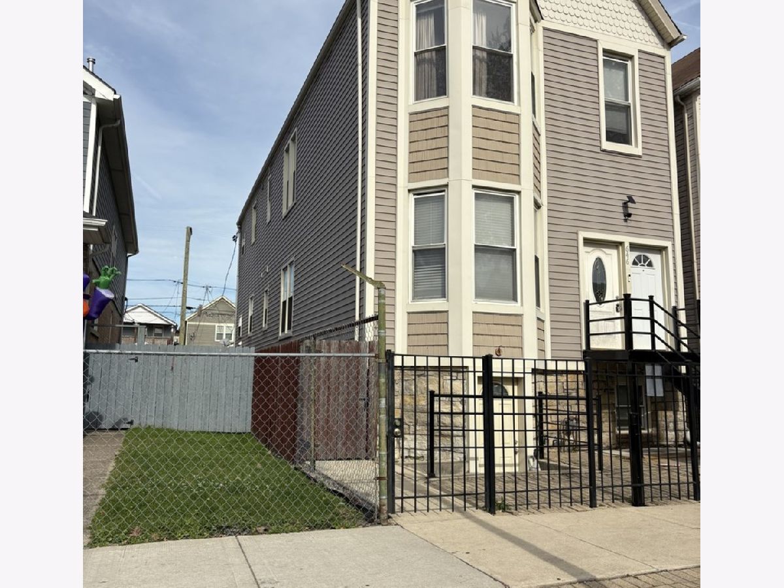
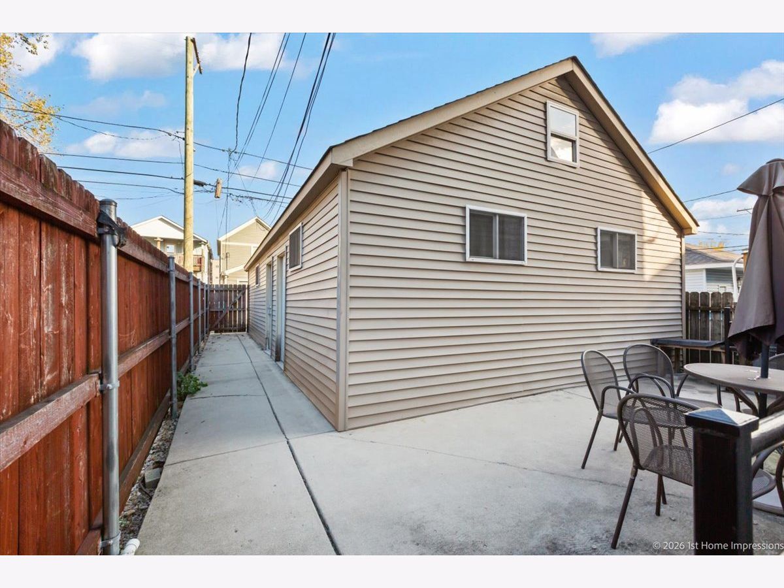
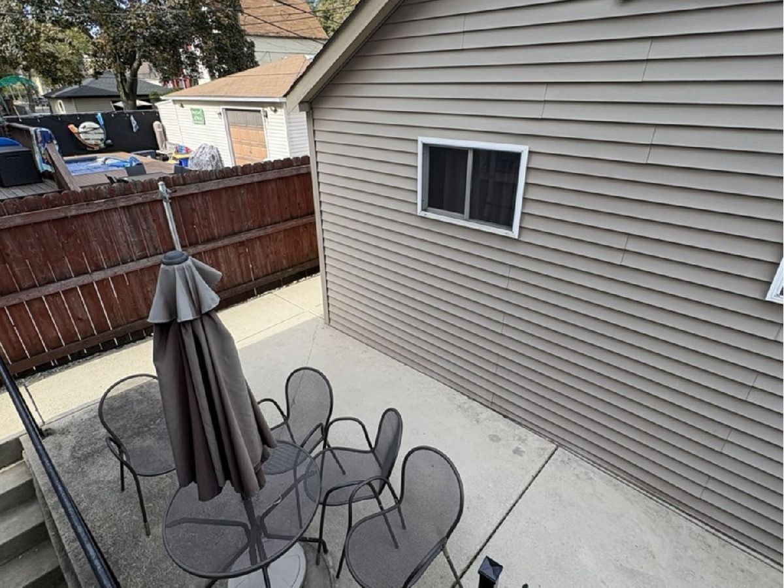
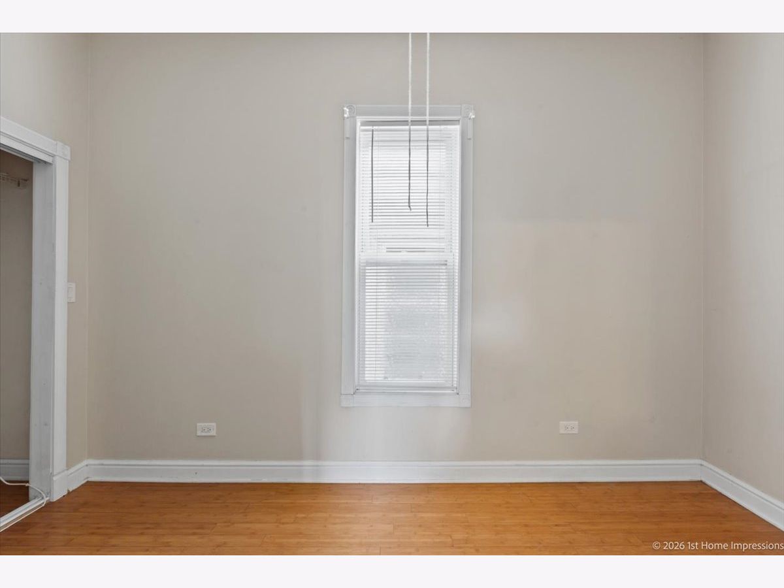
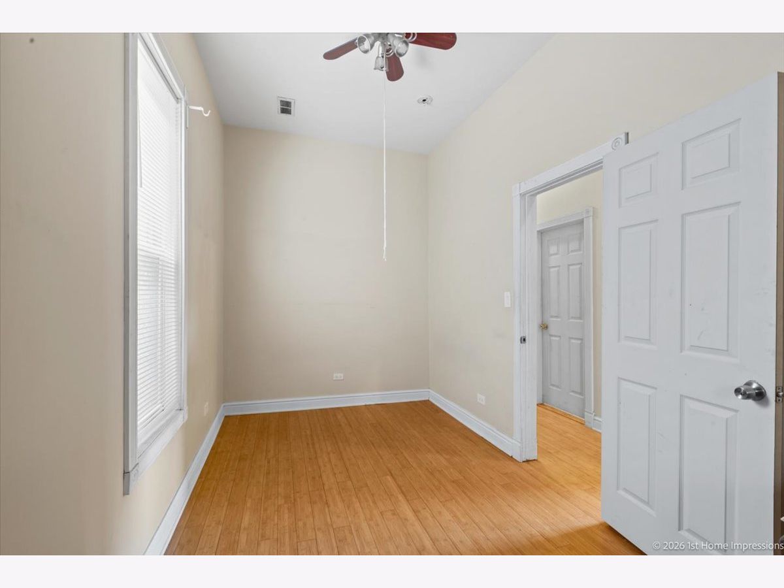
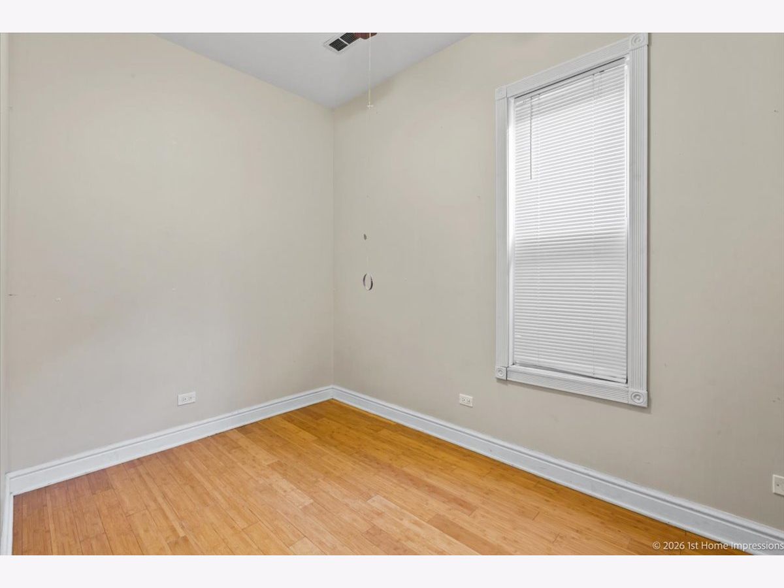
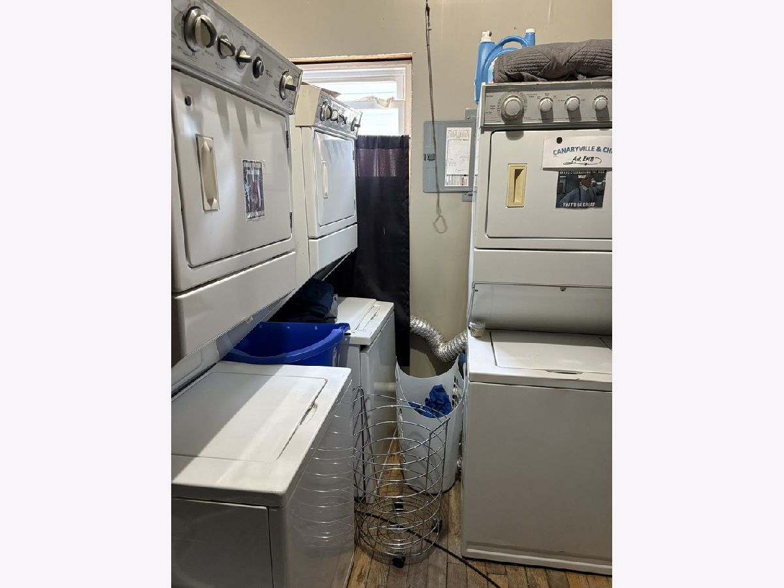
Room Specifics
Total Bedrooms: 3
Bedrooms Above Ground: 3
Bedrooms Below Ground: 0
Dimensions: 15X11
Floor Type: Hardwood
Dimensions: 12X8
Floor Type: Laminate
Dimensions: 13X8
Floor Type: Laminate
Full Bathrooms: 2
Bathroom Amenities: —
Bathroom in Basement: 1
Dimensions: 9X10
Floor Type: Laminate
Features: Eating Area-Table Space, Granite Counters
Dimensions: 15X11
Floor Type: Hardwood
Rooms: Walk In Closet
Name: Walk In Closet
Dimensions: 7X10
Floor Type: Hardwood
Other Specifics
| 1 | |
| — | |
| Garage Door Opener, Detached, Garage | |
| In Unit | |
| — | |
| — | |
| Water, Parking, Exterior Maintenance, Snow Removal | |
| — | |
| — | |
| 20x125 | |
| — | |
| None | |
| — | |
| Range, Microwave, Dishwasher, Refrigerator, Washer, Dryer | |
| Not in DB | |
| — | |
| — | |
| — |
Tax History
| Year | Property Taxes |
|---|
Contact Agent
Contact Agent
Listing Provided By
Charles Rutenberg Realty
