

647 W Jonathan Drive, Round Lake, Illinois 60073


$2,200
|
For Rent
|
|
| Status: | Active |
| Sqft: | 1,215 |
| Cost/Sqft: | $0 |
| Beds: | 2 |
| Baths: | 2 |
| Year Built: | 2004 |
| Property Taxes: | $0 |
| Days On Market: | 27 |
| Lot Size: | 0,00 |
| Available: | Jul 9, 2026 |
| Furnished: | No |
Description
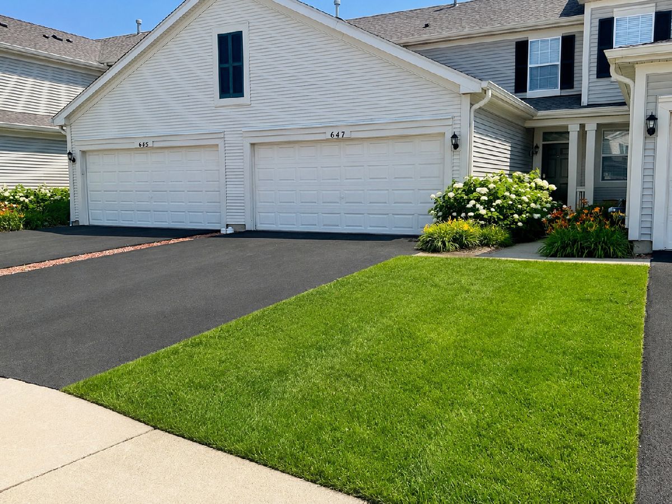
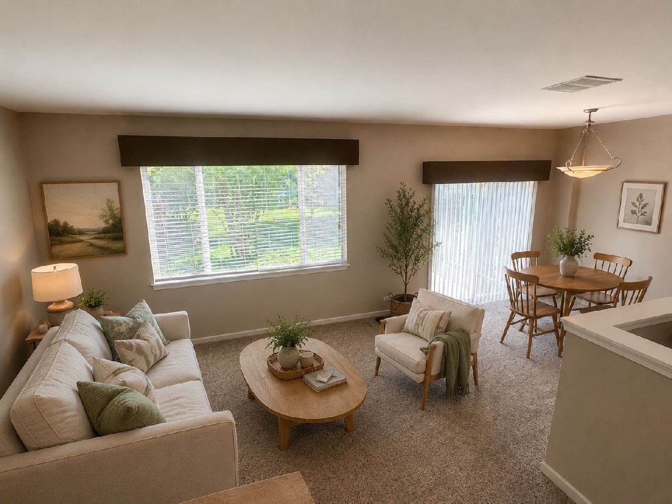
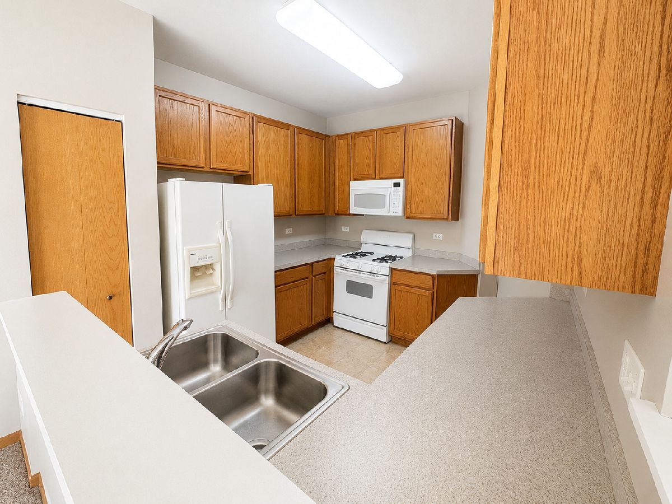
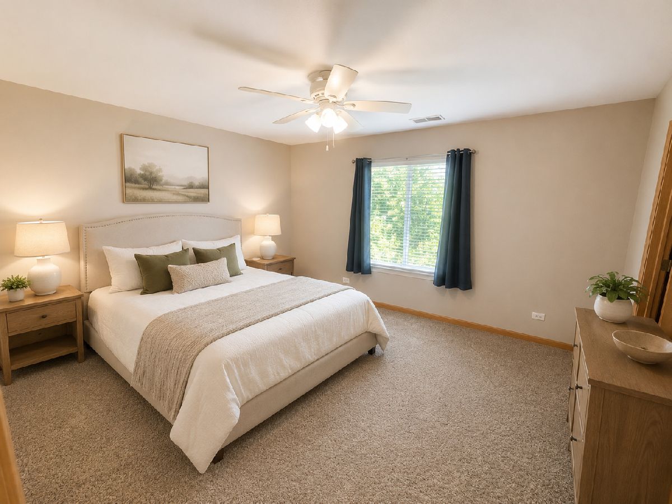
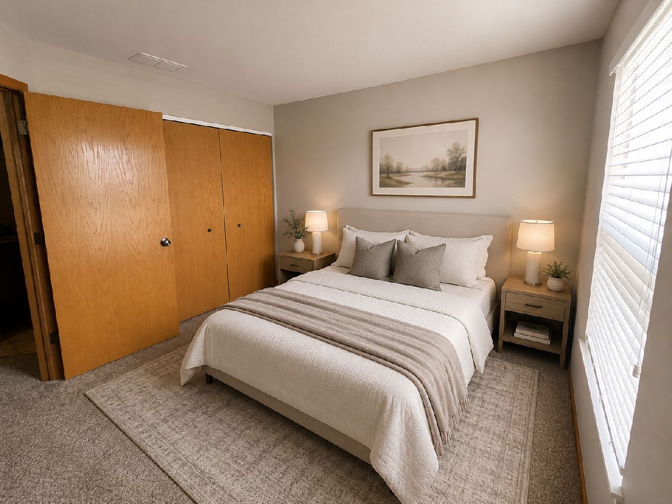
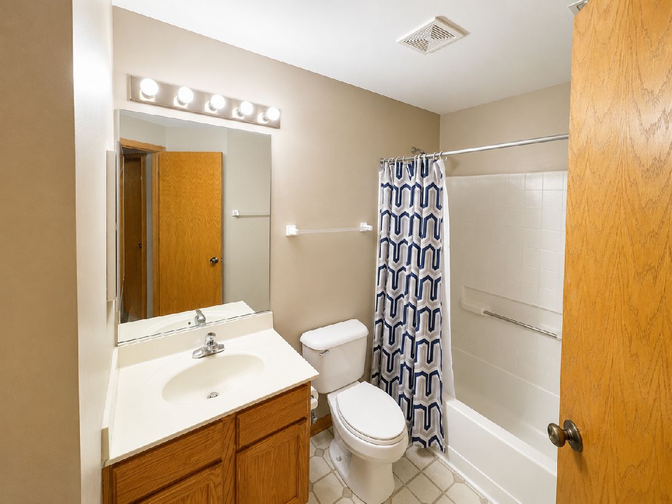
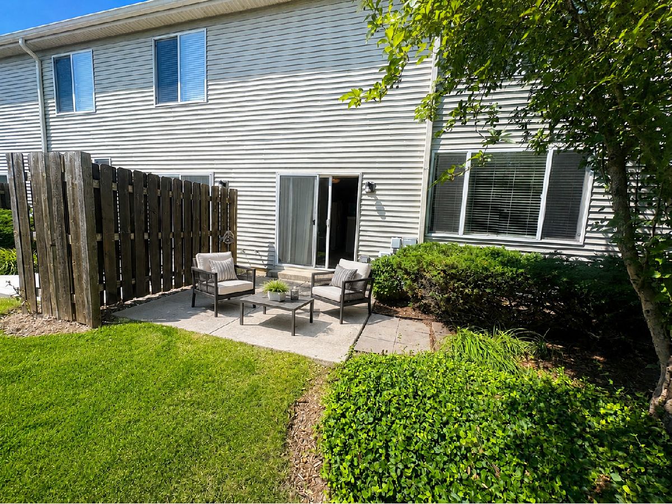
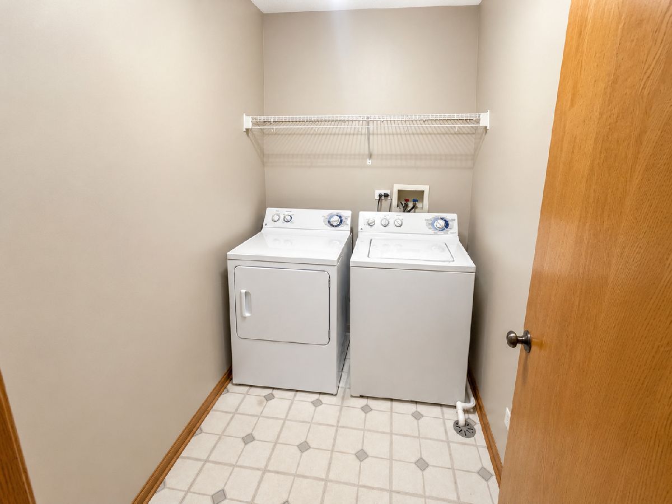
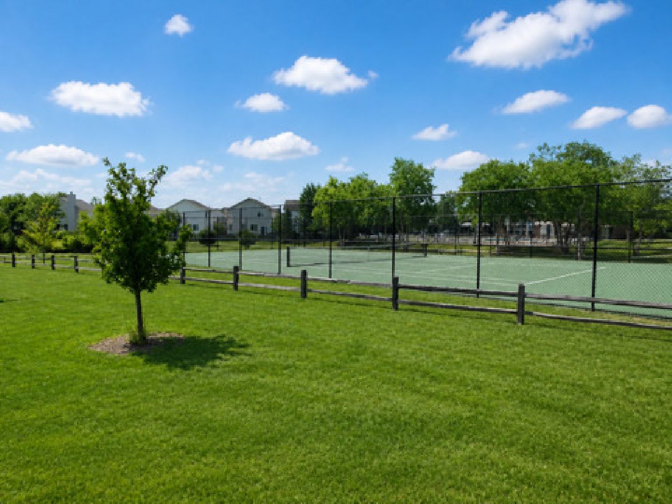
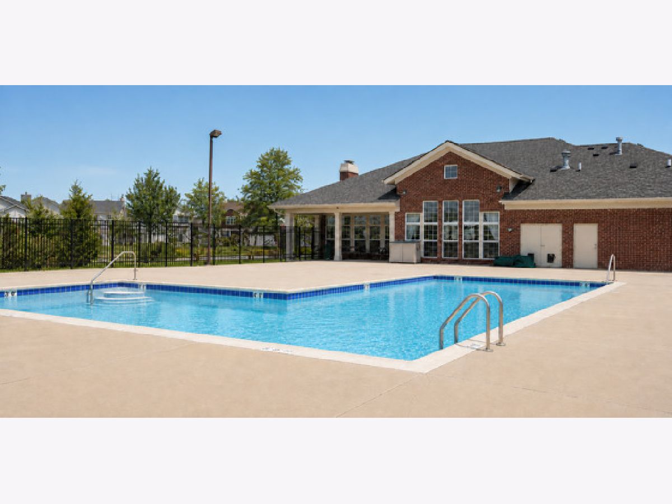
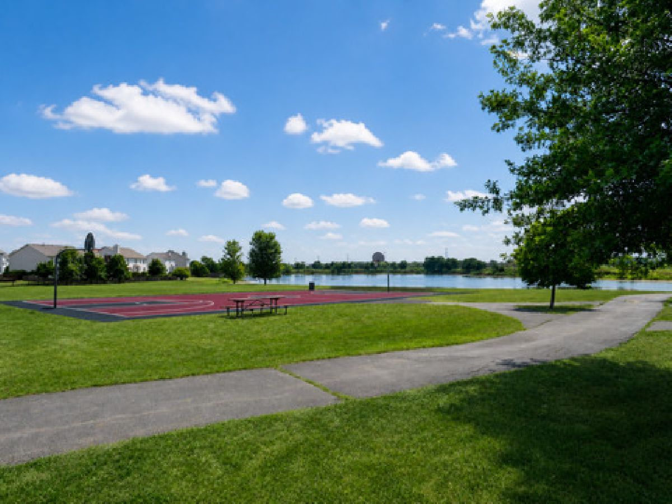
Welcome to 647 W Jonathan Dr in Round Lake. This well-maintained townhome offers a clean, functional layout with bright living spaces, neutral finishes, and plenty of natural light throughout. The main level features an open living and dining area with access to a private patio, perfect for everyday living or entertaining. The kitchen includes ample cabinet and counter space, white appliances, and a practical layout overlooking the main living area. Upstairs, the bedrooms offer generous space, neutral carpet, and good closet storage. Additional highlights include in-unit laundry and an attached garage. Residents can also enjoy subdivision amenities including a community pool, tennis courts, basketball courts, and a playground. Conveniently located near shopping, dining, parks, schools, and major roadways. Move-in ready and easy to show.
Property Specifics
| Residential Rental | |
| 2 | |
| — | |
| 2004 | |
| None | |
| Vinyl Siding | |
| Asphalt | |
| — | |
| No | |
| — |
| Lake | |
| Lakewood Grove | |
| — / — | |
| — | |
| Public | |
| Public Sewer | |
| Central Air | |
| Natural Gas, Forced Air | |
| 12775456 | |
| — |
Nearby Schools
| NAME: | DISTRICT: | DISTANCE: | |
|---|---|---|---|
|
Grade School
Fremont Elementary School |
79 | — | |
|
Middle School
Fremont Middle School |
79 | Not in DB | |
|
High School
Mundelein Cons High School |
120 | Not in DB | |
Property History
| DATE: | EVENT: | PRICE: | SOURCE: |
|---|---|---|---|
| 2 Oct, 2026 | Listed for sale | $0 | MRED MLS |
Some photos of this home have been virtually staged.
Room Specifics
Total Bedrooms: 2
Bedrooms Above Ground: 2
Bedrooms Below Ground: 0
Dimensions: 15X11
Floor Type: Carpet
Dimensions: 10X10
Floor Type: Carpet
Full Bathrooms: 2
Bathroom Amenities: —
Bathroom in Basement: 0
Dimensions: 10X9
Floor Type: Carpet
Dimensions: 11X10
Floor Type: Vinyl
Dimensions: 6X6
Floor Type: —
Dimensions: 13X13
Floor Type: Carpet
Rooms: No additional rooms
Other Specifics
| 2 | |
| Concrete Perimeter | |
| Asphalt, Garage Owned, Attached, Garage | |
| Upper Level, Washer Hookup, In Unit | |
| — | |
| Patio | |
| Exterior Maintenance, Lawn Care, Snow Removal | |
| — | |
| Common Grounds | |
| COMMON AREA | |
| — | |
| None | |
| — | |
| Range, Microwave, Dishwasher, Refrigerator, Washer, Dryer, Disposal | |
| Not in DB | |
| — | |
| Pool, Tennis Court(s) | |
| — |
Tax History
| Year | Property Taxes |
|---|
Contact Agent
Contact Agent
Listing Provided By
eXp Realty
