

649 Hiawatha Drive, Carol Stream, Illinois 60188

$4,650
|
For Rent
|
|
| Status: | Active |
| Sqft: | 2,437 |
| Cost/Sqft: | $0 |
| Beds: | 3 |
| Baths: | 3 |
| Year Built: | 1983 |
| Property Taxes: | $0 |
| Lot Size: | 0,00 |
Description
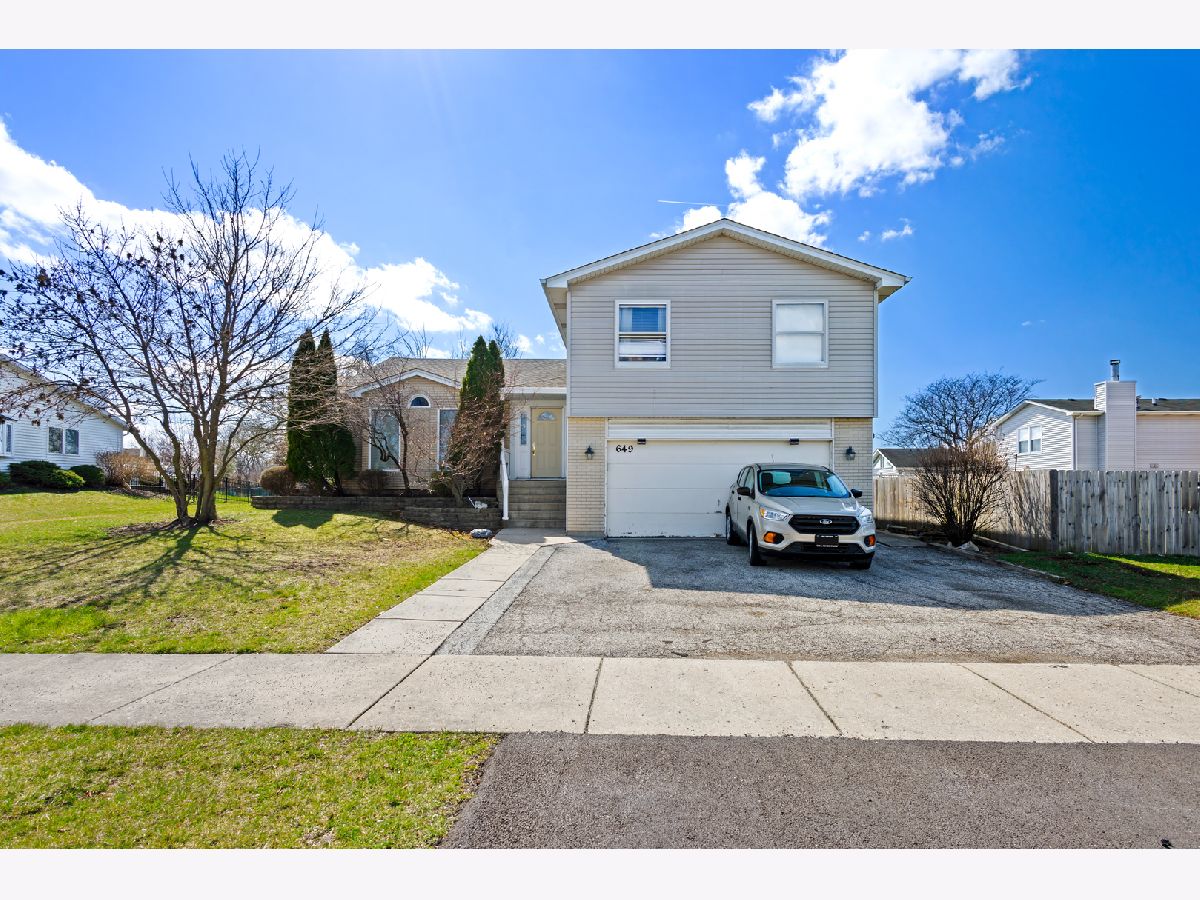
This extraordinary split-level home in Carol Stream is one of a kind. Upon walking in, you know that the original owners did not want this to be just one of the regular homes in the block. Come and experience having a family room overlooking the calm waters behind this special home. Walk out to the deck and accomplish having coffee and breakfast in solitude or fire up the grill and enjoy the warm weather with a party in the summer. Whatever the occasion, this three bedroom, two and half bath home would be your perfect refuge. Vaulted ceilings accentuate the home giving you the much-needed space as you hang out in the living room, cook in the kitchen, or hangout in the family room. The amazing water views from the family room, kitchen, and large deck will entice you to stay more and enjoy this home. The large windows and open floor plan will give you lots of ideas on how to arrange your furnishings and make this house your own. "Carol Stream offers modern schools, extensive green space, large park district with state-of-the-art facilities" (from the Village of Carol Stream website), this place of residence is walking distance to schools, the public library, the park, and so much more. It is time you have the perfect place, come see this home now.
Property Specifics
| Residential Rental | |
| — | |
| — | |
| 1983 | |
| — | |
| — | |
| Yes | |
| — |
| — | |
| — | |
| — / — | |
| — | |
| — | |
| — | |
| 12703231 | |
| — |
Nearby Schools
| NAME: | DISTRICT: | DISTANCE: | |
|---|---|---|---|
|
Middle School
Jay Stream Middle School |
93 | Not in DB | |
|
High School
Glenbard North High School |
87 | Not in DB | |
Room Specifics
Total Bedrooms: 3
Bedrooms Above Ground: 3
Bedrooms Below Ground: 0
Dimensions: —
Floor Type: —
Dimensions: —
Floor Type: —
Full Bathrooms: 3
Bathroom Amenities: —
Bathroom in Basement: 1
Rooms: —
Basement Description: —
Other Specifics
| 2 | |
| — | |
| — | |
| — | |
| — | |
| 70X148X73X128 | |
| — | |
| — | |
| — | |
| — | |
| Not in DB | |
| — | |
| — | |
| — | |
| — |
Contact Agent
Contact Agent
Listing Provided By
Guidance Realty
