

649 Linda Court, Marengo, Illinois 60152


$2,395
|
For Rent
|
|
| Status: | Pending |
| Sqft: | 2,400 |
| Cost/Sqft: | $0 |
| Beds: | 3 |
| Baths: | 3 |
| Year Built: | 2005 |
| Property Taxes: | $0 |
| Days On Market: | 83 |
| Lot Size: | 0,00 |
| Available: | Aug 18, 2026 |
| Furnished: | No |
Description
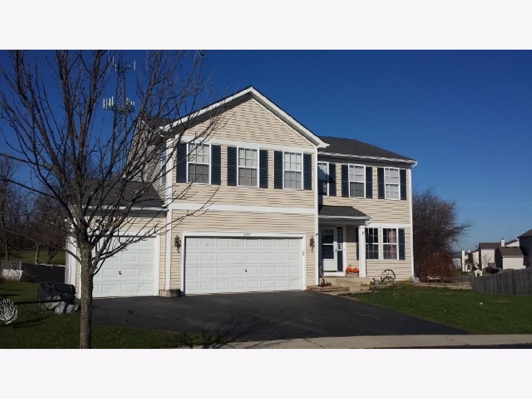
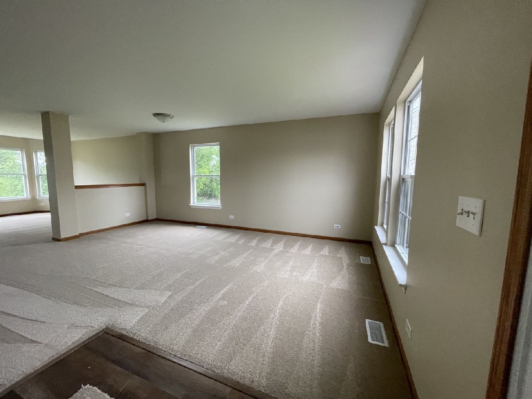
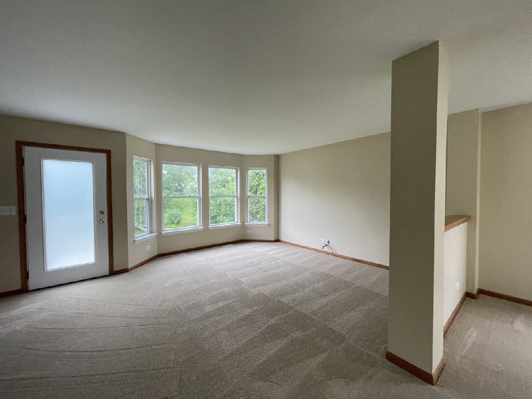
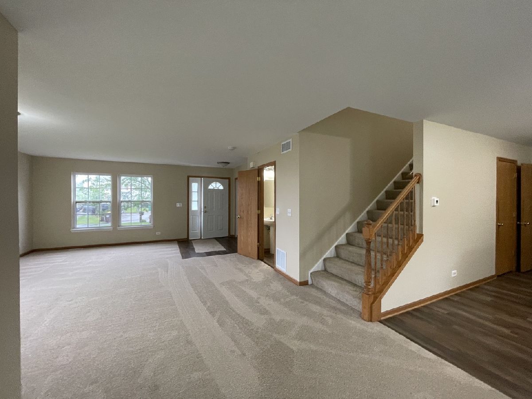
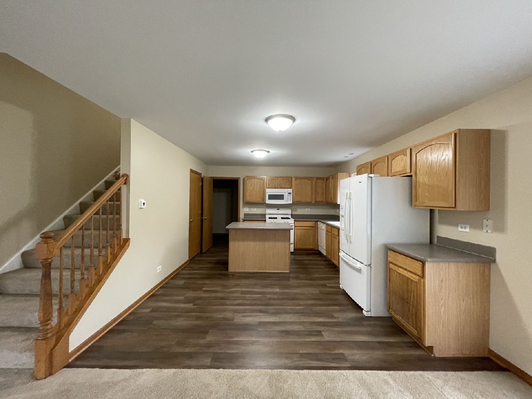
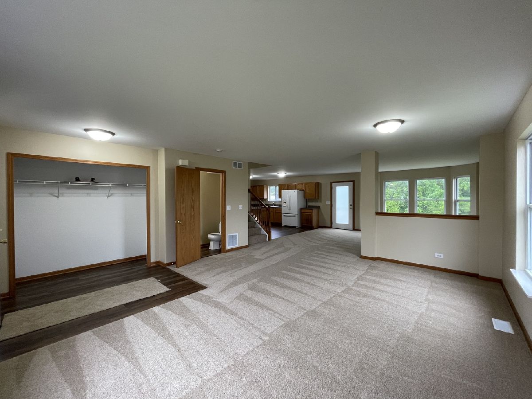
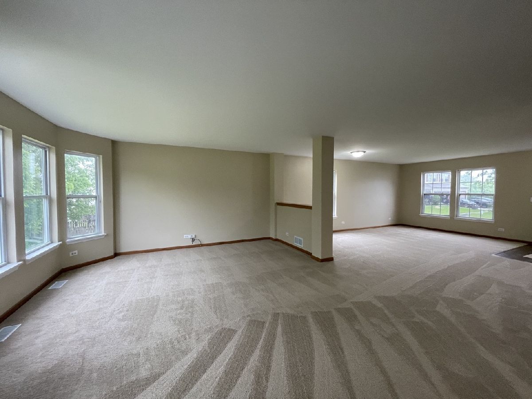
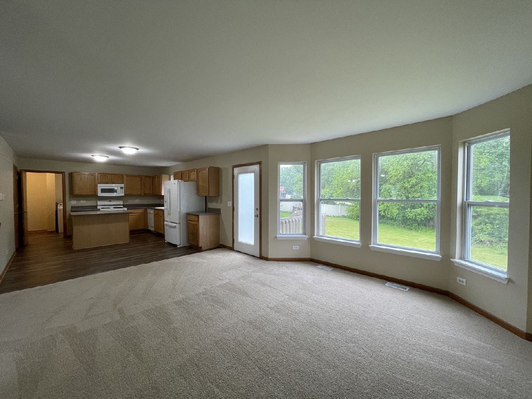
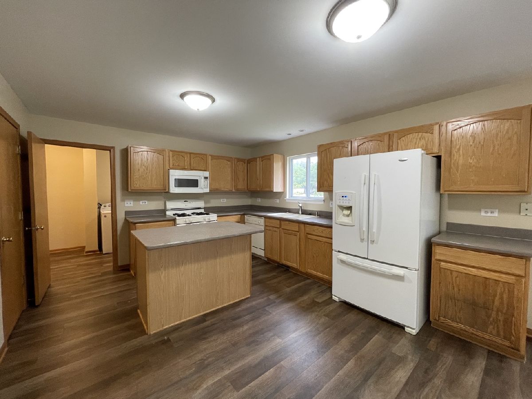
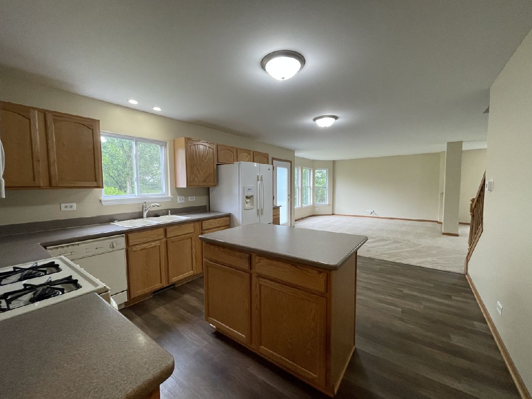
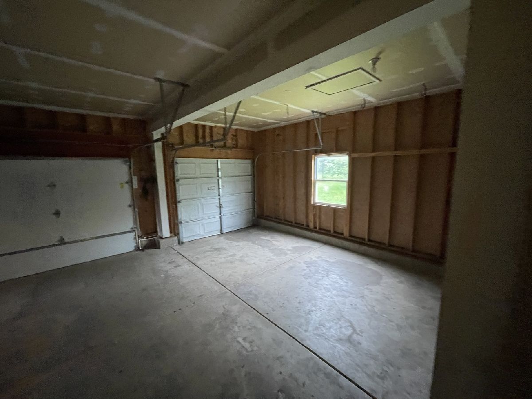
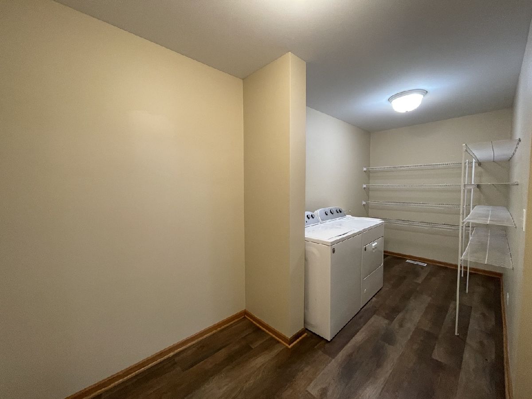
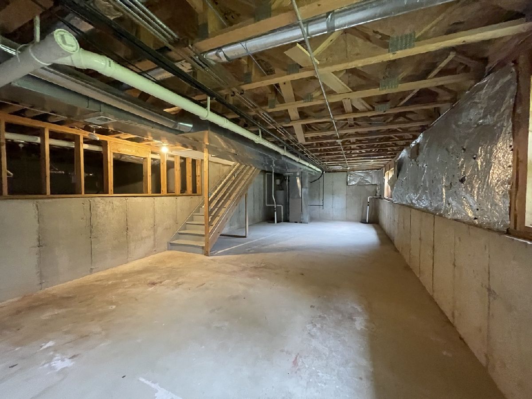
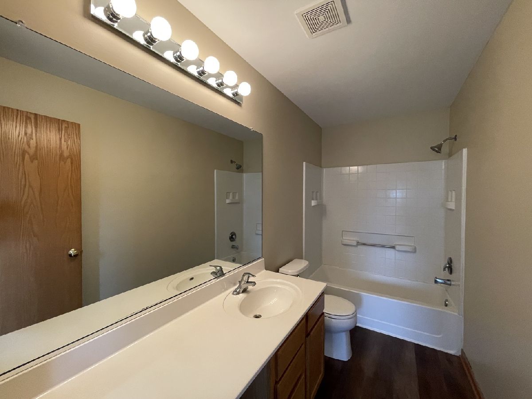
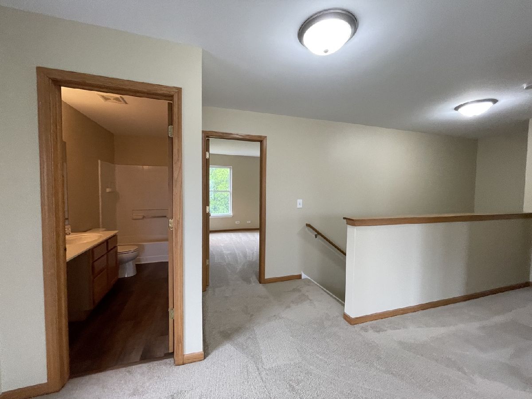
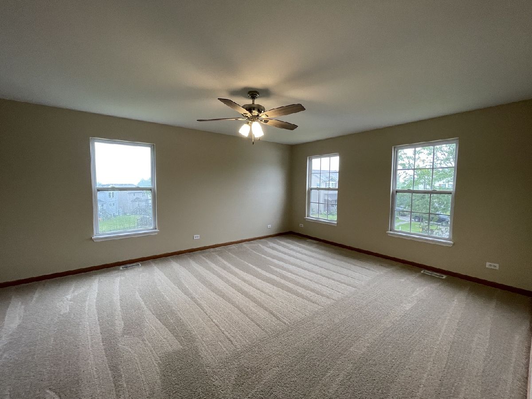
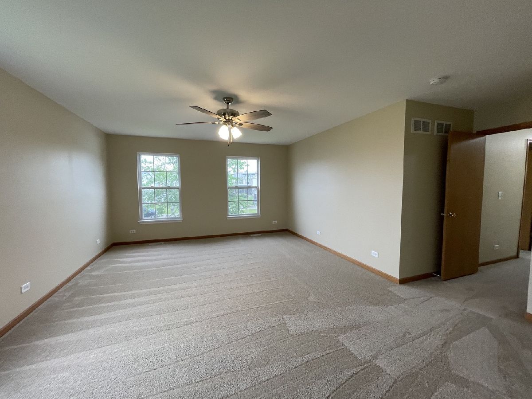
Beautiful & Spacious 3-Bedroom Home in Marengo! Welcome to this beautiful and spacious 3-bedroom, 2.5-bathroom home with a 3-car garage, ideally situated on a quiet cul-de-sac in Marengo. Featuring a large backyard and plenty of living space, this home offers the perfect combination of comfort, functionality, and room to grow. The inviting main level features an open-concept kitchen with a large center island and views overlooking the backyard, making it ideal for everyday living and entertaining. The conveniently located main-level laundry room is situated just off the kitchen for added ease. Upstairs, you'll find a generous loft area that provides flexible space for a home office, playroom, media area, or additional living space. The unfinished English basement offers even more potential for storage, recreation, or future finished living space. With its spacious layout, oversized backyard, 3-car garage, and excellent potential, this home is ready for you to make it your own. Come see all this Marengo home has to offer and make it your new home! Please allow 10 business days from approval for Move In Date.
Property Specifics
| Residential Rental | |
| — | |
| — | |
| 2005 | |
| Unfinished, Crawl Space, Partial, Daylight | |
| Vinyl Siding | |
| Asphalt | |
| — | |
| No | |
| — |
| — | |
| — | |
| — / — | |
| — | |
| Public | |
| Public Sewer | |
| Central Air | |
| Gas, Forced Air | |
| 12736410 | |
| — |
Property History
| DATE: | EVENT: | PRICE: | SOURCE: |
|---|---|---|---|
| 3 Nov, 2026 | Under contract | $0 | MRED MLS |
| 18 Aug, 2026 | Listed for sale | $0 | MRED MLS |
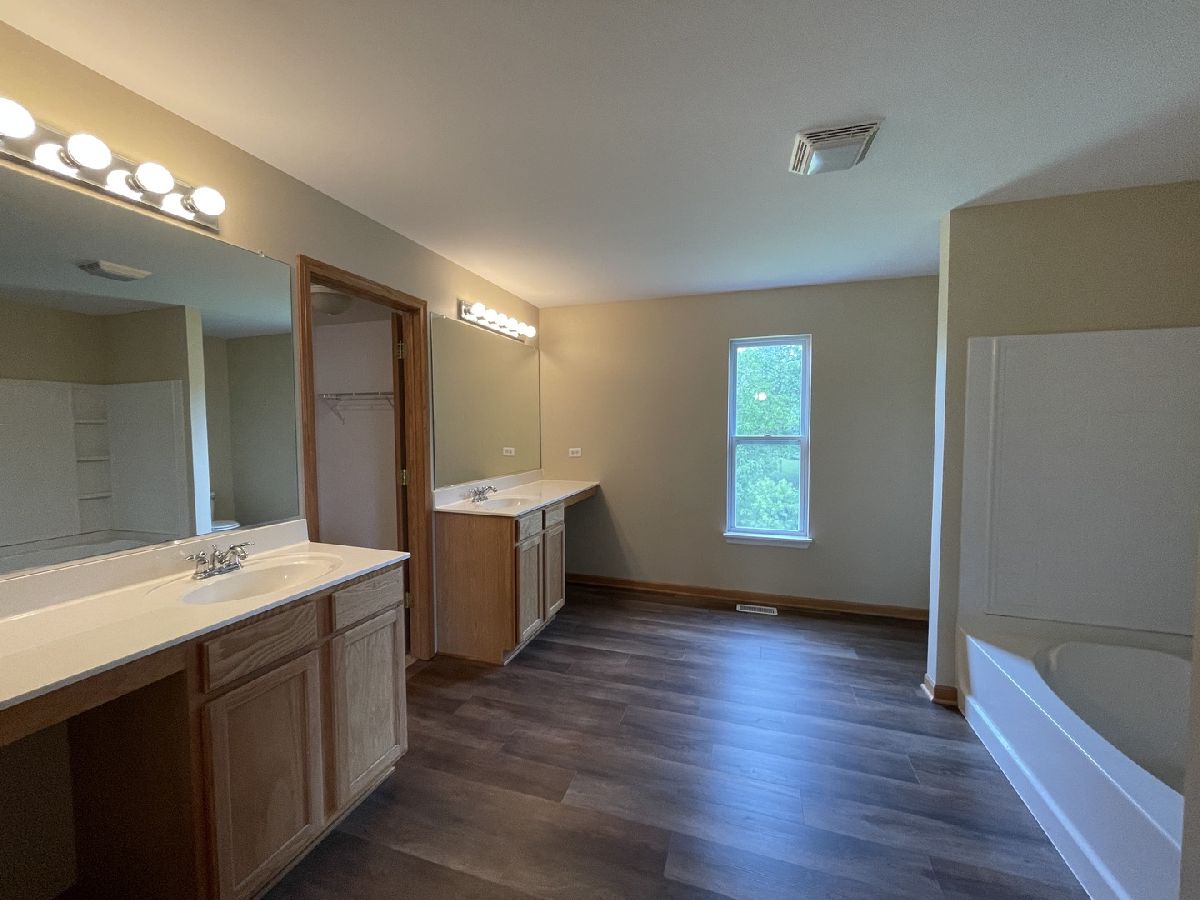
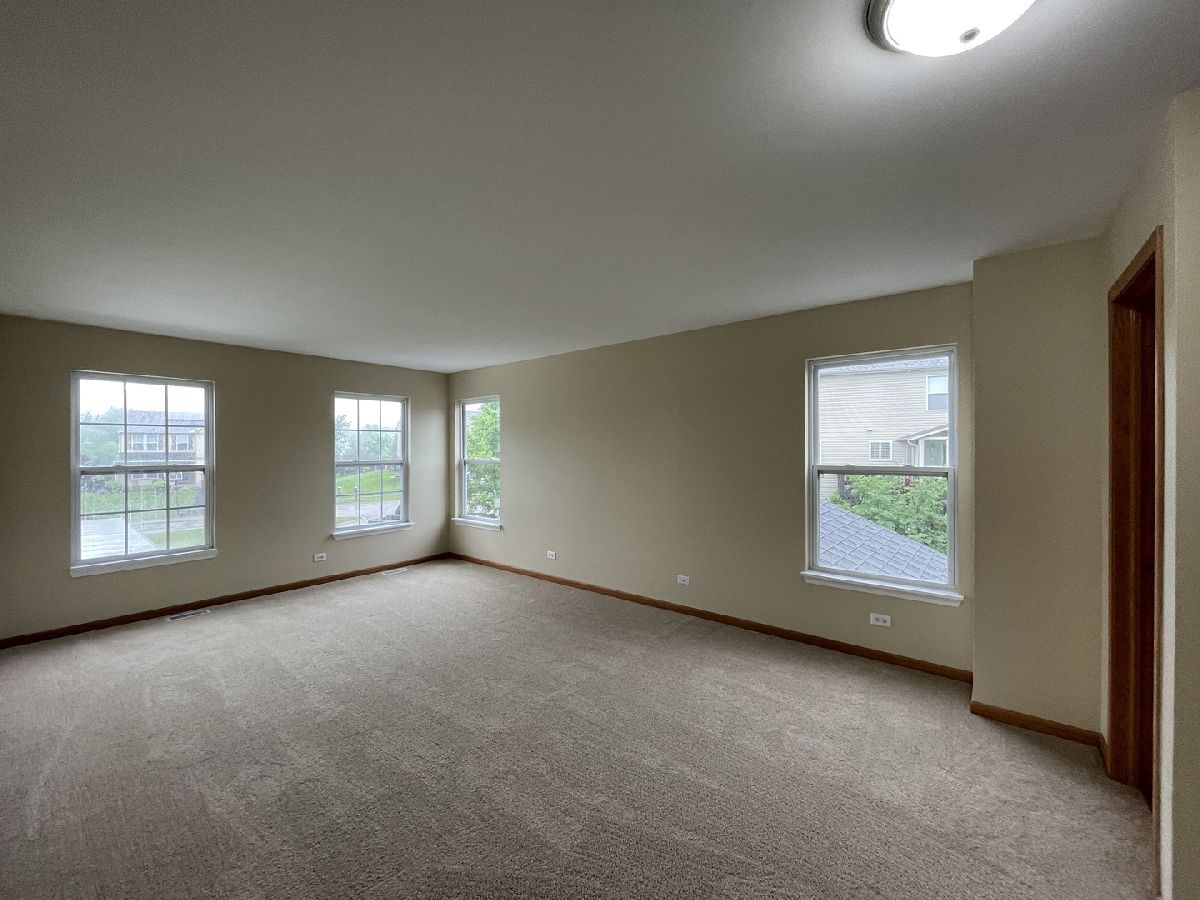
Room Specifics
Total Bedrooms: 3
Bedrooms Above Ground: 3
Bedrooms Below Ground: 0
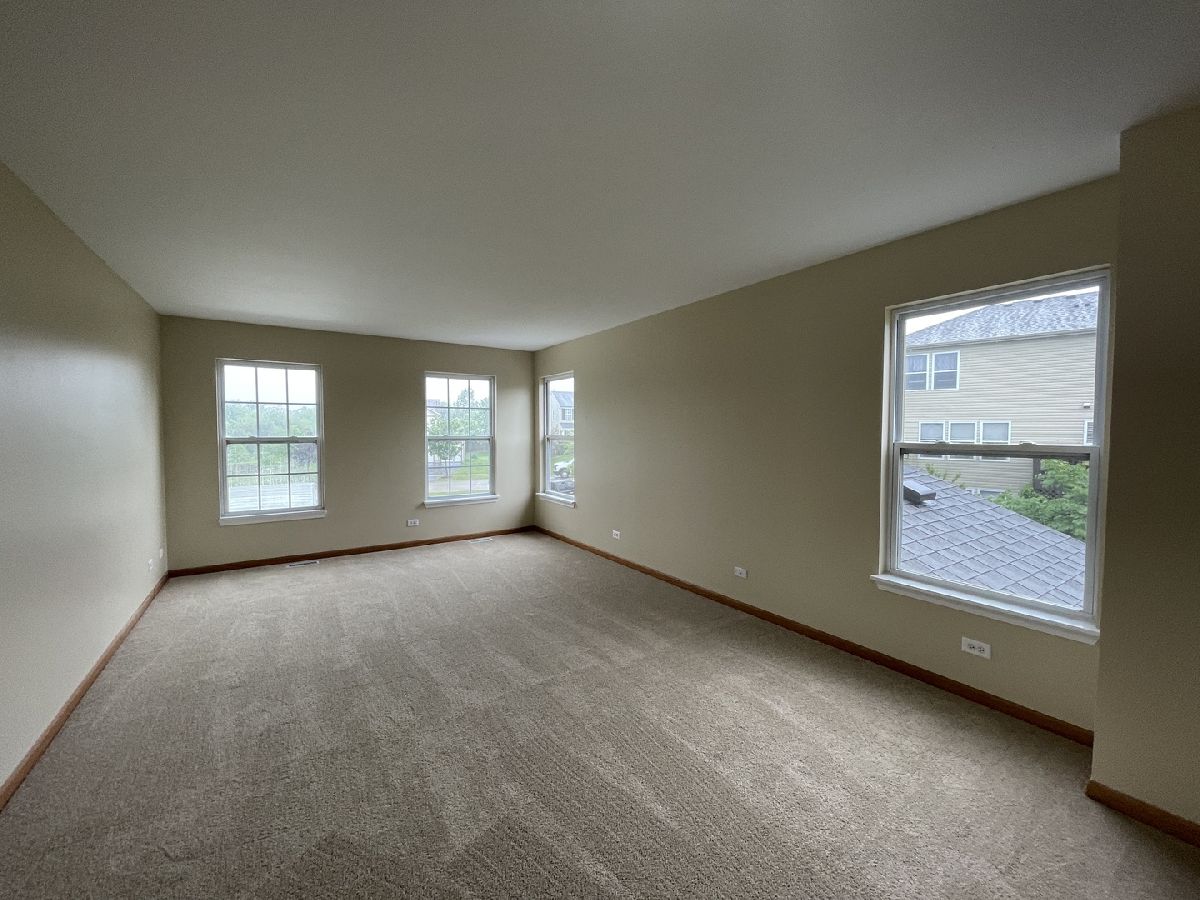
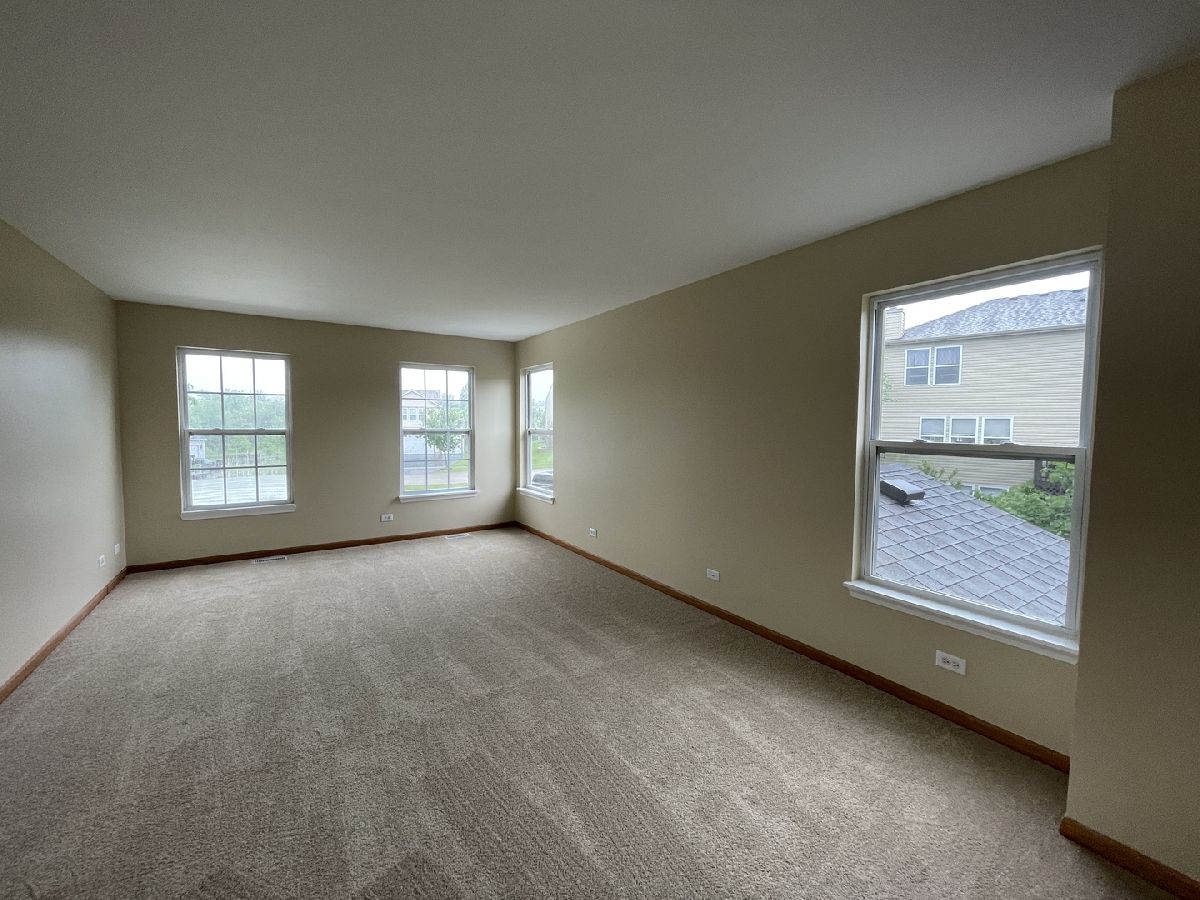
Dimensions: 17X17
Floor Type: Carpet
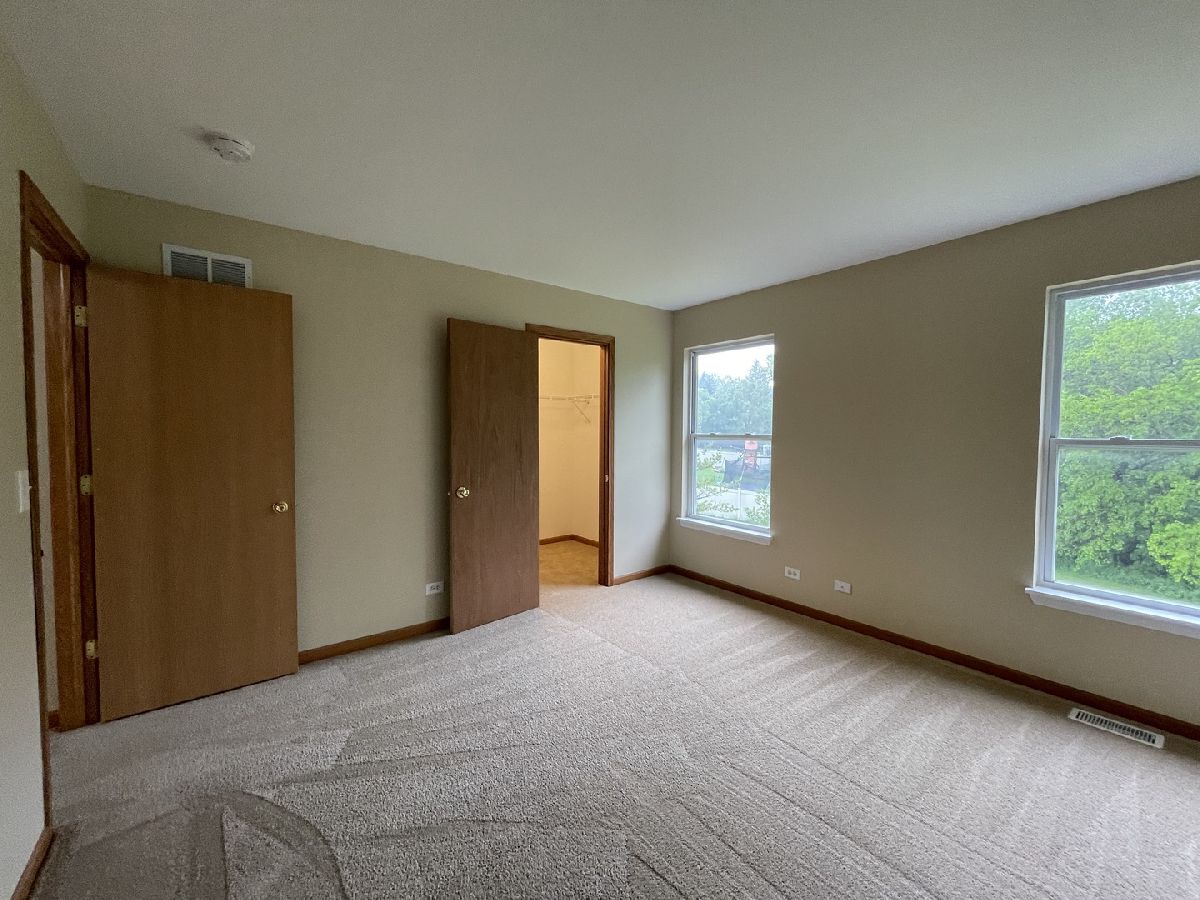
Dimensions: 11X12
Floor Type: Carpet
Dimensions: 10X12
Floor Type: Carpet
Full Bathrooms: 3
Bathroom Amenities: Double Sink
Bathroom in Basement: 0
Dimensions: 13X16
Floor Type: Other
Features: Eating Area-Breakfast Bar, Eating Area-Table Space, Island, Pantry-Walk-in
Dimensions: 6X16
Floor Type: Vinyl
Dimensions: 17X16
Floor Type: Carpet
Dimensions: 14X16
Floor Type: Carpet
Rooms: No additional rooms
Other Specifics
| 3 | |
| Concrete Perimeter | |
| Asphalt, Garage Door Opener, Attached, Garage | |
| In Unit | |
| — | |
| — | |
| None | |
| — | |
| Cul-De-Sac | |
| 61 X 122 X 122 X 44 X 143 | |
| — | |
| Full | |
| — | |
| Range, Microwave, Dishwasher, Refrigerator, Washer, Dryer | |
| Not in DB | |
| — | |
| — | |
| — |
Tax History
| Year | Property Taxes |
|---|
Contact Agent
Contact Agent
Listing Provided By
Durante & Rich Real Estate
