

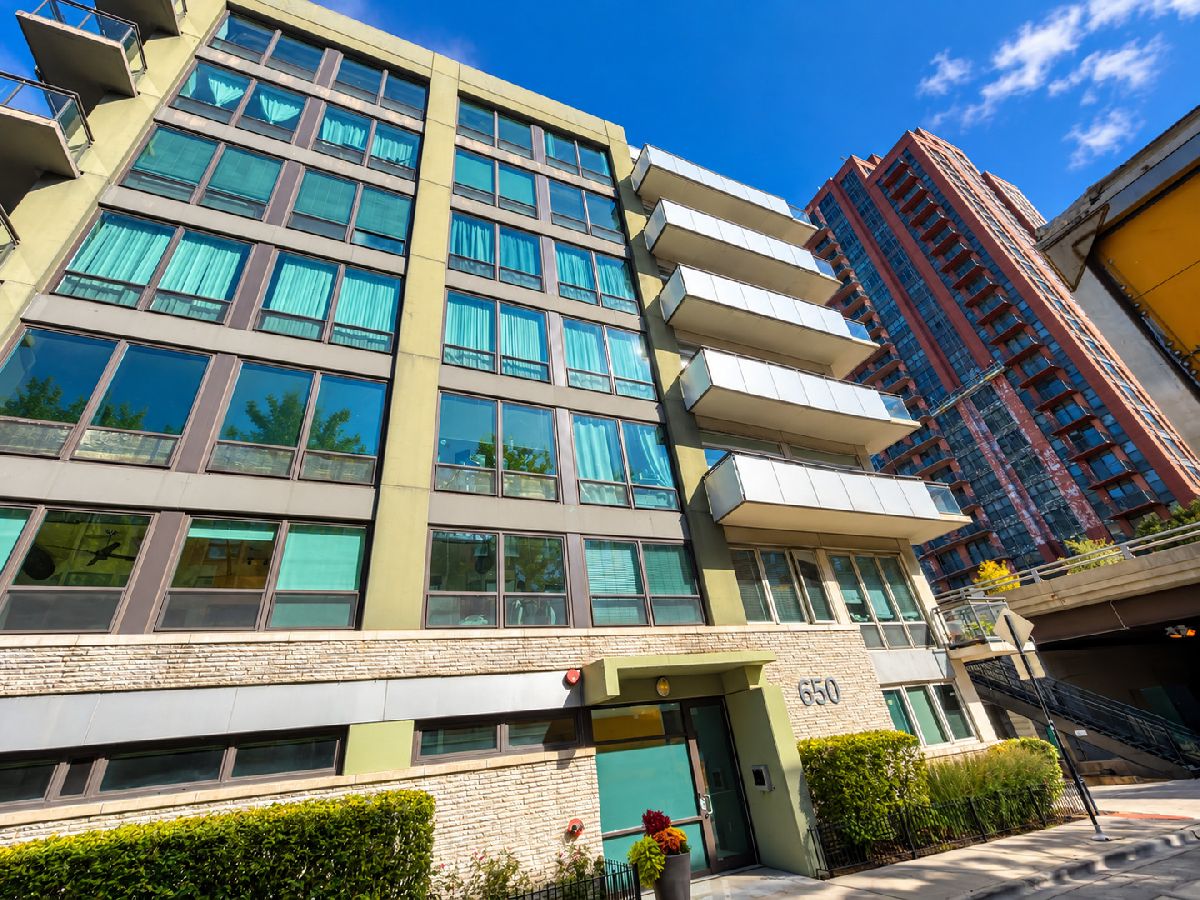
650 Wayman Street, Near West Side, Chicago, Illinois 60661


$3,195
|
For Rent
|
|
| Status: | Active |
| Sqft: | 0 |
| Cost/Sqft: | — |
| Beds: | 2 |
| Baths: | 2 |
| Year Built: | 2007 |
| Property Taxes: | $0 |
| Lot Size: | 0,00 |
| Available: | Nov 15, 2026 |
Description
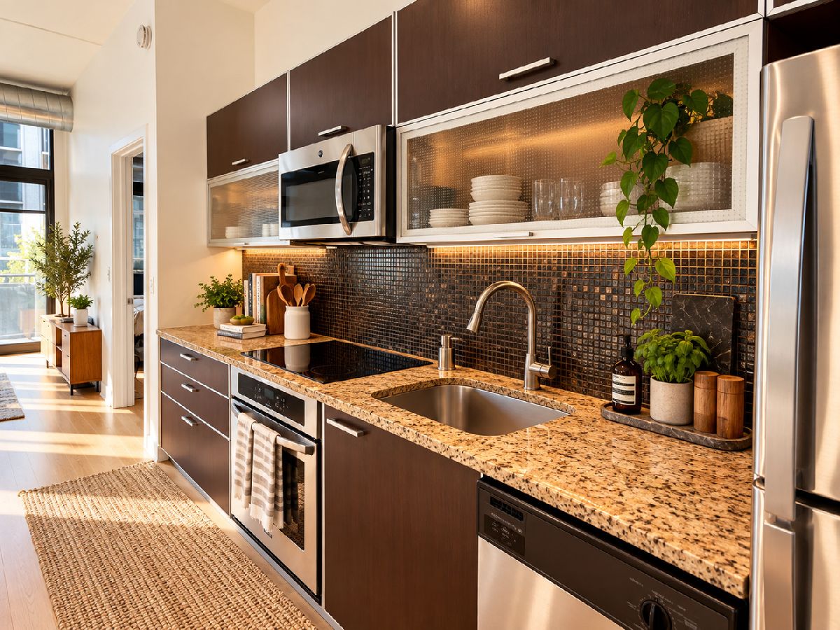
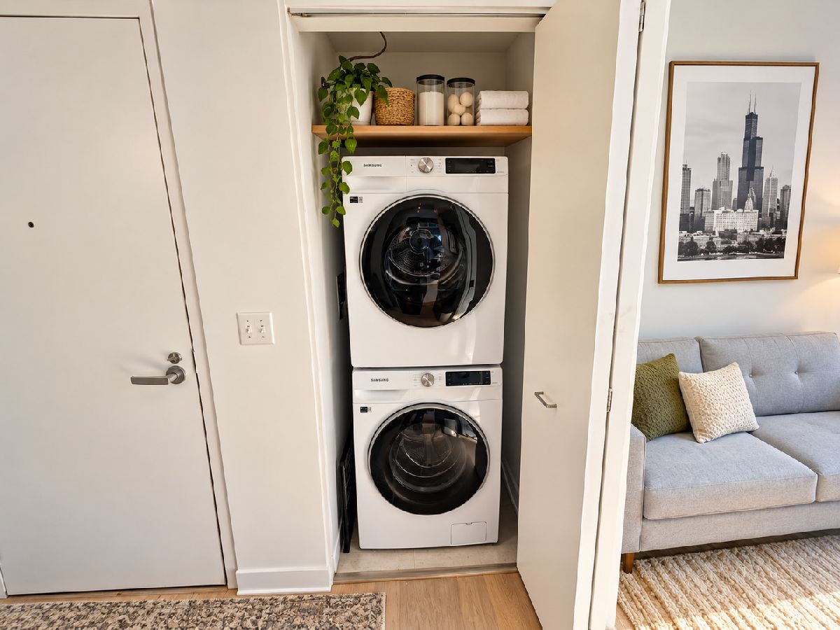
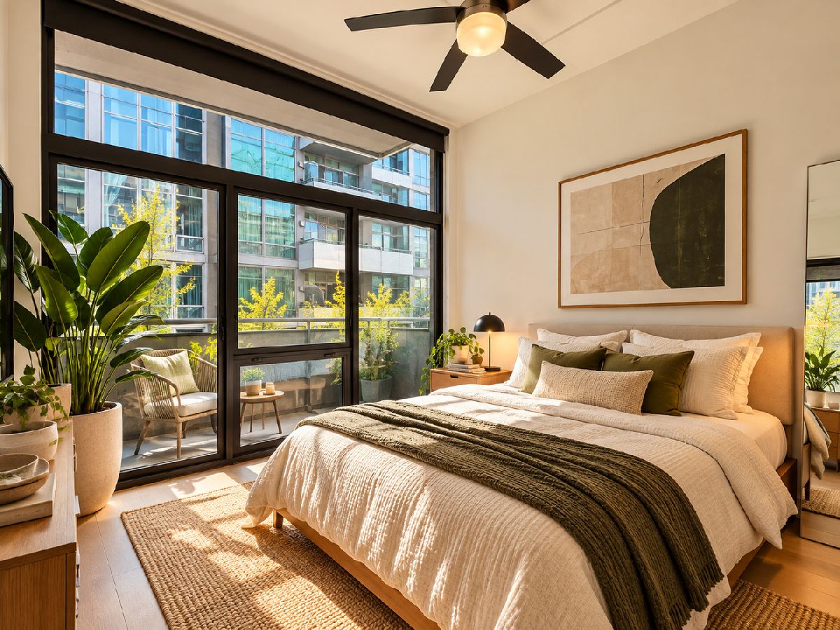
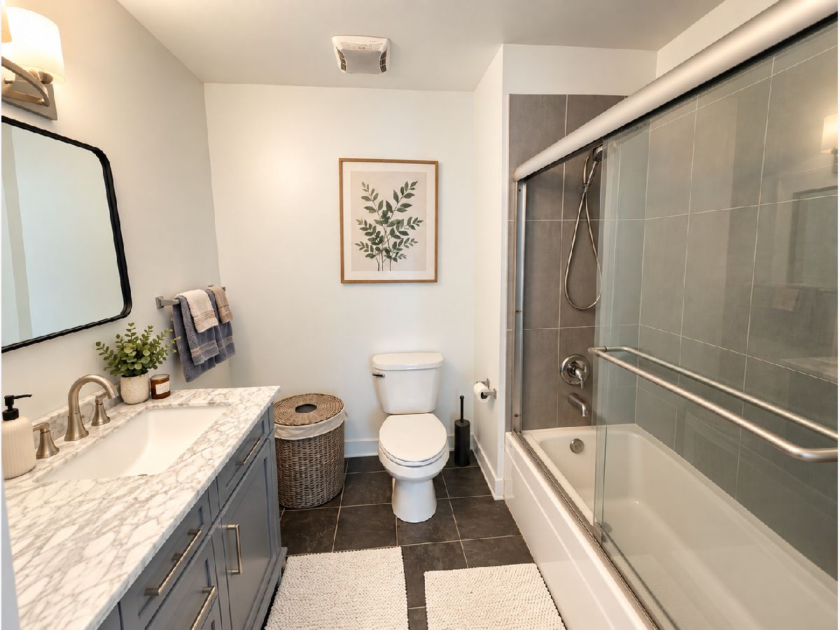
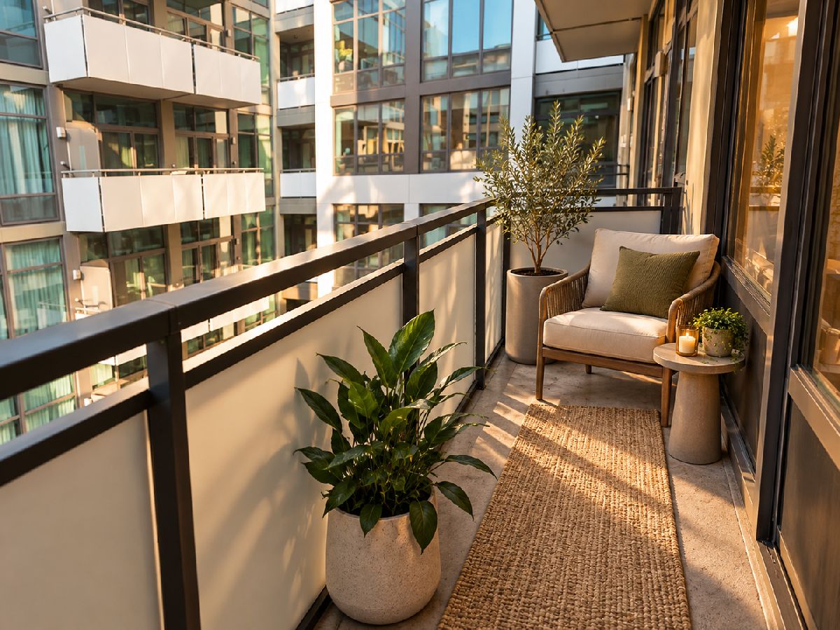
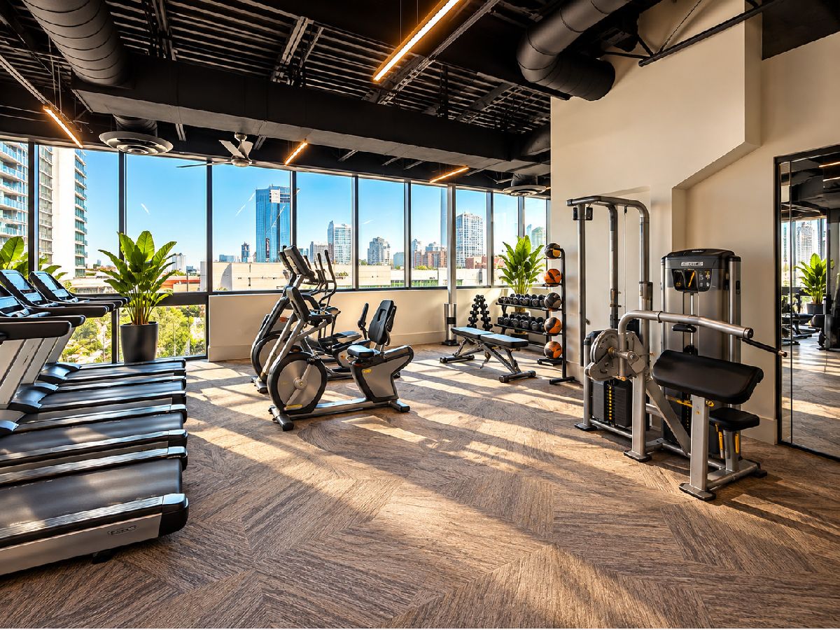
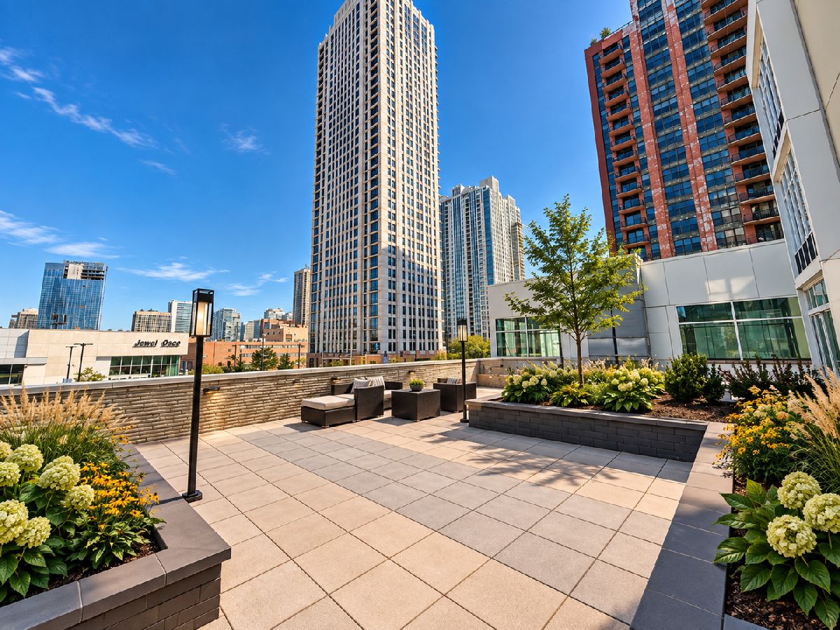
Fantastic West Loop/Fulton Market location! This bright and modern condo offers an open layout, floor-to-ceiling windows, hardwood floors, in-unit laundry, private balcony and a sleek kitchen with stainless steel appliances, granite countertops and plenty of cabinet space. Enjoy an impressive amenity package including a fitness center, resident lounge/party room, business center and beautifully landscaped outdoor terrace. Located in the heart of one of Chicago's most desirable neighborhoods, just steps from Fulton Market's incredible restaurants, nightlife, shopping and everyday conveniences. Commuting couldn't be easier with the Clinton Green/Pink Line approximately 0.3 miles away, the Grand Blue Line approximately 0.3 miles away, plus easy access to Ogilvie, Union Station and multiple CTA bus routes.-- Property Management firm requires mandatory Resident Benefit Package additional $40.00 per month; includes renters insurance, positive credit reporting for on-time rental payments, identity fraud protection and more. Presented by Fulton Grace Realty, Chicago, IL.**PHOTOS VIRTUALLY STAGED AND ENHANCED**
Property Specifics
| Residential Rental | |
| 7 | |
| — | |
| 2007 | |
| None | |
| Brick, Glass, Concrete | |
| — | |
| — | |
| No | |
| — |
| Cook | |
| — | |
| — / — | |
| — | |
| Lake Michigan | |
| Storm Sewer | |
| Central Air | |
| Indv Controls | |
| 12788463 | |
| — |
Some photos of this home have been virtually staged.





Room Specifics
Total Bedrooms: 2
Bedrooms Above Ground: 2
Bedrooms Below Ground: 0
Dimensions: 12X11
Floor Type: Carpet
Dimensions: 10X9
Floor Type: Carpet
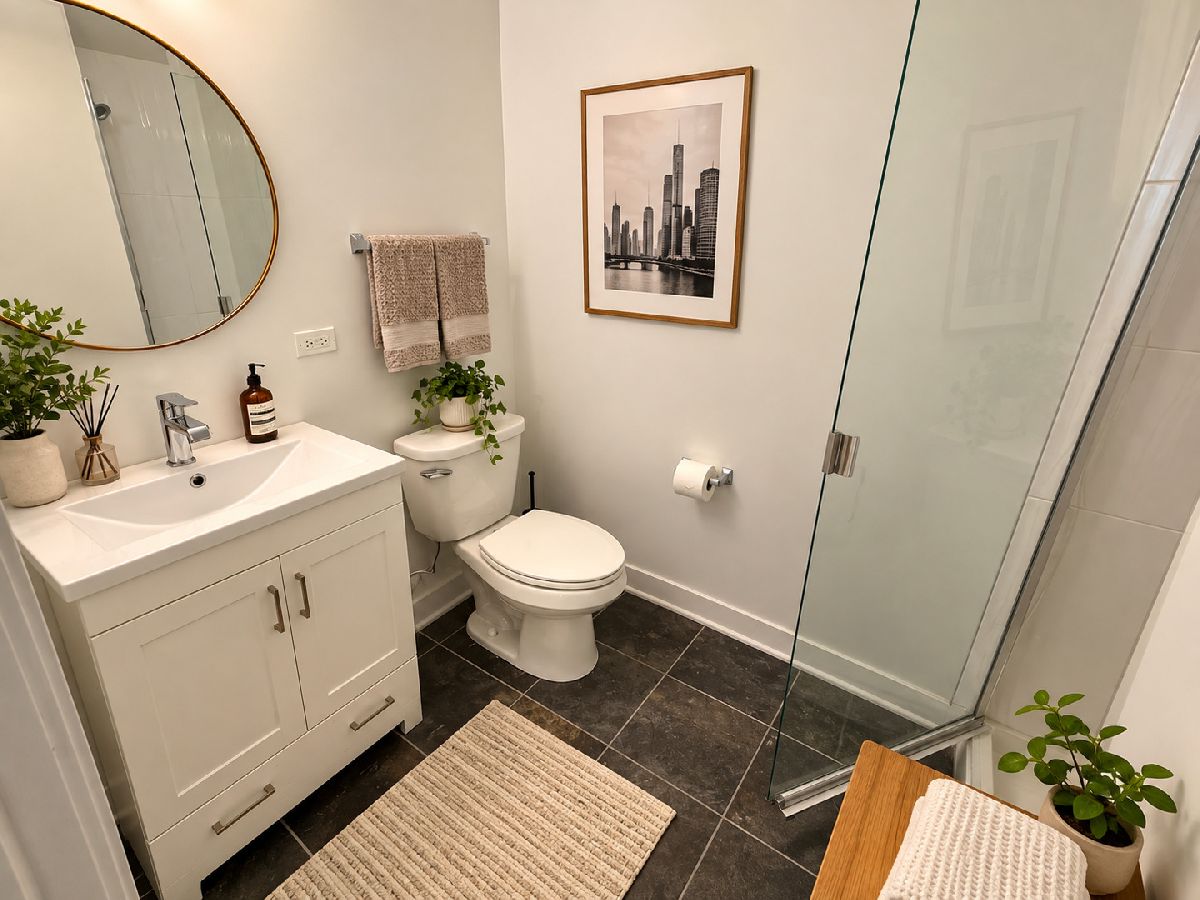
Full Bathrooms: 2
Bathroom Amenities: —
Bathroom in Basement: 0
Dimensions: COMBO
Floor Type: Hardwood
Dimensions: 10X7
Floor Type: Hardwood
Dimensions: 22X13
Floor Type: Hardwood
Rooms: No additional rooms
Other Specifics
| — | |
| — | |
| — | |
| — | |
| — | |
| — | |
| Water | |
| — | |
| — | |
| SURVEY | |
| — | |
| Full | |
| — | |
| Range, Microwave, Dishwasher, Refrigerator, Disposal | |
| Not in DB | |
| — | |
| Elevator in Residence, Exercise Room, Storage, Park | |
| — |
Contact Agent
Contact Agent
Listing Provided By
Fulton Grace Realty
