

6501 Justine Street, West Englewood, Chicago, Illinois 60636


$1,450
|
For Rent
|
|
| Status: | Active |
| Sqft: | 950 |
| Cost/Sqft: | $0 |
| Beds: | 2 |
| Baths: | 1 |
| Year Built: | — |
| Property Taxes: | $0 |
| Lot Size: | 0,00 |
| Available: | Oct 20, 2026 |
Description
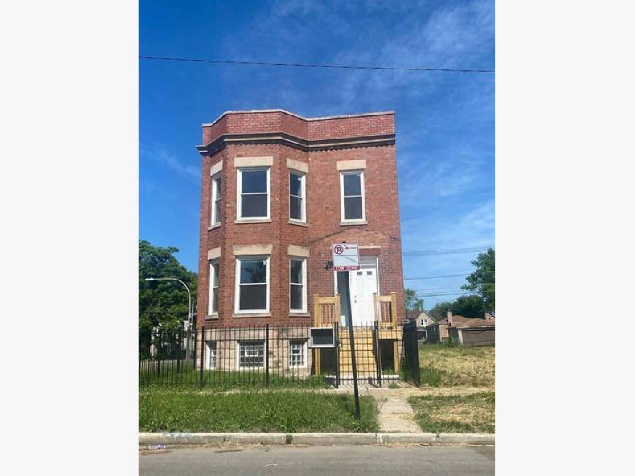
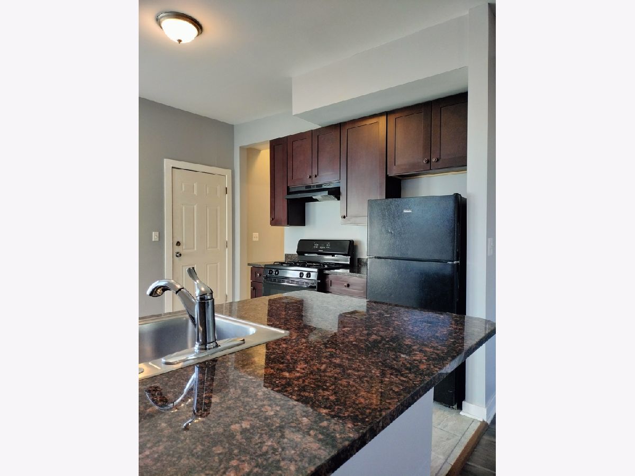
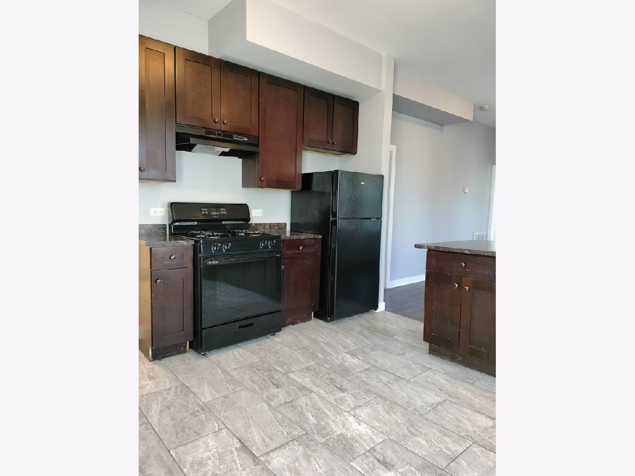
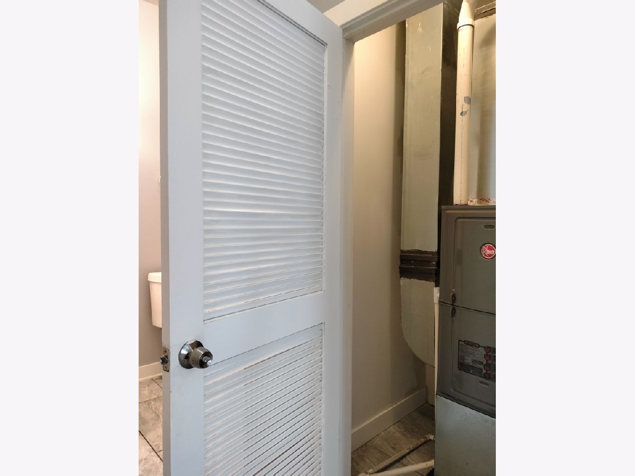
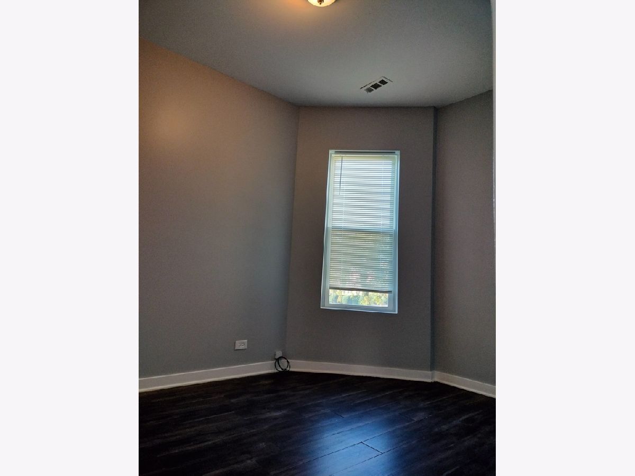
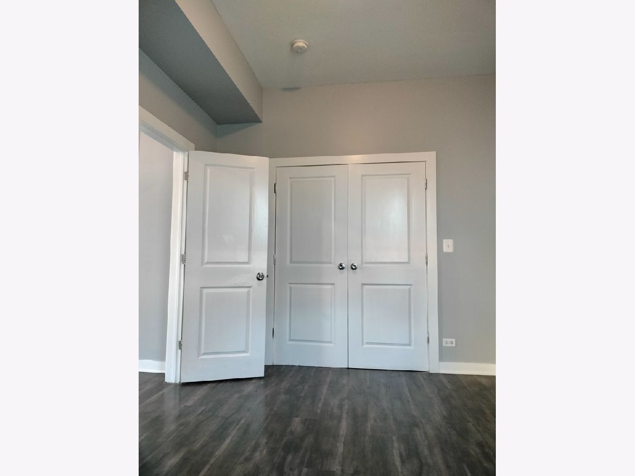
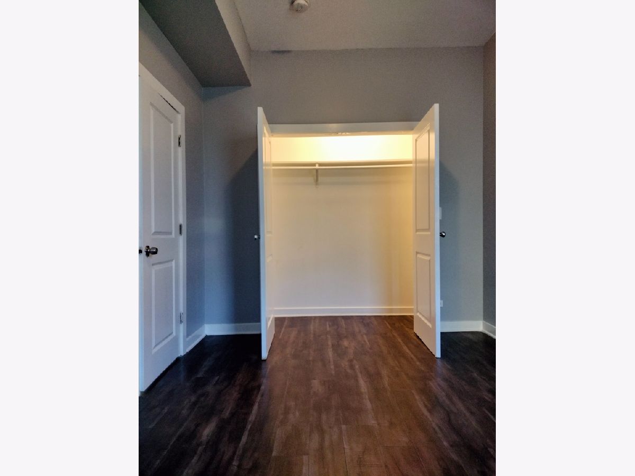
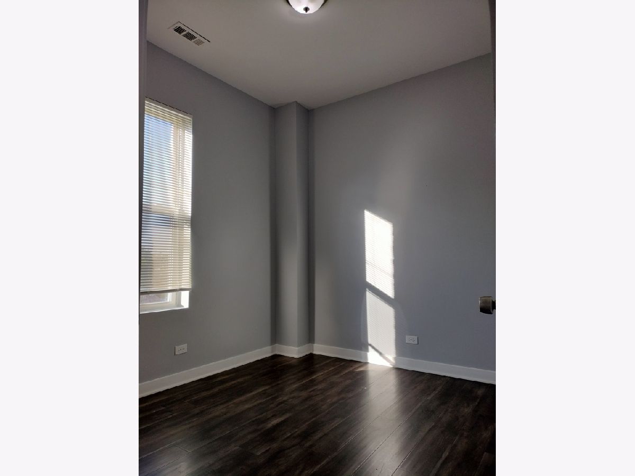
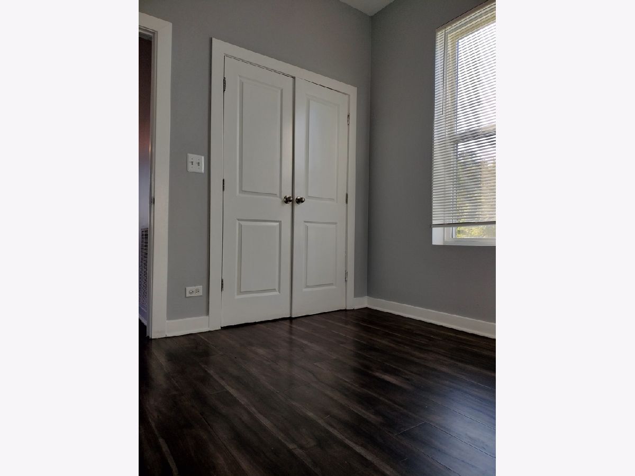
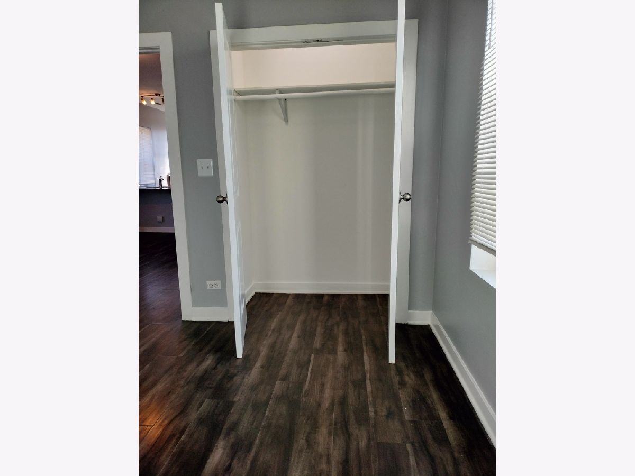
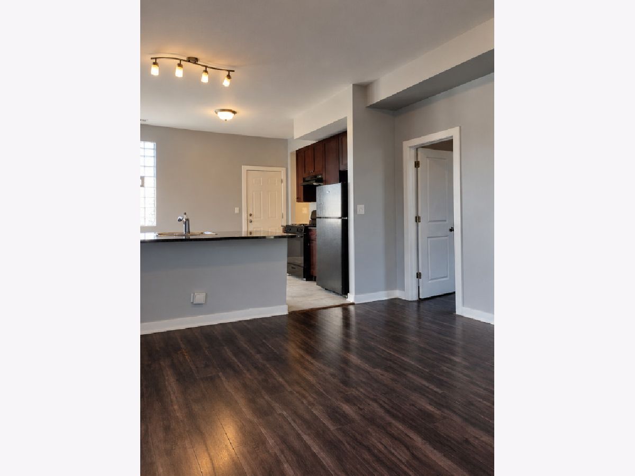
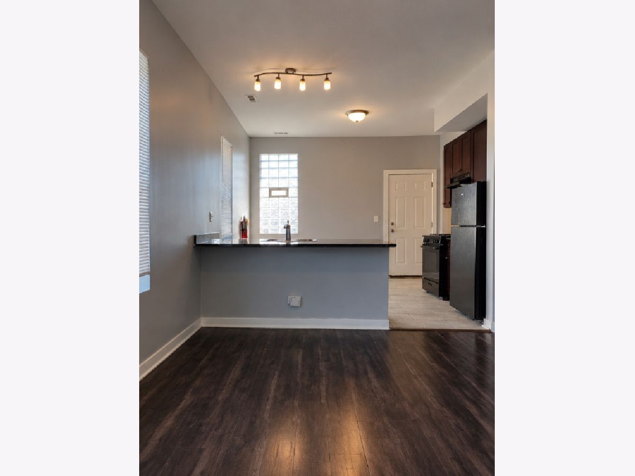
AVAILABLE NOW - BRIGHT & SPACIOUS 2-BEDROOM APARTMENT! Welcome to 6501 S. Justine Street, Unit 2E, a charming 2-bedroom, 1-bath apartment offering a comfortable layout and inviting living spaces. Enjoy abundant natural light, generously sized bedrooms, and a functional floor plan designed for everyday comfort. Situated in a well-maintained building, this apartment offers convenient access to public transportation, neighborhood shops, parks, and other local amenities, making it easy to navigate the city and enjoy nearby conveniences. Don't miss this opportunity to make this inviting apartment your next home! Tenants are responsible for electricity and gas. Rental Terms * Application Cost: 65.00 per applicant (non-refundable) * Move-in Cost: Half of the first month's rent due within 48 hours of approval (non-refundable) Approval Requirements Applications will not be processed without all required documentation. * Minimum 575 Equifax credit score * No evictions, bankruptcies, judgments, felony convictions, or collections * Verified one-year lease history * Employment verification (6+ months on the job; employer contact required) * Monthly income 3x rent after taxes * All applicants 18+ must apply * 2-bedroom voucher holders welcome Pet & Smoking Policy * No pets allowed * Non-smoking building and unit. Smoking is not permitted anywhere inside the building or unit. At PIP Realty Group, we're dedicated to providing our residents with a clean, safe, and comfortable place to call home. Our professional team is here to support you every step of the way, ensuring a seamless leasing experience and attentive service whenever you need it.
Property Specifics
| Residential Rental | |
| 2 | |
| — | |
| — | |
| 2019 | |
| None | |
| Brick | |
| — | |
| — | |
| No | |
| — |
| Cook | |
| — | |
| — / — | |
| — | |
| Public | |
| Public Sewer | |
| None | |
| Gas | |
| 12790112 | |
| — |
Room Specifics
Total Bedrooms: 2
Bedrooms Above Ground: 2
Bedrooms Below Ground: 0
Dimensions: 12X10
Floor Type: —
Dimensions: 10X8
Floor Type: —
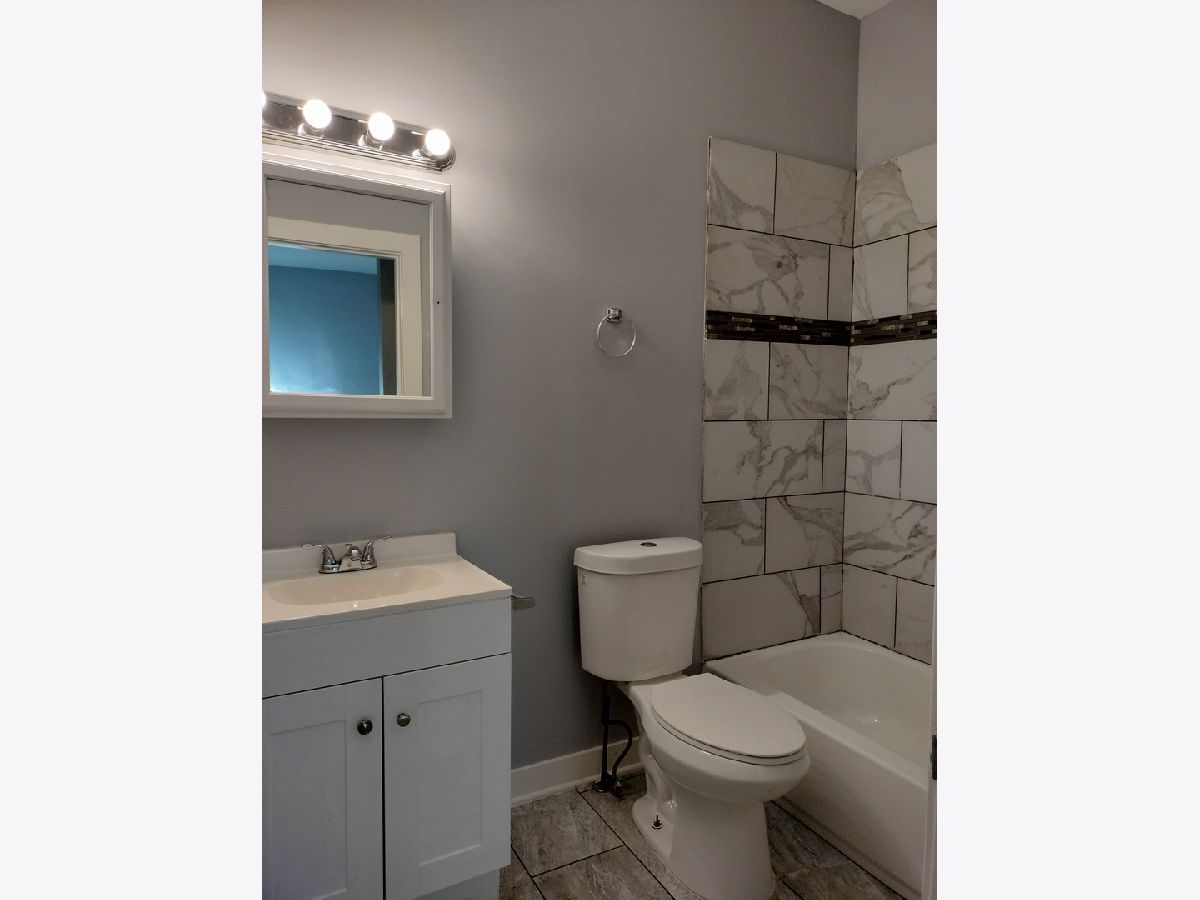
Full Bathrooms: 1
Bathroom Amenities: —
Bathroom in Basement: —
Dimensions: 9X8
Floor Type: —
Dimensions: 14X15
Floor Type: —
Rooms: No additional rooms
Other Specifics
| — | |
| — | |
| — | |
| — | |
| — | |
| — | |
| Water, Lawn Care, Snow Removal | |
| — | |
| — | |
| 3013 | |
| — | |
| None | |
| — | |
| — | |
| Not in DB | |
| — | |
| — | |
| — |
Contact Agent
Contact Agent
Listing Provided By
PIP Realty Group
