

6515 Manor Drive, Burr Ridge, Illinois 60527


$8,900
|
For Rent
|
|
| Status: | Active |
| Sqft: | 6,200 |
| Cost/Sqft: | $0 |
| Beds: | 4 |
| Baths: | 5 |
| Year Built: | 1992 |
| Property Taxes: | $0 |
| Lot Size: | 0,00 |
Description
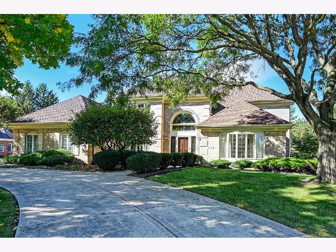
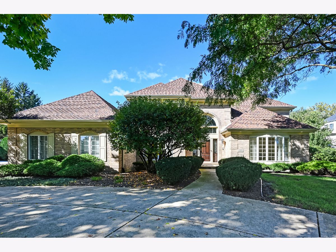
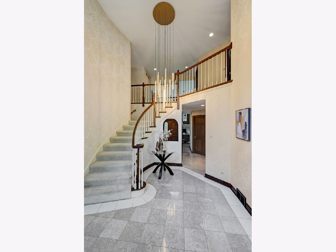
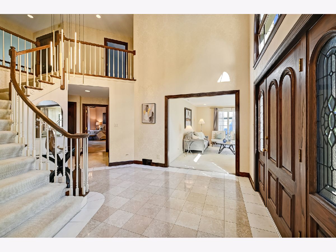
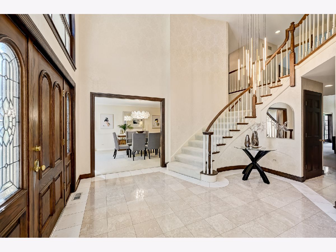
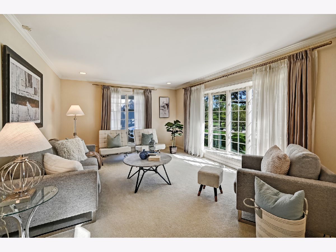
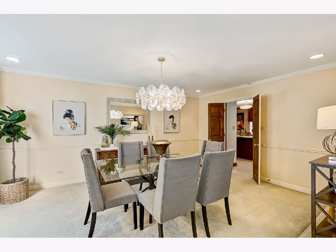
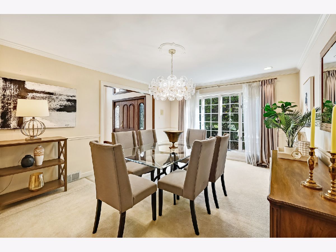
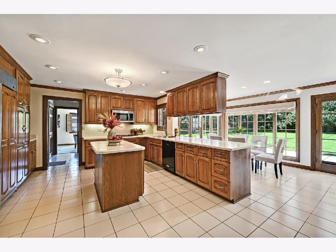
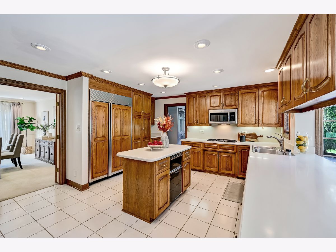
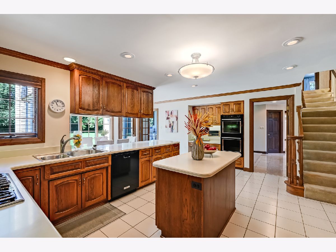
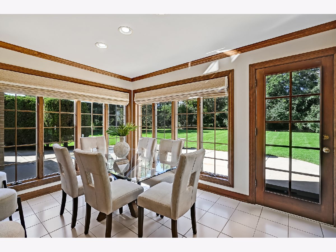
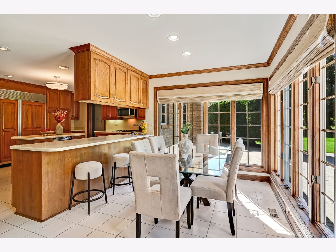
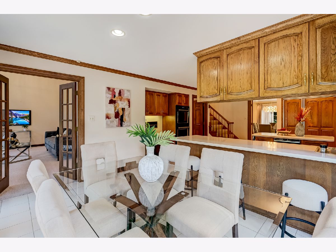
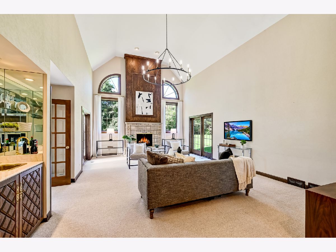
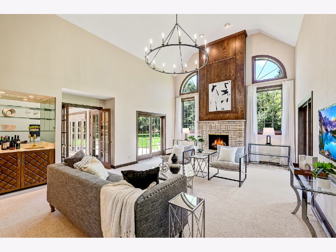
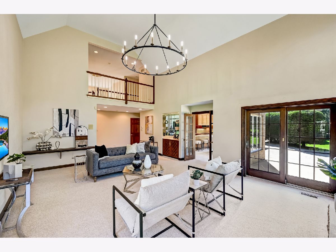
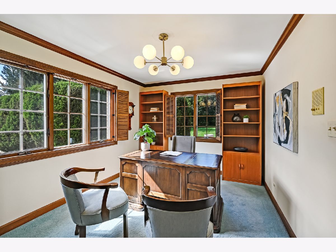
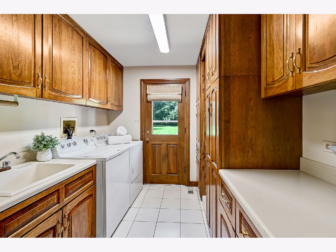
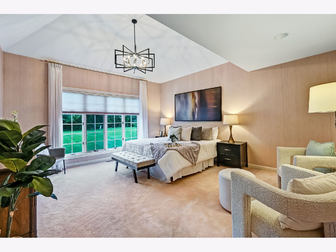
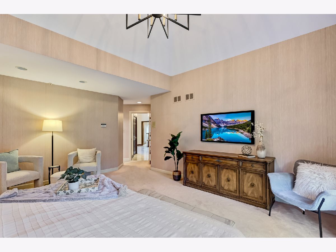
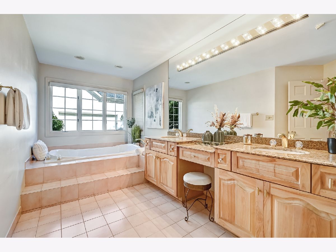
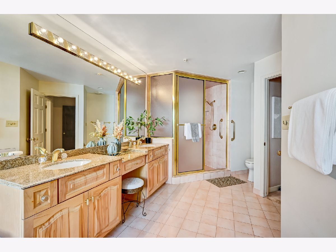
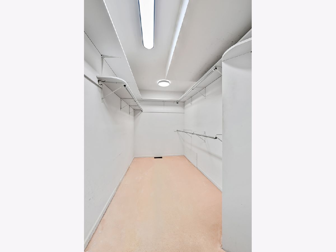
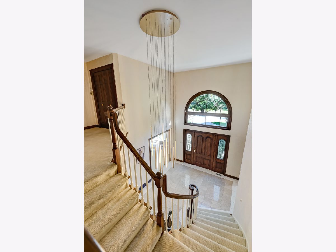
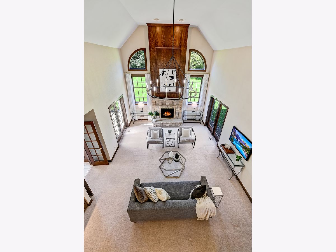
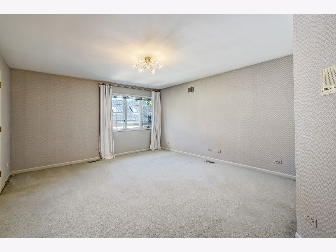
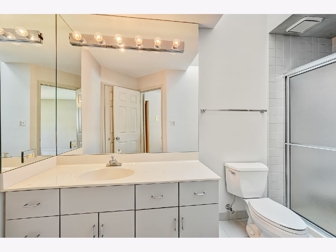
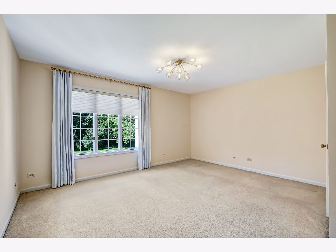
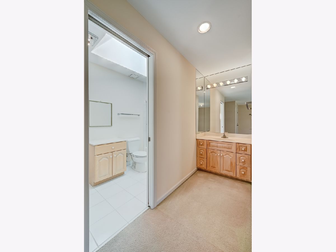
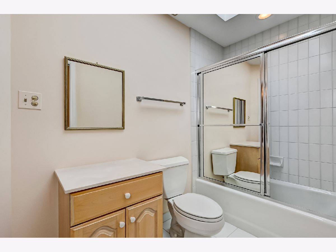
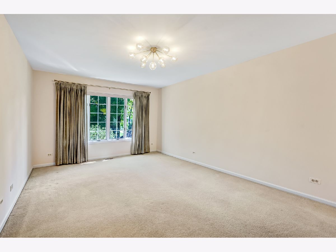
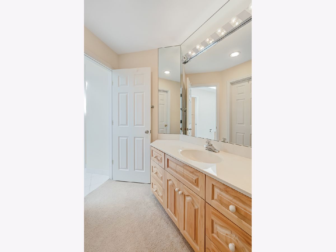
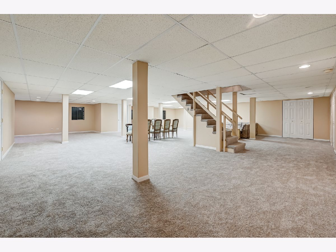
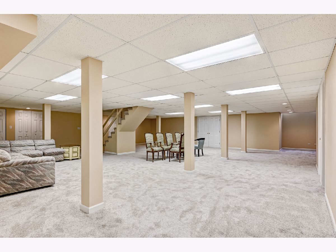
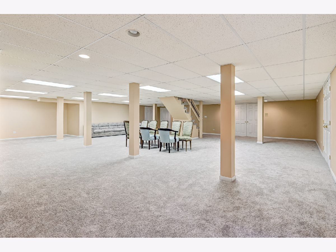
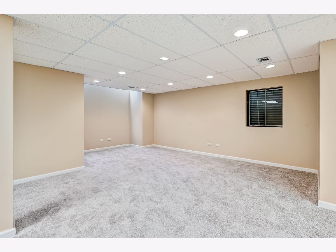
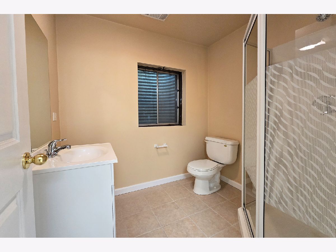
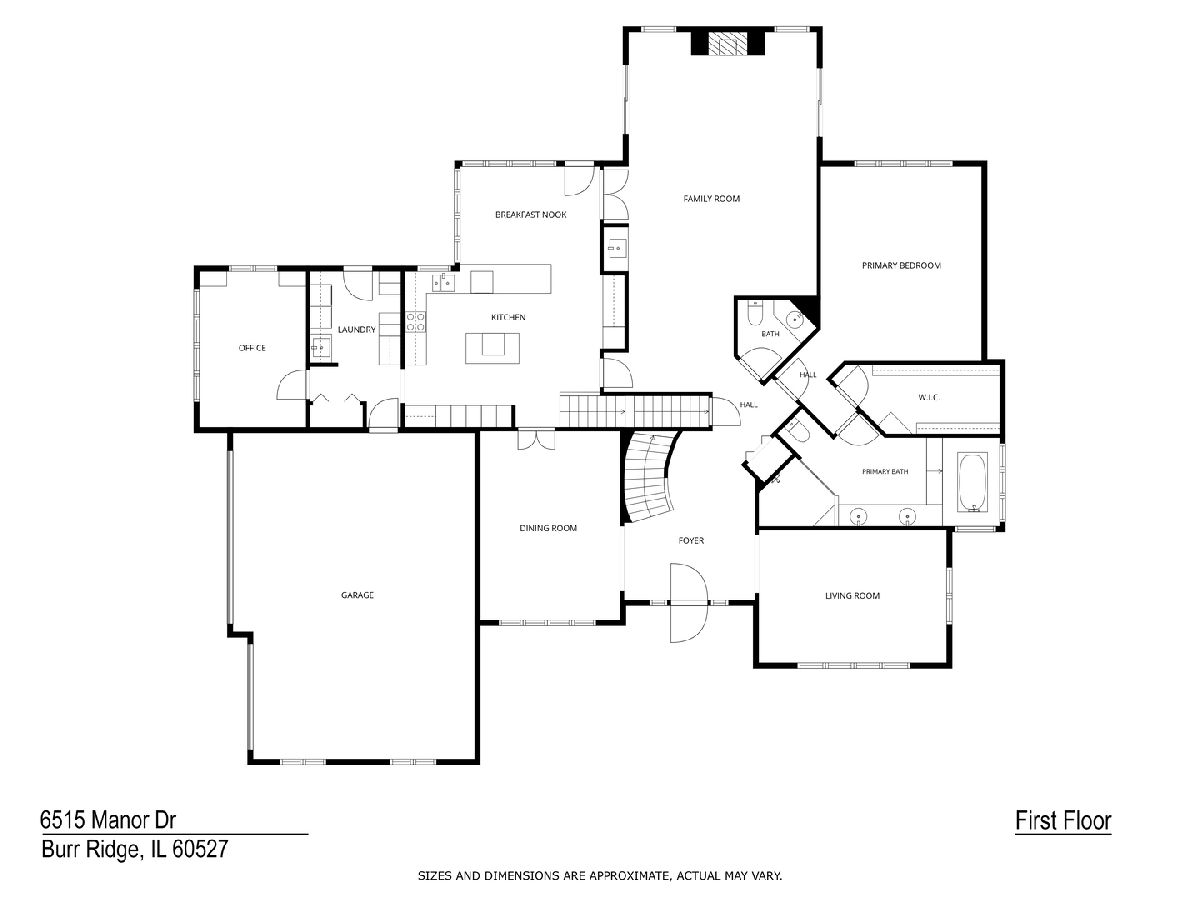
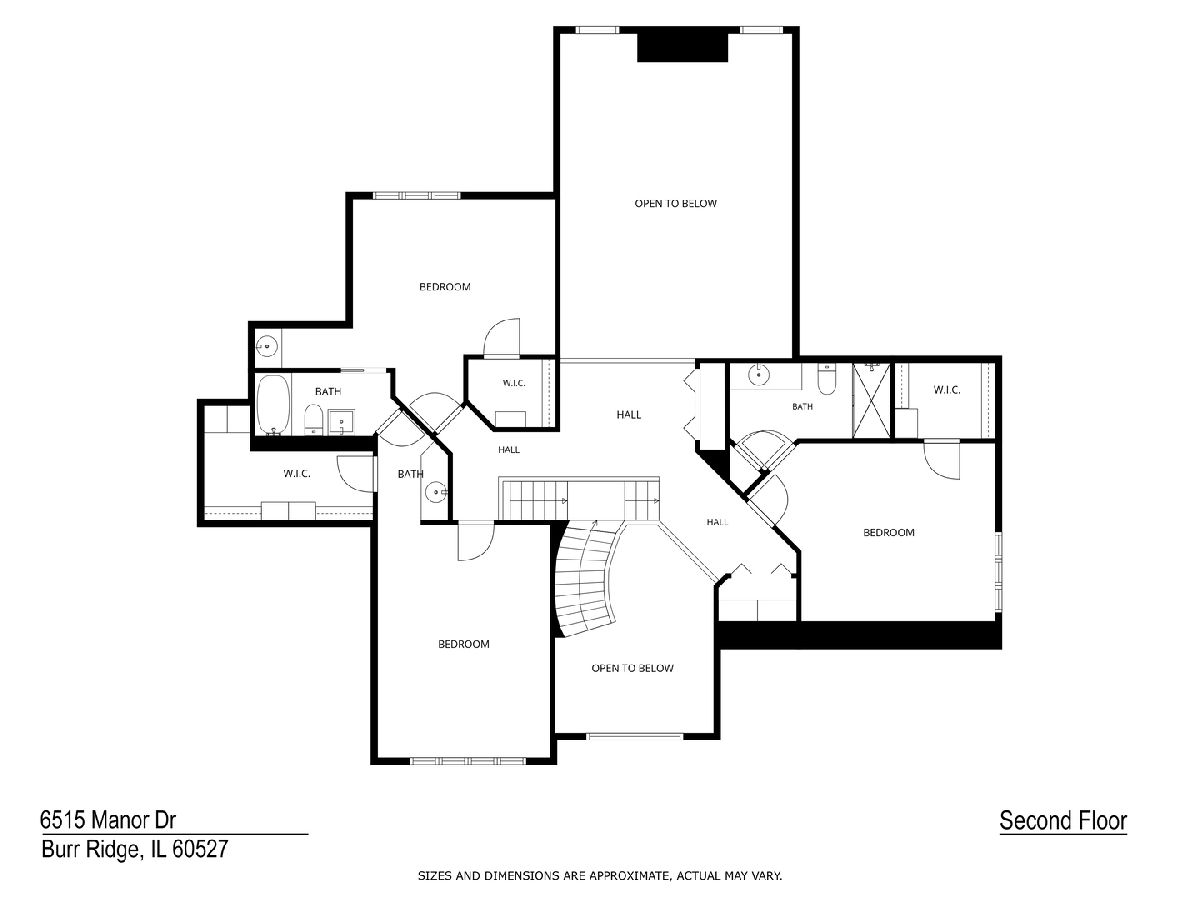
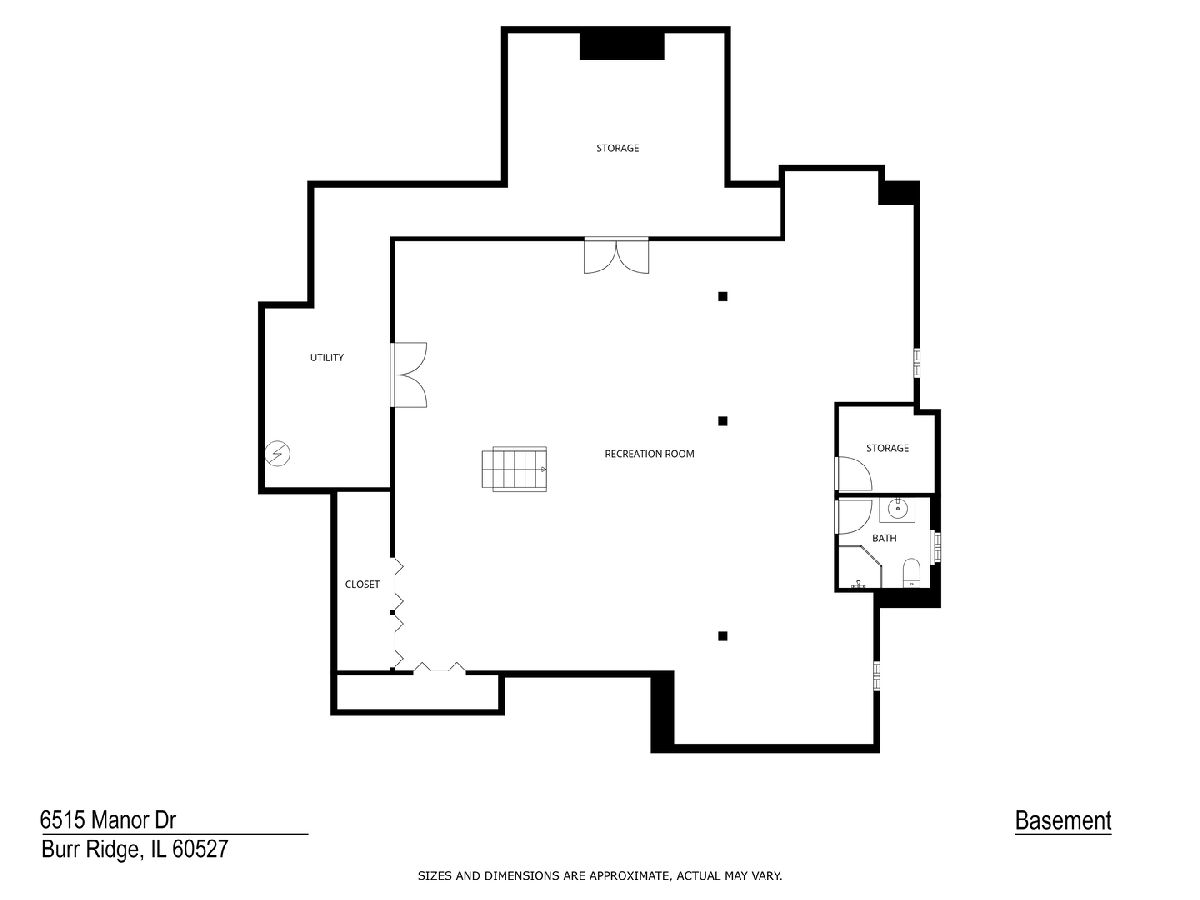
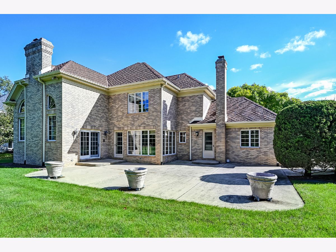
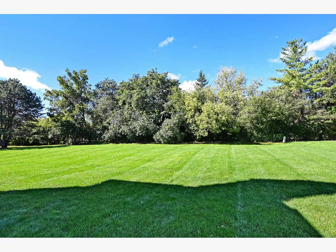
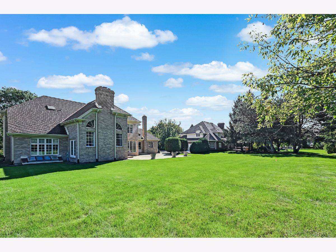
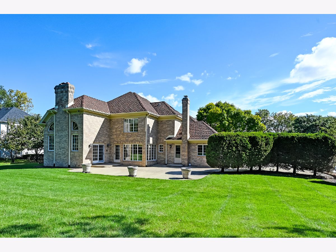
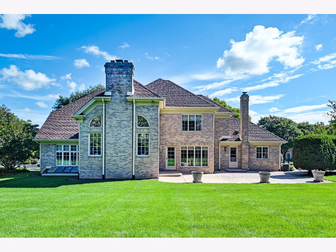
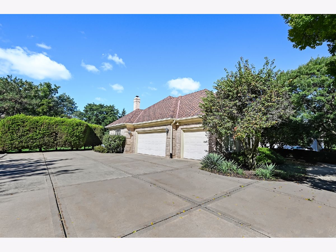
A rare rental opportunity in the sought-after Heatherfields community of Burr Ridge, this beautifully updated brick residence offers more than 6,200 square feet of finished living space on a private half-acre lot with mature trees. Filled with natural light, the home makes an impressive first impression with a soaring two-story foyer and expansive great room featuring a fireplace and wet bar. A separate formal living room and dining room provide additional space for entertaining, while the sun-filled breakfast area and spacious kitchen with Wolf and Sub-Zero appliances create an inviting everyday gathering space. The versatile floor plan includes two private primary suites, including a first-floor suite with a whirlpool tub and steam shower, plus a second upstairs with its own private bath. Two additional bedrooms and a bathroom complete the upper level, and every bedroom features a walk-in closet. Additional highlights include a dedicated office, mudroom, first-floor laundry with an upstairs laundry chute, finished lower level with 3/4 bath, three-car garage, central vacuum, security system, sprinkler system, curated lighting and custom window treatments. Located in the highly desirable District 181 and Hinsdale Central High School District, serving Elm Elementary, Hinsdale Middle School and Hinsdale Central. Routine lawn mowing is included during the growing season. Tenant is responsible for utilities and snow removal. No smoking or vaping. Pets may be considered on a case-by-case basis. A 12-month lease is preferred, though shorter-term leases may be considered.
Property Specifics
| Residential Rental | |
| — | |
| — | |
| 1992 | |
| — | |
| — | |
| No | |
| — |
| Cook | |
| Heather Fields | |
| — / — | |
| — | |
| — | |
| — | |
| 12769457 | |
| — |
Nearby Schools
| NAME: | DISTRICT: | DISTANCE: | |
|---|---|---|---|
|
Grade School
Elm Elementary School |
181 | — | |
|
Middle School
Hinsdale Middle School |
181 | Not in DB | |
|
High School
Hinsdale Central High School |
86 | Not in DB | |
Room Specifics
Total Bedrooms: 4
Bedrooms Above Ground: 4
Bedrooms Below Ground: 0
Dimensions: —
Floor Type: —
Dimensions: —
Floor Type: —
Dimensions: —
Floor Type: —
Full Bathrooms: 5
Bathroom Amenities: Whirlpool,Separate Shower,Double Sink
Bathroom in Basement: 1
Rooms: —
Basement Description: —
Other Specifics
| 3 | |
| — | |
| — | |
| — | |
| — | |
| 115x190 | |
| — | |
| — | |
| — | |
| — | |
| Not in DB | |
| — | |
| — | |
| — | |
| — |
Contact Agent
Contact Agent
Listing Provided By
Compass
