

653 Kingsbury Street, Near North Side, Chicago, Illinois 60654


$2,500
|
For Rent
|
|
| Status: | Active |
| Sqft: | 515 |
| Cost/Sqft: | $0 |
| Beds: | 0 |
| Baths: | 1 |
| Year Built: | 2003 |
| Property Taxes: | $0 |
| Days On Market: | 6 |
| Lot Size: | 0,00 |
| Available: | Nov 1, 2026 |
| Furnished: | No |
Description
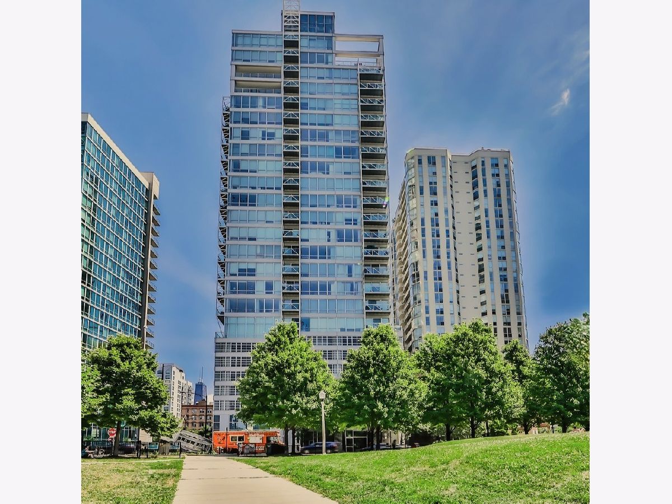
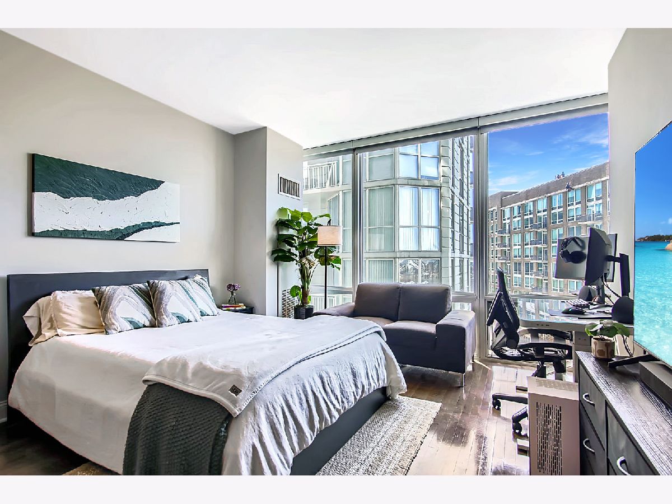
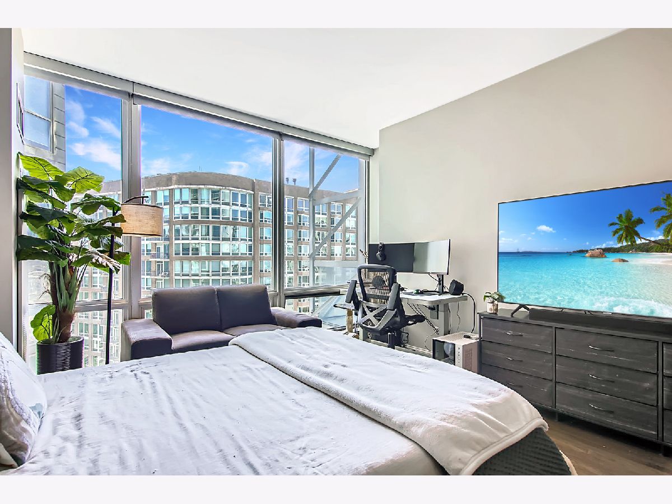
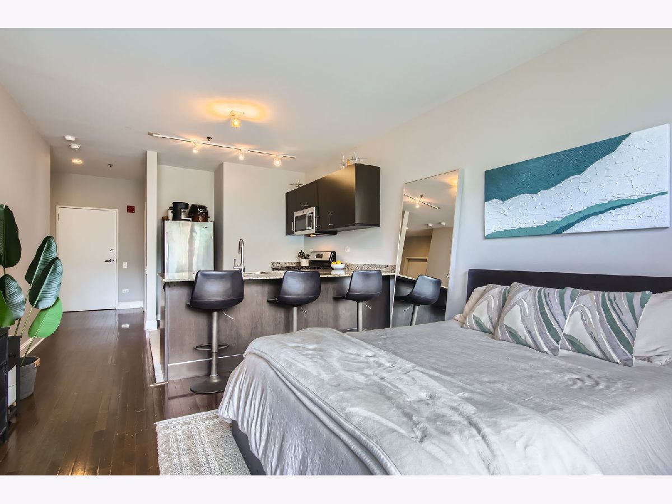
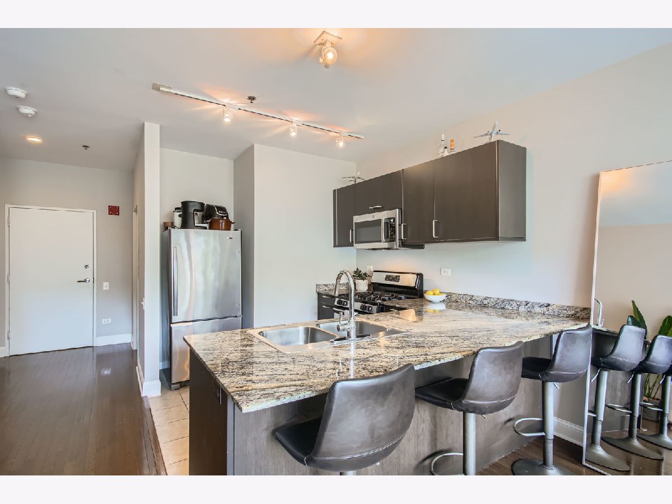
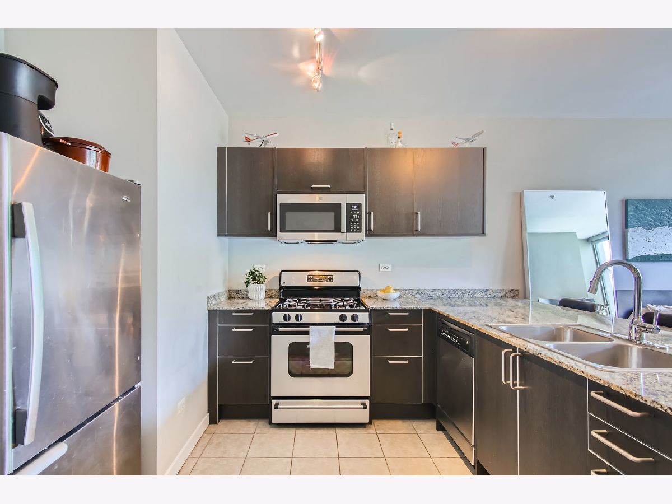
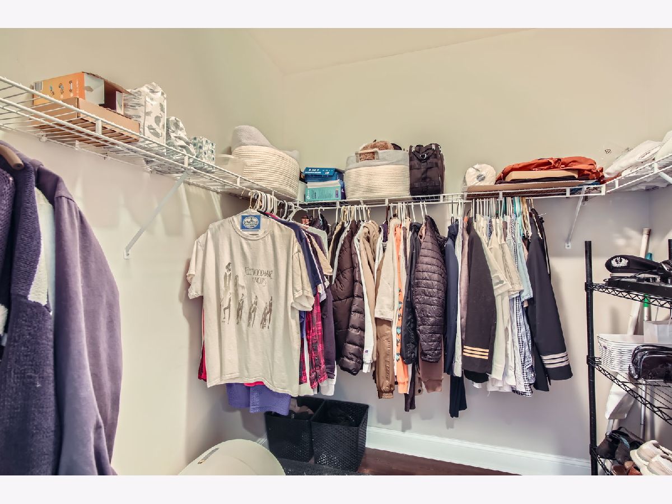
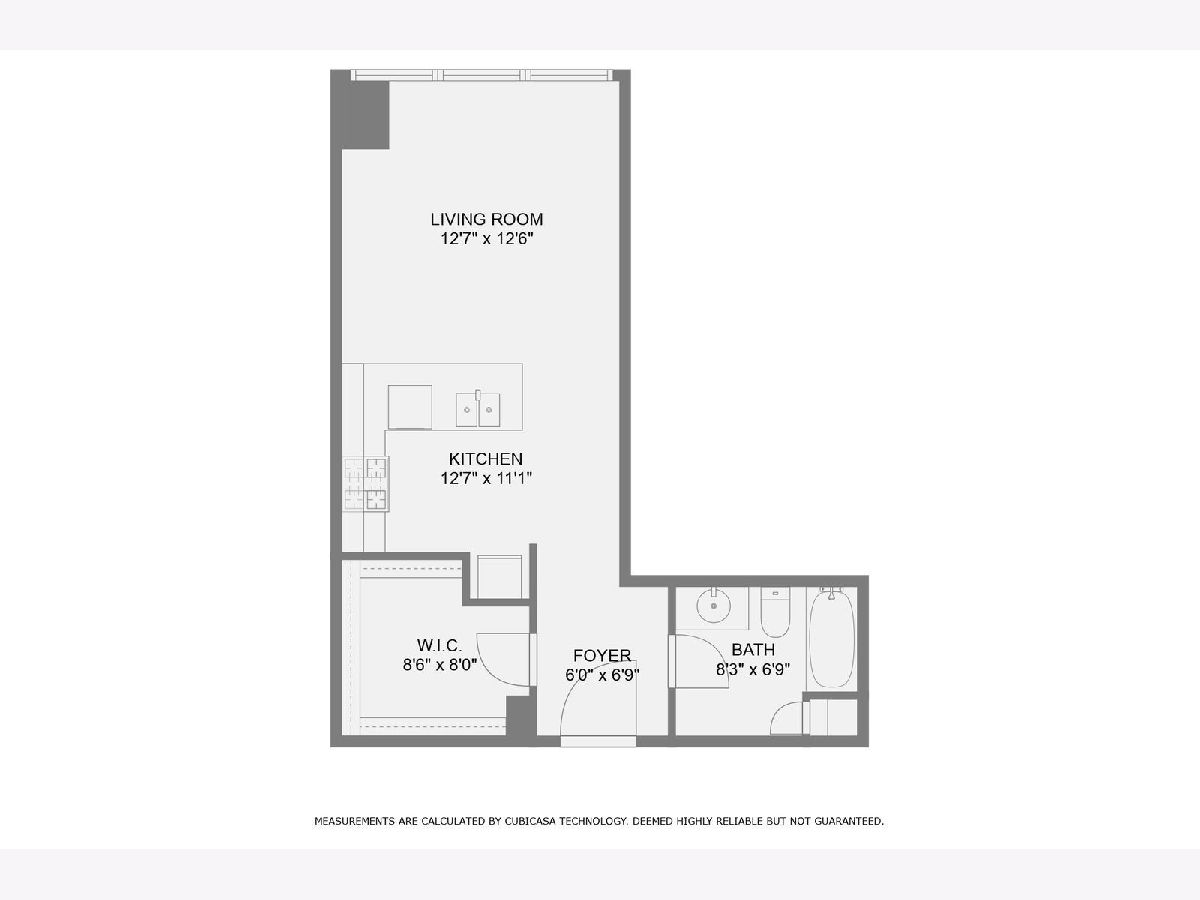
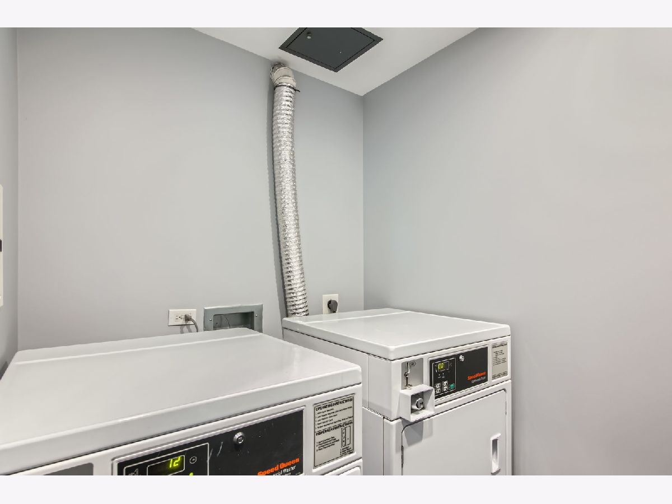
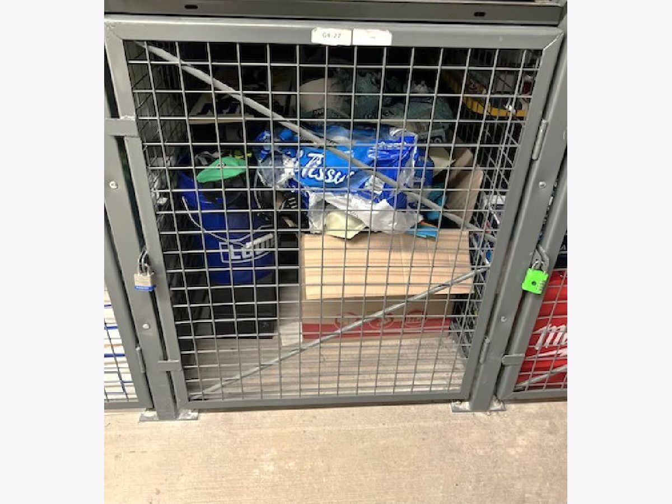
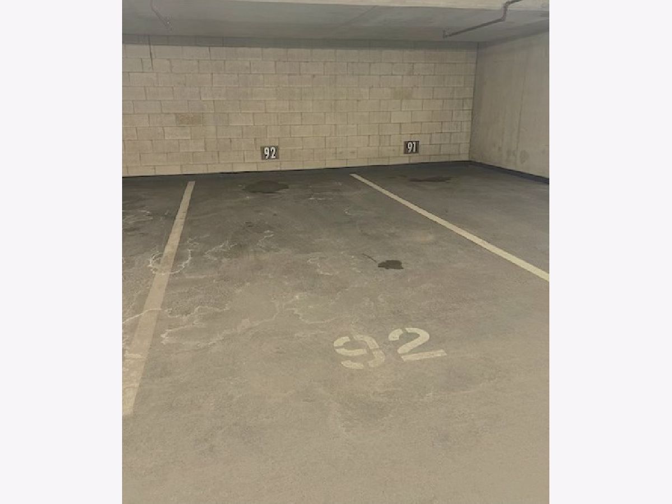
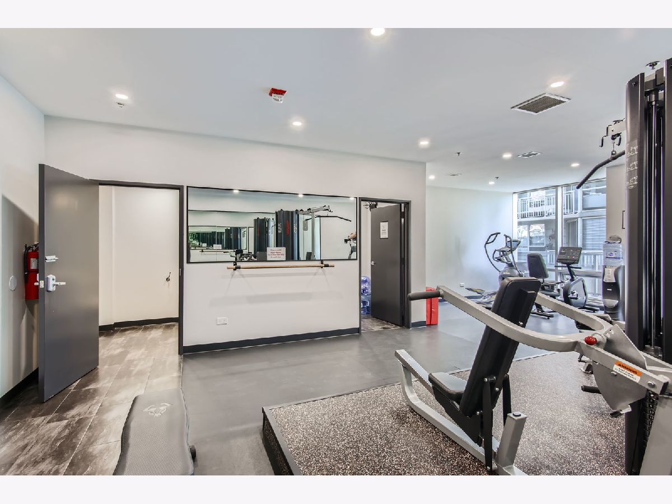
Spacious and updated condo with a view in the best part of River North! EVERYTHING IS INCLUDED IN THE RENT! Yes, the heated garage parking, Wi-Fi, central air/heat, doorman, gym, cooking gas, water, storage, and more! Pet-friendly with nearby dog park and lots of grass in front! Large kitchen with solid granite countertops, a big breakfast bar, and stainless steel appliances. Also featured are high ceilings, a walk-in closet, and massive floor-to-ceiling windows with high-end shades and pet-safe screens. Great sunset, park, and river views! There are only two studios in the building that share their own coin washer/dryer. On-site maintenance and management. Super EASY 90/94 access, cute neighborhood restaurants, coffee shops, and close to Target and groceries! Available 11/1! No security deposit! A one-time move-in-fee of 500 is required in lieu of a deposit.
Property Specifics
| Residential Rental | |
| 23 | |
| — | |
| 2003 | |
| None | |
| Glass, Concrete | |
| — | |
| — | |
| River Front | |
| Yes | |
| — |
| Cook | |
| Kingsbury On The Park | |
| — / — | |
| — | |
| Lake Michigan | |
| Public Sewer | |
| Central Air | |
| Gas, Forced Air | |
| 12790509 | |
| — |
Nearby Schools
| NAME: | DISTRICT: | DISTANCE: | |
|---|---|---|---|
|
Grade School
Ogden Elementary |
299 | — | |
|
Middle School
Ogden Elementary |
299 | Not in DB | |
|
High School
Wells Community Academy Senior H |
299 | Not in DB | |
Property History
| DATE: | EVENT: | PRICE: | SOURCE: |
|---|---|---|---|
| 18 Jun, 2021 | Under contract | $0 | MRED MLS |
| 12 Apr, 2021 | Listed for sale | $0 | MRED MLS |
| 5 Jun, 2024 | Sold | $215,740 | MRED MLS |
| 13 May, 2024 | Under contract | $205,000 | MRED MLS |
| 22 Apr, 2024 | Listed for sale | $205,000 | MRED MLS |
| 9 May, 2025 | Under contract | $0 | MRED MLS |
| 10 Apr, 2025 | Listed for sale | $0 | MRED MLS |
| 21 Oct, 2026 | Listed for sale | $0 | MRED MLS |
Room Specifics
Total Bedrooms: 0
Bedrooms Above Ground: 0
Bedrooms Below Ground: 0
Full Bathrooms: 1
Bathroom Amenities: —
Bathroom in Basement: 0
Dimensions: 11X13
Floor Type: Ceramic Tile
Dimensions: 13X13
Floor Type: Hardwood
Rooms: Walk In Closet, Foyer
Name: Walk In Closet
Dimensions: 8X9
Floor Type: Hardwood
Name: Foyer
Dimensions: 7X6
Floor Type: Hardwood
Other Specifics
| 1 | |
| — | |
| Garage Door Opener, Heated Garage, Garage Owned, Attached, Garage | |
| Common Area | |
| Hardwood | |
| — | |
| Cable TV, Gas, Electricity, Heat, Water, Parking, Scavenger, Doorman, Exterior Maintenance, Lawn Care, Storage Lockers, Snow Removal, Internet, Air Conditioning, Wi-Fi | |
| Lighting | |
| Corner Lot, Level, Views | |
| COMMON | |
| — | |
| None | |
| Elevator, Storage, Open Floorplan, Doorman, Granite Counters, Lobby | |
| Range, Microwave, Dishwasher, Refrigerator, Freezer, Stainless Steel Appliance(s), Gas Cooktop, Gas Oven | |
| Not in DB | |
| Park, Sidewalks, Street Lights | |
| Door Person, Elevator in Residence, Exercise Room, Storage, Receiving Room, Elevator(s), High Speed Conn., Public Bus, Security | |
| — |
Tax History
| Year | Property Taxes |
|---|---|
| 2024 | $3,616 |
Contact Agent
Contact Agent
Listing Provided By
Kale Realty
