

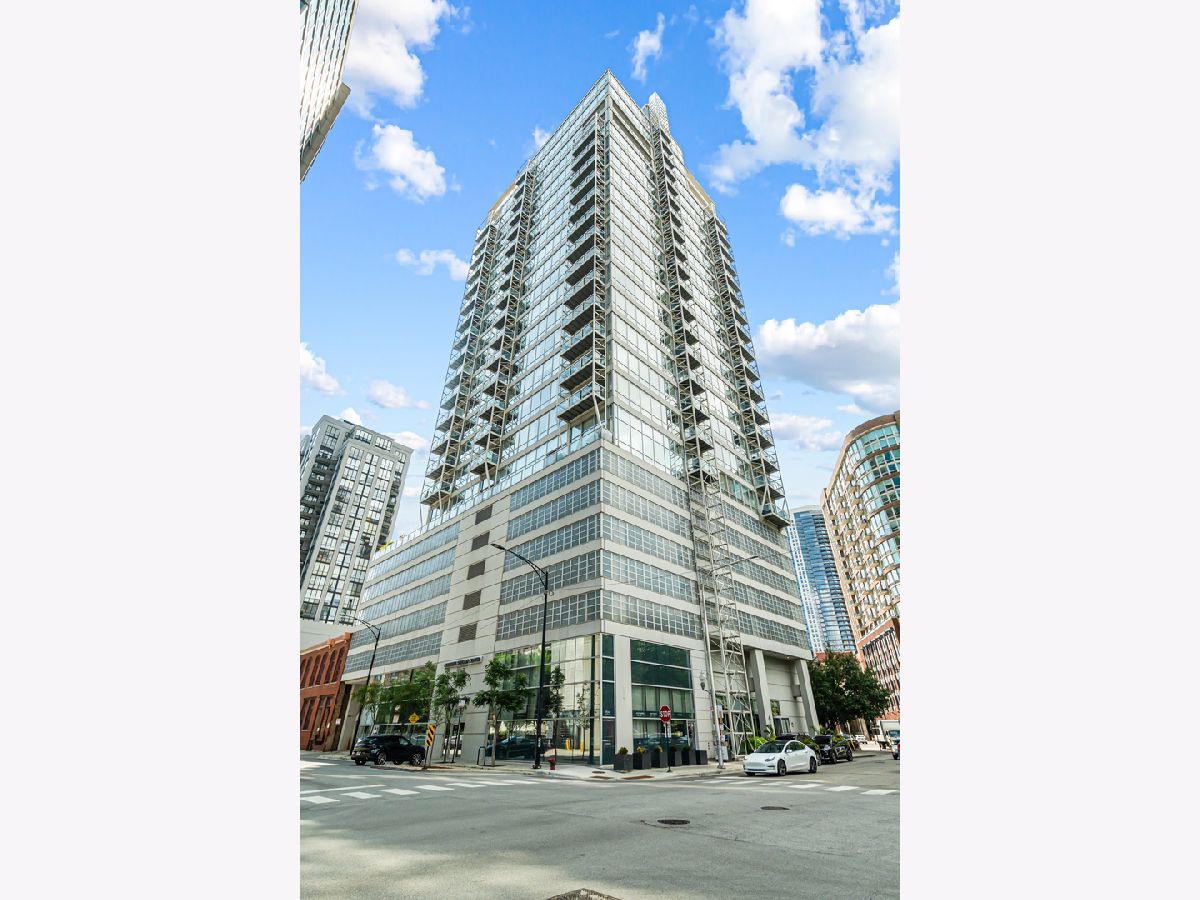
653 Kingsbury Street, Near North Side, Chicago, Illinois 60654


$3,000
|
For Rent
|
|
| Status: | New |
| Sqft: | 0 |
| Cost/Sqft: | — |
| Beds: | 1 |
| Baths: | 2 |
| Year Built: | 2003 |
| Property Taxes: | $0 |
| Lot Size: | 0,00 |
| Available: | Oct 29, 2026 |
| Furnished: | Yes |
Description
Available Now. Perched just one floor below the top floor, this partially furnished 1Bed PLUS Den, 1.5Bath River North condo at Kingsbury on the Park frames sunset views over Erie Park and the Chicago River through floor-to-ceiling windows with motorized blinds. Hardwood floors run through the spacious, open living and dining area, which flows onto a private balcony above the water. The kitchen pairs granite countertops with a breakfast bar, island seating, and a stainless steel appliance package (GE refrigerator, range, and microwave, a Bosch dishwasher, and a disposal). The den and its adjacent half bath work as a home office or guest setup. The primary bedroom offers a custom walk-in closet, and its full bath features granite countertops, a soaking tub, and a full body spray shower. A GE washer and dryer, both new in 2024, sit in an in-unit laundry closet. An additional storage space is included. Residents have access to 24-hour door staff, an on-site manager and engineer, a fitness center, and a bike room in a professionally managed high-rise. Erie Park sits just outside the front door, with A. Montgomery Ward Park and the riverfront path a short walk along Kingsbury Street. East Bank Club, River North dining, and the CTA Brown and Purple Lines at Chicago and Franklin are all close by. The monthly rental rate includes One garage parking space, Storage, Gas, Heat, Expanded Cable with HBO max, Paramount + and Showtime, Internet, Water, Sewer and Trash. The owner will take a one-time $600 admin fee in lieu of security deposit. Pet friendly, no weight limit, two pets max with a one-time fee per pet. The building charges a $300 move-in fee and will hold a refundable $300 move-in deposit that is fully refundable barring no damage in common spaces during the move. 15 to 18-month lease term. Home will rent partially furnished with furnishings from photos.
Property Specifics
| Residential Rental | |
| 25 | |
| — | |
| 2003 | |
| None | |
| Frame, Glass, Concrete | |
| — | |
| — | |
| No | |
| — |
| Cook | |
| Kingsbury On The Park | |
| — / — | |
| — | |
| Public | |
| Storm Sewer | |
| Central Air | |
| Gas, Forced Air | |
| 12796909 | |
| — |


Room Specifics
Total Bedrooms: 1
Bedrooms Above Ground: 1
Bedrooms Below Ground: 0
Dimensions: 11X13
Floor Type: Hardwood
Full Bathrooms: 2
Bathroom Amenities: Soaking Tub
Bathroom in Basement: —
Dimensions: COMBO
Floor Type: Hardwood
Dimensions: 8X12
Floor Type: Hardwood
Features: Eating Area-Breakfast Bar, Eating Area-Table Space, Island
Dimensions: 4X4
Floor Type: —
Dimensions: 28X12
Floor Type: Hardwood
Rooms: Den, Walk In Closet
Name: Den
Dimensions: 8X6
Floor Type: Hardwood
Name: Walk In Closet
Dimensions: 5X7
Floor Type: —
Other Specifics
| 1 | |
| — | |
| Garage Door Opener, Heated Garage, Garage Owned, Attached, Garage | |
| Washer Hookup, In Unit | |
| Hardwood | |
| — | |
| Cable TV, Gas, Heat, Water, Parking, Storage Lockers, Internet | |
| Balcony | |
| — | |
| COMMON | |
| — | |
| Full | |
| Elevator, Storage | |
| Range, Microwave, Dishwasher, Refrigerator, Freezer, Washer, Dryer, Disposal, Stainless Steel Appliance(s) | |
| Not in DB | |
| — | |
| Bike Room/Bike Trails, Door Person, Elevator in Residence, Exercise Room | |
| — |
Contact Agent
Contact Agent
Listing Provided By
Vesta Preferred LLC
