

6535 Dickens Avenue, Austin, Chicago, Illinois 60707


$3,039
|
For Rent
|
|
| Status: | Active |
| Sqft: | 0 |
| Cost/Sqft: | — |
| Beds: | 3 |
| Baths: | 2 |
| Year Built: | 2018 |
| Property Taxes: | $0 |
| Days On Market: | 53 |
| Lot Size: | 0,00 |
| Available: | Jul 30, 2026 |
| Furnished: | No |
Description
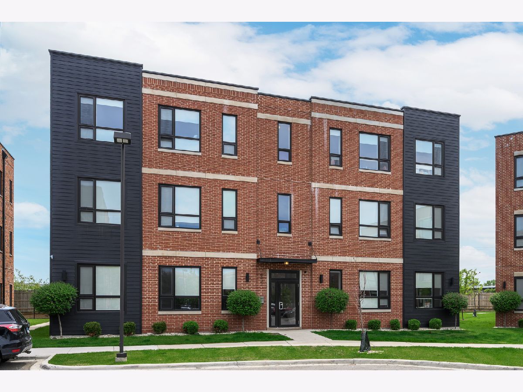
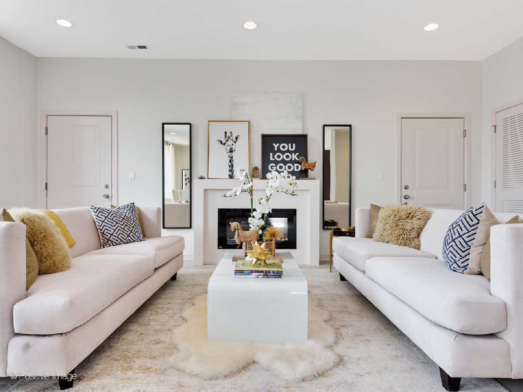
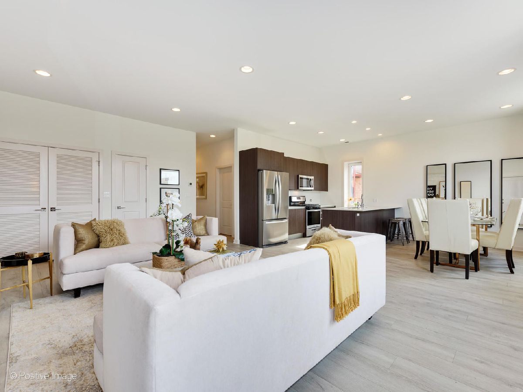
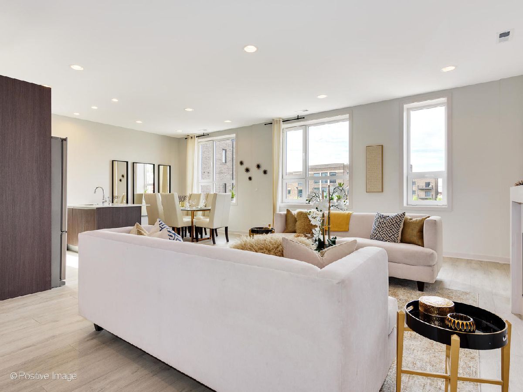
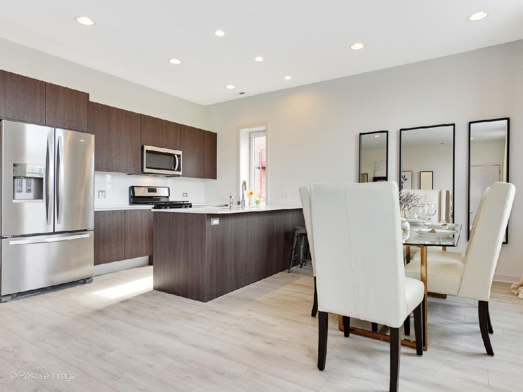
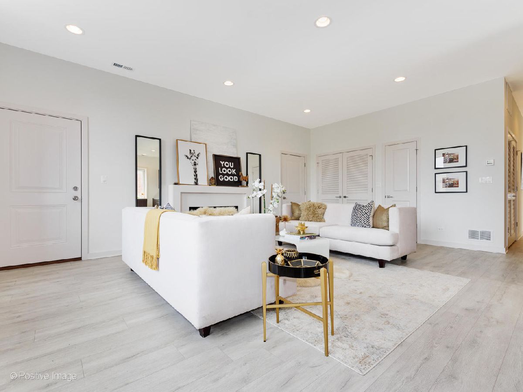
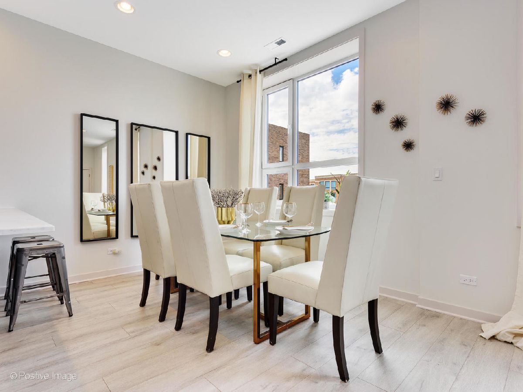
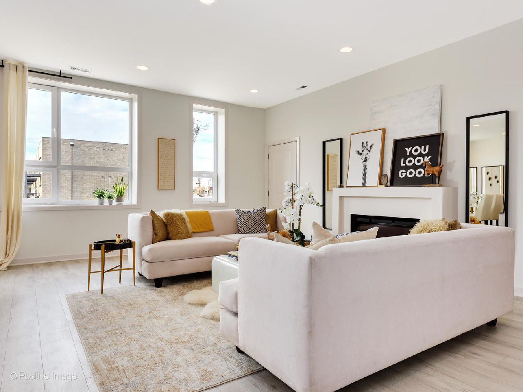
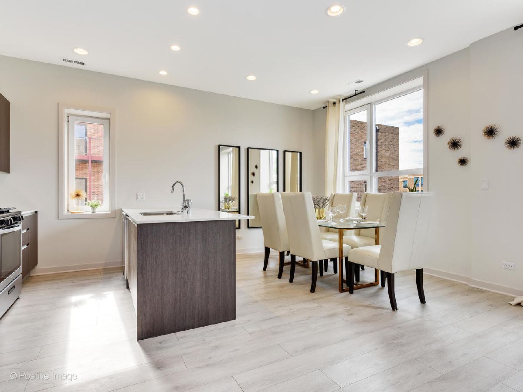
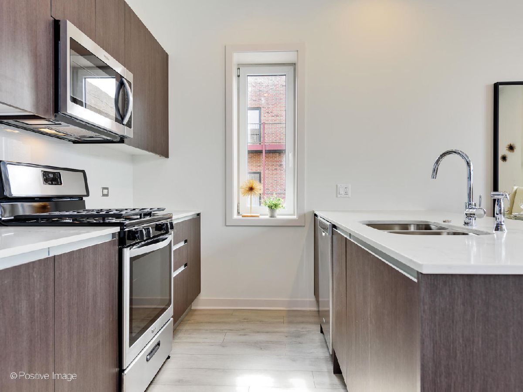
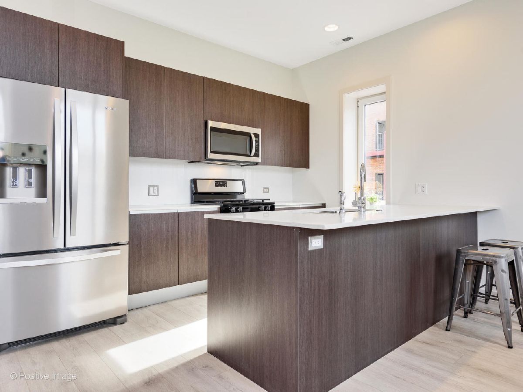
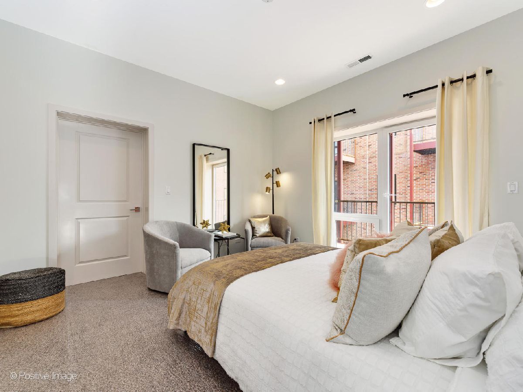
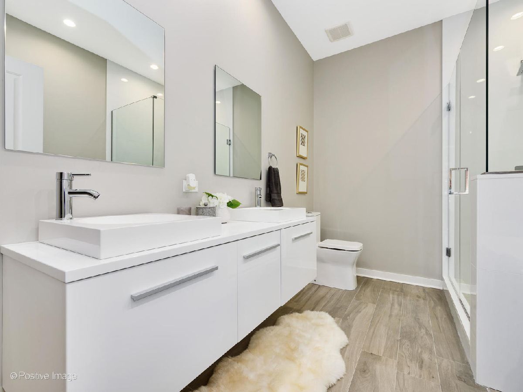
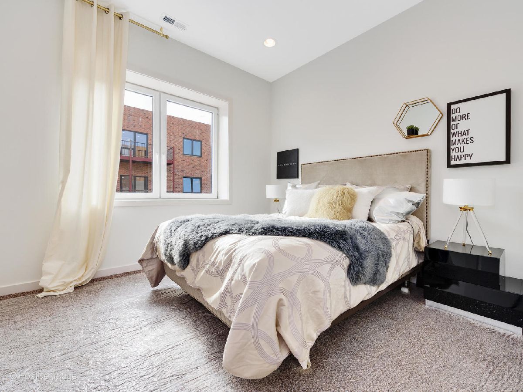
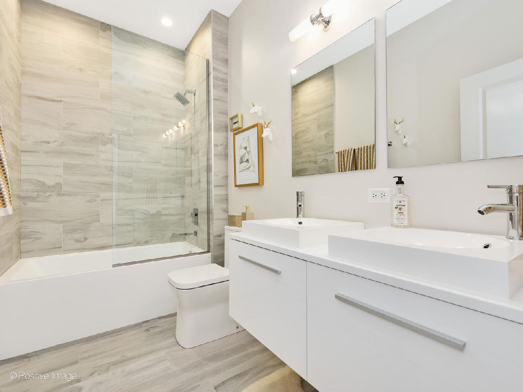
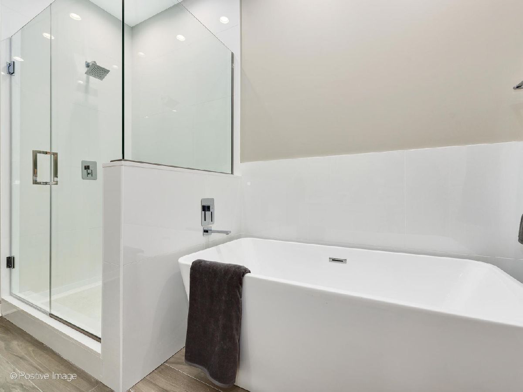
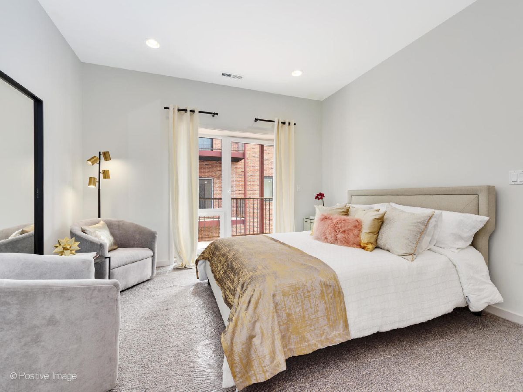
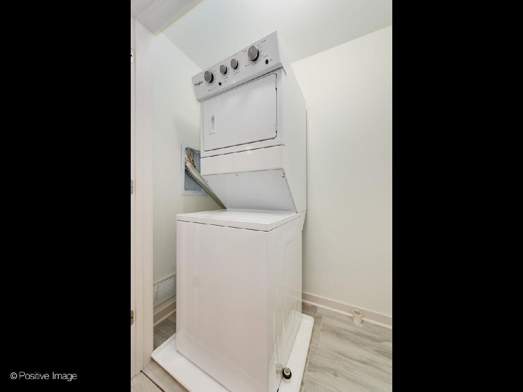
NEW AUGUST SPECIALS!! North Oak Lofts! Phase 4 is a true collection of high-end apartments in the Northwest Chicago neighborhood. Crafted with upscale finishes across multiple floor plan options, the pet-friendly gated community offers an expansive selection of on-site amenities, including a fitness center, recreational sports field, a fenced dog run, outdoor grilling and dining areas, co-work office space and so much more. The North Oak Lofts community offers a variety of floor plan options that feature modern finishes and custom details that are unlike anywhere else in the area. From the open concept kitchen with an entertainer's island and full suite appliance package to the private primary ensuite bedrooms. Units feature wide-plank flooring and high ceilings throughout. Kitchens boast stainless steel appliances, as well as high-end Italian countertops and European cabinetry. Washer and dryer are in-unit. Each layout includes a large, primary ensuite bedroom with a gorgeous bathroom. Private outdoor balconies are available for select units. Assigned, off-street parking space included in monthly rent. Garage parking is available for an additional $200/mo. Limit 2 pets per unit: 30lb max weight limit with a $350 non-refundable pet fee and a $35/mo. pet rent per month. Non-refundable $65 background & credit check fee per tenant 18+ years of age.
Property Specifics
| Residential Rental | |
| 1 | |
| — | |
| 2018 | |
| None | |
| Brick | |
| — | |
| — | |
| No | |
| — |
| Cook | |
| — | |
| — / — | |
| — | |
| Lake Michigan | |
| Public Sewer | |
| Central Air | |
| Natural Gas, Forced Air | |
| 12754096 | |
| — |
Property History
| DATE: | EVENT: | PRICE: | SOURCE: |
|---|---|---|---|
| 18 Jan, 2024 | Under contract | $0 | MRED MLS |
| 18 Jan, 2024 | Listed for sale | $0 | MRED MLS |
| 8 Sep, 2026 | Listed for sale | $0 | MRED MLS |
Room Specifics
Total Bedrooms: 3
Bedrooms Above Ground: 3
Bedrooms Below Ground: 0
Dimensions: 13X13
Floor Type: Carpet
Dimensions: 12X11
Floor Type: Carpet
Dimensions: 12X11
Floor Type: Carpet
Full Bathrooms: 2
Bathroom Amenities: Separate Shower, Double Sink
Bathroom in Basement: 0
Dimensions: COMBO
Floor Type: Hardwood
Dimensions: 17X13
Floor Type: Hardwood
Features: Eating Area-Breakfast Bar, Island, SolidSurfaceCounter, Updated Kitchen
Dimensions: 5X4
Floor Type: —
Dimensions: 17X14
Floor Type: Hardwood
Rooms: No additional rooms
Other Specifics
| — | |
| — | |
| — | |
| In Unit, Laundry Closet | |
| Hardwood | |
| — | |
| Parking, Exterior Maintenance, Lawn Care, Snow Removal | |
| — | |
| — | |
| CONDO | |
| — | |
| Full | |
| — | |
| Range, Microwave, Dishwasher, Refrigerator, Washer, Dryer | |
| Not in DB | |
| — | |
| Exercise Room, Park, Party Room, Intercom, Picnic Area | |
| Gas Log |
Tax History
| Year | Property Taxes |
|---|
Contact Agent
Contact Agent
Listing Provided By
@properties Christie's International Real Estate
