

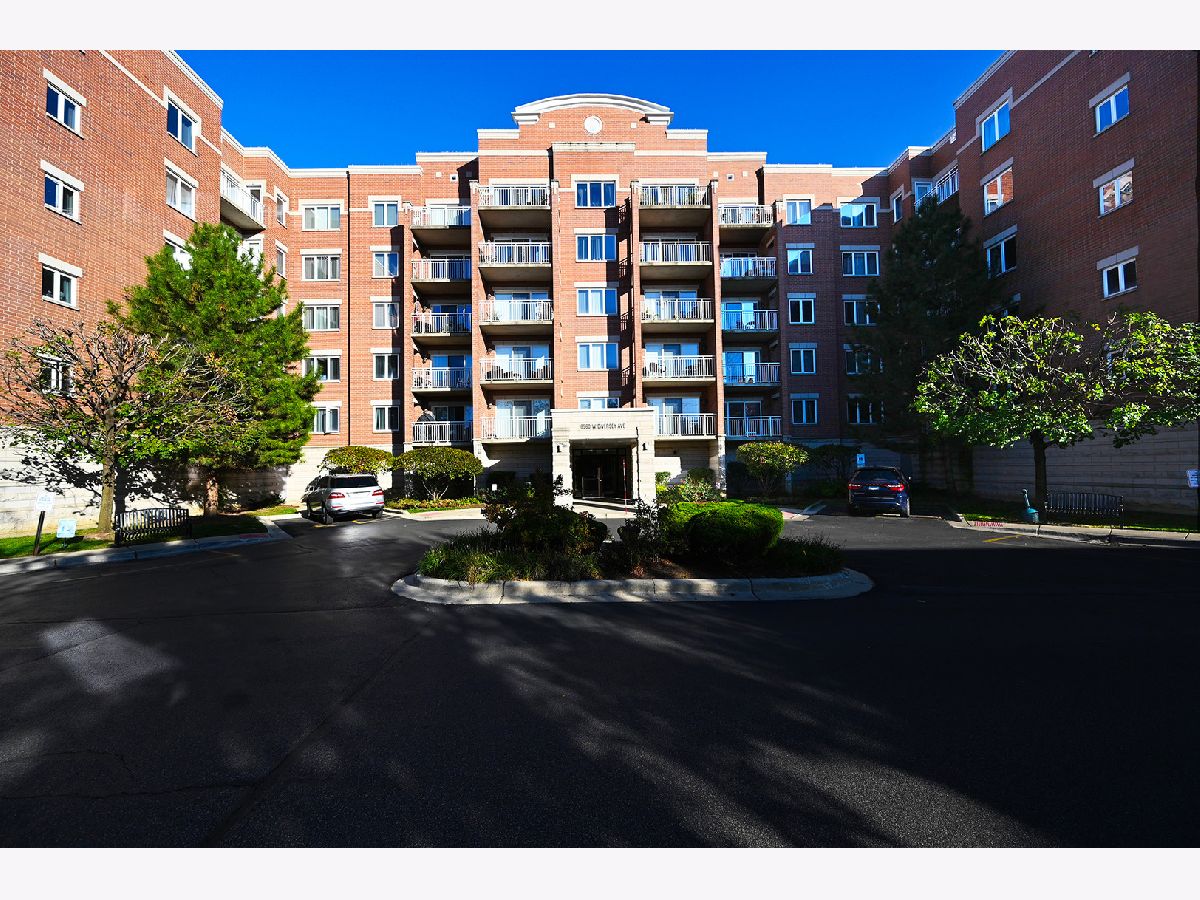
6560 Diversey Avenue, Belmont Cragin, Chicago, Illinois 60707


$2,400
|
For Rent
|
|
| Status: | New |
| Sqft: | 1,212 |
| Cost/Sqft: | $0 |
| Beds: | 2 |
| Baths: | 2 |
| Year Built: | 2006 |
| Property Taxes: | $0 |
| Days On Market: | 1 |
| Lot Size: | 0,00 |
| Available: | Oct 30, 2026 |
Description
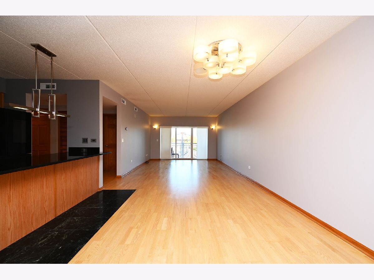
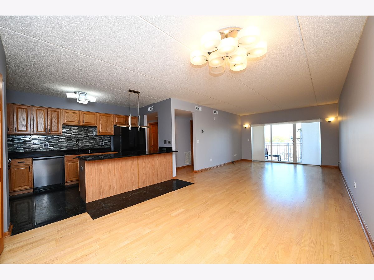
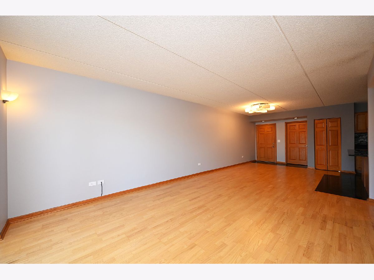
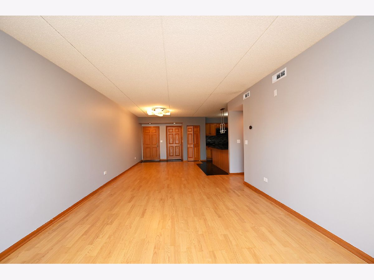
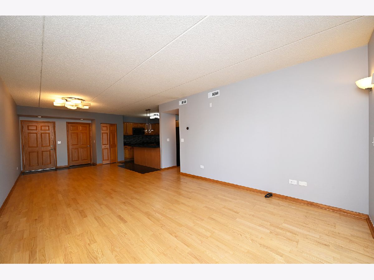
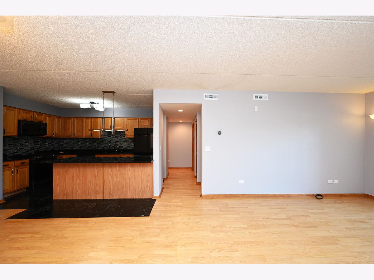
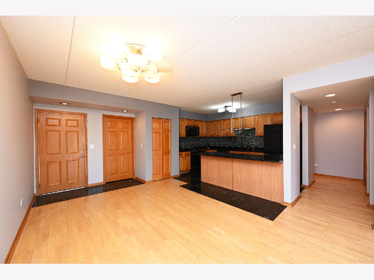
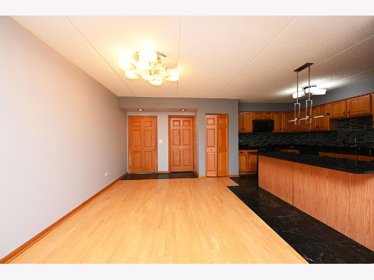
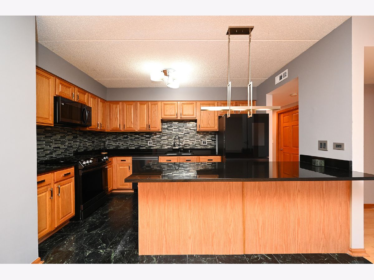
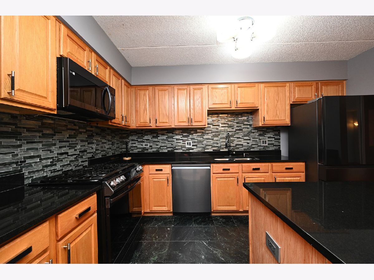
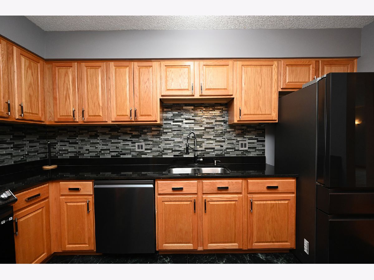
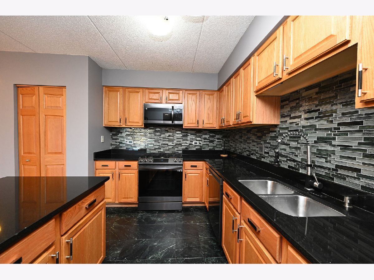
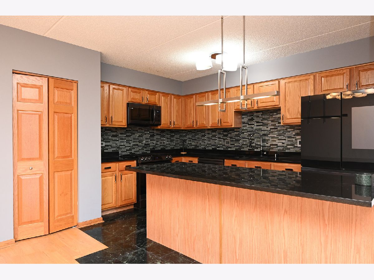
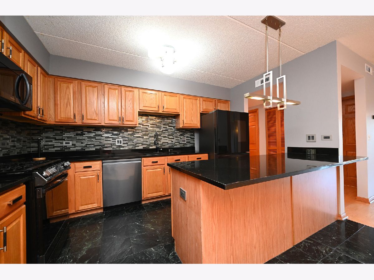
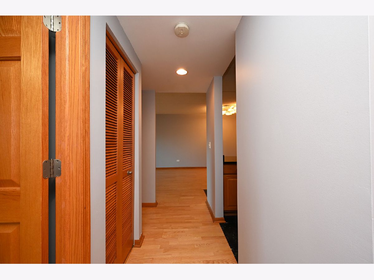
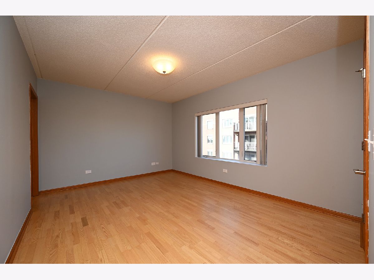
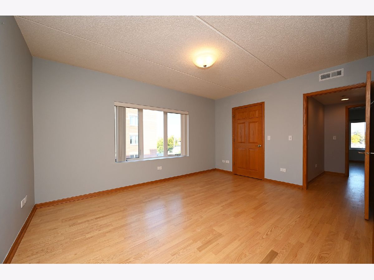
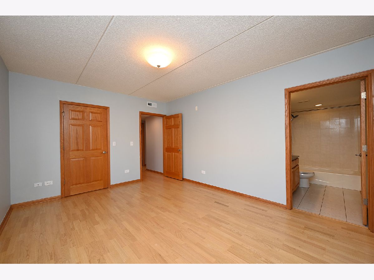
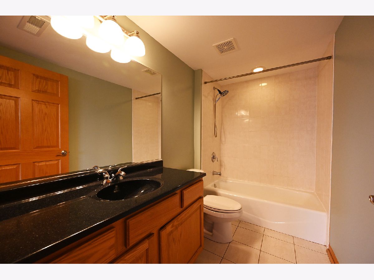
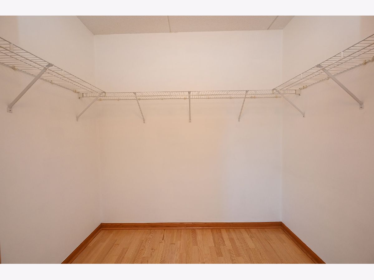
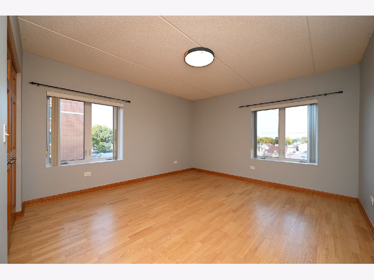
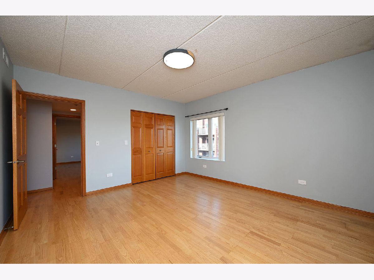
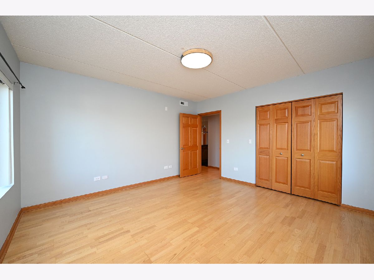
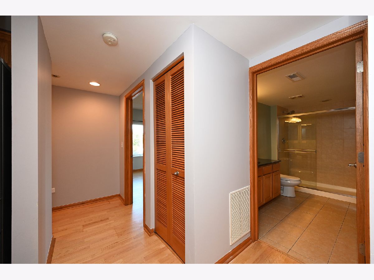
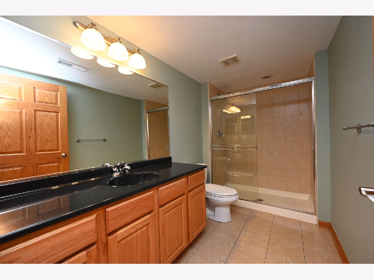
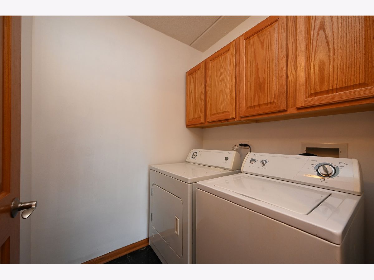
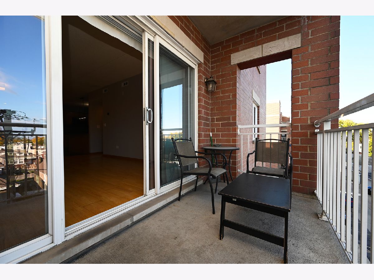
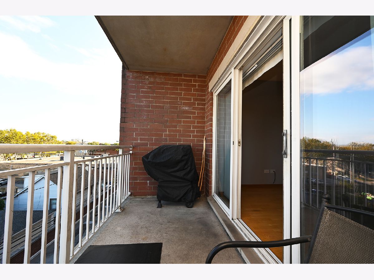
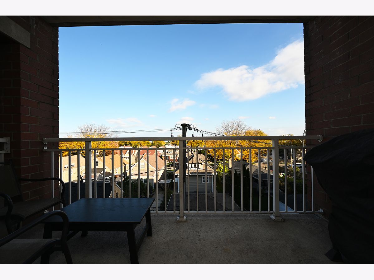
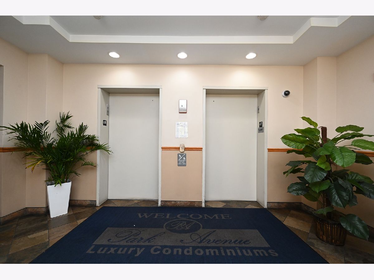
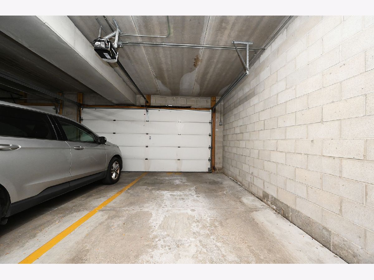
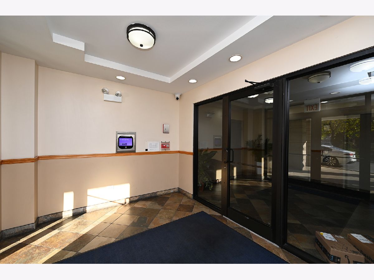
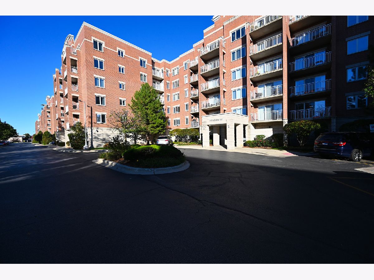
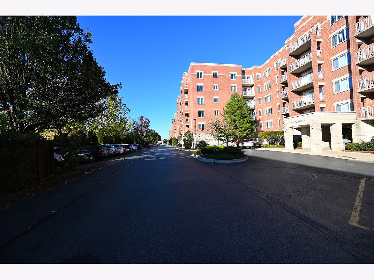
Beautiful, spacious 2-bedroom, 2-bathroom condo with 2 parking spaces in a secure elevator building! This freshly painted unit features a bright, open floor plan with a spacious living room, dining area, and beautifully updated kitchen. The kitchen offers granite countertops, newer top-of-the-line Samsung appliances, marble flooring, and plenty of cabinet space. Gorgeous, newly refinished hardwood floors flow throughout the living areas and bedrooms. The primary suite features a private en-suite bathroom and a large walk-in closet. Additional highlights include a second full bathroom, in-unit washer and dryer, radiant in-floor heating throughout, and a large private balcony perfect for relaxing or entertaining. One garage parking space and one outdoor parking space are included! Heat, gas, and water are also included in the rent, offering exceptional value and convenience. Fantastic location directly across the street from Brickyard Mall, with shopping, restaurants, and everyday essentials just steps away. Convenient access to parks, public transportation, and major roads makes commuting a breeze. Move-in ready and a must-see!
Property Specifics
| Residential Rental | |
| 5 | |
| — | |
| 2006 | |
| None | |
| Brick | |
| — | |
| — | |
| No | |
| — |
| Cook | |
| — | |
| — / — | |
| — | |
| Lake Michigan | |
| Public Sewer | |
| Central Air | |
| Gas, Forced Air | |
| 12797936 | |
| — |
Nearby Schools
| NAME: | DISTRICT: | DISTANCE: | |
|---|---|---|---|
|
Grade School
Barry Elementary School |
299 | — | |
|
Middle School
Marshall Middle School |
299 | Not in DB | |
|
High School
Schurz High School |
299 | Not in DB | |
Property History
| DATE: | EVENT: | PRICE: | SOURCE: |
|---|---|---|---|
| 30 Oct, 2026 | Listed for sale | $0 | MRED MLS |
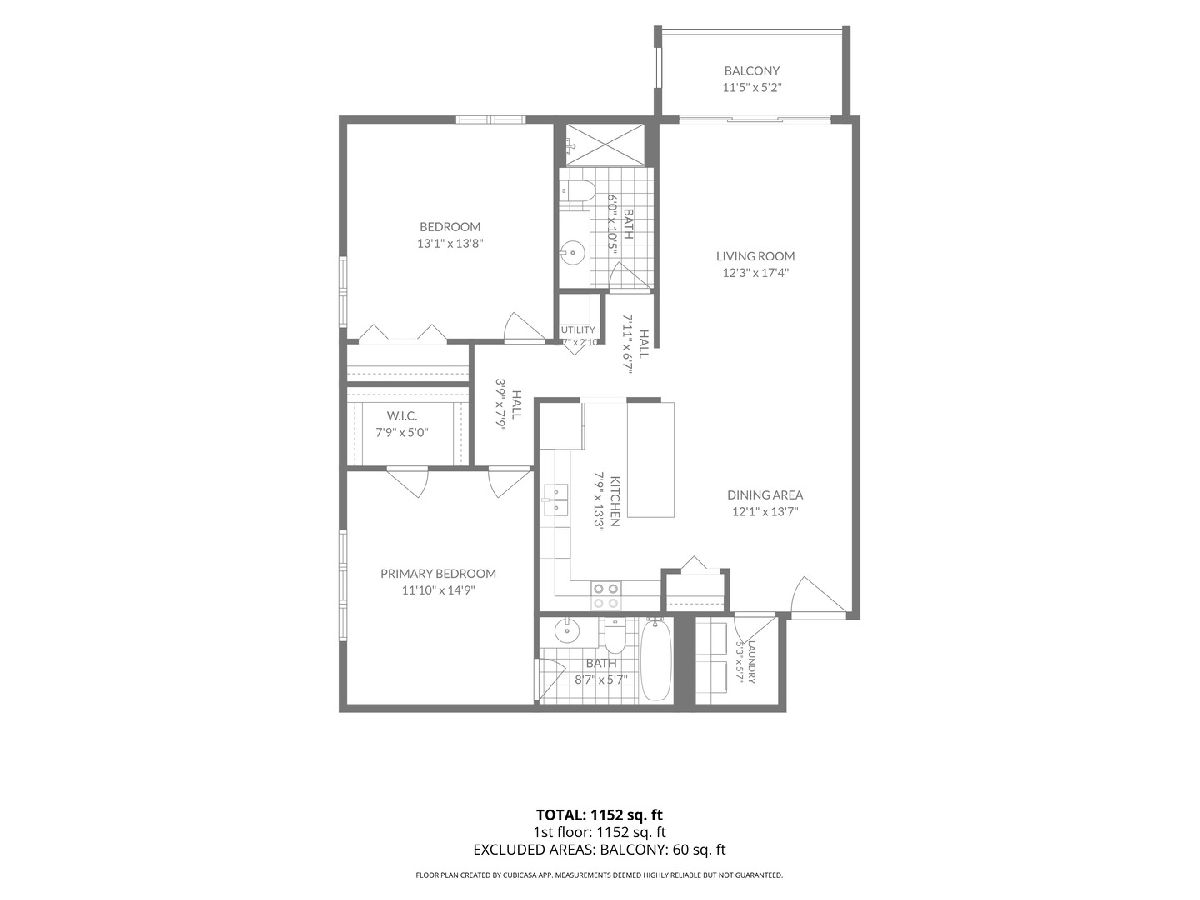
Room Specifics
Total Bedrooms: 2
Bedrooms Above Ground: 2
Bedrooms Below Ground: 0
Dimensions: 15X12
Floor Type: Hardwood
Dimensions: 14X13
Floor Type: Hardwood
Full Bathrooms: 2
Bathroom Amenities: Separate Shower, Soaking Tub
Bathroom in Basement: 0
Dimensions: 13X12
Floor Type: Hardwood
Dimensions: 13X8
Floor Type: Granite
Features: Eating Area-Breakfast Bar, Pantry-Closet
Dimensions: 6X5
Floor Type: Granite
Dimensions: 17X12
Floor Type: Hardwood
Rooms: Walk In Closet
Name: Walk In Closet
Dimensions: 8X5
Floor Type: Hardwood
Other Specifics
| 1 | |
| — | |
| Garage Door Opener, Heated Garage, Garage Owned, Attached, Garage | |
| Main Level, In Unit | |
| Hardwood | |
| — | |
| Gas, Heat, Water, Parking, Lawn Care, Snow Removal | |
| Balcony | |
| — | |
| COMMON | |
| — | |
| Full | |
| Storage | |
| Range, Microwave, Dishwasher, Refrigerator, Washer, Dryer, Disposal | |
| Not in DB | |
| — | |
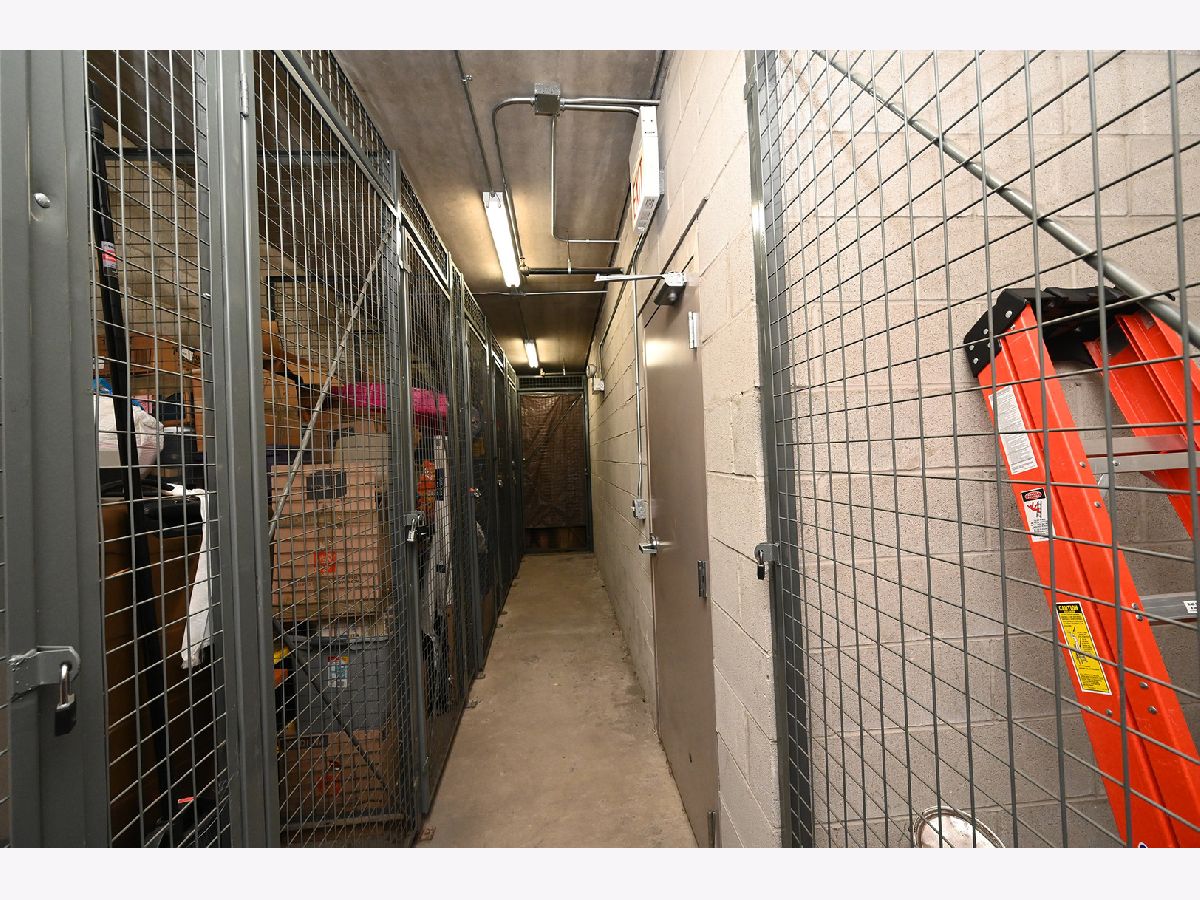
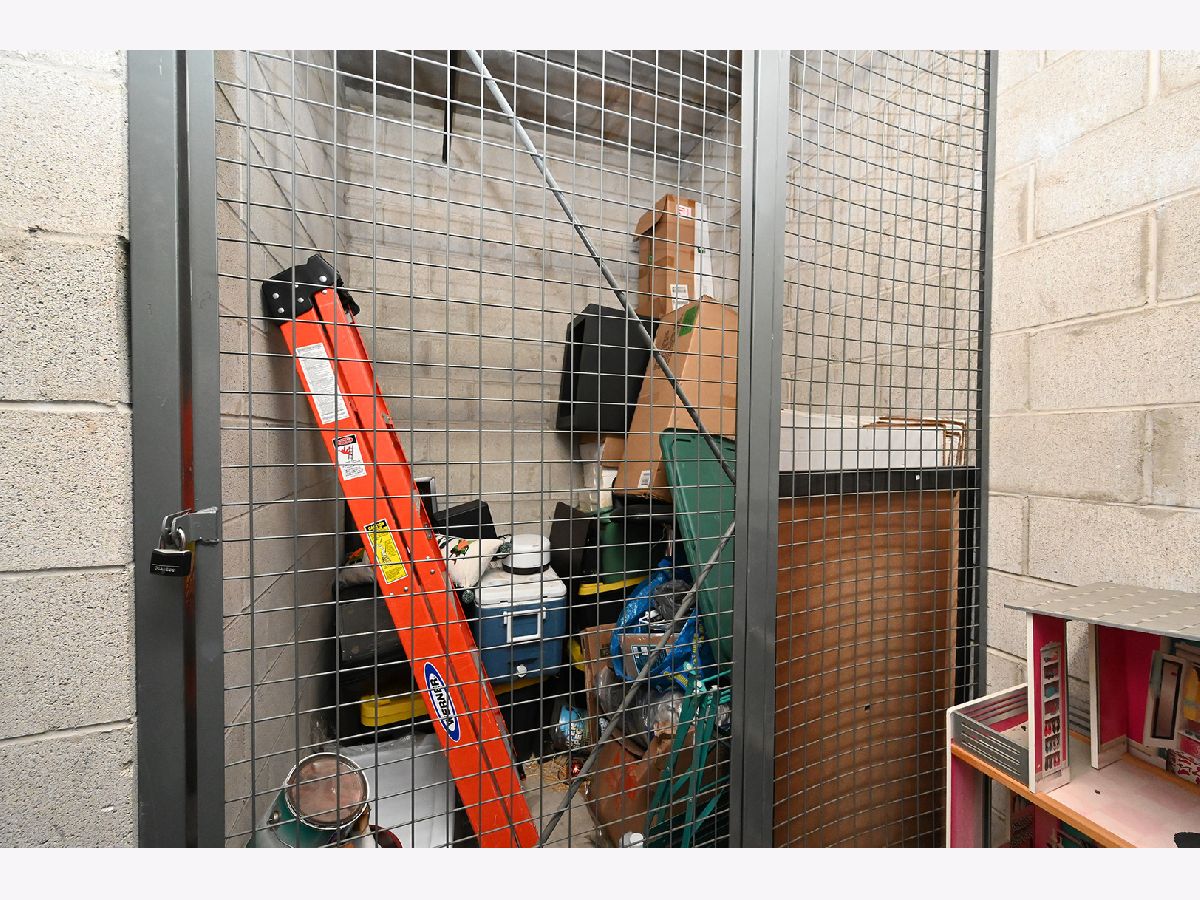
| Elevator in Residence, Storage, On Site Manager/Engineer, Service Elevator(s) | |
| — |
Tax History
| Year | Property Taxes |
|---|
Contact Agent
Contact Agent
Listing Provided By
RE/MAX Premier Luxury Collection
