

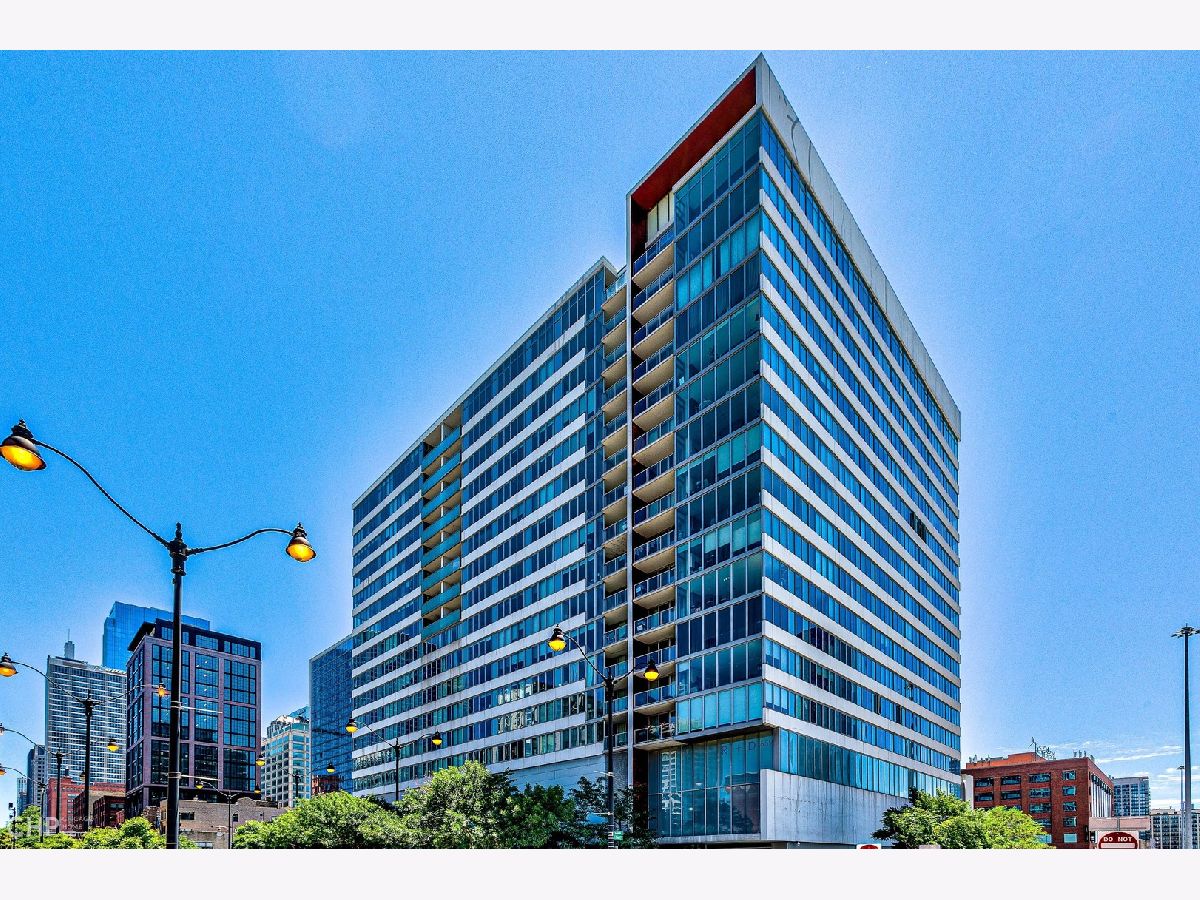
659 Randolph Street, Near West Side, Chicago, Illinois 60661


$2,550
|
For Rent
|
|
| Status: | Active |
| Sqft: | 700 |
| Cost/Sqft: | $0 |
| Beds: | 1 |
| Baths: | 1 |
| Year Built: | 2009 |
| Property Taxes: | $0 |
| Days On Market: | 37 |
| Lot Size: | 0,00 |
| Available: | Oct 1, 2026 |
| Furnished: | No |
Description
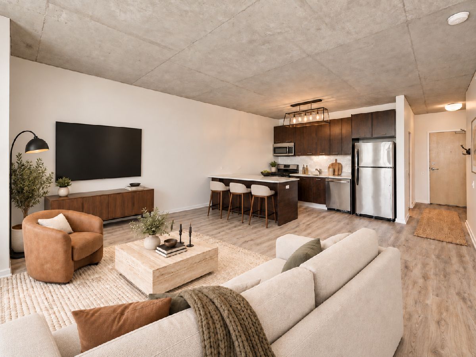
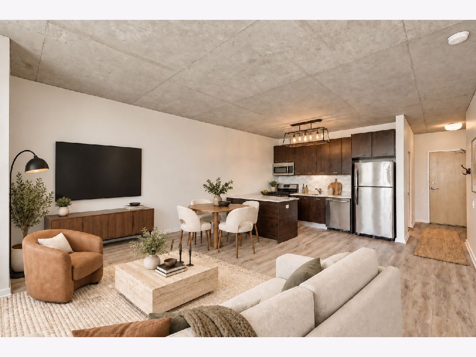
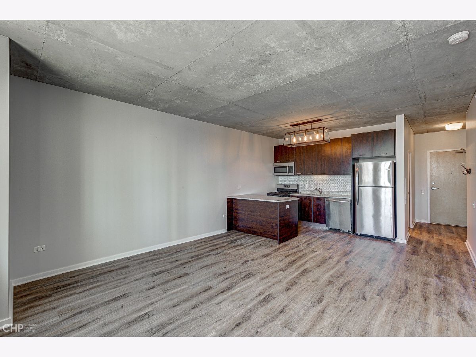
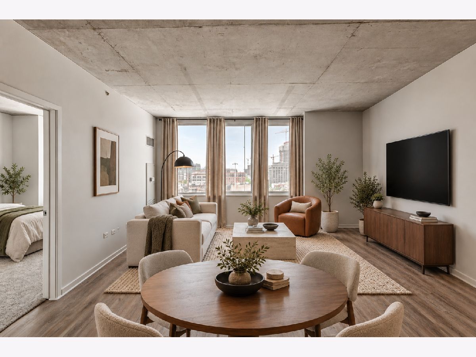
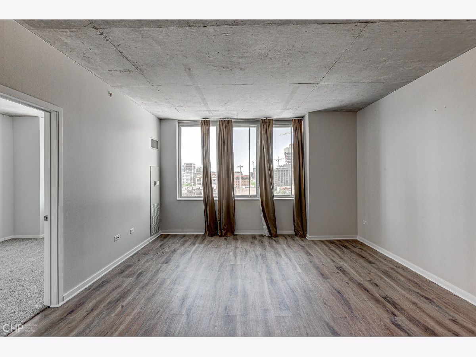
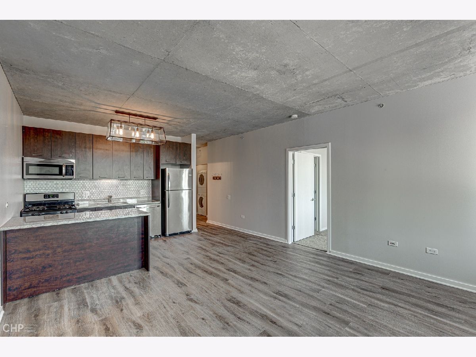
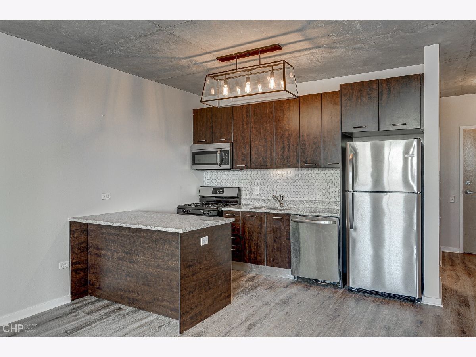
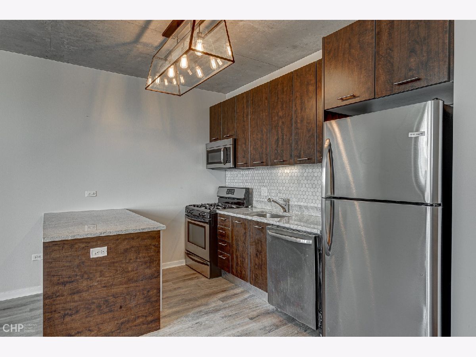
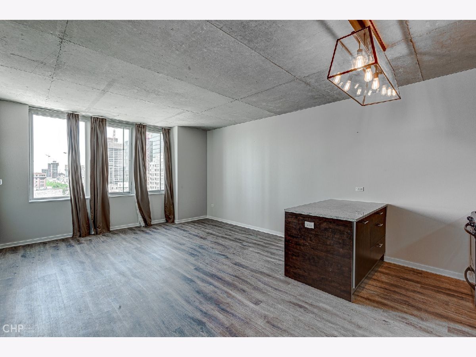
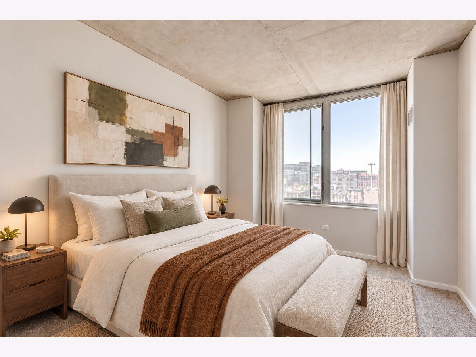
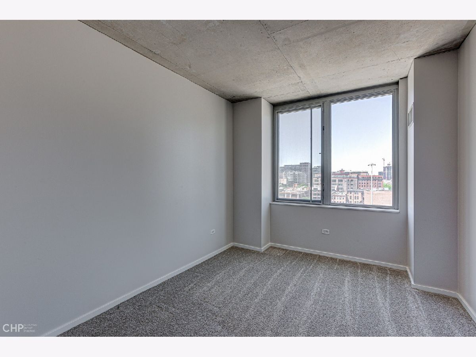
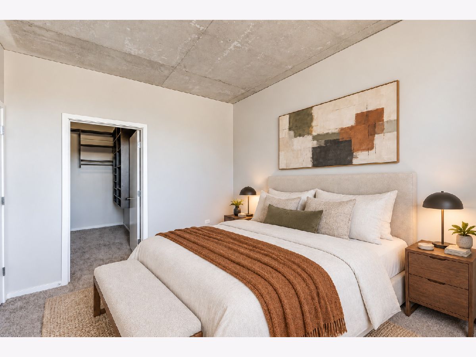
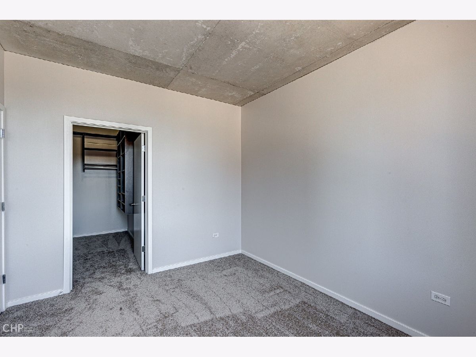
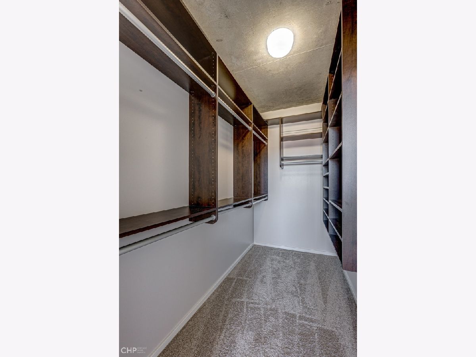
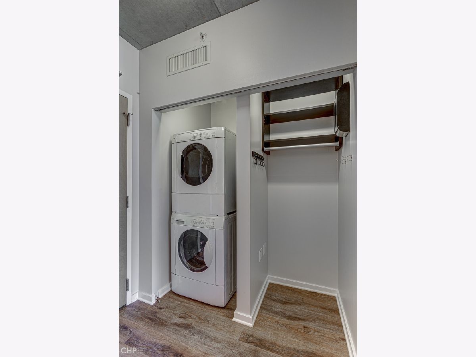
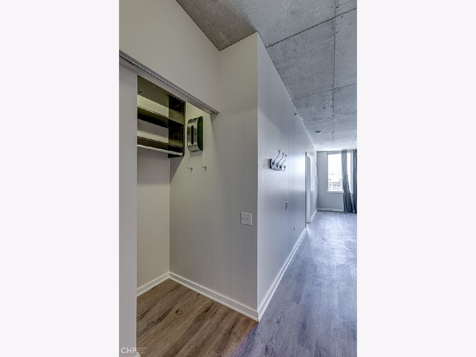
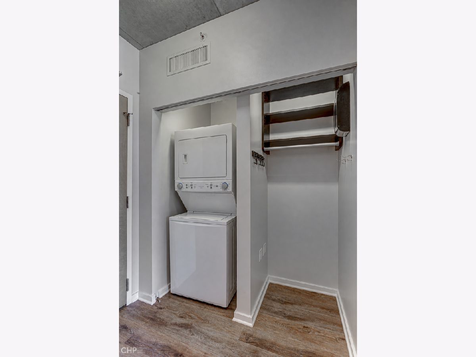
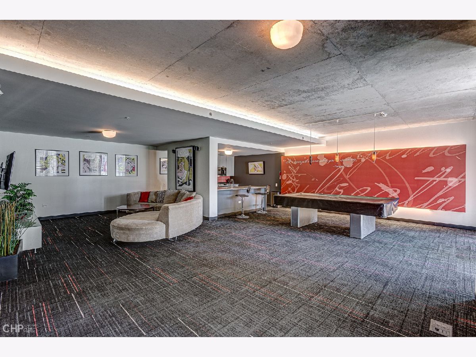
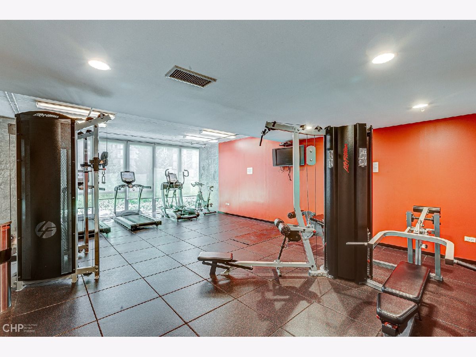
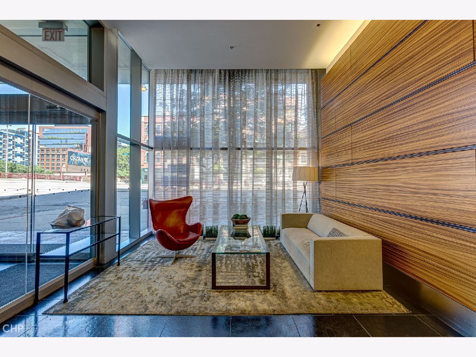
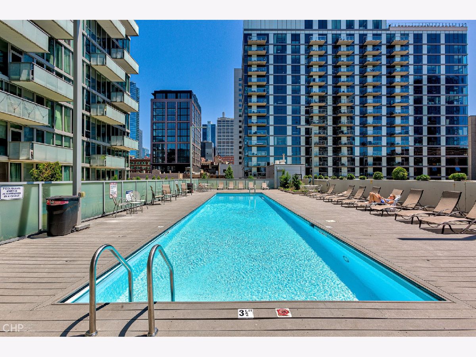
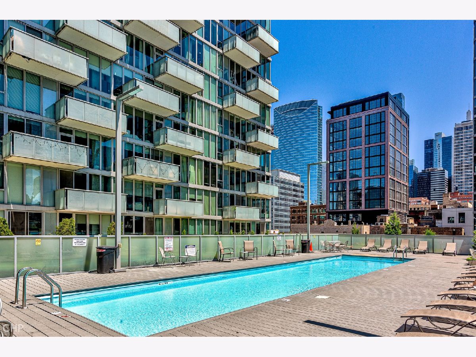
Embrace the sunlight in this chic, West facing, one-bedroom residence, nestled in the pulsating heart of the sought-after West Loop neighborhood. With immediate access to a vast array of restaurants, vibrant nightlife, and 1/2 block proximity to Interstate 94. Living space boasts gleaming hardwood floors, while the bedroom comforts with recently updated carpeting. Further enhancing the bedroom is a custom-designed, walk-in closet that accommodates your wardrobe with style. For your convenience, the unit is equipped with an in-unit washer and dryer. This stylish kitchen is appointed with granite countertops, an inviting island, and a modern backsplash that adds a dash of elegance. The stainless-steel appliances and dishwasher blend functionality with style, creating a space as practical as it is aesthetically pleasing. The building offers a plethora of amenities - unwind by the outdoor pool, maintain your fitness routine at the gym, or entertain guests in the party room. heated parking space avilable for additional cost. Regrettably, pets are not permitted. Explore the possibilities of this vibrant home, it's a must-see!
Property Specifics
| Residential Rental | |
| 18 | |
| — | |
| 2009 | |
| None | |
| Glass, Concrete | |
| — | |
| — | |
| No | |
| — |
| Cook | |
| — | |
| — / — | |
| — | |
| Lake Michigan | |
| Public Sewer | |
| Central Air | |
| Gas, Forced Air | |
| 12764837 | |
| — |
Property History
| DATE: | EVENT: | PRICE: | SOURCE: |
|---|---|---|---|
| 31 Mar, 2009 | Sold | $273,190 | MRED MLS |
| 12 Nov, 2008 | Under contract | $265,000 | MRED MLS |
| 12 Nov, 2008 | Listed for sale | $265,000 | MRED MLS |
| 13 Aug, 2015 | Under contract | $0 | MRED MLS |
| 7 Aug, 2015 | Listed for sale | $0 | MRED MLS |
| 25 Apr, 2016 | Under contract | $0 | MRED MLS |
| 20 Apr, 2016 | Listed for sale | $0 | MRED MLS |
| 6 Jun, 2023 | Under contract | $0 | MRED MLS |
| 25 May, 2023 | Listed for sale | $0 | MRED MLS |
| 23 Sep, 2026 | Listed for sale | $0 | MRED MLS |
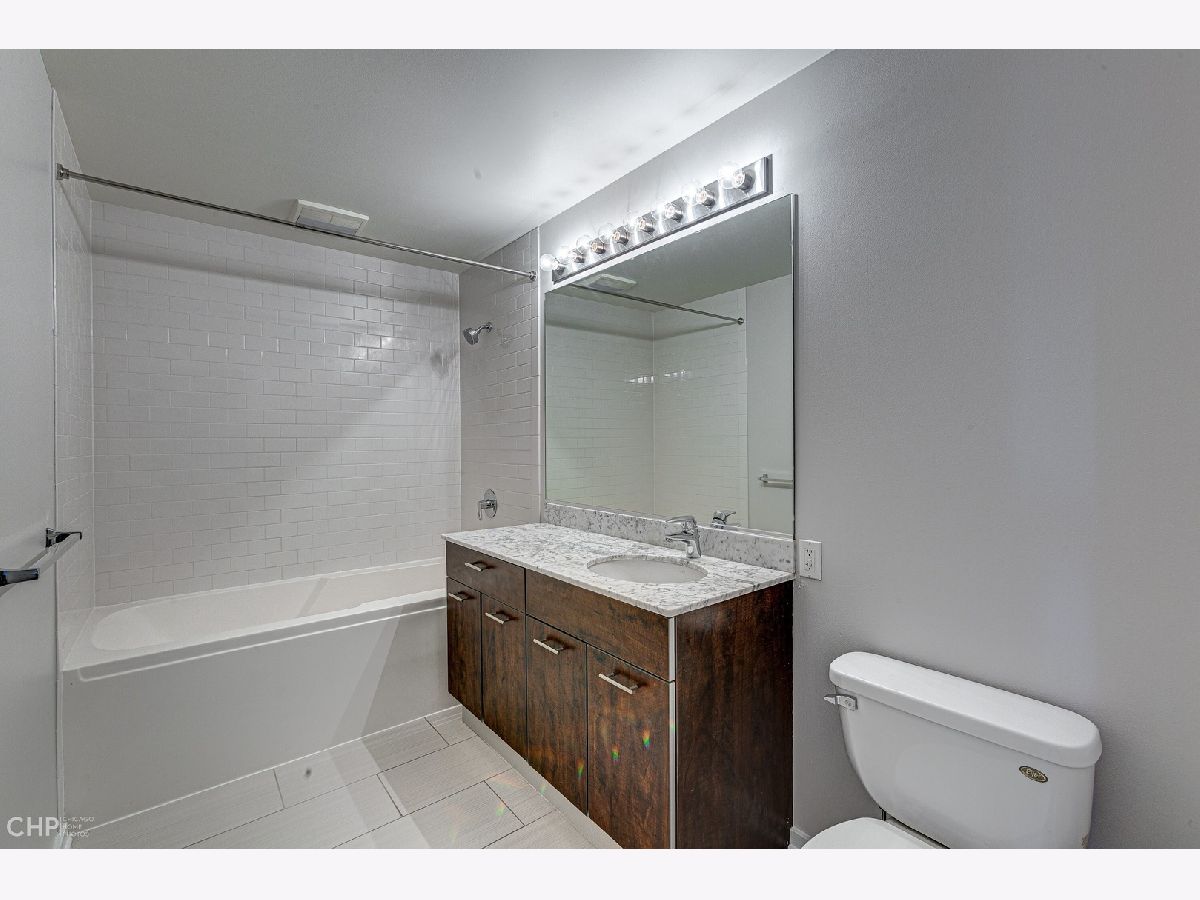
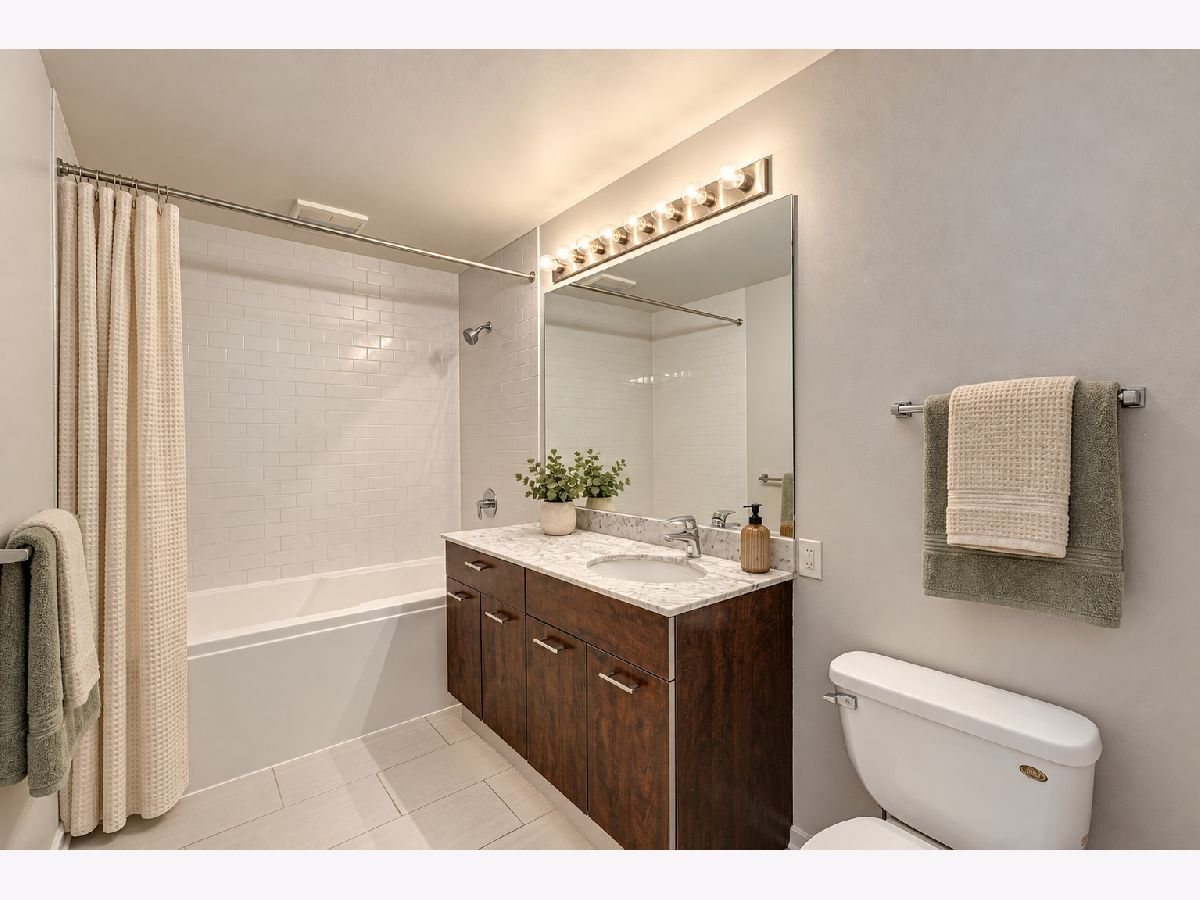
Some photos of this home have been virtually staged.
Room Specifics
Total Bedrooms: 1
Bedrooms Above Ground: 1
Bedrooms Below Ground: 0
Dimensions: 13X10
Floor Type: Carpet
Full Bathrooms: 1
Bathroom Amenities: —
Bathroom in Basement: 0
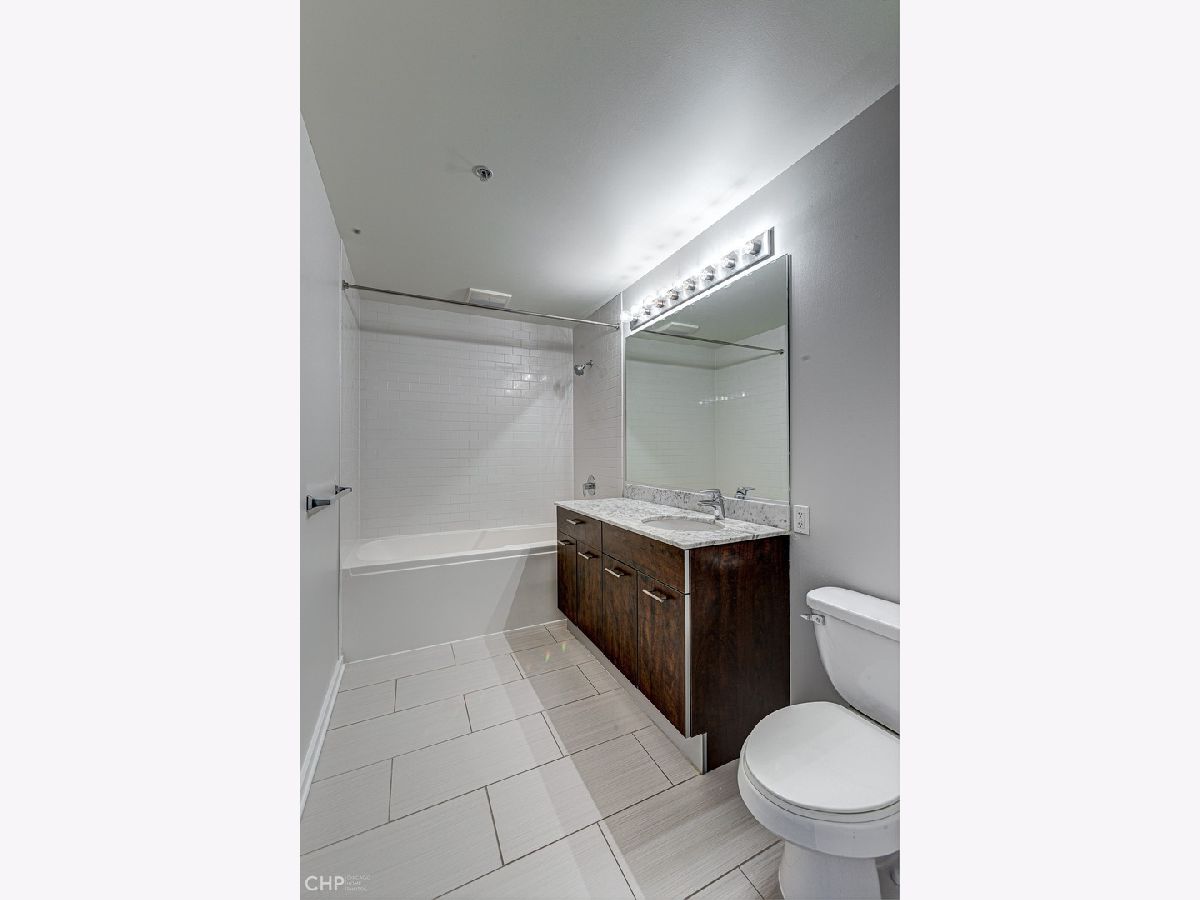
Dimensions: 10X8
Floor Type: Hardwood
Features: Island
Dimensions: 14X14
Floor Type: Hardwood
Rooms: Walk In Closet
Name: Walk In Closet
Dimensions: 10X6
Floor Type: —
Other Specifics
| 1 | |
| — | |
| Garage Door Opener, Garage Owned, Attached, Garage | |
| Washer Hookup, In Unit | |
| Carpet, Wood | |
| — | |
| Cable TV, Gas, Heat, Water, Pool, Scavenger, Security, Doorman, Exterior Maintenance, Air Conditioning, Wi-Fi | |
| — | |
| — | |
| COMMON | |
| — | |
| None | |
| Open Floorplan | |
| Range, Microwave, Dishwasher, Refrigerator, Washer, Dryer, Disposal, Stainless Steel Appliance(s) | |
| Not in DB | |
| — | |
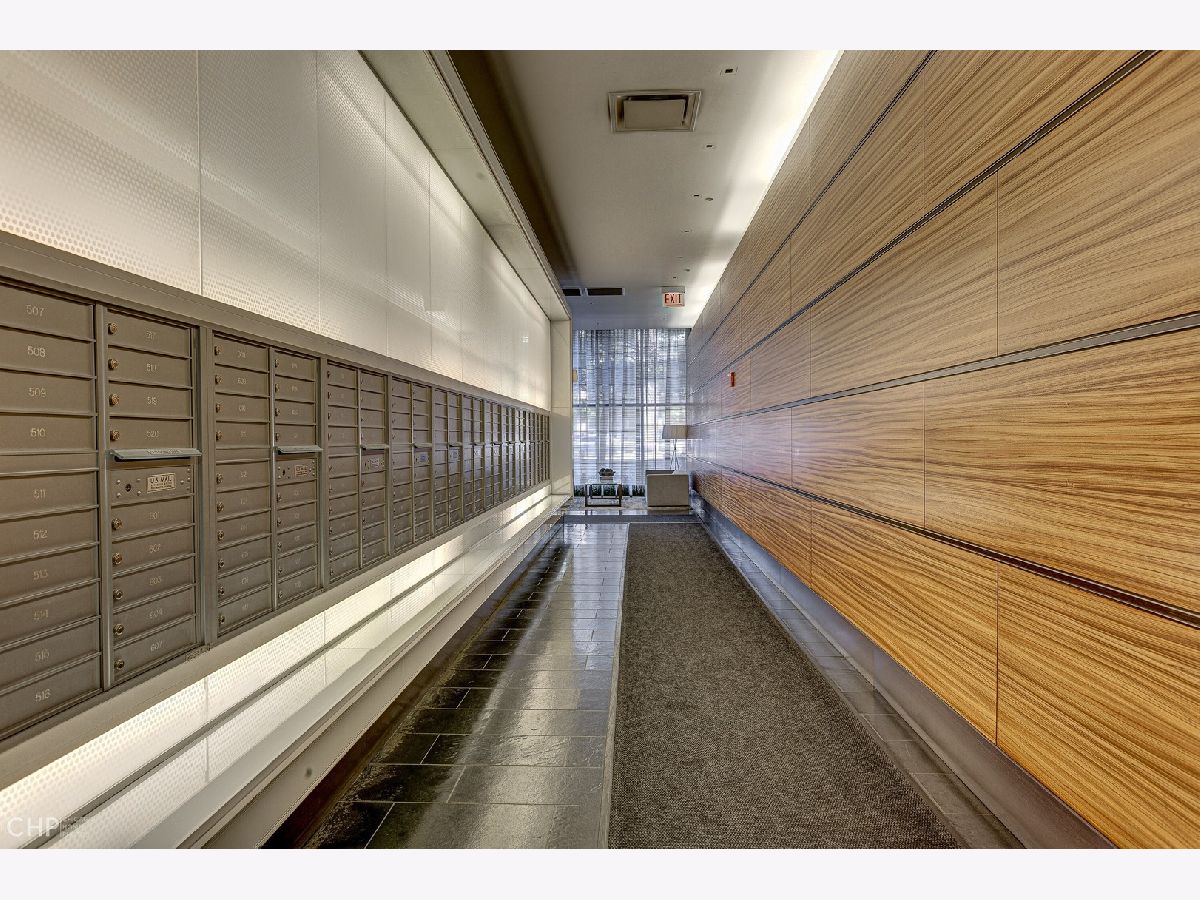
| Door Person, Elevator in Residence, Exercise Room, Party Room, Sundeck, Pool | |
| — |
Tax History
| Year | Property Taxes |
|---|
Contact Agent
Contact Agent
Listing Provided By
Vesta Preferred LLC
