

660 Wayman Street, Near West Side, Chicago, Illinois 60661


$3,495
|
For Rent
|
|
| Status: | New |
| Sqft: | 0 |
| Cost/Sqft: | — |
| Beds: | 2 |
| Baths: | 2 |
| Year Built: | 2005 |
| Property Taxes: | $0 |
| Days On Market: | 4 |
| Lot Size: | 0,00 |
| Available: | Nov 1, 2026 |
| Furnished: | No |
Description
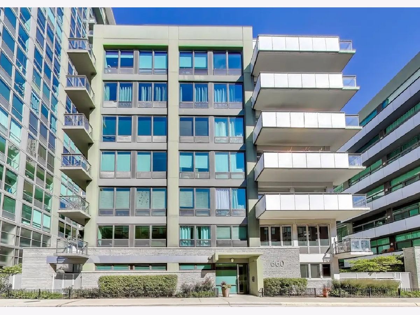
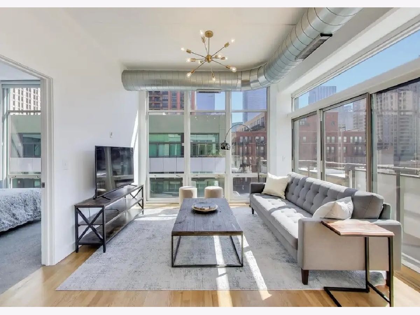
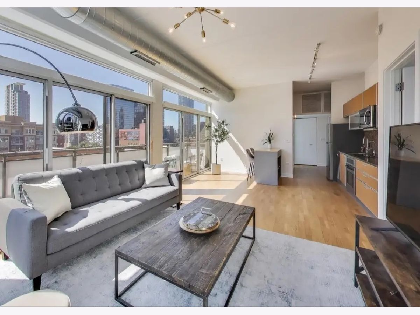
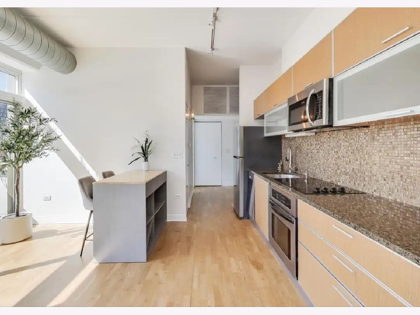
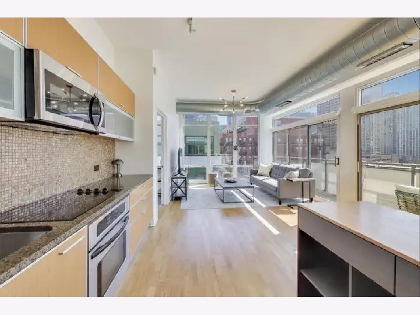
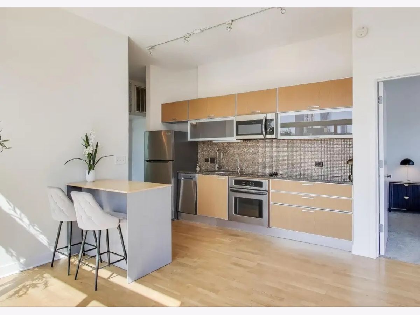
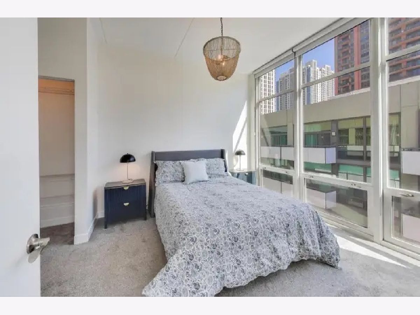
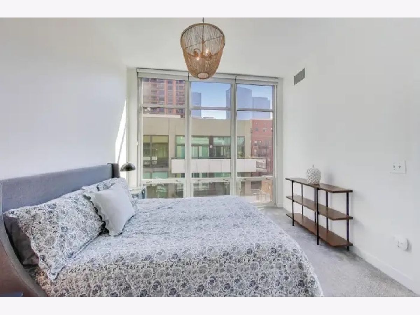
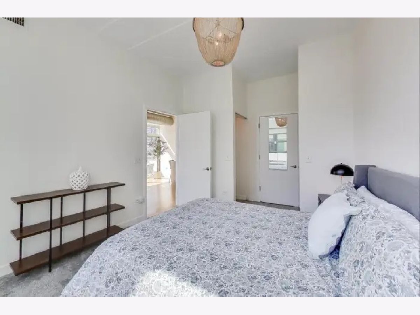
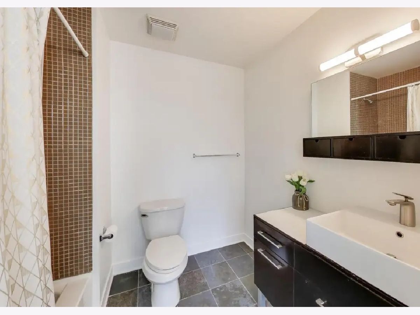
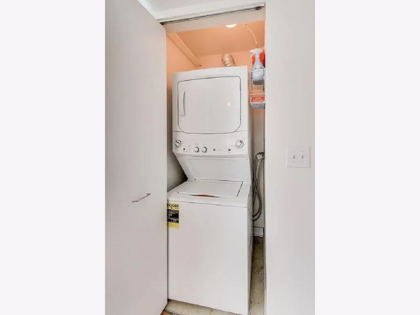
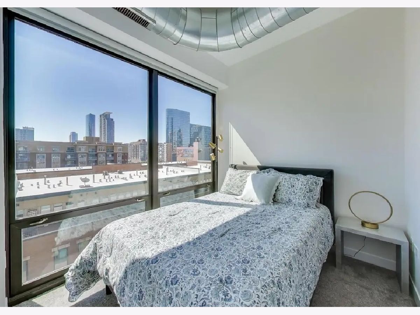
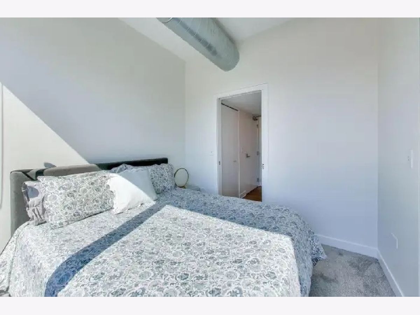
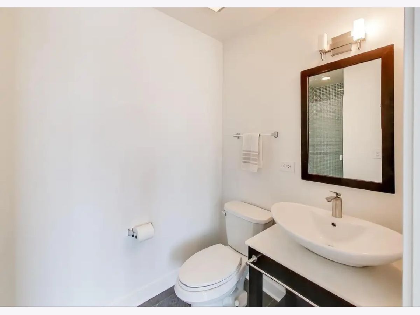
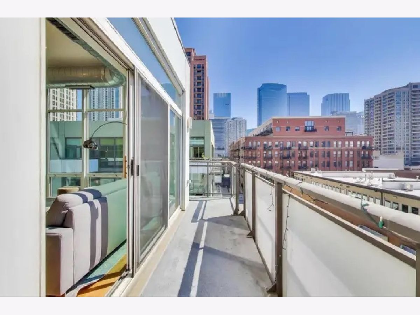
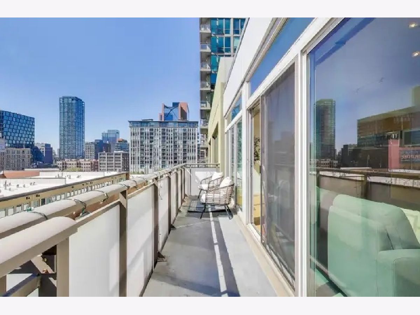
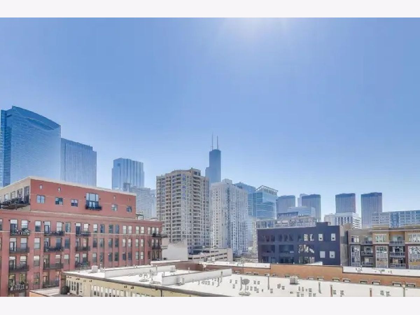
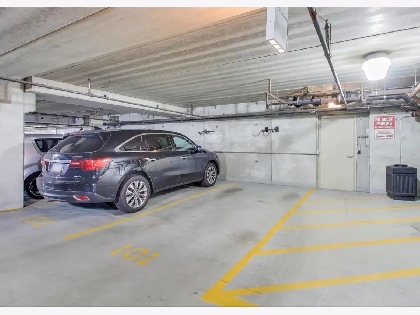
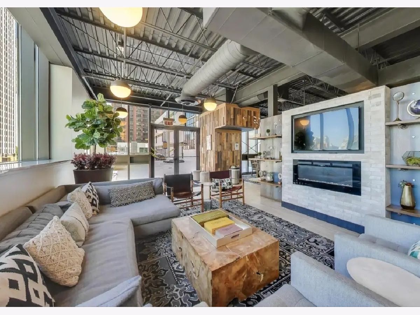
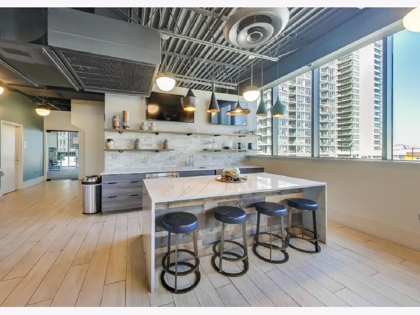
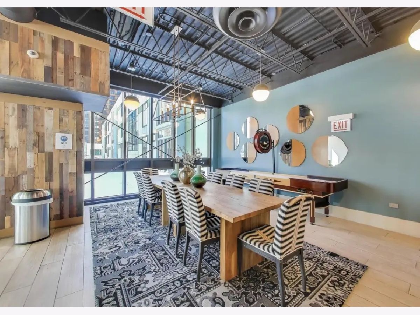
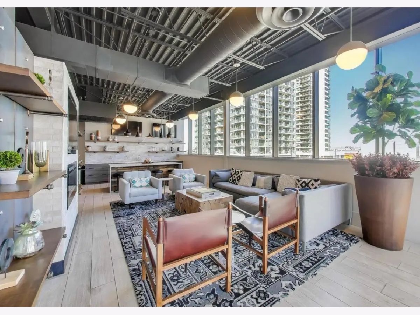
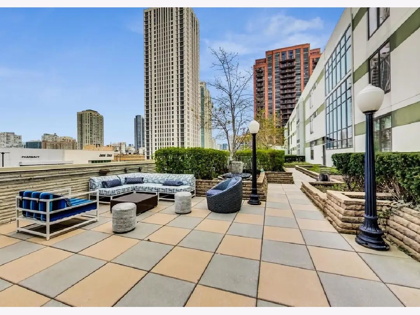
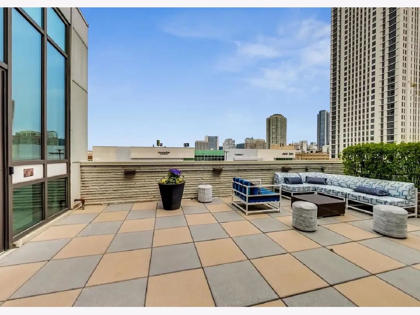
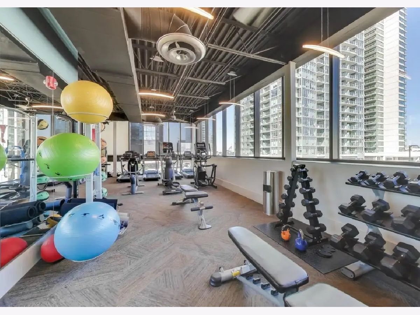
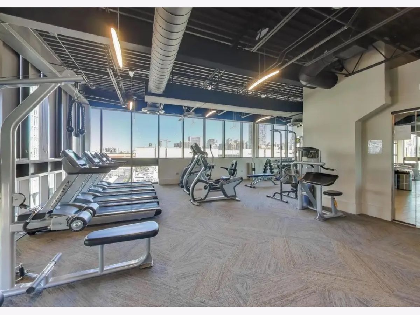
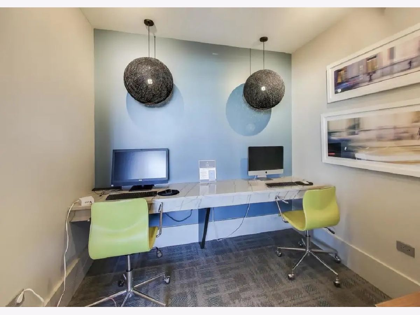
Modern Corner Penthouse with Split Bedrooms & Unobstructed City Views in West Loop's Best Location. Enjoy sophisticated city living in this one of a kind top-floor corner 2-bedroom, 2-bath apartment with floor to ceiling windows that fill the home with natural light and offer panoramic skyline views, including of the iconic Willis Tower. This thoughtful split bedroom layout places each bedroom in opposite corners, providing exceptional privacy - ideal for roommates, guests or a dedicated home office setup. With 10-foot high ceilings, this sleek apartment features a contemporary open kitchen with flat-panel cabinetry and dishwasher, in-unit laundry, hardwood floors, a generously sized balcony that feels like an additional outdoor room, a primary bedroom with ensuite bathroom and two closets, a second bedroom opposite a full second bathroom, new central HVAC, and plenty of storage including a separate storage locker. Welcome to the West Loop's Fulton Market River District, just blocks to the area's renown food and entertainment scene, the Chicago River, the heart of the Loop, and the city's major transportation hubs. Though located in the middle of the action, this penthouse apartment is tucked away on a quiet street next to a charming hidden park with a real grass dog-run and steps to a full service shopping center with a Jewel-Osco grocery market! 660 Wayman is a boutique style 7-story pet-friendly elevator condominium building with the amenities of luxury high rise featuring a fully renovated residents clubhouse with entertainer's kitchen and dining lounge, state-of-the- art fitness center, outdoor landscaped terrace with grilling stations, business suite, pets welcomed and plenty of indoor parking. One prime indoor parking space and additional parking spaces can be leased, making secure in-building parking an ease for all!
Property Specifics
| Residential Rental | |
| 7 | |
| — | |
| 2005 | |
| None | |
| Brick, Glass, Concrete | |
| — | |
| — | |
| No | |
| — |
| Cook | |
| — | |
| — / — | |
| — | |
| Lake Michigan | |
| Public Sewer | |
| Central Air | |
| Gas, Forced Air | |
| 12794394 | |
| — |
Nearby Schools
| NAME: | DISTRICT: | DISTANCE: | |
|---|---|---|---|
|
Grade School
Skinner Elementary School |
299 | — | |
|
Middle School
Skinner Elementary School |
299 | Not in DB | |
|
High School
Wells Community Academy Senior H |
299 | Not in DB | |
Property History
| DATE: | EVENT: | PRICE: | SOURCE: |
|---|---|---|---|
| 12 Feb, 2008 | Sold | $314,535 | MRED MLS |
| 11 Feb, 2008 | Under contract | $242,900 | MRED MLS |
| 11 Feb, 2008 | Listed for sale | $242,900 | MRED MLS |
| 23 Dec, 2020 | Sold | $377,500 | MRED MLS |
| 20 Nov, 2020 | Under contract | $384,900 | MRED MLS |
| — | Last price change | $389,000 | MRED MLS |
| 15 Oct, 2020 | Listed for sale | $389,000 | MRED MLS |
| 30 Jun, 2022 | Sold | $392,000 | MRED MLS |
| 15 May, 2022 | Under contract | $415,000 | MRED MLS |
| 6 May, 2022 | Listed for sale | $415,000 | MRED MLS |
| 27 Oct, 2025 | Sold | $460,000 | MRED MLS |
| 28 Sep, 2025 | Under contract | $425,000 | MRED MLS |
| 19 Sep, 2025 | Listed for sale | $425,000 | MRED MLS |
| 28 Oct, 2025 | Listed for sale | $0 | MRED MLS |
| 26 Oct, 2026 | Listed for sale | $0 | MRED MLS |
Room Specifics
Total Bedrooms: 2
Bedrooms Above Ground: 2
Bedrooms Below Ground: 0
Dimensions: 14X11
Floor Type: Carpet
Dimensions: 10X9
Floor Type: Carpet
Full Bathrooms: 2
Bathroom Amenities: —
Bathroom in Basement: 0
Dimensions: COMBO
Floor Type: —
Dimensions: 13X6
Floor Type: Hardwood
Features: Eating Area-Table Space, Galley, Granite Counters
Dimensions: 4X3
Floor Type: —
Dimensions: 22X13
Floor Type: Hardwood
Rooms: Balcony/Porch/Lanai
Name: Balcony/Porch/Lanai
Dimensions: 25X5
Floor Type: —
Other Specifics
| 1 | |
| — | |
| Heated Garage, Garage Owned, Attached, Garage | |
| Main Level, Washer Hookup, In Unit, Laundry Closet | |
| Hardwood | |
| — | |
| Water, Scavenger, Exterior Maintenance, Storage Lockers | |
| Balcony | |
| — | |
| COMMON | |
| — | |
| Full | |
| Elevator, Storage, High Ceilings | |
| Range, Microwave, Dishwasher, Refrigerator, Washer, Dryer, Disposal, Stainless Steel Appliance(s), Cooktop, Electric Cooktop | |
| Not in DB | |
| — | |
| Elevator in Residence, Exercise Room, Storage, Party Room, Sundeck, Security Door Lock(s), Business Center, Patio | |
| — |
Tax History
| Year | Property Taxes |
|---|---|
| 2020 | $6,633 |
| 2022 | $6,741 |
| 2025 | $6,575 |
Contact Agent
Contact Agent
Listing Provided By
@properties Christie's International Real Estate
