

Due to the increased demand in the housing market at this time, we are only able to help our clients who are in need of purchasing and/or selling a home. To schedule a tour of this rental property, copy this listings MLS# 12697264 into google and navigate through the different results. Fill out the forms to contact the agent via the alternative websites you find. We appologize that we cannot help you with rental properties at this time.
6606 Richmond Street, Chicago Lawn, Chicago, Illinois 60629


$2,800
|
For Rent
|
|
| Status: | Active |
| Sqft: | 1,500 |
| Cost/Sqft: | $0 |
| Beds: | 4 |
| Baths: | 2 |
| Year Built: | 1922 |
| Property Taxes: | $0 |
| Lot Size: | 0,00 |
| Available: | Jul 1, 2026 |
Description
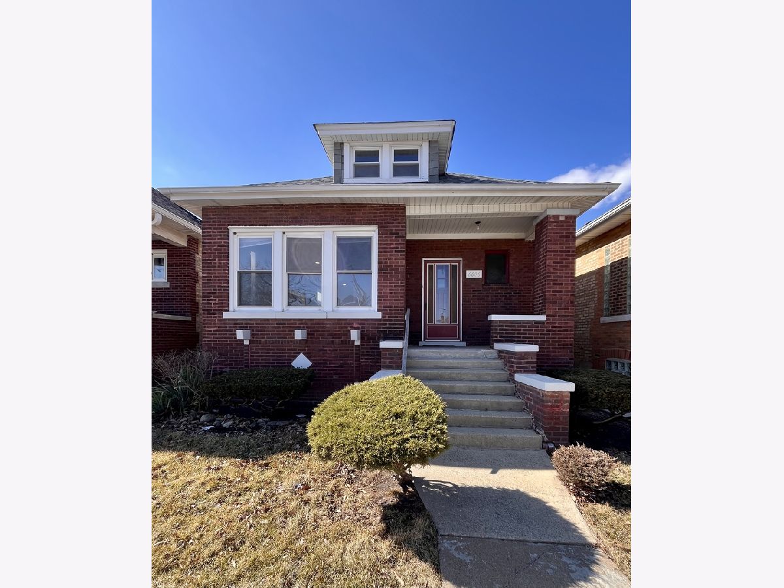
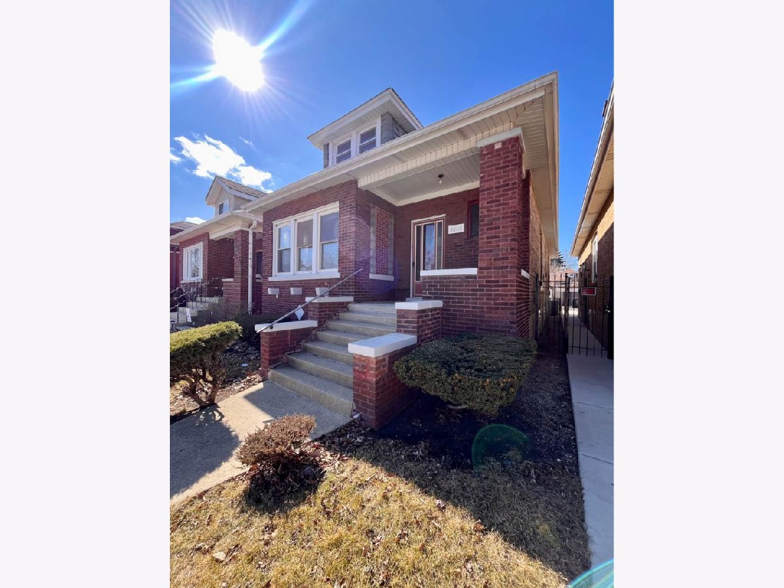
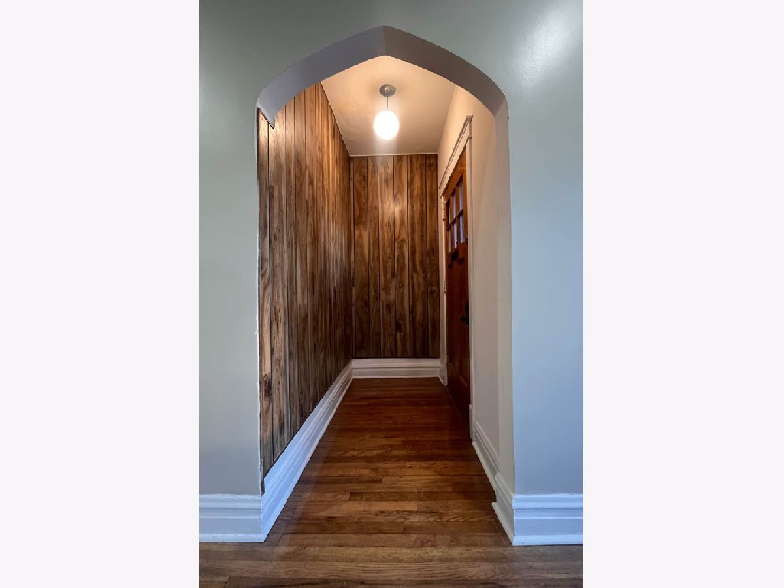
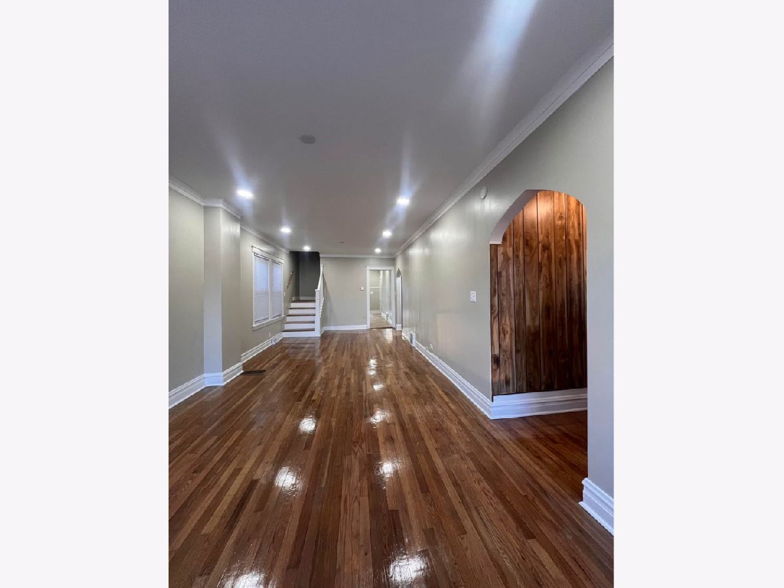
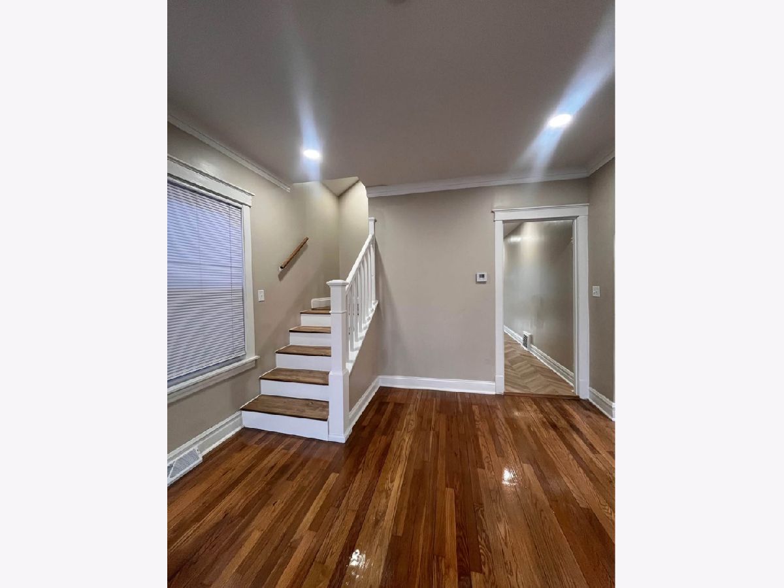
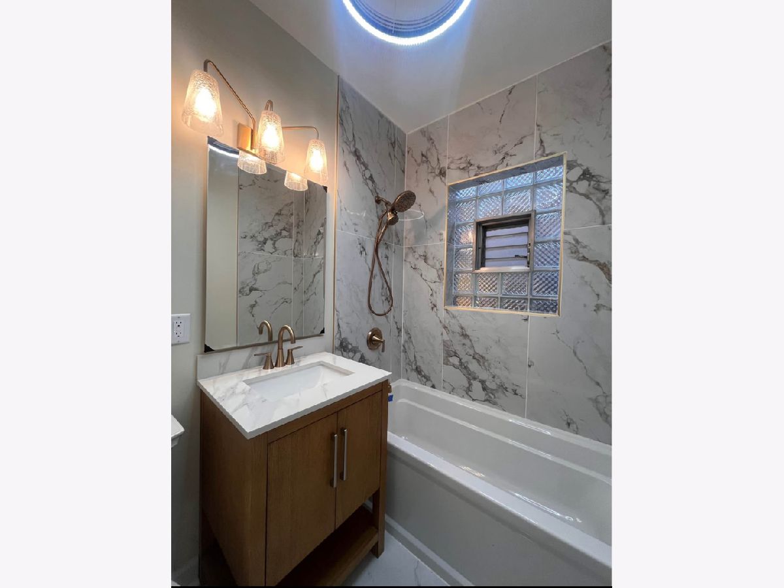
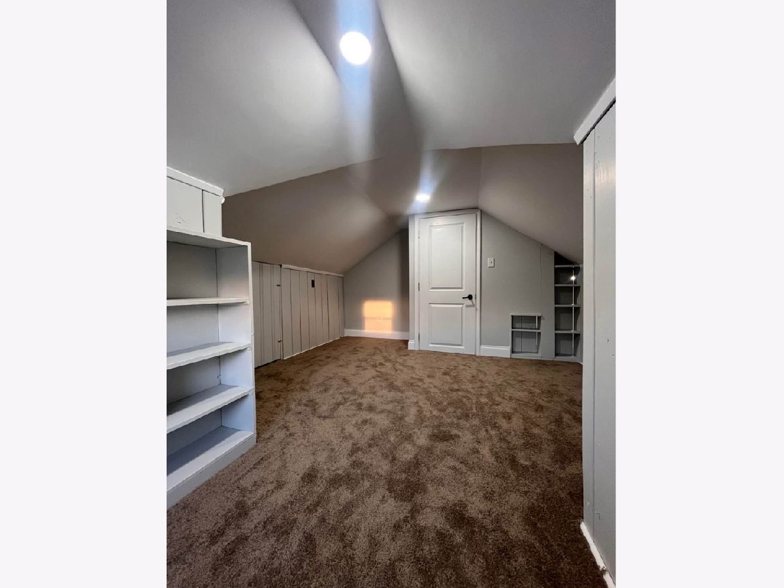
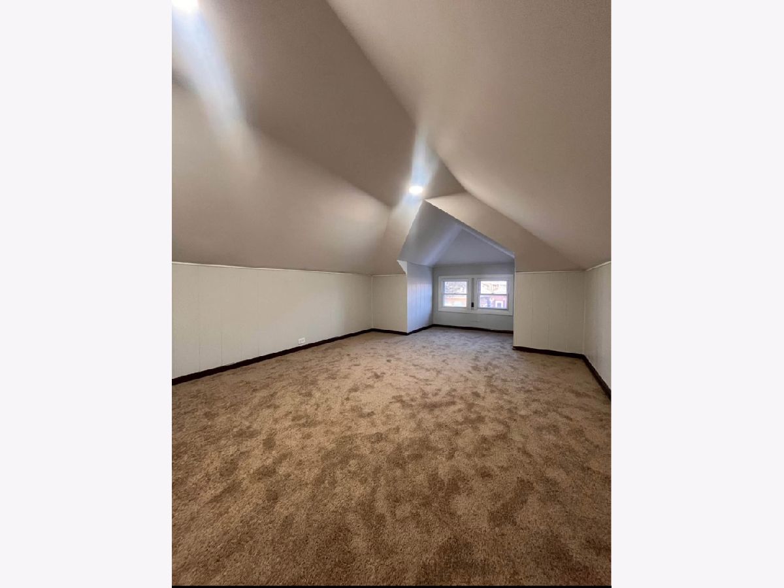
Nestled in the desirable West Lawn neighborhood, this beautifully renovated classic Chicago brick bungalow offers timeless charm with modern updates. Conveniently located within walking distance to schools and Marquette Park, this home boasts a fully finished attic, providing 4 spacious bedrooms. The newly updated kitchen features contemporary finishes, sleek fixtures, and stylish modern colors. Recent upgrades include a new electrical circuit breaker, a newer roof, furnace, and water heater for added peace of mind. The fenced-in yard ensures privacy and security, while the detached two-car garage adds convenience. Don't miss this move-in-ready gem in a prime location!
Property Specifics
| Residential Rental | |
| — | |
| — | |
| 1922 | |
| 2025 | |
| None | |
| Brick | |
| — | |
| — | |
| No | |
| — |
| Cook | |
| — | |
| — / — | |
| — | |
| Lake Michigan | |
| Public Sewer | |
| Wall Unit(s) | |
| Gas | |
| 12697264 | |
| — |
Nearby Schools
| NAME: | DISTRICT: | DISTANCE: | |
|---|---|---|---|
|
Grade School
Marquette Elementary School |
299 | — | |
|
High School
Gage Park High School |
299 | Not in DB | |
Room Specifics
All Bedroom Info:
Total Bedrooms: 4
Bedrooms Above Ground: 4
Bedrooms Below Ground: 0
Total Bedrooms: 4
Bedrooms Above Ground: 4
Bedrooms Below Ground: 0
Master Bedroom Info:
Dimensions: 14X10
Location: Main LevelDimensions: 14X10
Floor Type: Hardwood
Second Bedroom Info:
Dimensions: 14X10
Location: Main LevelDimensions: 14X10
Floor Type: Hardwood
Third Bedroom Info:
Dimensions: 20X12
Location: Main LevelDimensions: 20X12
Floor Type: Hardwood
Fourth Bedroom Info:
Dimensions: 16X12
Location: —Dimensions: 16X12
Floor Type: —
Bathroom Info:
Full Bathrooms: 2
Partial Bathrooms: 1Full Bathrooms: 2
Bathroom Amenities: —
Bathroom in Basement: 0
Dining Room Info:
Dimensions: 14X12
Location: Main LevelDimensions: 14X12
Floor Type: Hardwood
Kitchen Info:
Dimensions: 15X12
Location: Main LevelDimensions: 15X12
Floor Type: —
Laundry Room Info:
Dimensions: 5X5
Location: Main LevelDimensions: 5X5
Floor Type: —
Living Room Info:
Dimensions: 12X16
Location: Main LevelDimensions: 12X16
Floor Type: Hardwood
Additional Rooms Info:
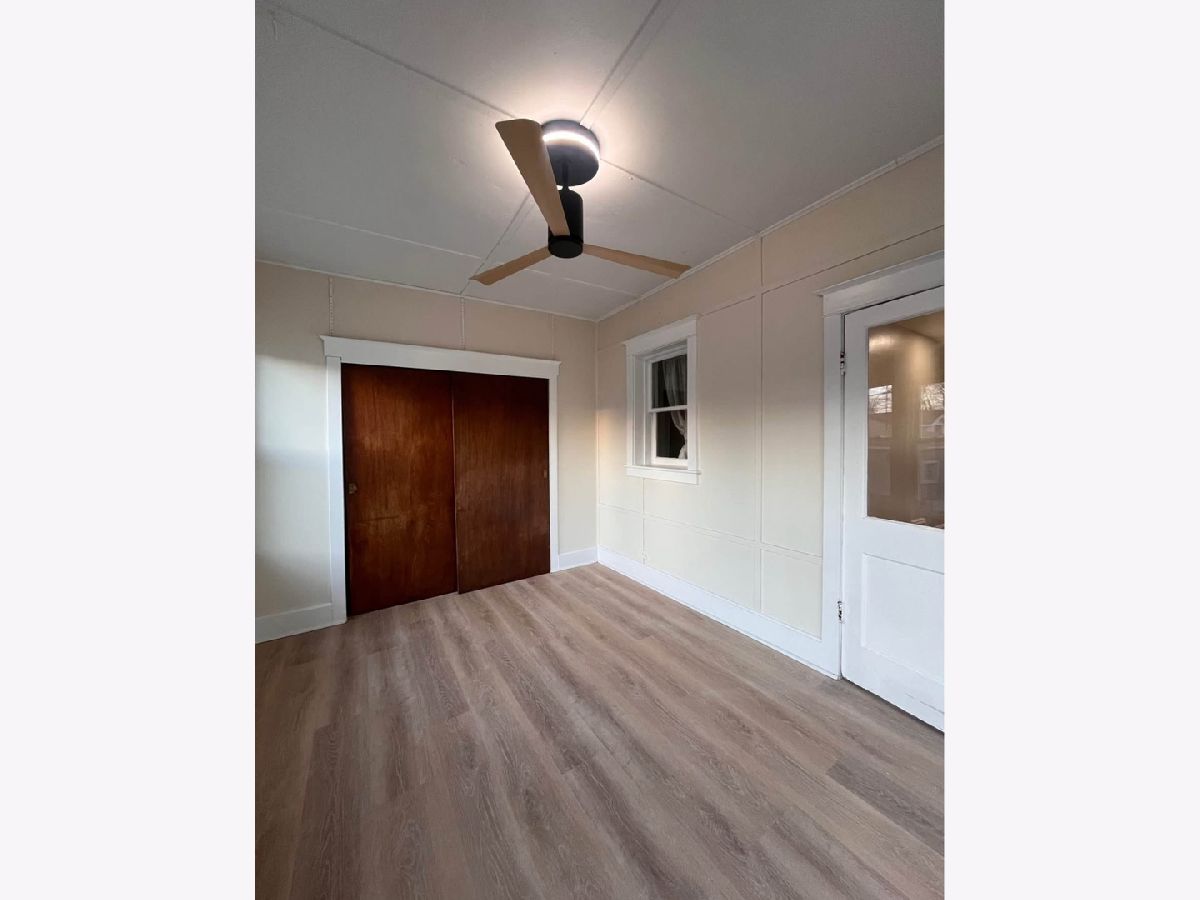
Rooms: Enclosed Porch
Basement: NoneRooms: Enclosed Porch
First Additional Room Info:
Name: Enclosed Porch
Dimensions: 12X15
Location: Main LevelName: Enclosed Porch
Dimensions: 12X15
Floor Type: —
Other Specifics
| 2 | |
| — | |
| Garage Owned, Detached, Garage | |
| — | |
| — | |
| — | |
| None | |
| — | |
| — | |
| 30X125 | |
| — | |
| None | |
| — | |
| — | |
| Not in DB | |
| — | |
| — | |
| — |
Contact Agent
Due to the increased demand in the housing market, we are only able to help our clients who are in need of purchasing and/or selling a home. To schedule a tour of this rental property, copy this listings MLS# 12697264 into google and navigate through the different results. Fill out the forms to contact the agent via the alternative websites you find. We appologize that we cannot help you with rental properties at this time.
Listing Provided By
Results Realty ERA Powered
