

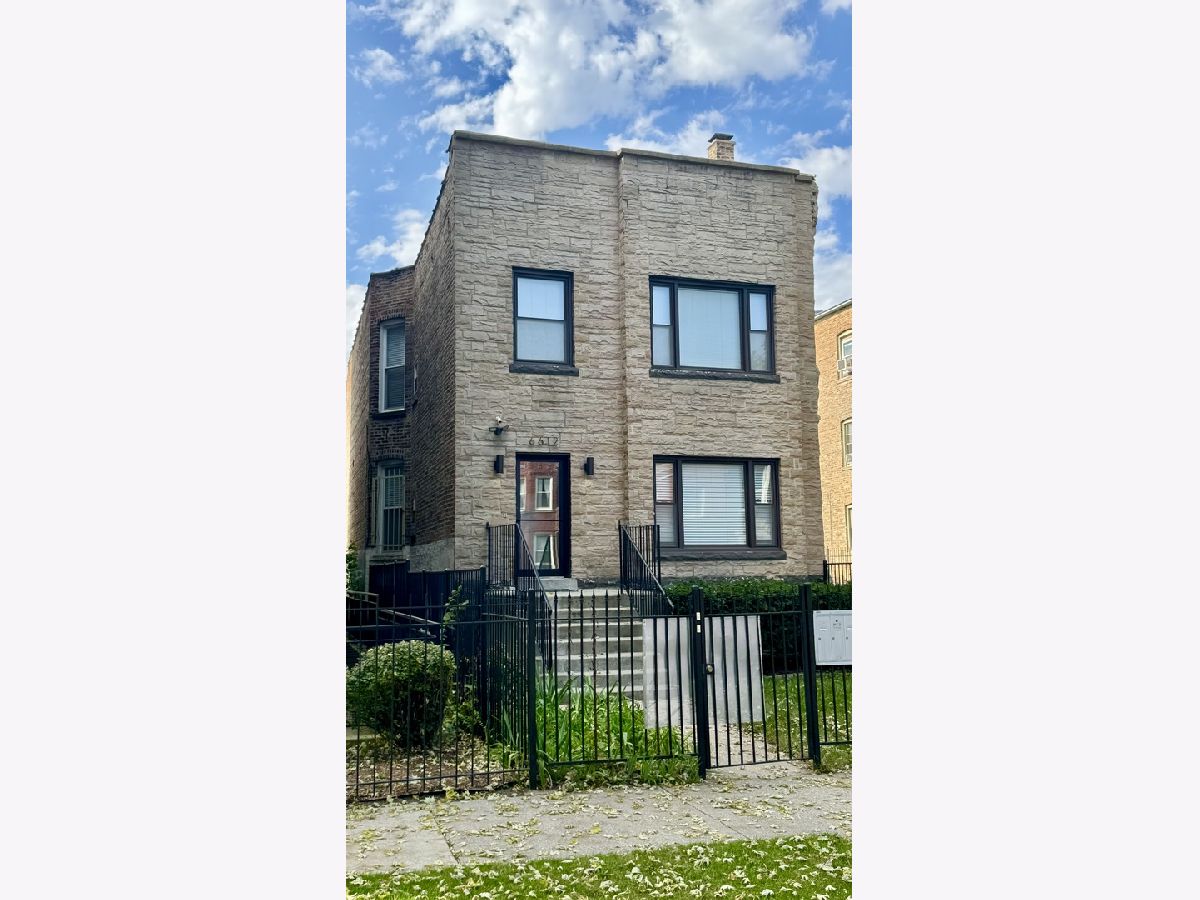
6612 Ingleside Avenue, Woodlawn, Chicago, Illinois 60637


$1,900
|
For Rent
|
|
| Status: | Pending |
| Sqft: | 1,200 |
| Cost/Sqft: | $0 |
| Beds: | 2 |
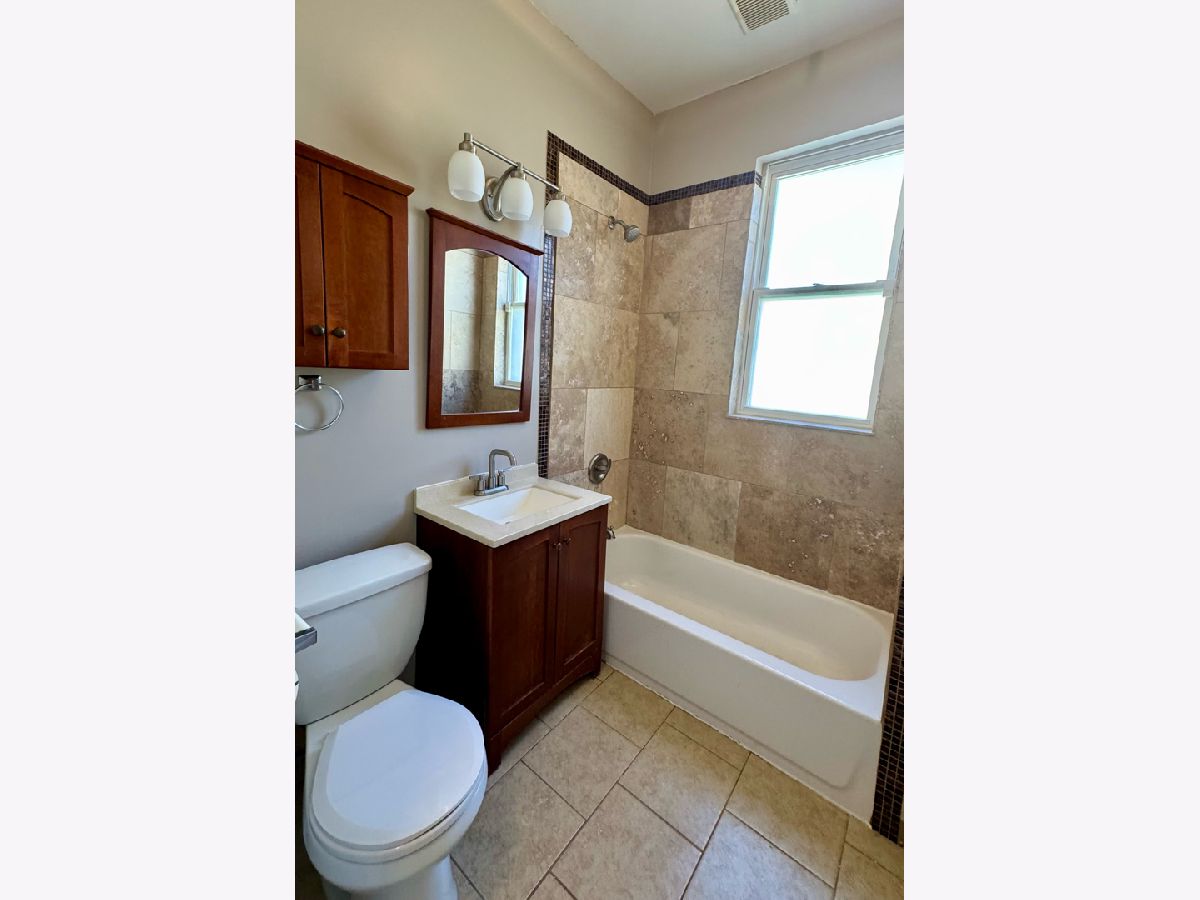
| Baths: | 1 |
| Year Built: | 1855 |
| Property Taxes: | $0 |
| Days On Market: | 16 |
| Lot Size: | 0,00 |
| Available: | Oct 14, 2026 |
| Furnished: | No |
Description
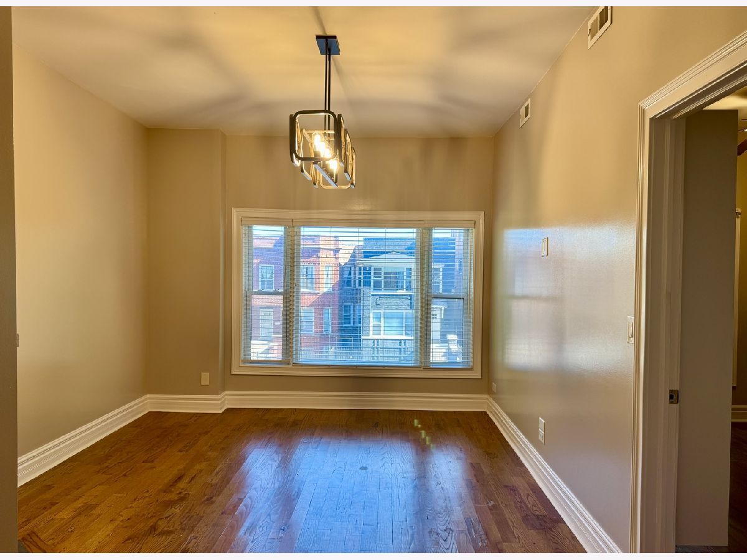
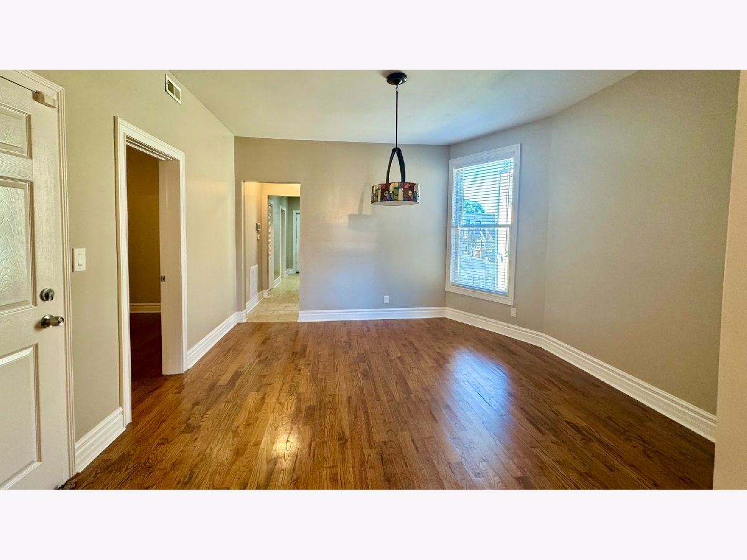
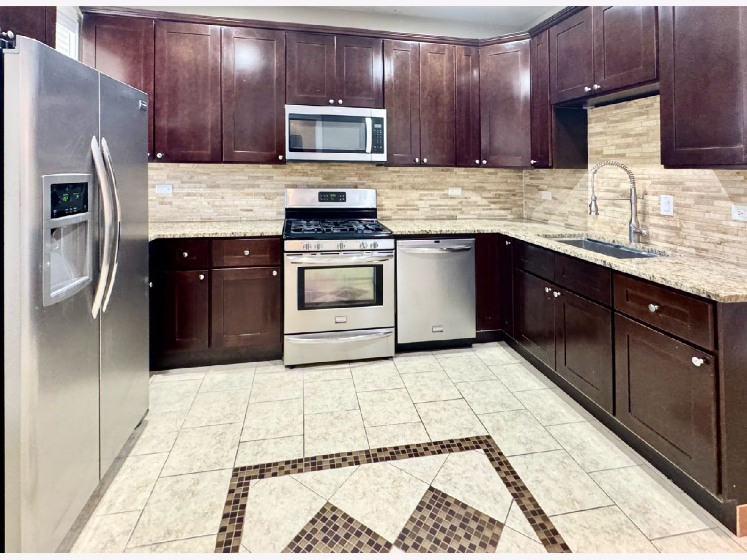
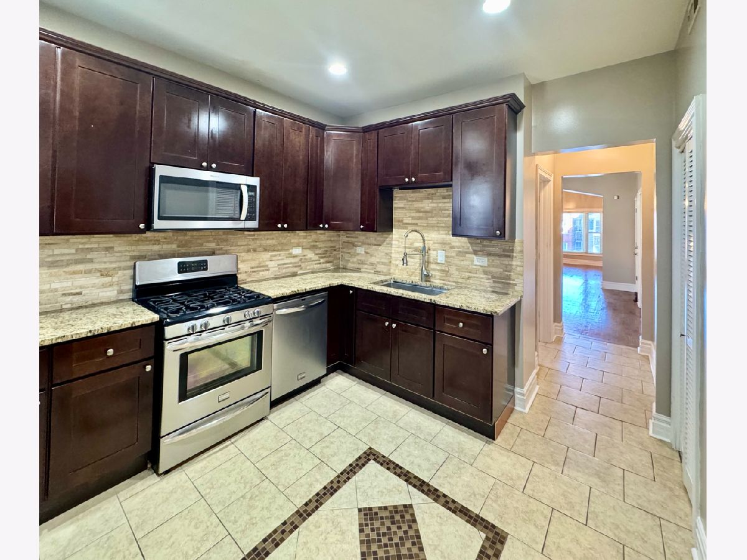
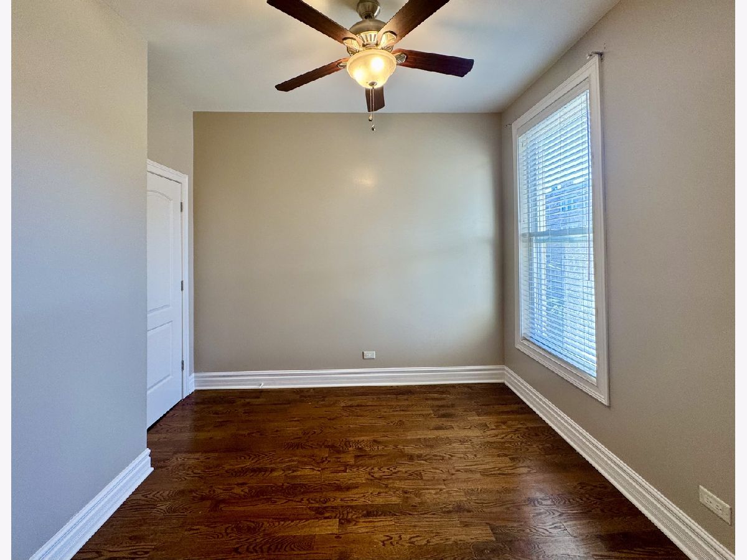
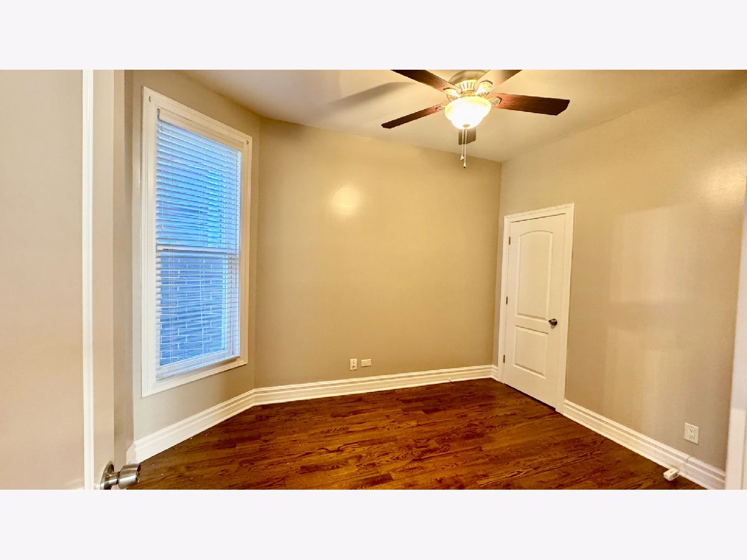
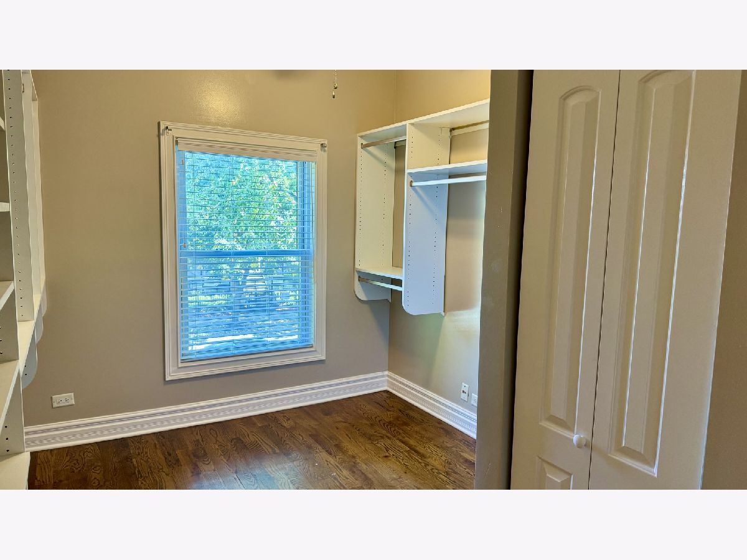
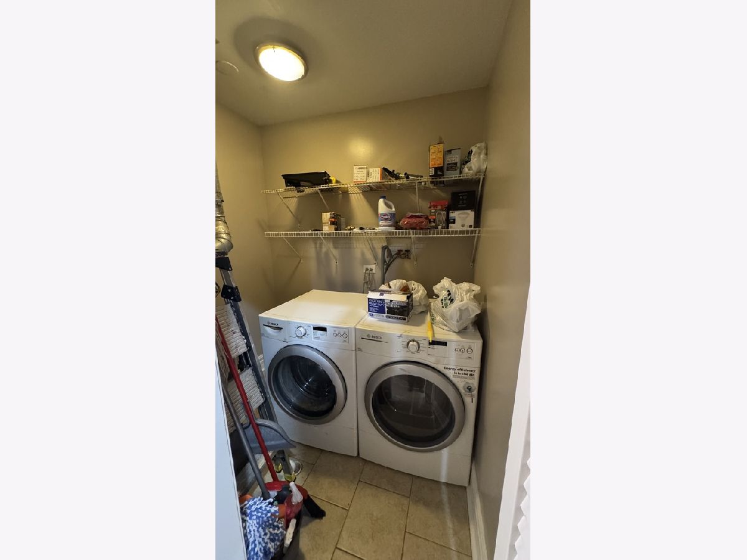
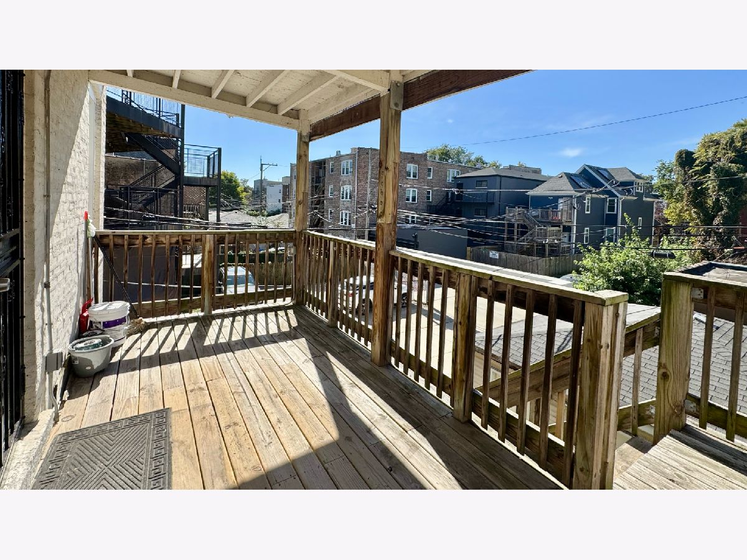
Space, location, character and value in the heart of Woodlawn! This top-floor, condo like unit at 6612 S. Ingleside was originally a true three-bedroom. It now offers two bedrooms plus an enormous walk-in closet, giving you three bedroom space for a two bedroom price. The spacious layout boasts gleaming hardwood floors, living area, a separate dining room and kitchen. Updated fixtures, cabinets and appliances. Enjoy the convenience of an in-unit washer and dryer, and unwind on your private deck. Minutes from the University of Chicago, Jackson Park, the lakefront, the Museum of Science and Industry, and the Obama Presidential Center, with easy access to CTA and Metra, dining, shopping, and Hyde Park. Available now. Minimum 680 credit score and reasonable debt to income. Schedule your showing today!
Property Specifics
| Residential Rental | |
| 2 | |
| — | |
| 1855 | |
| 2021 | |
| None | |
| Brick | |
| — | |
| — | |
| No | |
| — |
| Cook | |
| — | |
| — / — | |
| — | |
| Public | |
| Public Sewer | |
| Central Air | |
| Gas, Forced Air | |
| 12783699 | |
| — |
Property History
| DATE: | EVENT: | PRICE: | SOURCE: |
|---|---|---|---|
| 29 Oct, 2026 | Under contract | $0 | MRED MLS |
| 14 Oct, 2026 | Listed for sale | $0 | MRED MLS |
Room Specifics
Total Bedrooms: 2
Bedrooms Above Ground: 2
Bedrooms Below Ground: 0
Dimensions: 10X12
Floor Type: Hardwood
Dimensions: 10X10
Floor Type: Hardwood
Full Bathrooms: 1
Bathroom Amenities: —
Bathroom in Basement: 0
Dimensions: 14X14
Floor Type: Hardwood
Dimensions: 10X12
Floor Type: Ceramic Tile
Dimensions: 5X7
Floor Type: Ceramic Tile
Dimensions: 12X16
Floor Type: Hardwood
Rooms: Walk In Closet
Name: Walk In Closet
Dimensions: 8X11
Floor Type: Hardwood
Other Specifics
| — | |
| — | |
| — | |
| Washer Hookup, In Unit | |
| Hardwood | |
| Deck | |
| Water, Scavenger | |
| — | |
| — | |
| 25 x 125 | |
| — | |
| None | |
| — | |
| — | |
| Not in DB | |
| — | |
| — | |
| — |
Tax History
| Year | Property Taxes |
|---|
Contact Agent
Contact Agent
Listing Provided By
Sound Realty, LLC
