

6618 Lightfoot Avenue, Forest Glen, Chicago, Illinois 60646


$5,500
|
For Rent
|
|
| Status: | Active |
| Sqft: | 1,859 |
| Cost/Sqft: | $0 |
| Beds: | 2 |
| Baths: | 4 |
| Year Built: | 1949 |
| Property Taxes: | $0 |
| Lot Size: | 0,00 |
Description
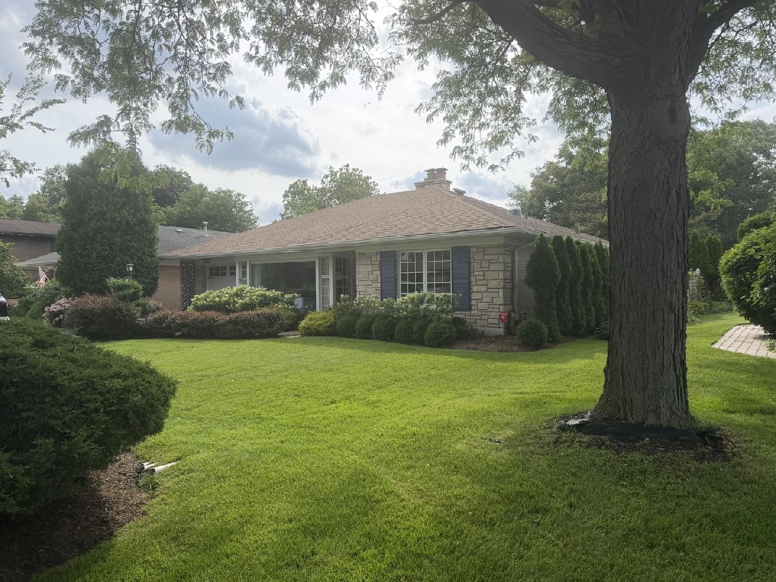
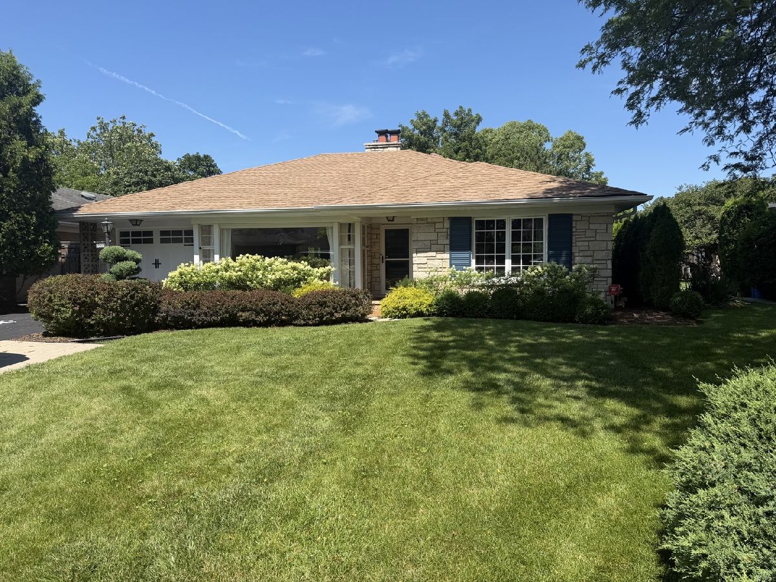
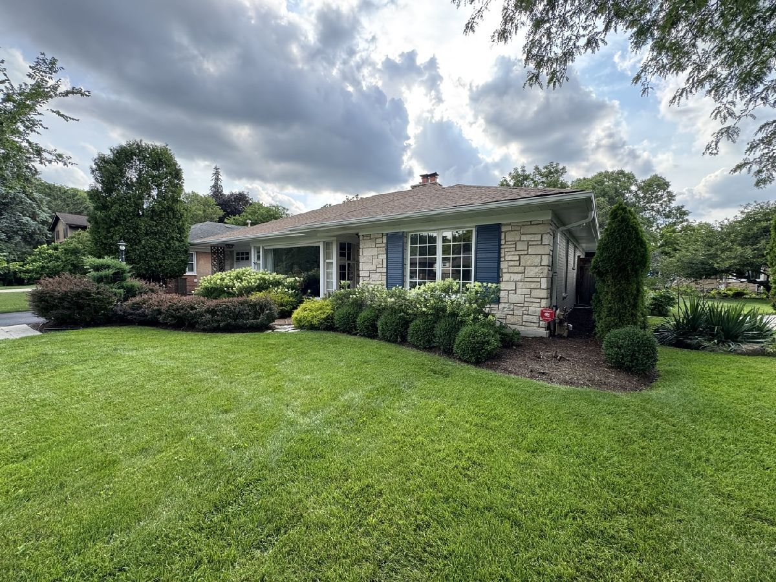
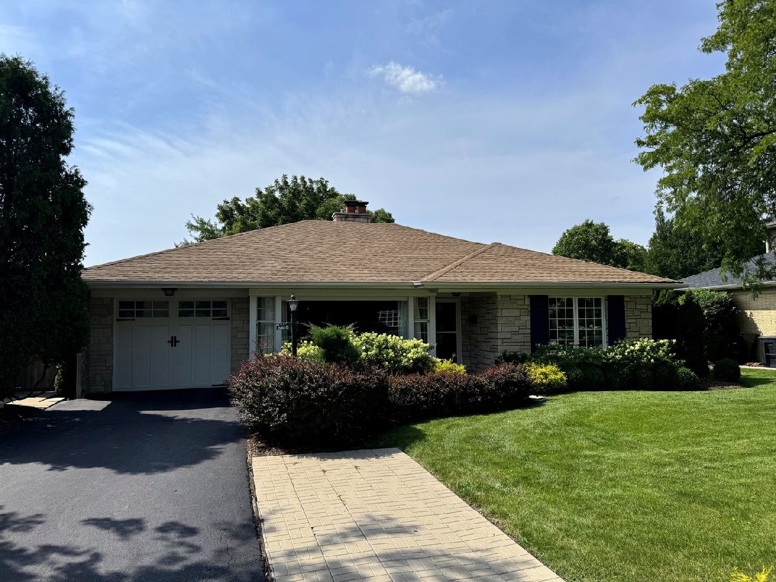
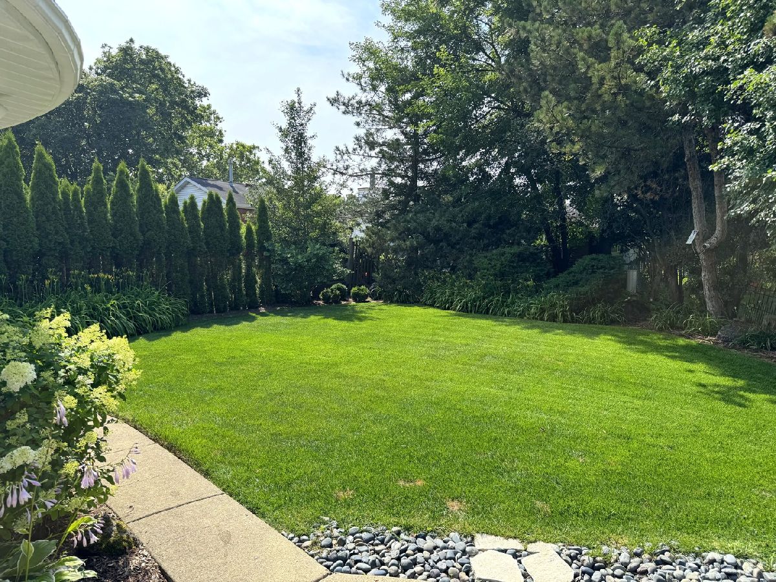
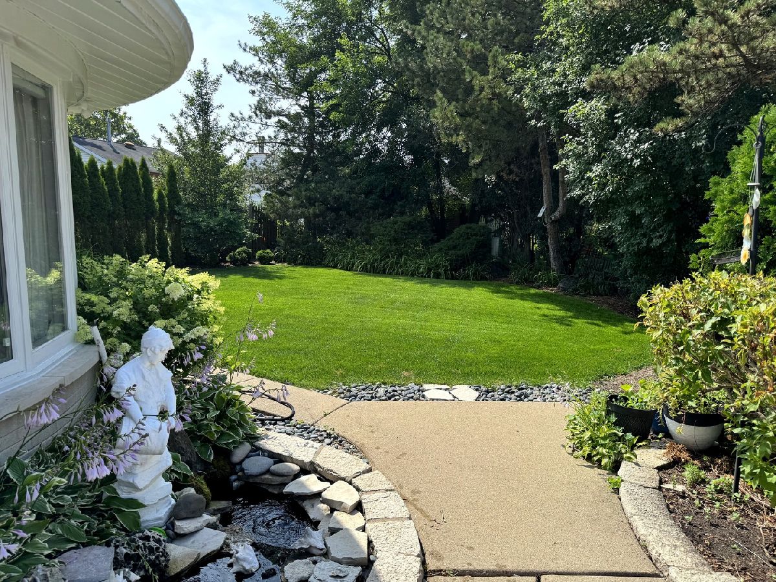
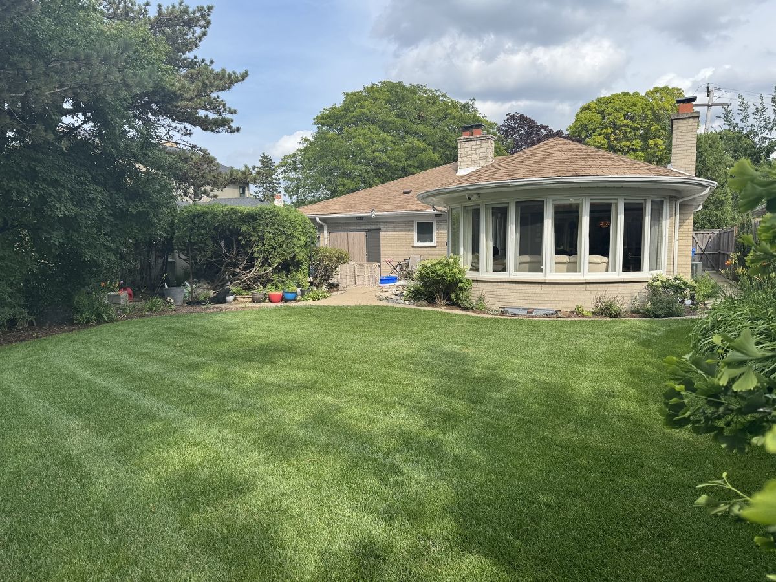
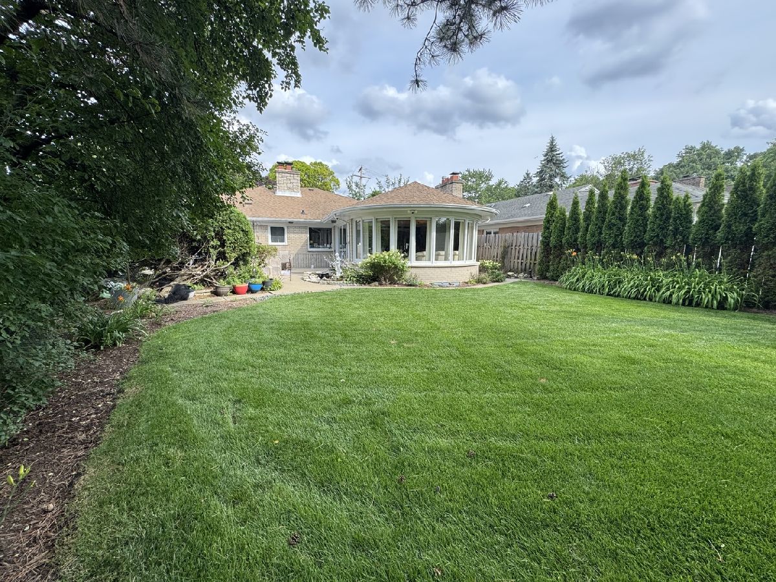
Exceptional 4BR/3.5BA home offering approximately 3,700 sq ft with the perfect blend of luxury, technology, and everyday comfort in a walkable location within the highly rated Wildwood School District. The chef's kitchen features a 36" Wolf professional dual-fuel range, new LG French-door stainless steel refrigerator, filtered water at the sink, and mid-century charm with character-rich cabinetry and countertops that add warmth and personality. The luxurious primary suite includes a spa-inspired ensuite with heated floors, a TOTO bidet seat, and an oversized shower featuring rain, standard, and handheld shower heads, plus a built-in bench. An Elfa closet system by The Container Store provides exceptional organization. All 3.5 bathrooms have been beautifully updated with designer tile, modern lighting, premium fixtures and rain shower heads. Enjoy true peace of mind with a whole-home automatic Generac generator and Parks flood control system. Smart home features include whole-home lighting automation, hardwired networking, EV charging, an attached one-car garage and ample driveway parking. Lawn and landscaping maintenance included. This thoughtfully appointed home offers a rare combination of timeless character, premium amenities, smart technology, in one of the area's most desirable neighborhoods.
Property Specifics
| Residential Rental | |
| — | |
| — | |
| 1949 | |
| — | |
| — | |
| No | |
| — |
| Cook | |
| Wildwood | |
| — / — | |
| — | |
| — | |
| — | |
| 12700675 | |
| — |
Nearby Schools
| NAME: | DISTRICT: | DISTANCE: | |
|---|---|---|---|
|
Grade School
Wildwood Elementary School |
299 | — | |
|
High School
Taft High School |
299 | Not in DB | |
Room Specifics
Total Bedrooms: 4
Bedrooms Above Ground: 2
Bedrooms Below Ground: 2
Dimensions: —
Floor Type: —
Dimensions: —
Floor Type: —
Dimensions: —
Floor Type: —
Full Bathrooms: 4
Bathroom Amenities: —
Bathroom in Basement: 1
Rooms: —
Basement Description: —
Other Specifics
| 1 | |
| — | |
| — | |
| — | |
| — | |
| 7,755 | |
| — | |
| — | |
| — | |
| — | |
| Not in DB | |
| — | |
| — | |
| — | |
| — |
Contact Agent
Contact Agent
Listing Provided By
Coldwell Banker Realty
