

6675 Cass Avenue, Westmont, Illinois 60559


$2,800
|
For Rent
|
|
| Status: | Active |
| Sqft: | 1,652 |
| Cost/Sqft: | $0 |
| Beds: | 2 |
| Baths: | 2 |
| Year Built: | 2007 |
| Property Taxes: | $0 |
| Lot Size: | 0,00 |
| Available: | Aug 14, 2026 |
Description
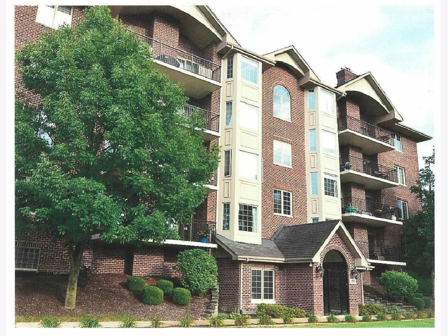
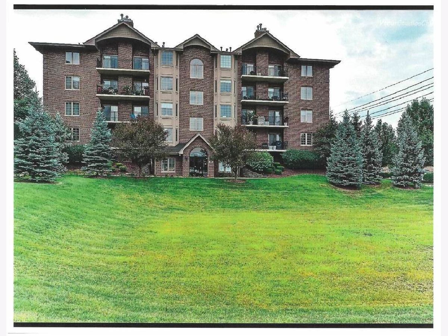
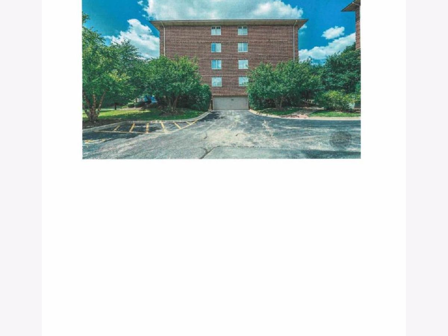
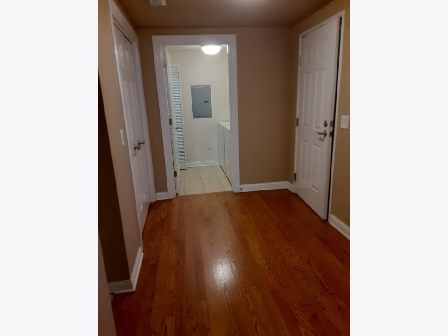
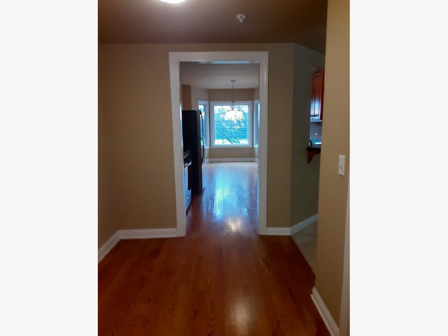
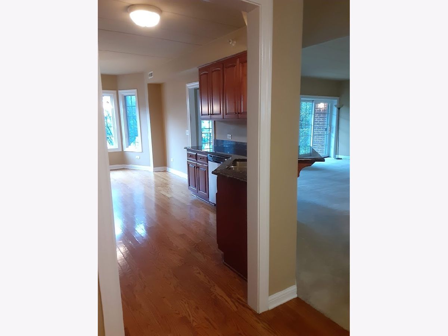
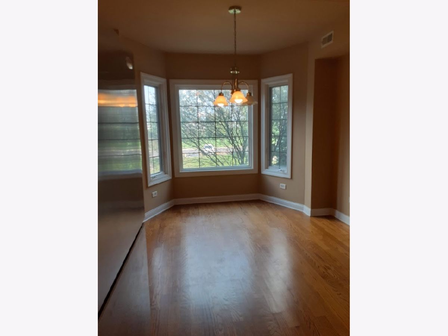
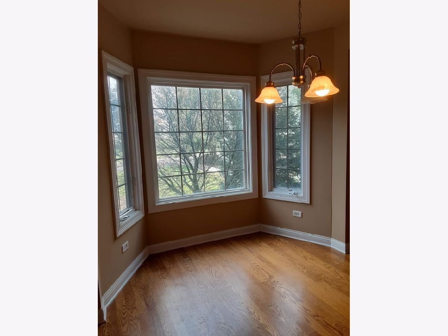
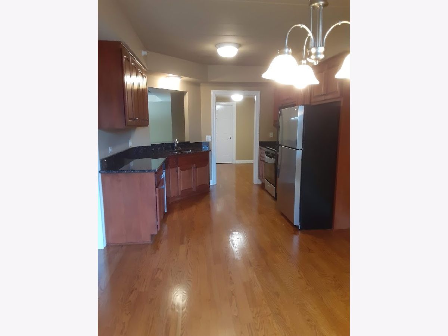
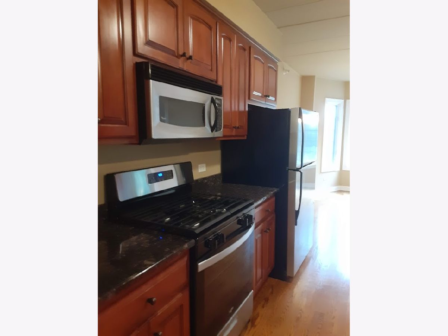
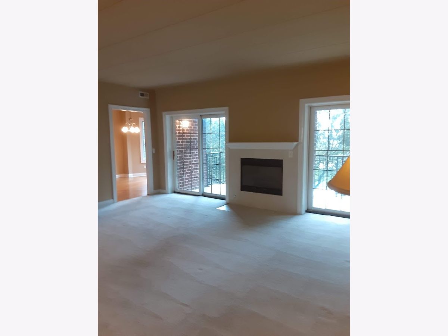
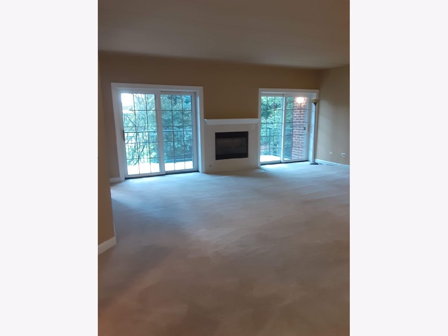
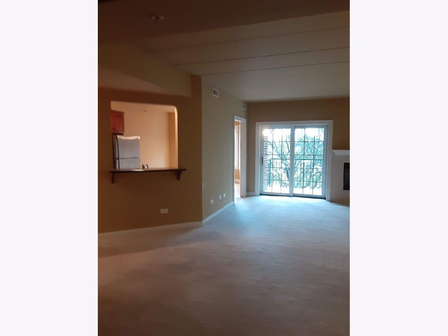
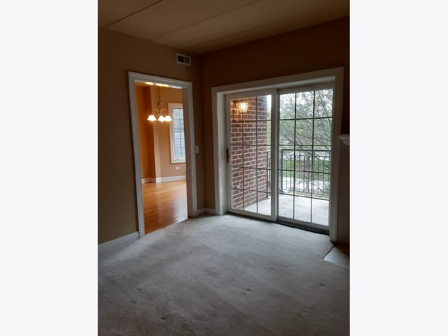
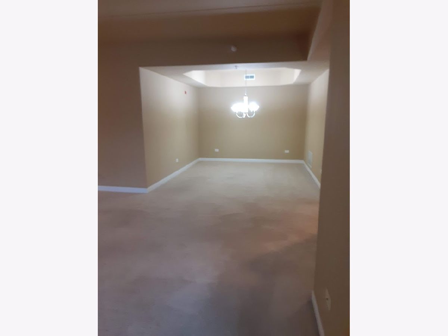
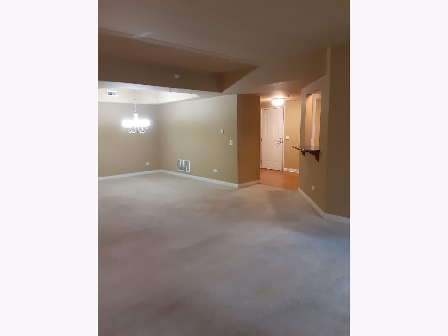
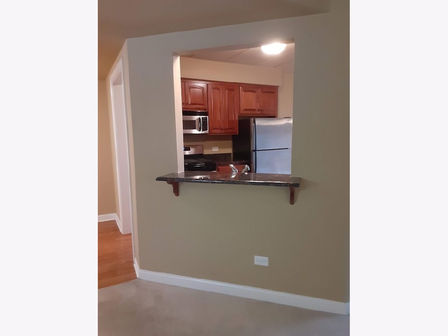
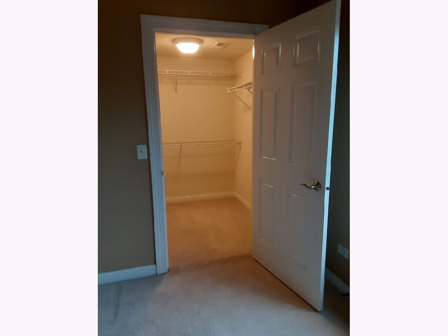
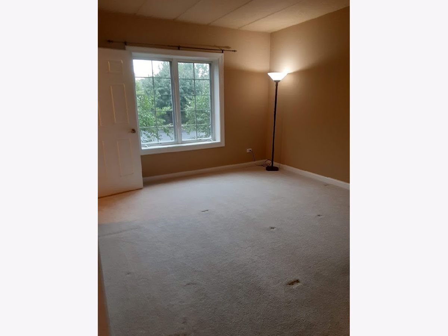
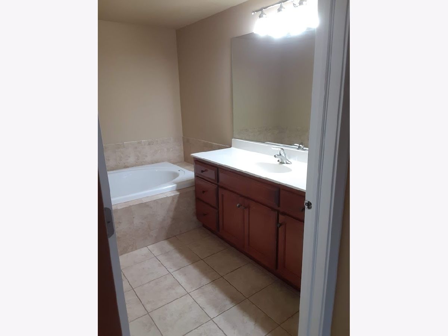
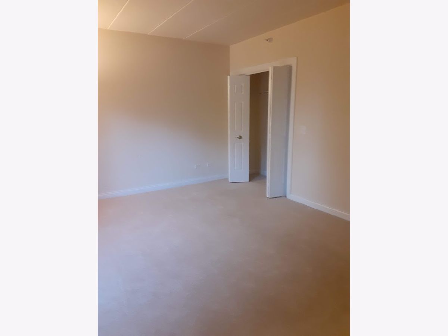
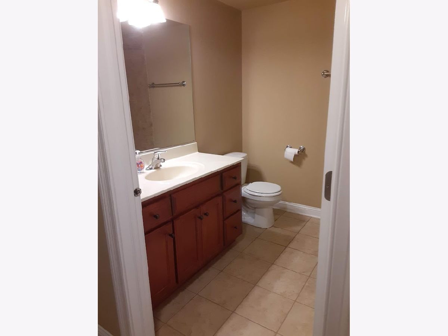
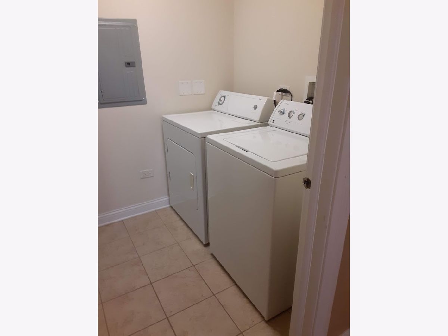
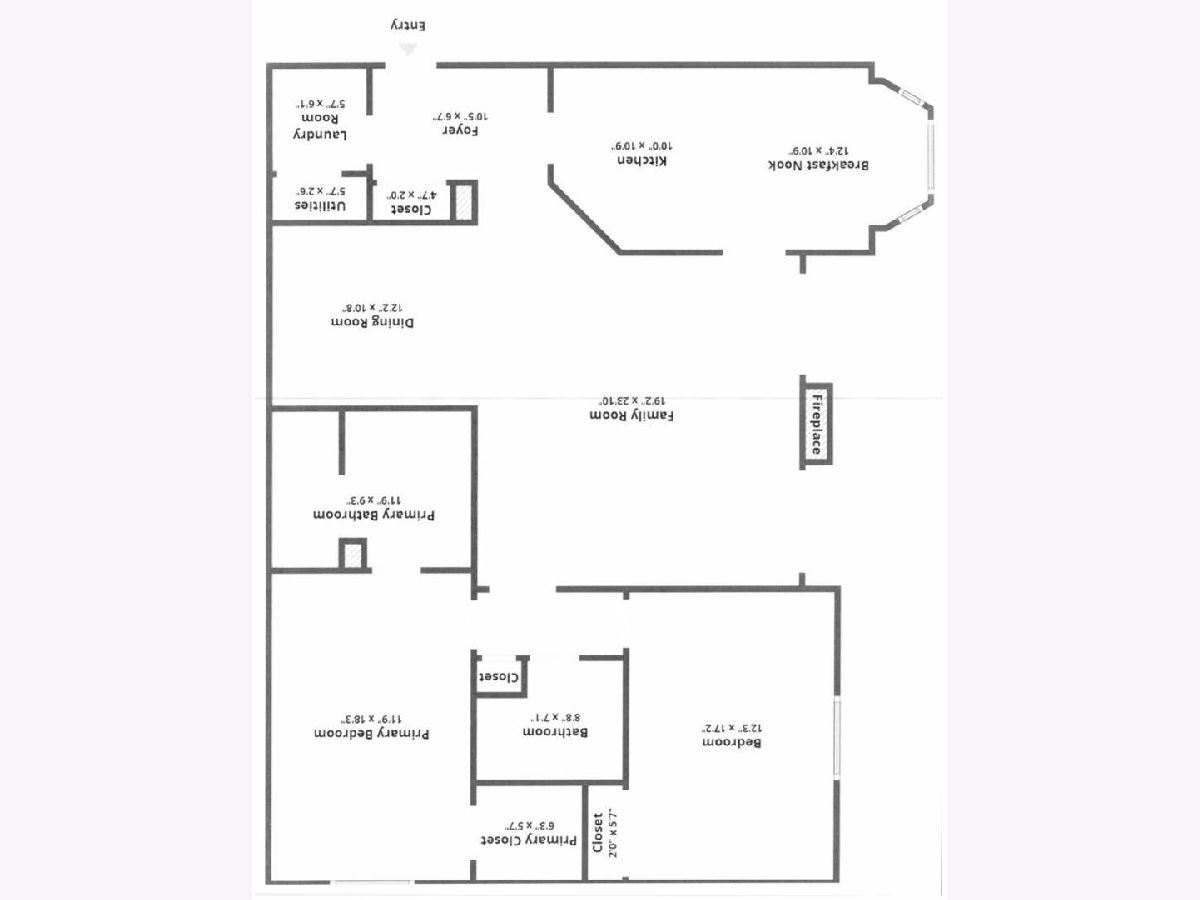
RARE opportunity to rent this fantastic 2 bed - 2 bath - 1650 sq ft - luxury condo!! **** Everything and more you could ever hope for in a rental! 2 HUGE mirror image bedrooms and full baths --- oversize living room with gas fireplace - flanked by sliding glass doors on each side - opening to a patio -- Everything custom kitchen!! Custom cabinetry - large flowing granite countertops - brand new oven range - hardwood flooring in foyer, kitchen and large eat in breakfast nook with bay window --- 2nd floor unit in elevator building -- under building heated 1 garage space - with additional outdoor parking -- In unit washer dryer! *** EVERYTHIN and more you want in a luxury rental. ** Accessible to metro - and major expressways for easy access to downtown Chicago! It's ready now!! Waiting for you!
Property Specifics
| Residential Rental | |
| 4 | |
| — | |
| 2007 | |
| None | |
| Brick | |
| — | |
| — | |
| No | |
| — |
| — | |
| — | |
| — / — | |
| — | |
| Lake Michigan | |
| Public Sewer | |
| Central Air | |
| Natural Gas | |
| 12733585 | |
| — |
Room Specifics
Total Bedrooms: 2
Bedrooms Above Ground: 2
Bedrooms Below Ground: 0
Dimensions: 18X12
Floor Type: Carpet
Dimensions: 18X12
Floor Type: Carpet
Full Bathrooms: 2
Bathroom Amenities: Accessible Shower, Soaking Tub
Bathroom in Basement: —
Dimensions: 12X11
Floor Type: Carpet
Dimensions: 22X11
Floor Type: Hardwood
Features: Eating Area-Table Space, Custom Cabinetry, Granite Counters
Dimensions: 7X6
Floor Type: Ceramic Tile
Dimensions: 24X20
Floor Type: Carpet
Rooms: Eating Area, Foyer
Name: Eating Area
Dimensions: 12X11
Floor Type: Hardwood
Name: Foyer
Dimensions: 10X7
Floor Type: Hardwood
Other Specifics
| 1 | |
| Concrete Perimeter | |
| Asphalt, Garage Door Opener, Heated Garage, Attached, Unassigned, Garage | |
| Washer Hookup, In Unit | |
| Hardwood | |
| — | |
| Water, Scavenger, Security, Exterior Maintenance, Lawn Care, Storage Lockers, Snow Removal | |
| Balcony | |
| — | |
| Common | |
| — | |
| Full | |
| Elevator, Storage, Flexicore | |
| Range, Microwave, Dishwasher, Refrigerator, Washer, Dryer, Disposal | |
| Not in DB | |
| — | |
| Elevator in Residence, Storage, Security Door Lock(s) | |
| Gas Starter |
Contact Agent
Contact Agent
Listing Provided By
Baird & Warner
