

670 Algonquin Road, Schaumburg, Illinois 60173


$2,947
|
For Rent
|
|
| Status: | Price Change |
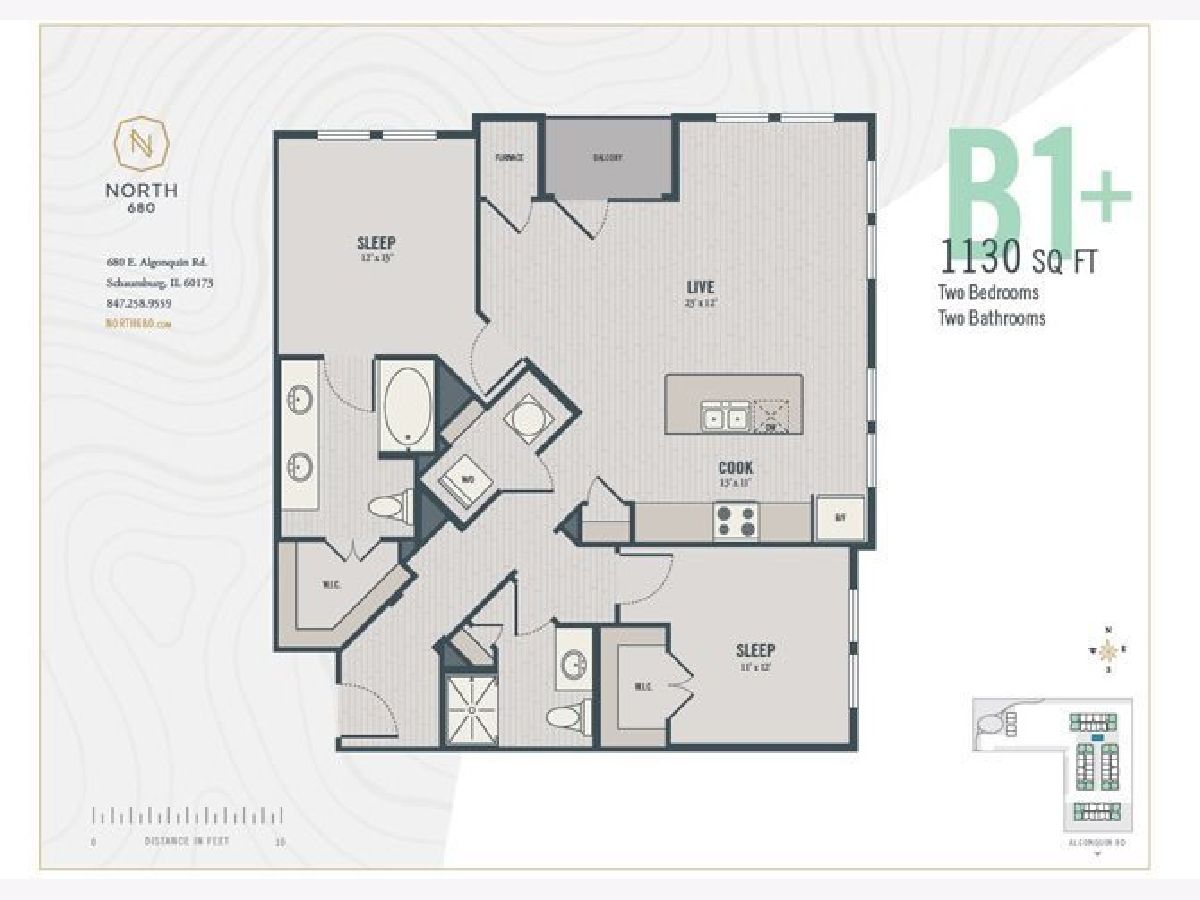
| Sqft: | 1,130 |
| Cost/Sqft: | $0 |
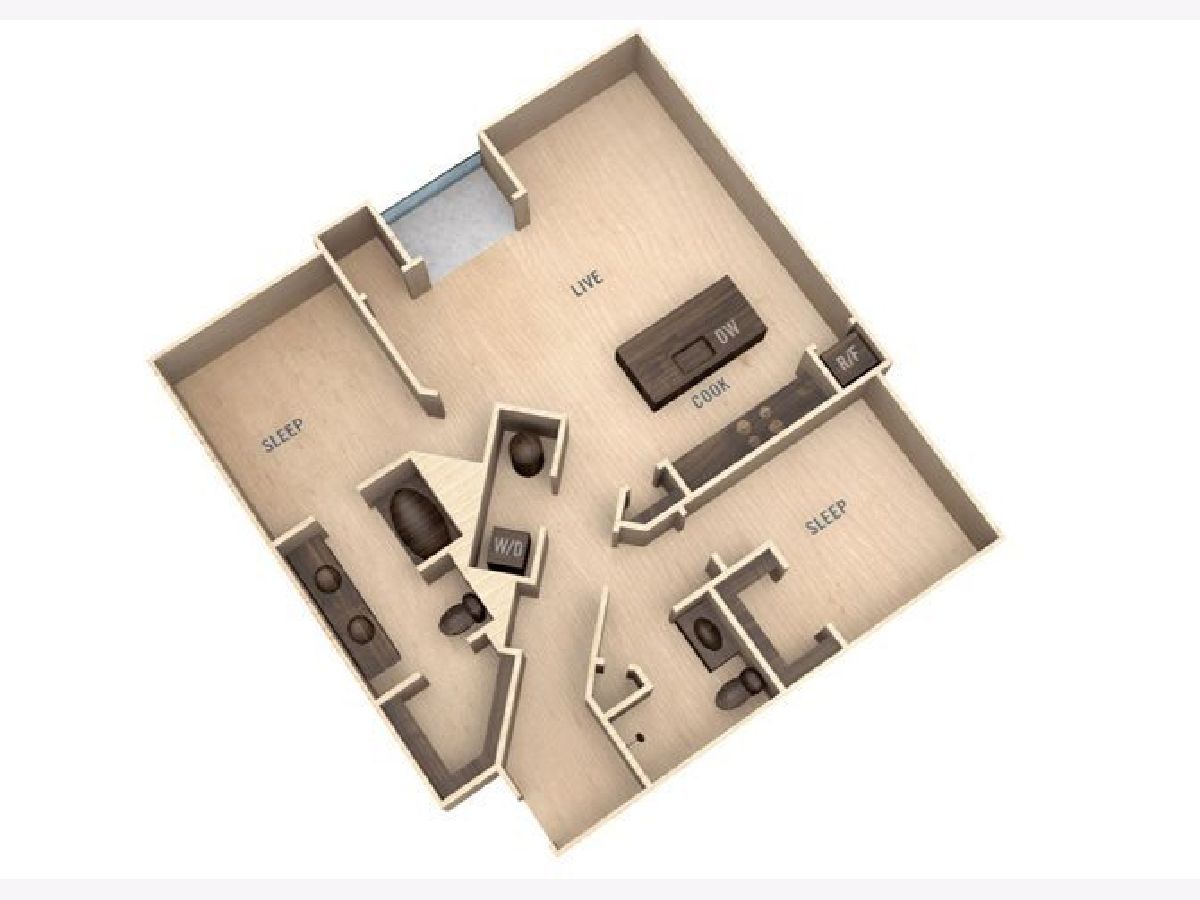
| Beds: | 2 |
| Baths: | 2 |
| Year Built: | 2017 |
| Property Taxes: | $0 |
| Lot Size: | 0,00 |
| Available: | Oct 14, 2026 |
Description
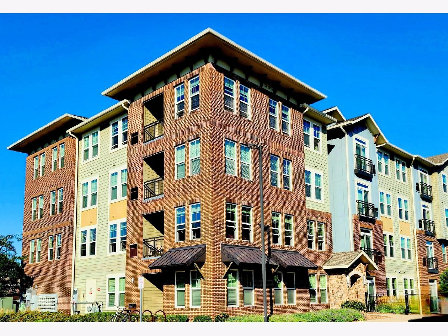
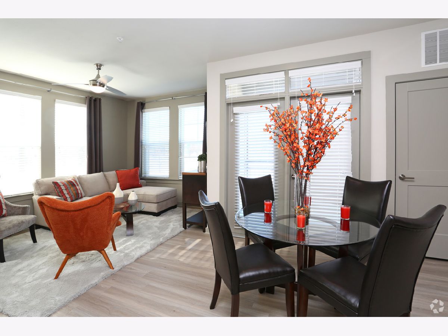
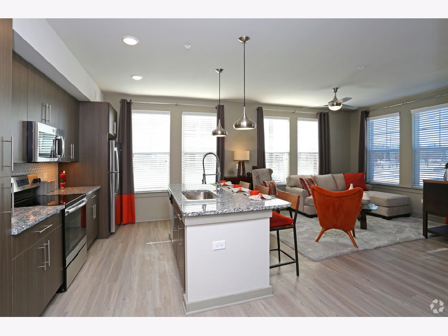
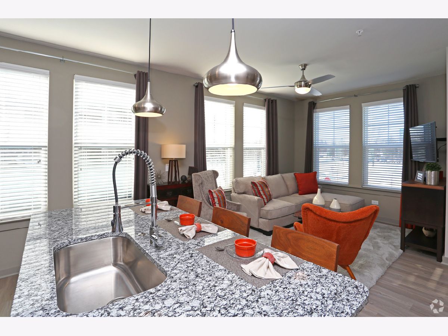
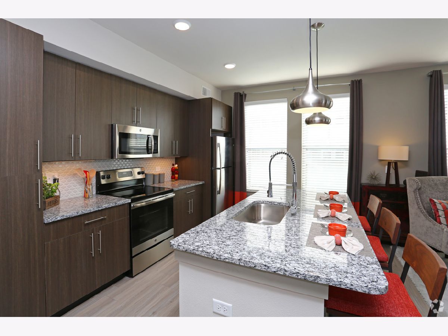
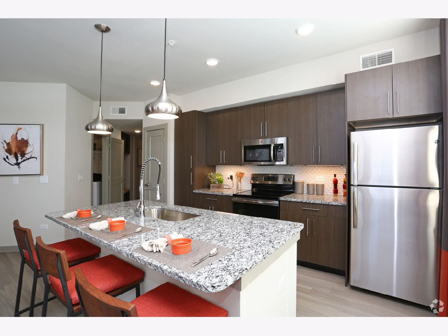
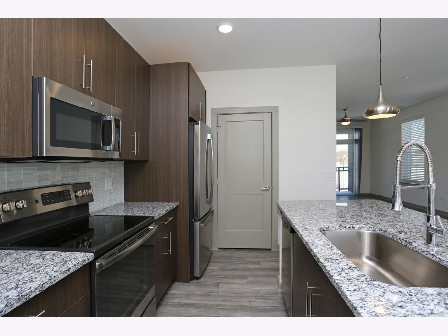
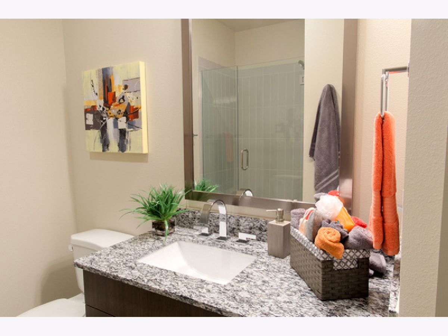
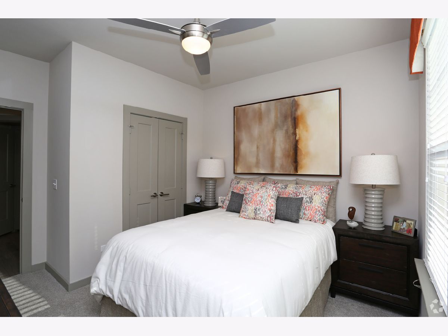
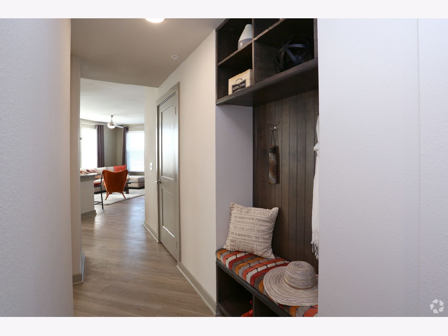
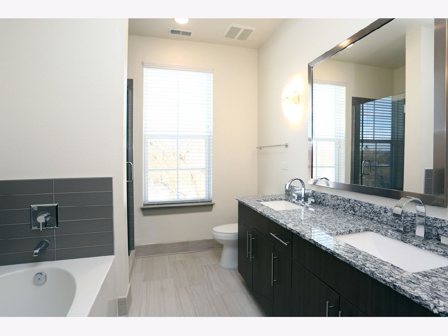
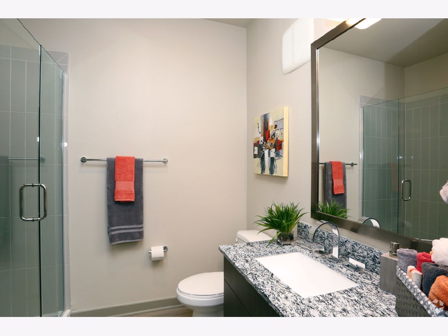
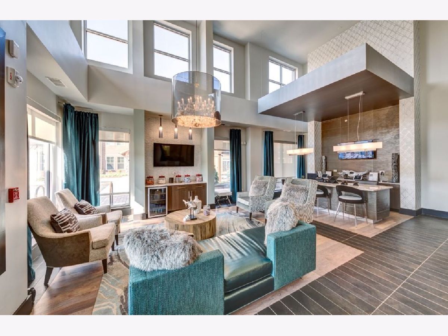
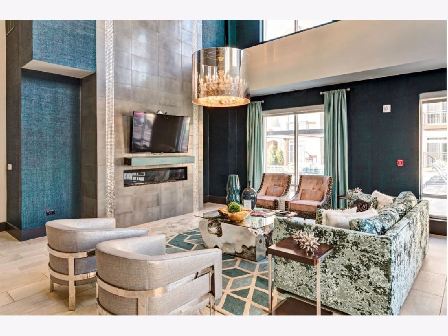
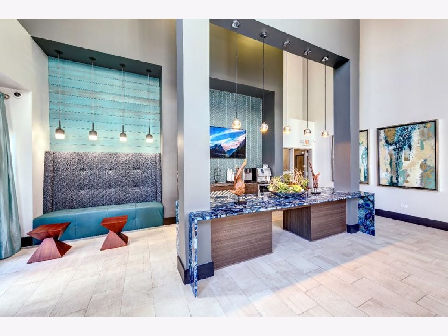
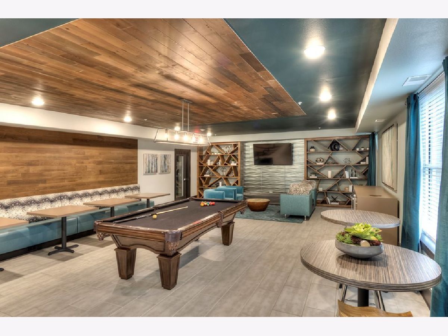
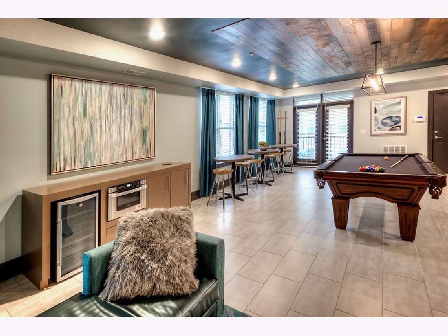
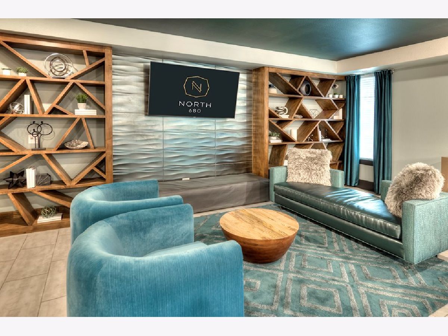
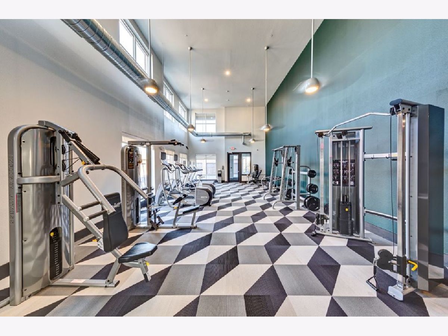
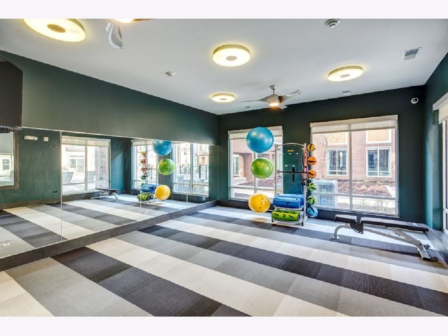
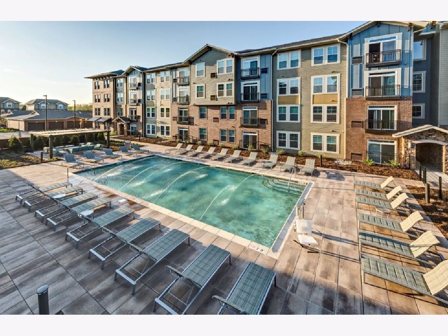
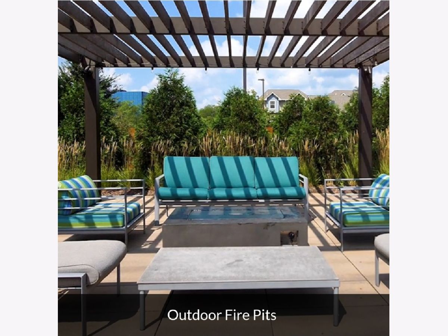
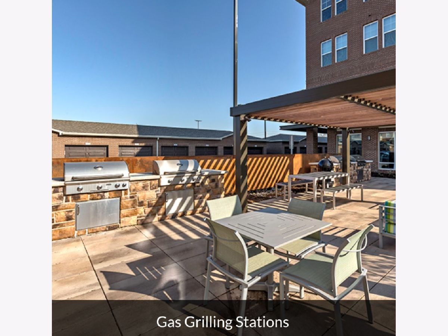
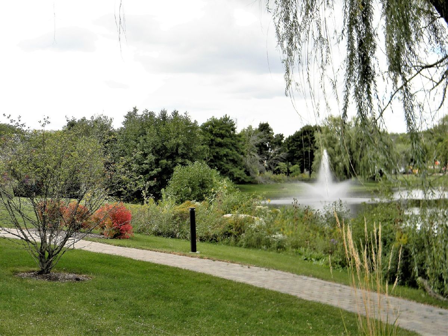
Come see one of Schaumburg's newest luxury apartment & townhome communities! Urban style living in the heart of Schaumburg. This 2 bedroom/2 bath unit features high end amenities including stainless steel appliances, granite countertops, in-unit laundry and walk-in closets. Spend your day lounging by the heated outdoor pool or barbecue on the gas grills. Relax by the outdoor firepit or play a game of billiards in the game lounge. Clubhouse features a kitchen, bar, lounge area & big screen TVs. Exercise on your schedule at the 24hr fitness center with on-demand exercise & yoga classes. Pets will enjoy the bark park & dog run. Parking is free and garages/attached heated garages avail. Award winning School District 15 & 211 Fremd High School. Elevator building. ADA/handicap accessible units available. Short term leases avail. Conveniently located near highways, Metra, Woodfield, Top Golf, restaurants & walking/biking trails. Prices can vary based on lease term & move-in date, subject to change without notice.
Property Specifics
| Residential Rental | |
| 4 | |
| — | |
| 2017 | |
| None | |
| Vinyl Siding, Brick | |
| — | |
| — | |
| No | |
| — |
| Cook | |
| — | |
| — / — | |
| — | |
| Lake Michigan | |
| Public Sewer | |
| Central Air | |
| Gas, Indv Controls | |
| 12778829 | |
| — |
Nearby Schools
| NAME: | DISTRICT: | DISTANCE: | |
|---|---|---|---|
|
Grade School
Hunting Ridge Elementary School |
15 | — | |
|
Middle School
Plum Grove Middle School |
15 | Not in DB | |
|
High School
Wm Fremd High School |
211 | Not in DB | |
Property History
| DATE: | EVENT: | PRICE: | SOURCE: |
|---|---|---|---|
| 6 Oct, 2026 | Listed for sale | $0 | MRED MLS |
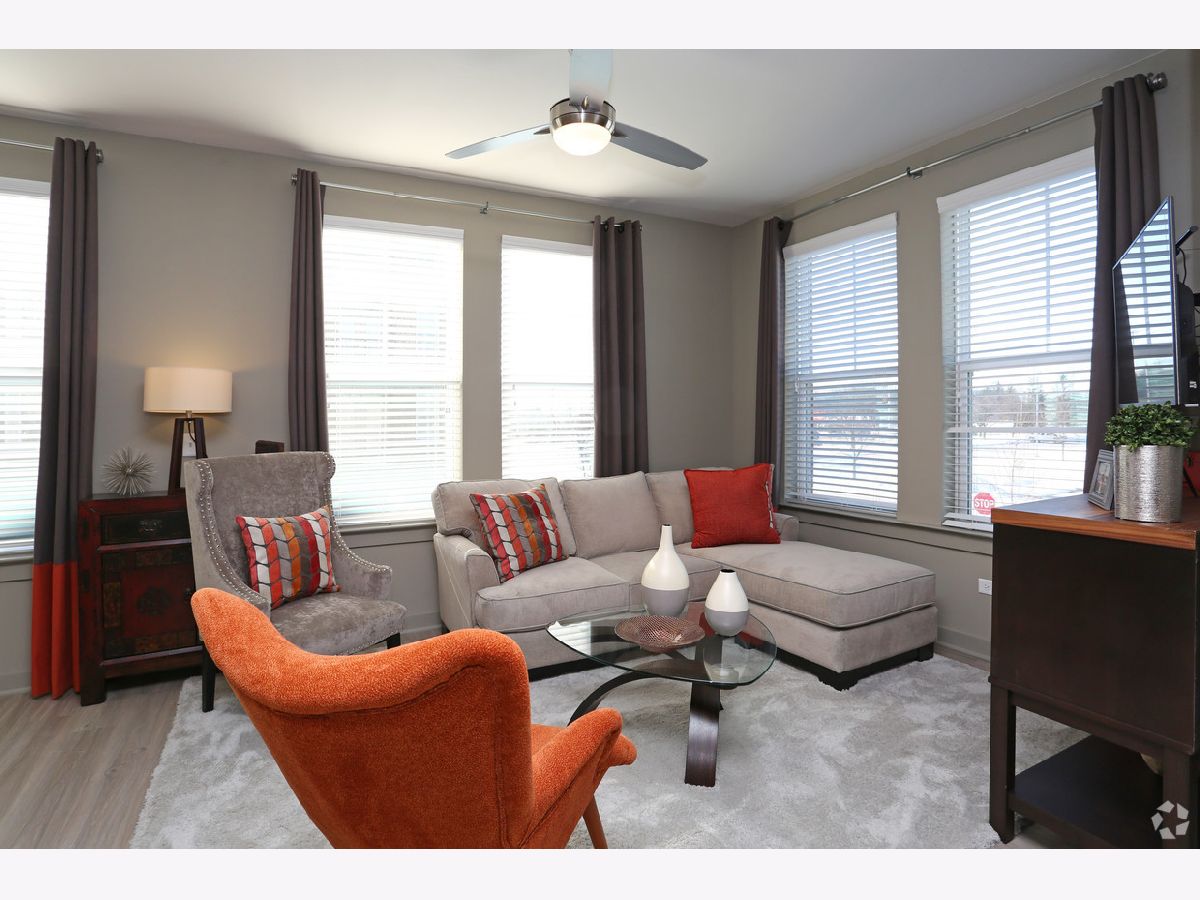
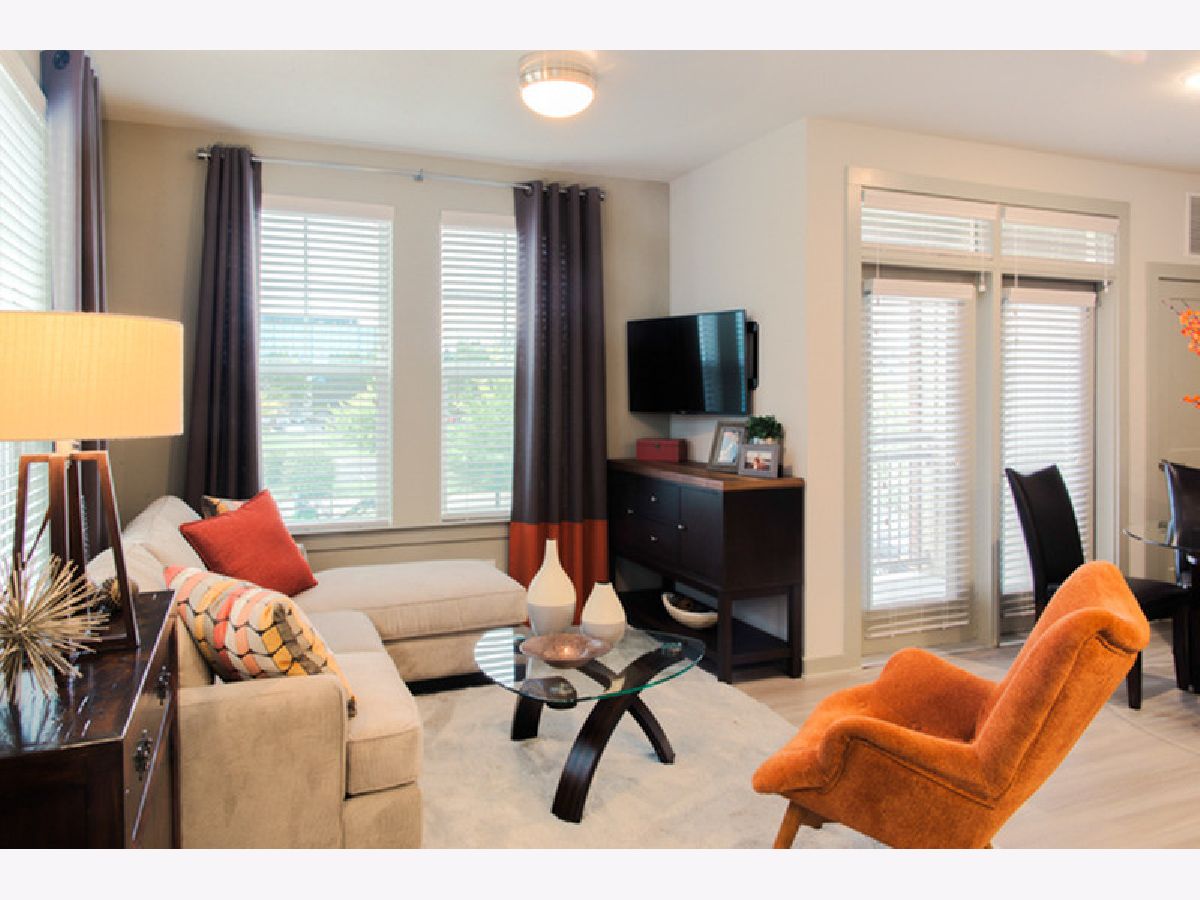
Room Specifics
Total Bedrooms: 2
Bedrooms Above Ground: 2
Bedrooms Below Ground: 0
Dimensions: 13X12
Floor Type: Carpet
Dimensions: 11X12
Floor Type: Carpet
Full Bathrooms: 2
Bathroom Amenities: Separate Shower, Double Sink, Garden Tub
Bathroom in Basement: —
Dimensions: COMBO
Floor Type: Wood Laminate
Dimensions: 13X11
Floor Type: Wood Laminate
Features: Eating Area-Breakfast Bar, Island, Pantry-Closet
Dimensions: 5X5
Floor Type: Wood Laminate
Dimensions: 23X12
Floor Type: Wood Laminate
Rooms: No additional rooms
Other Specifics
| 0 | |
| — | |
| Garage Door Opener, Leased, Detached, Unassigned, Off Street, Garage | |
| Main Level, In Unit | |
| Laminate | |
| — | |
| In Ground | |
| Door Width 32 Inches or More, Kitchen Modifications, Main Level Entry, No Interior Steps, Disabled Parking, Roll-In Shower | |
| Parking, Pool, Security System, Exterior Maintenance, Lawn Care, Snow Removal | |
| Balcony, Dog Run, Outdoor Grill, Fire Pit | |
| — | |
| COMMON AREAS | |
| — | |
| Full | |
| Elevator, 1st Floor Bedroom, 1st Floor Full Bath | |
| Range, Microwave, Dishwasher, Refrigerator, Washer, Dryer, Disposal, Stainless Steel Appliance(s) | |
| Not in DB | |
| — | |
| Elevator in Residence, Exercise Room, Storage, Health Club, On Site Manager/Engineer, Party Room, Sundeck, Pool, Security Door Lock(s), Service Elevator(s) | |
| — |
Tax History
| Year | Property Taxes |
|---|
Contact Agent
Contact Agent
Listing Provided By
Residential Real Estate Svcs
