

6708 East Prairie Road, Lincolnwood, Illinois 60712


$3,500
|
For Rent
|
|
| Status: | New |
| Sqft: | 1,600 |
| Cost/Sqft: | $0 |
| Beds: | 3 |
| Baths: | 2 |
| Year Built: | 1959 |
| Property Taxes: | $0 |
| Lot Size: | 0,00 |
| Available: | Nov 9, 2026 |
Description
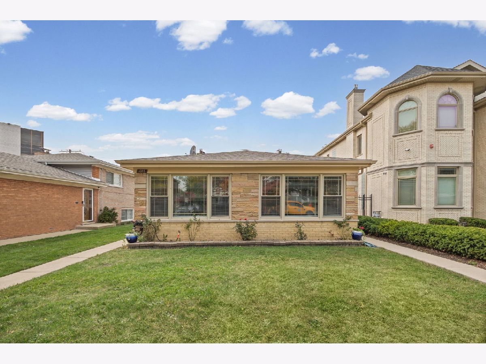
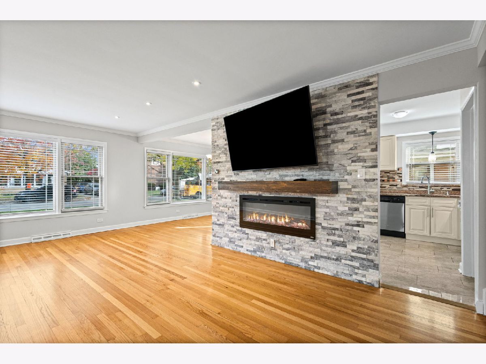
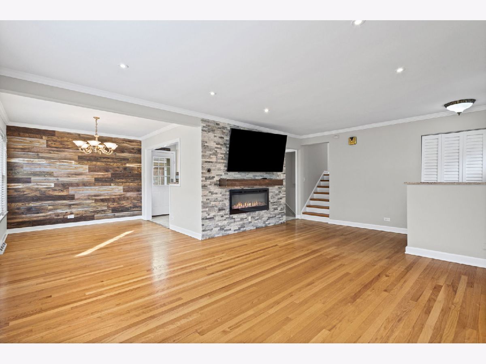
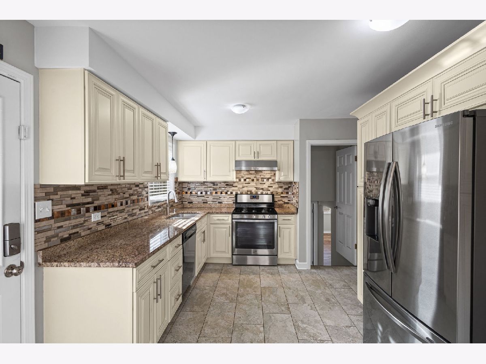
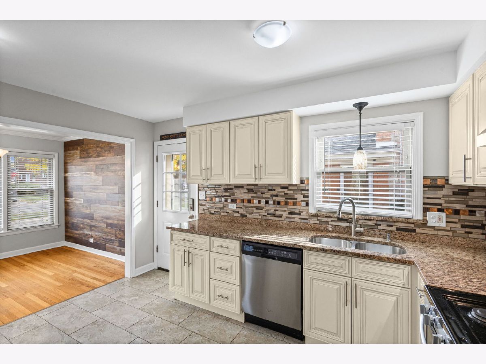
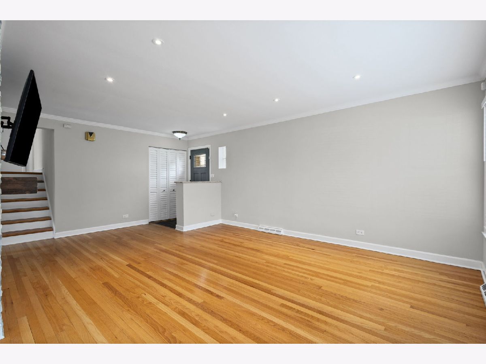
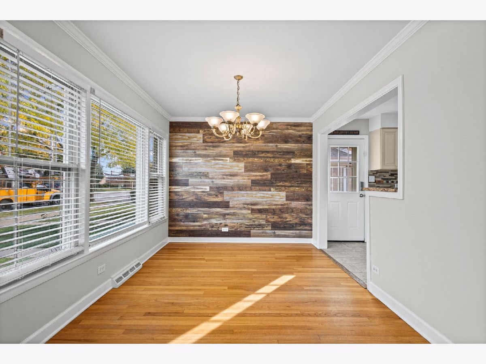
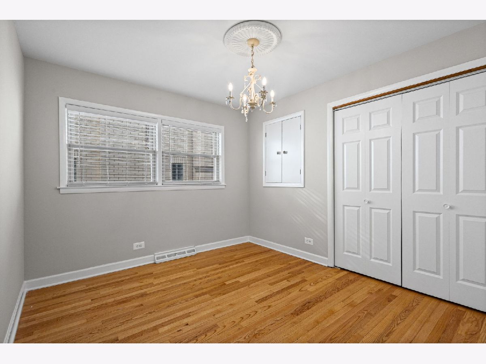
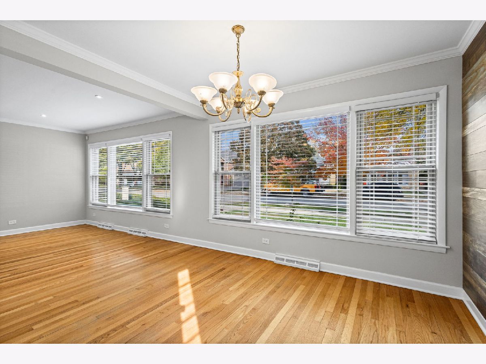
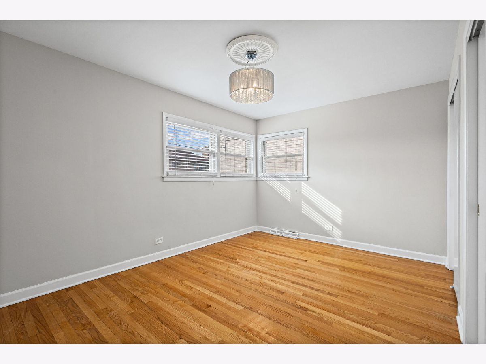
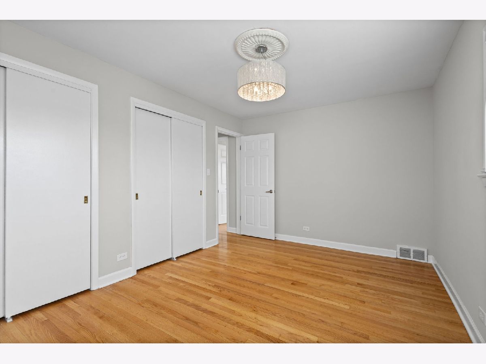
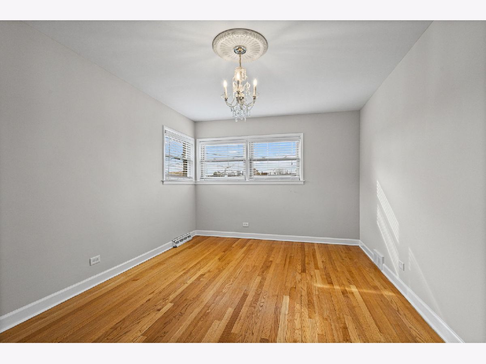
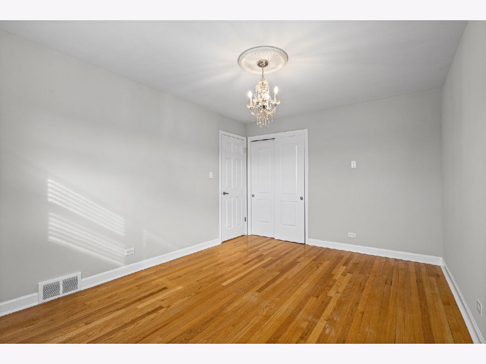
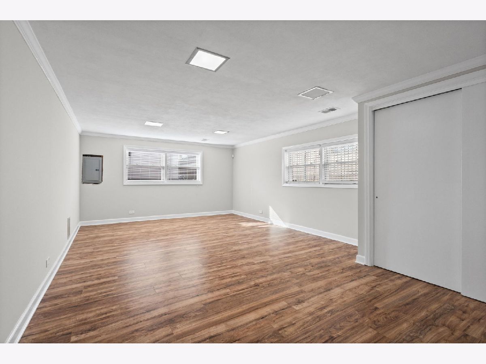
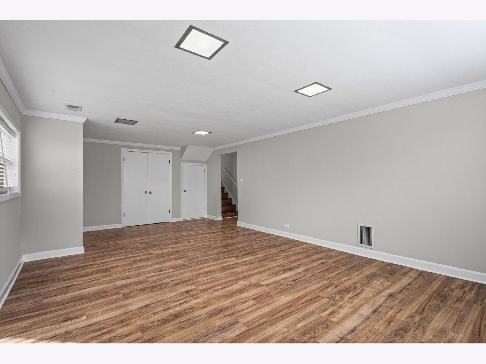
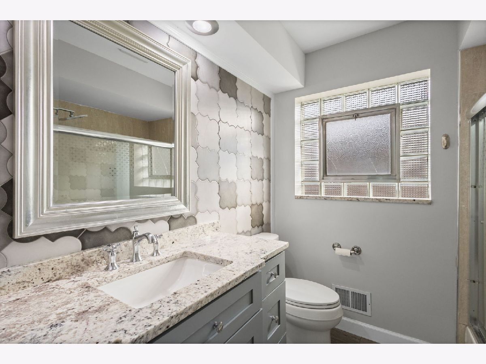
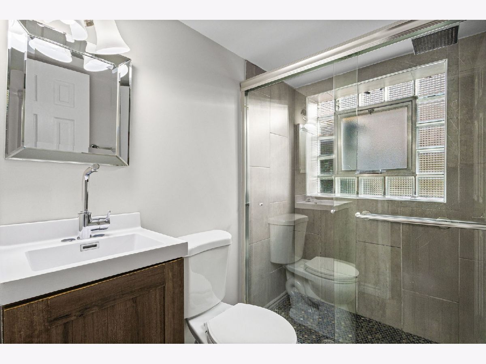
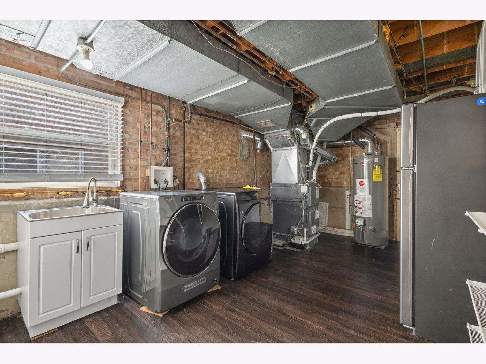
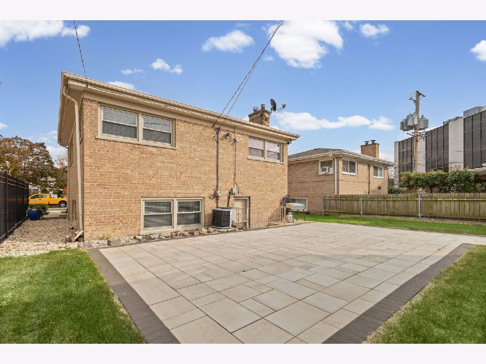
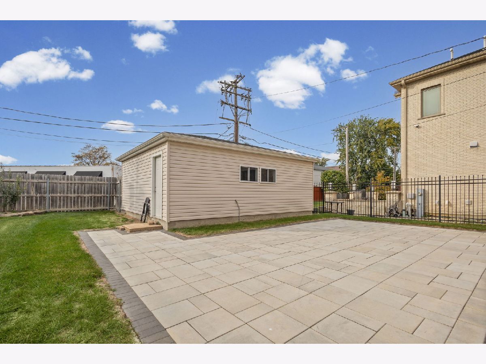
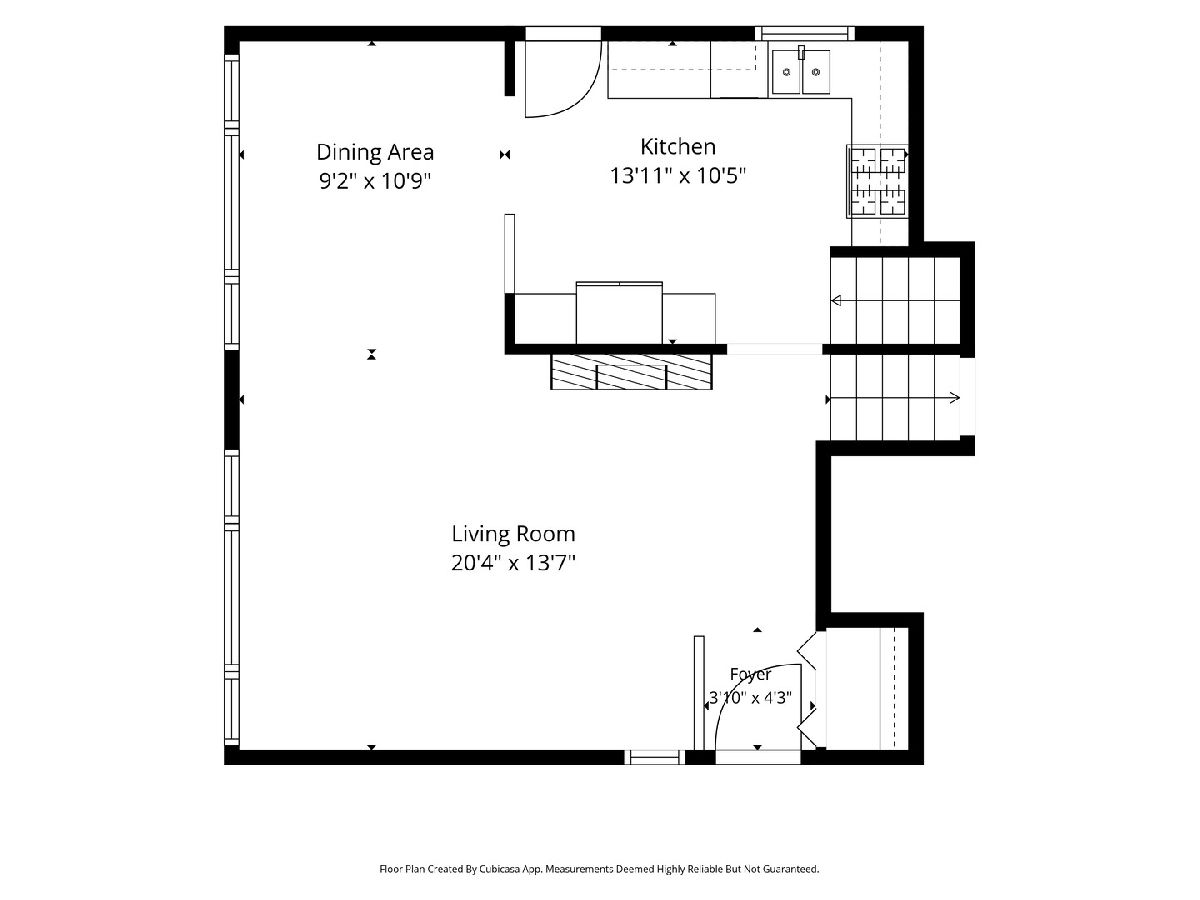
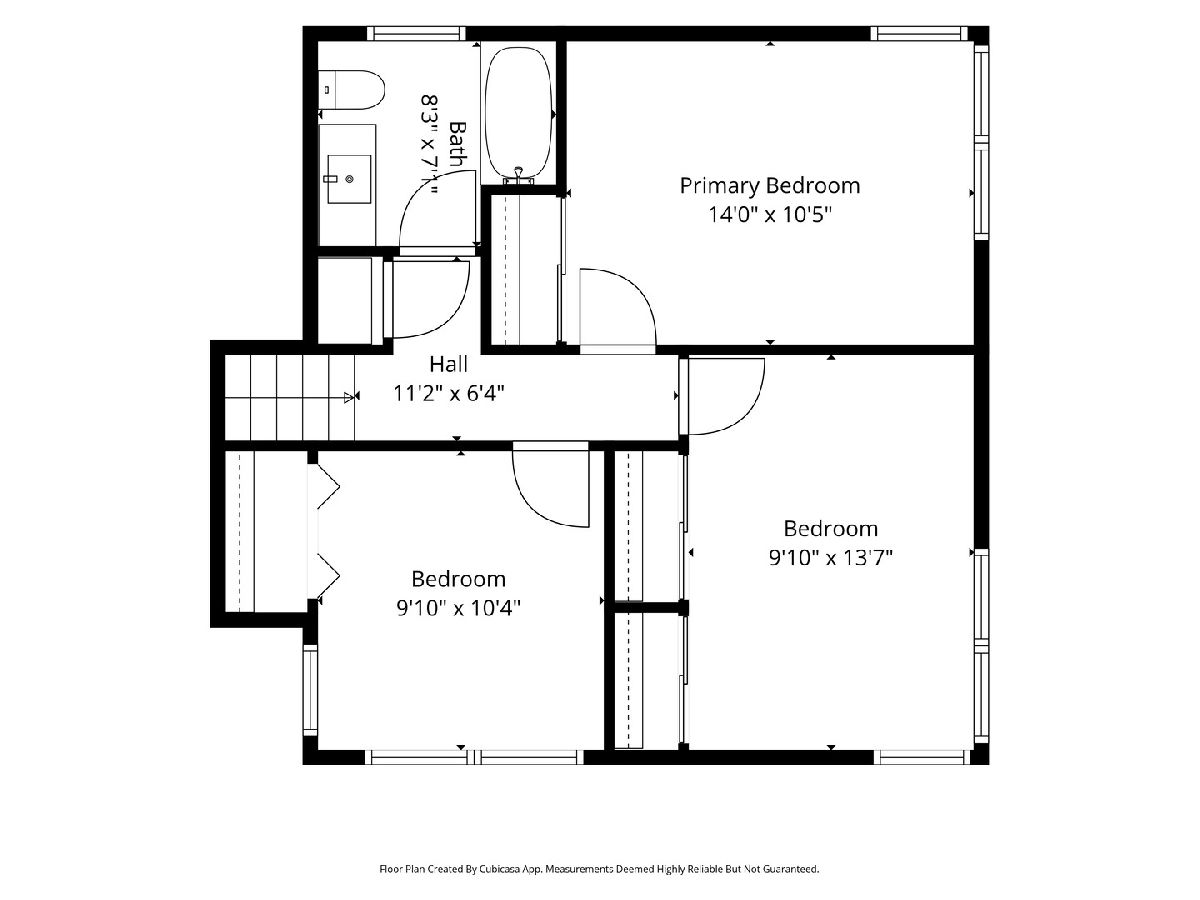
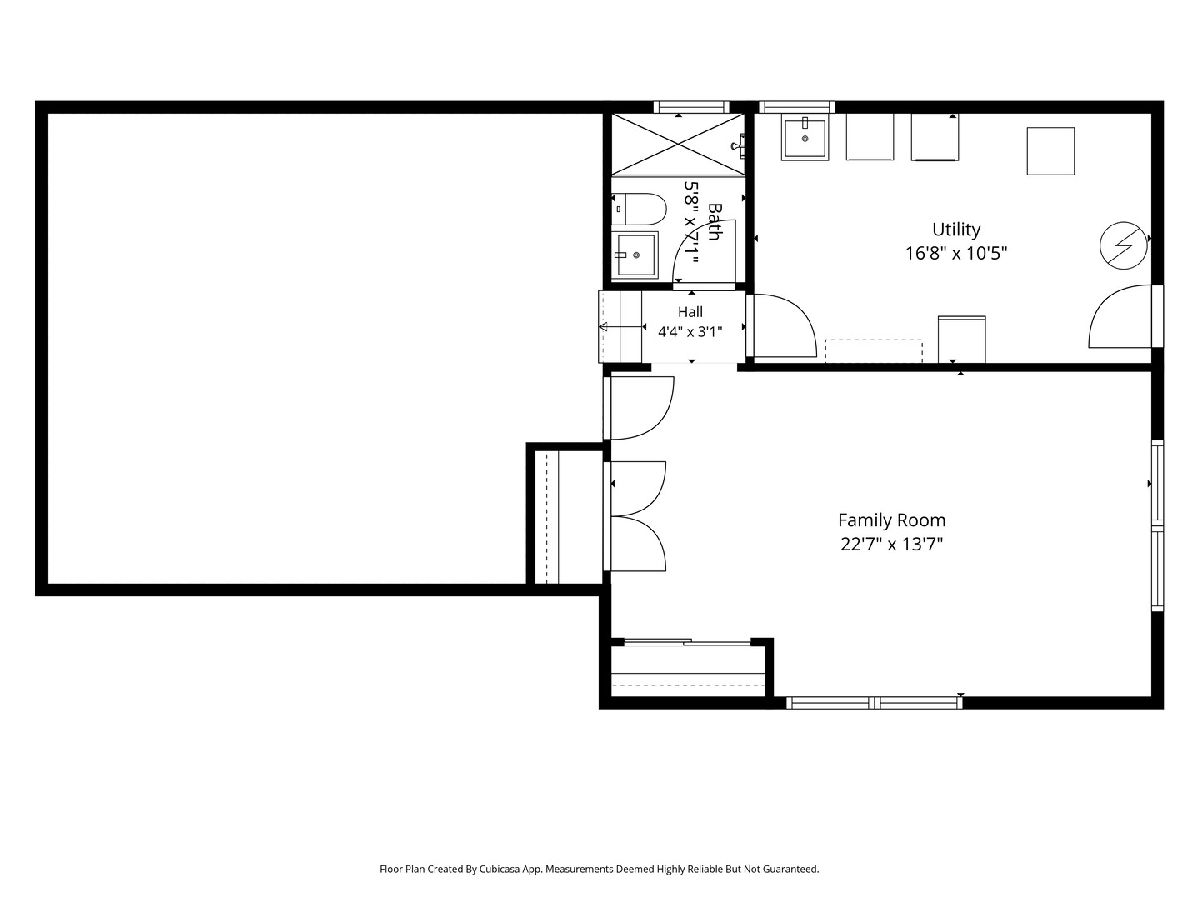
Wonderfully maintained and updated throughout the years, this split-level home offers space and comfort in the heart of one of the highest coveted towns, right on the edge of Chicago. As soon as you walk in, your are greeted by the large living room that wraps around the formal dining room and is finished in upscale hardwood floors. The front stone wall is built around the faux fireplace and serves as the main focal point. The kitchen completes the main level and includes stone countertops, mosaic backsplash, stainless-steel appliances and updated cabinets. Two large side-by-side bay windows face east and ensure that your living space will never run out of sunlight. The walk-out lower level includes a large family room finished in luxury vinyl as well as a full, updated bath. In this level you will also find the fully equipped laundry room as well as the mechanical room. Upper level includes three large sized bedrooms, finished in hardwood flooring and complimented by a full, updated bathroom. Enjoy effortless indoor-outdoor living with a newly installed, large-format architectural paver patio that anchors the backyard with crisp lines and ample space for patio furniture and entertaining. WONDERFUL LOCATION. Perfectly situated in desirable Lincolnwood, this home delivers the ideal blend of suburban comfort and city convenience. Enjoy top-rated Lincolnwood District 74 schools and Niles West High School, with elementary and middle school campuses just a short stroll away. Outdoor recreation abounds with Henry A. Proesel Park and Family Aquatic Center nearby, along with area nature trails and community amenities. Commuting is effortless with rapid access to I-94 (Edens/Kennedy Expressway), the nearby Edgebrook Metra station for a quick ride to downtown Chicago, and multiple CTA train and bus options. An unbeatable location close to Lincolnwood Town Center, premier dining, and everyday conveniences! PLEASE SEE BELOW!! No Pets allowed. Every occupant over 18 years old need to fill out a rental application. NON-Refundable Rental application fee charged by third party website. Credit score of 700+ and a combined gross household income of three times the rent is required. No evictions. Please note that landlord will prefer to keep the garage for personal use. The monthly rent does not include the garage. Landlord can include the garage with $300 extra charge per month.
Property Specifics
| Residential Rental | |
| — | |
| — | |
| 1959 | |
| Finished, Walk-Out Access | |
| Brick | |
| — | |
| — | |
| No | |
| — |
| Cook | |
| — | |
| — / — | |
| — | |
| Public | |
| Public Sewer | |
| Central Air | |
| Gas | |
| 12800978 | |
| — |
Nearby Schools
| NAME: | DISTRICT: | DISTANCE: | |
|---|---|---|---|
|
Grade School
Todd Hall Elementary School |
74 | — | |
|
Middle School
Lincoln Hall Middle School |
74 | Not in DB | |
|
High School
Niles West High School |
219 | Not in DB | |
Room Specifics
Total Bedrooms: 3
Bedrooms Above Ground: 3
Bedrooms Below Ground: 0
Dimensions: 14X11
Floor Type: Hardwood
Dimensions: 11X14
Floor Type: Hardwood
Dimensions: 10X10
Floor Type: Hardwood
Full Bathrooms: 2
Bathroom Amenities: —
Bathroom in Basement: 1
Dimensions: 9X11
Floor Type: Hardwood
Dimensions: 10X14
Floor Type: Ceramic Tile
Dimensions: 17X10
Floor Type: Luxury Vinyl
Dimensions: 20X14
Floor Type: Hardwood
Dimensions: 23X14
Floor Type: Luxury Vinyl
Rooms: No additional rooms
Other Specifics
| — | |
| — | |
| — | |
| In Unit | |
| — | |
| — | |
| Water, Parking | |
| — | |
| — | |
| 5,625 | |
| — | |
| None | |
| — | |
| — | |
| Not in DB | |
| — | |
| — | |
| — |
Contact Agent
Contact Agent
Listing Provided By
@properties Christie?s International Real Estate
